






How zoned air-conditioning works in practice
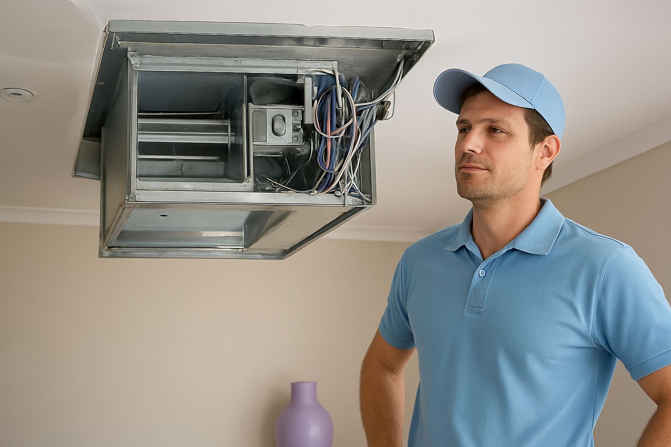
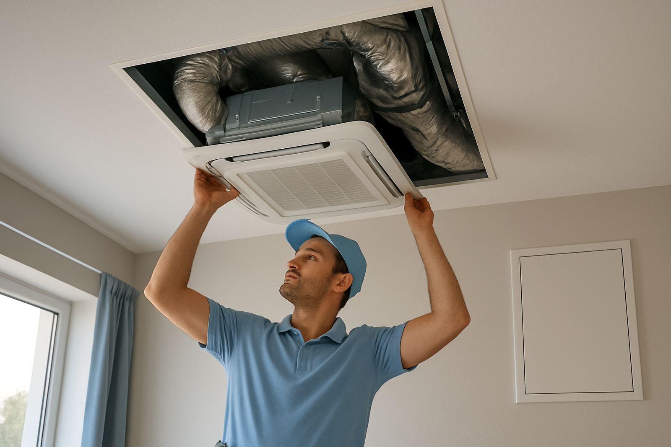
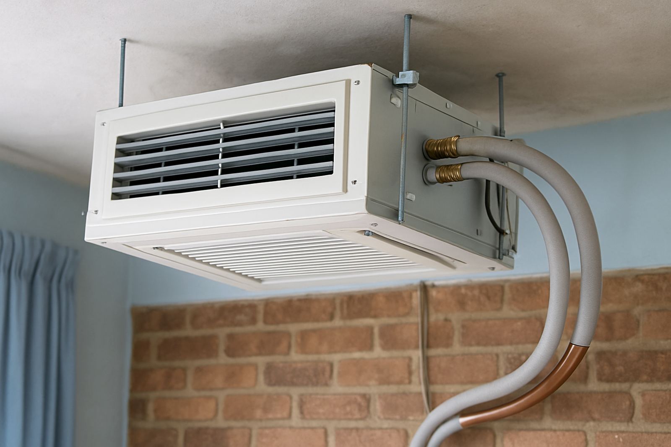
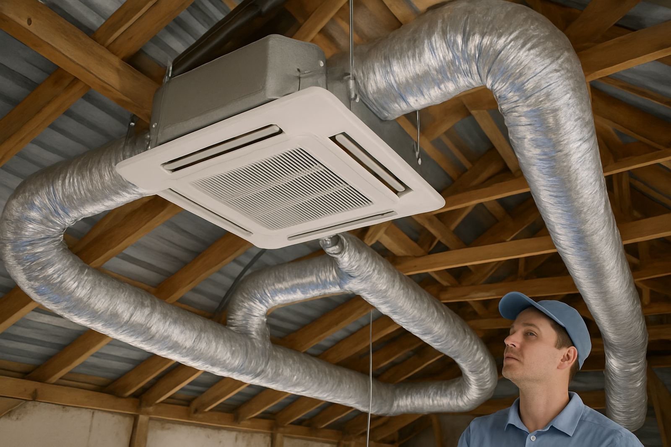
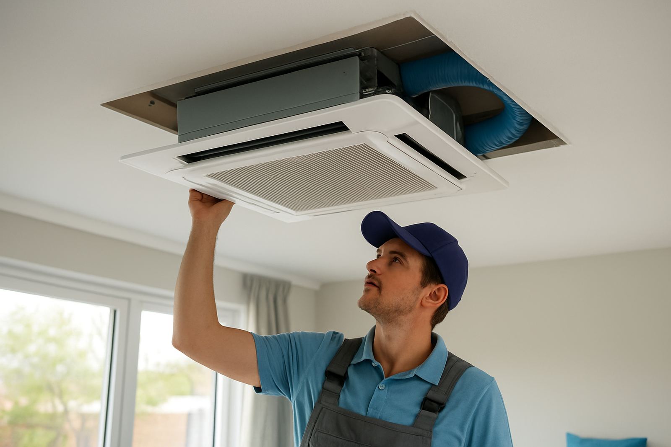
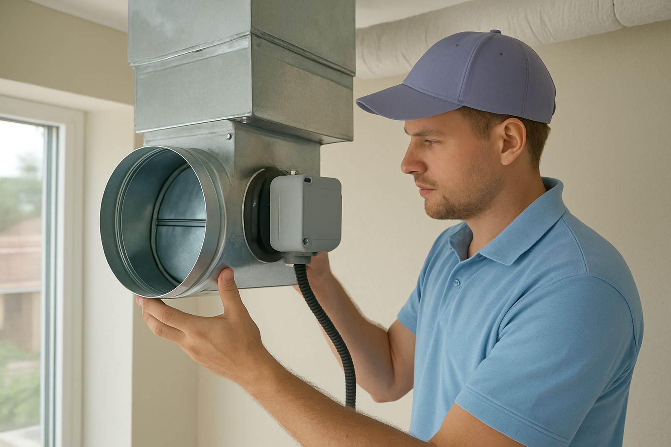
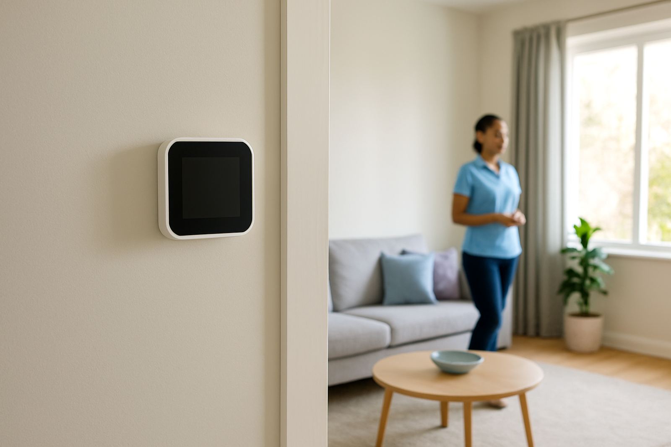
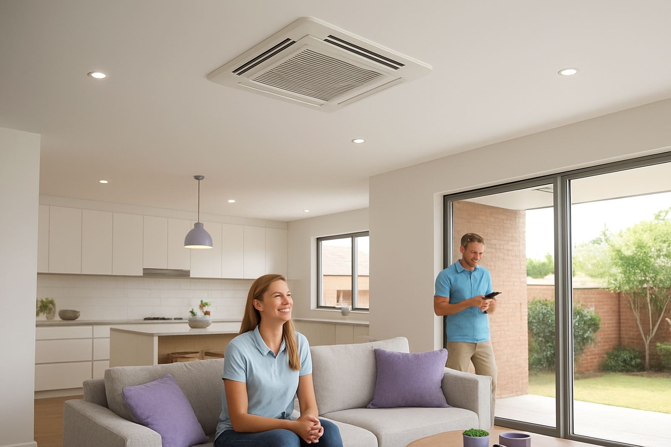
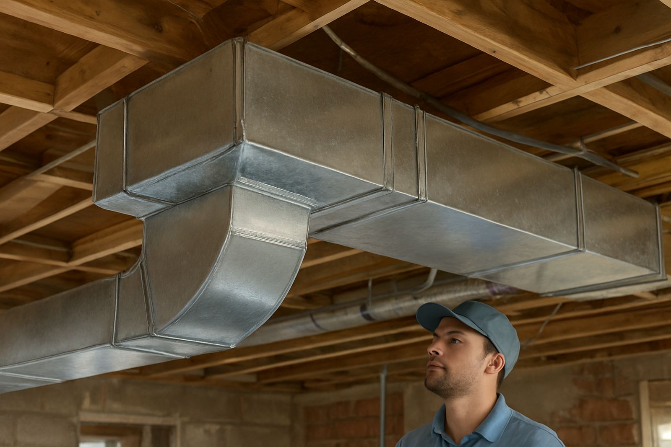
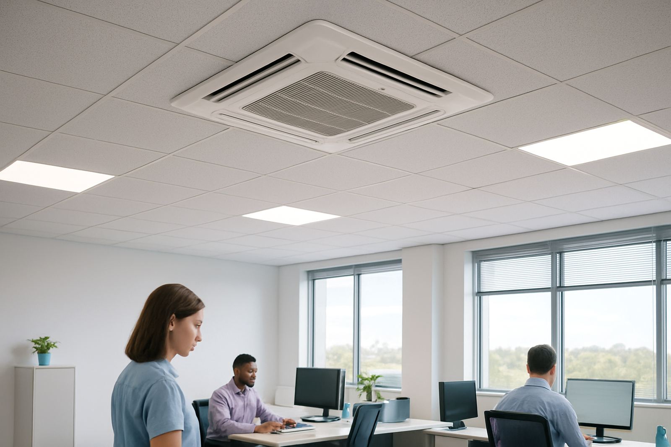
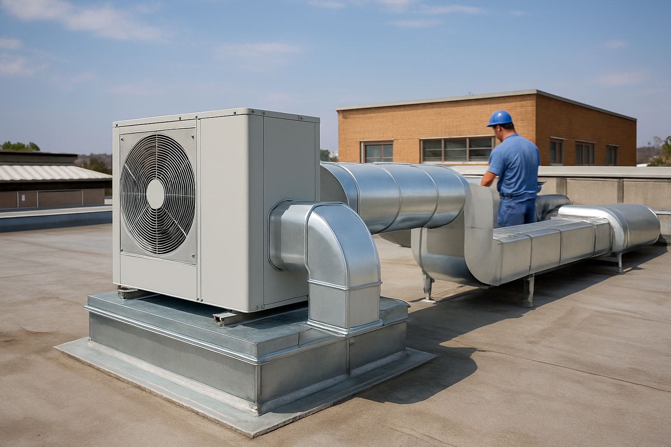
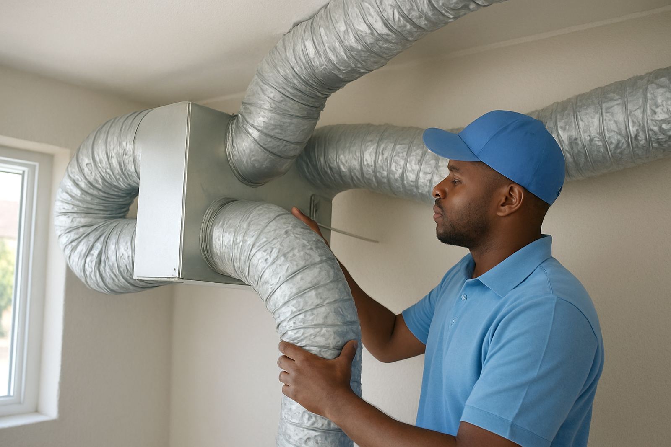
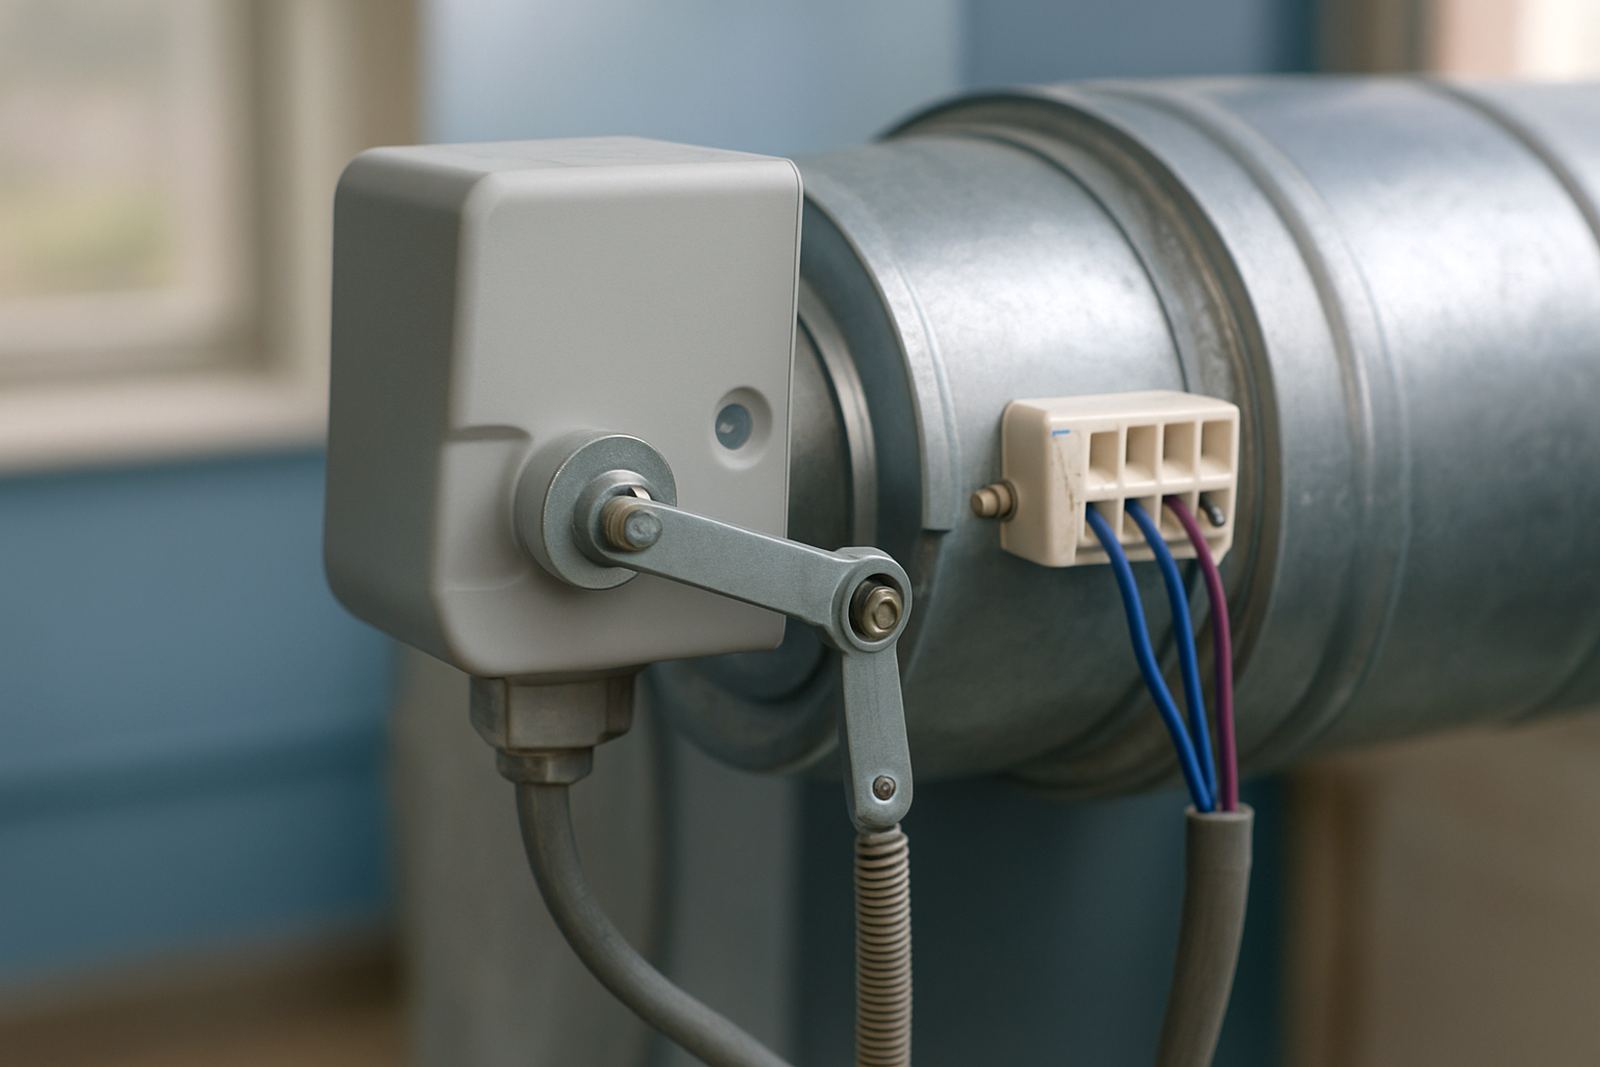
A zoned system starts with one ducted indoor unit, then splits the air into separate areas through motorised dampers. Each zone is opened or closed by a thermostat or control panel, so a family room, bedroom wing or boardroom can be treated on its own. That means better comfort and less wasted cooling, which matters in Johannesburg offices and Pretoria homes where different rooms are used at different times.
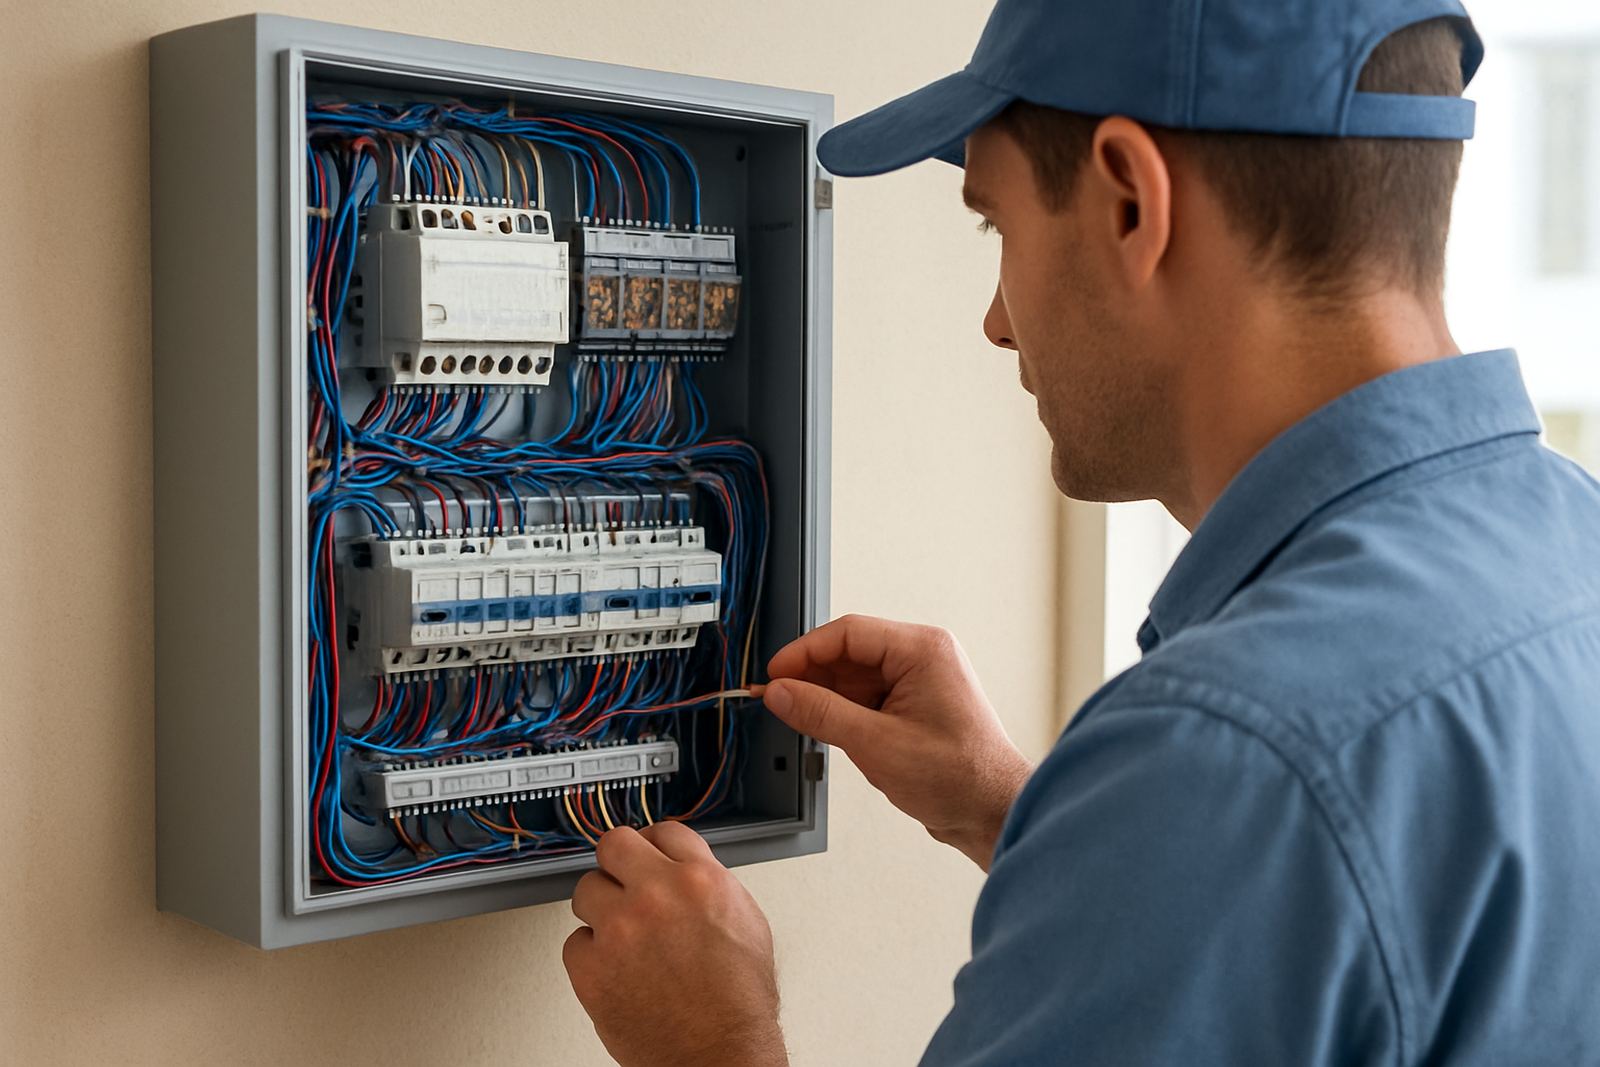
The idea is simple, but the planning is where the result is won. Duct sizes, damper positions, return air paths and thermostat placement all need to be set up properly. If the airflow is wrong, one room gets too much air while another feels weak or stuffy. We design systems to keep the temperatures even and the equipment working within safe limits.
Core equipment used in a zoned system
Every zoning setup relies on a few key components working together. The right mix depends on the building size, insulation, ceiling space and how the rooms are used day to day.
- Ducted indoor unit sized for the total cooling load
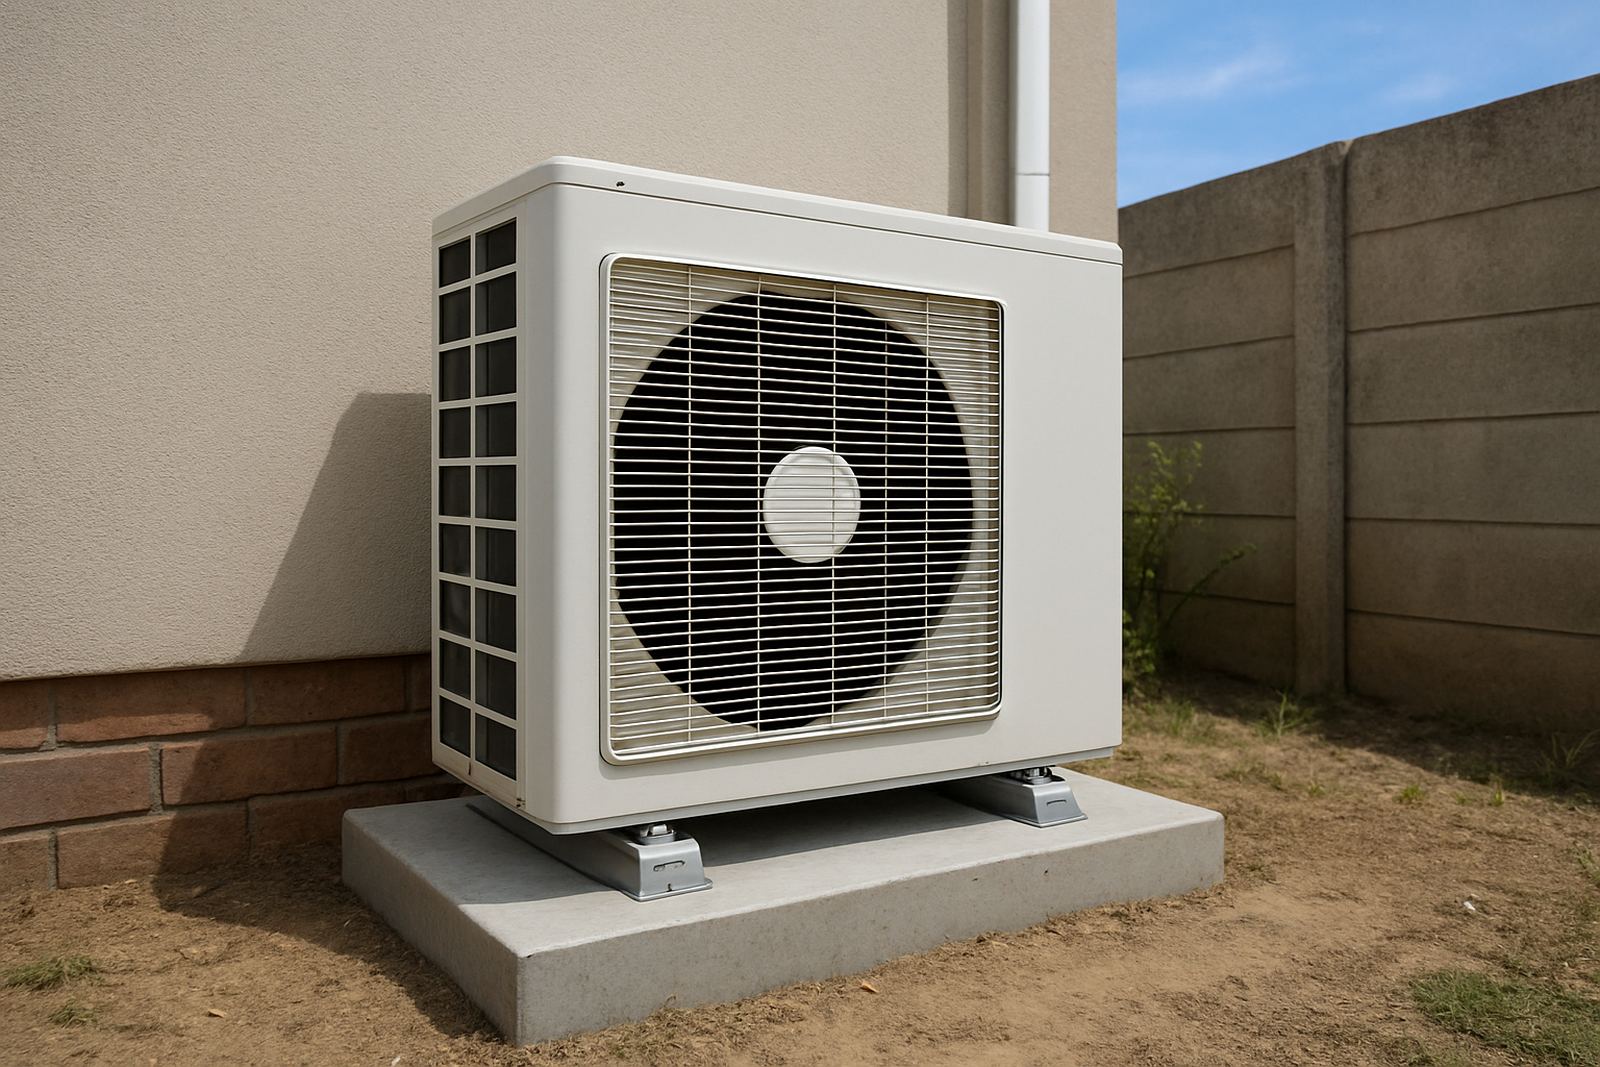
- Outdoor condensing unit matched to the indoor unit
- Zone dampers fitted into the duct runs
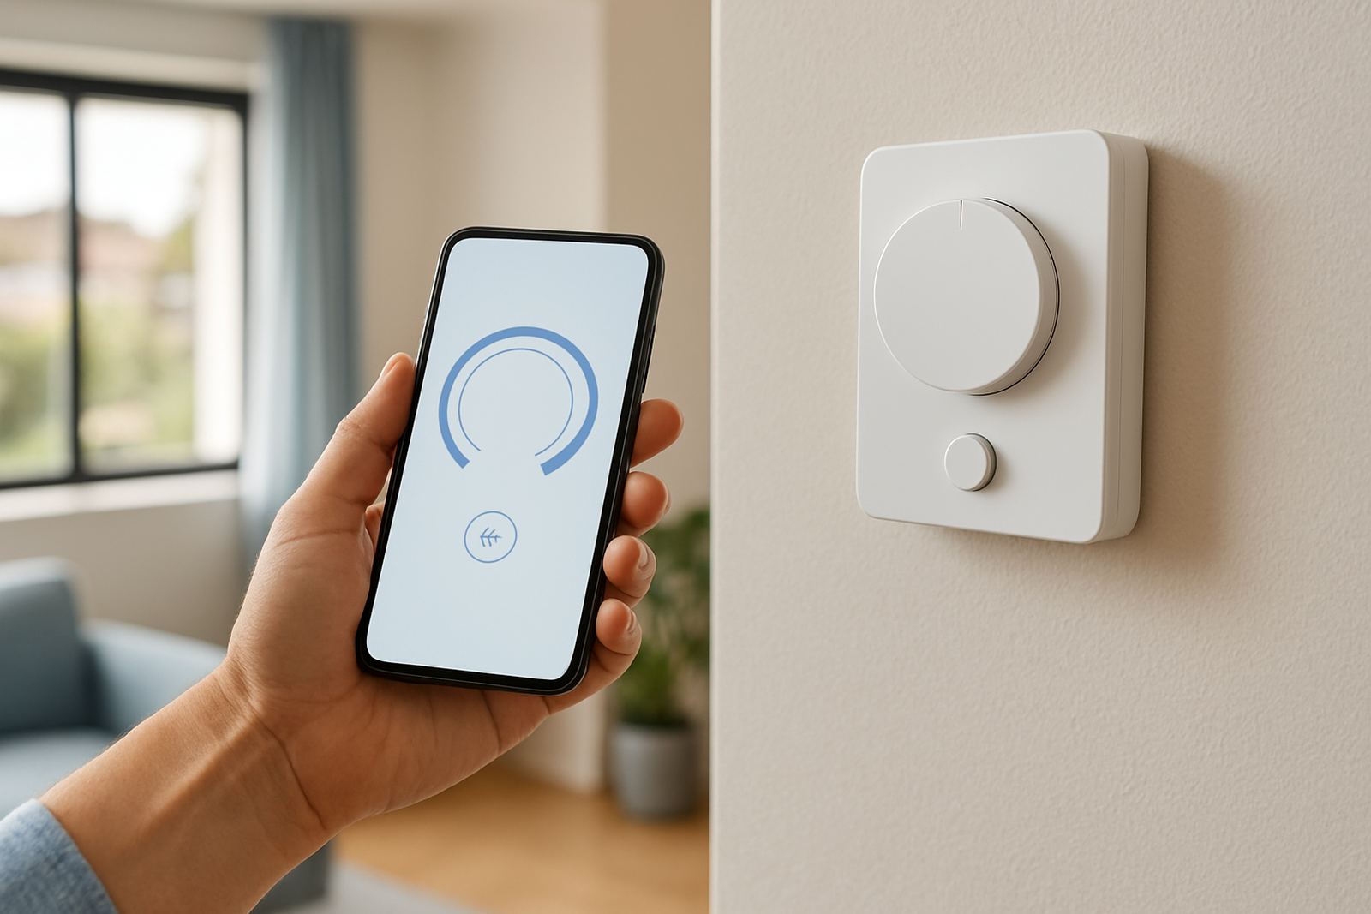
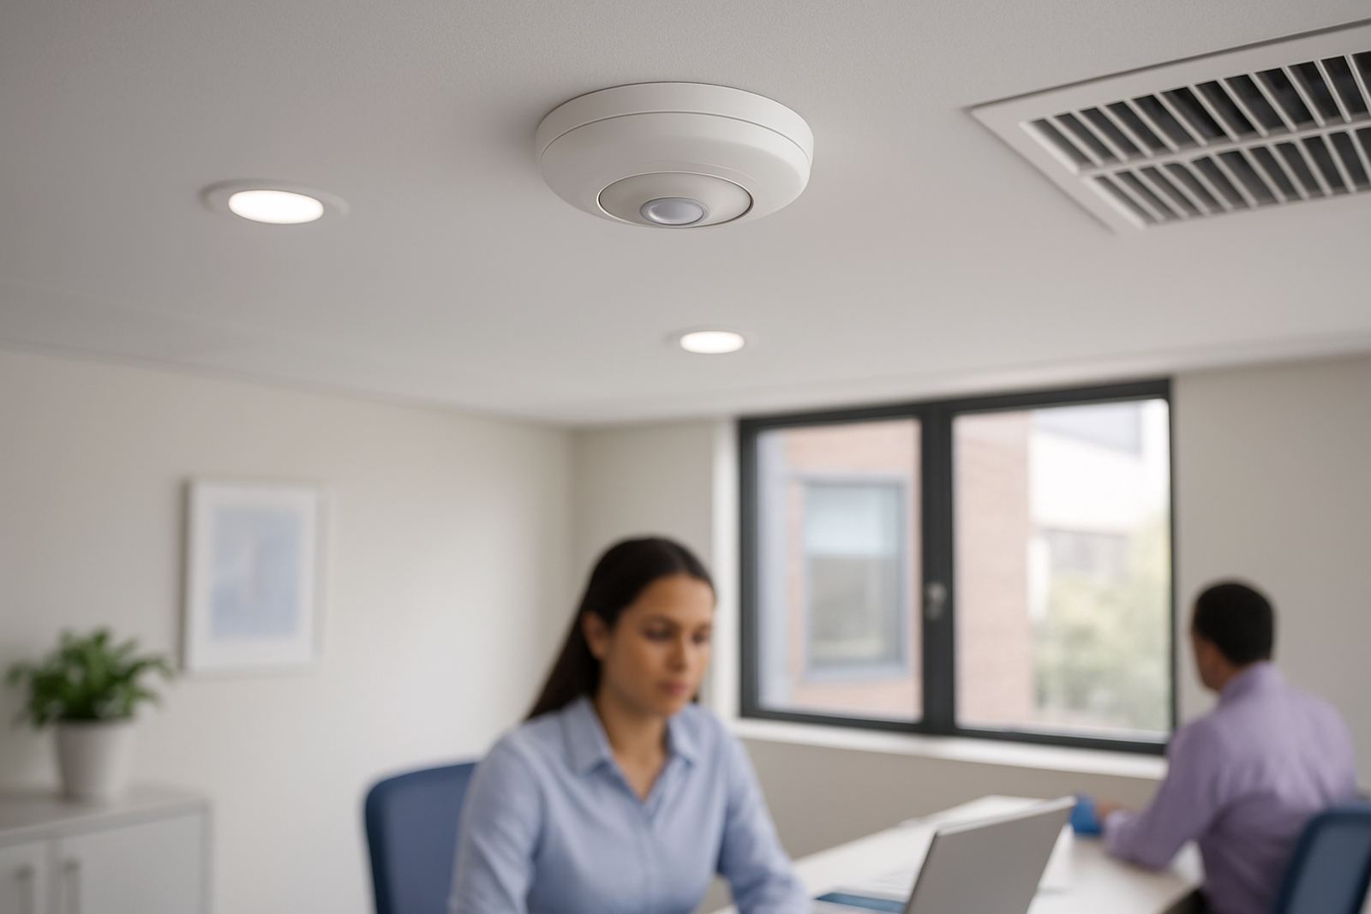
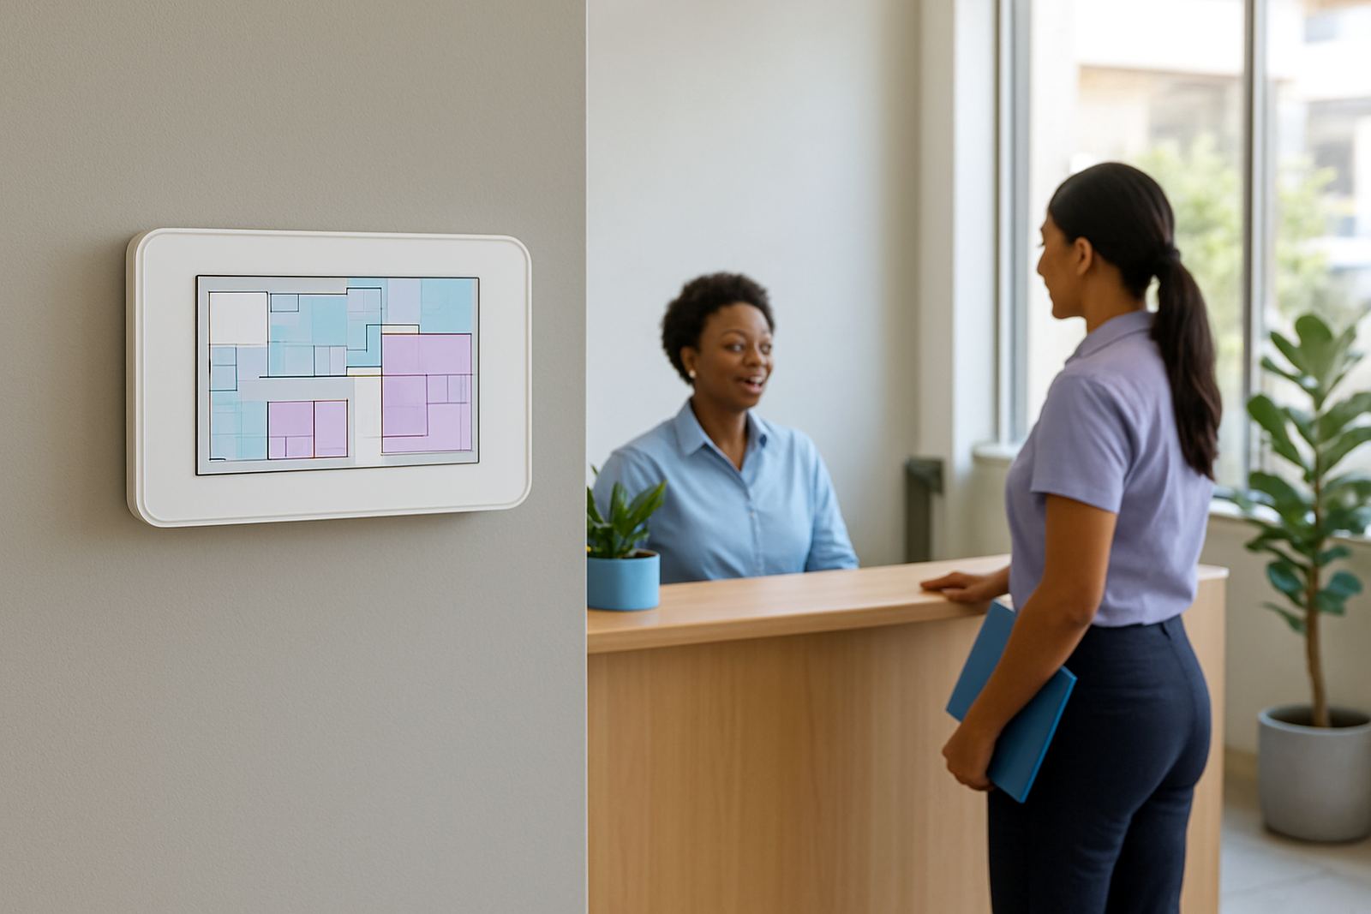
- Thermostats or smart controllers for each zone
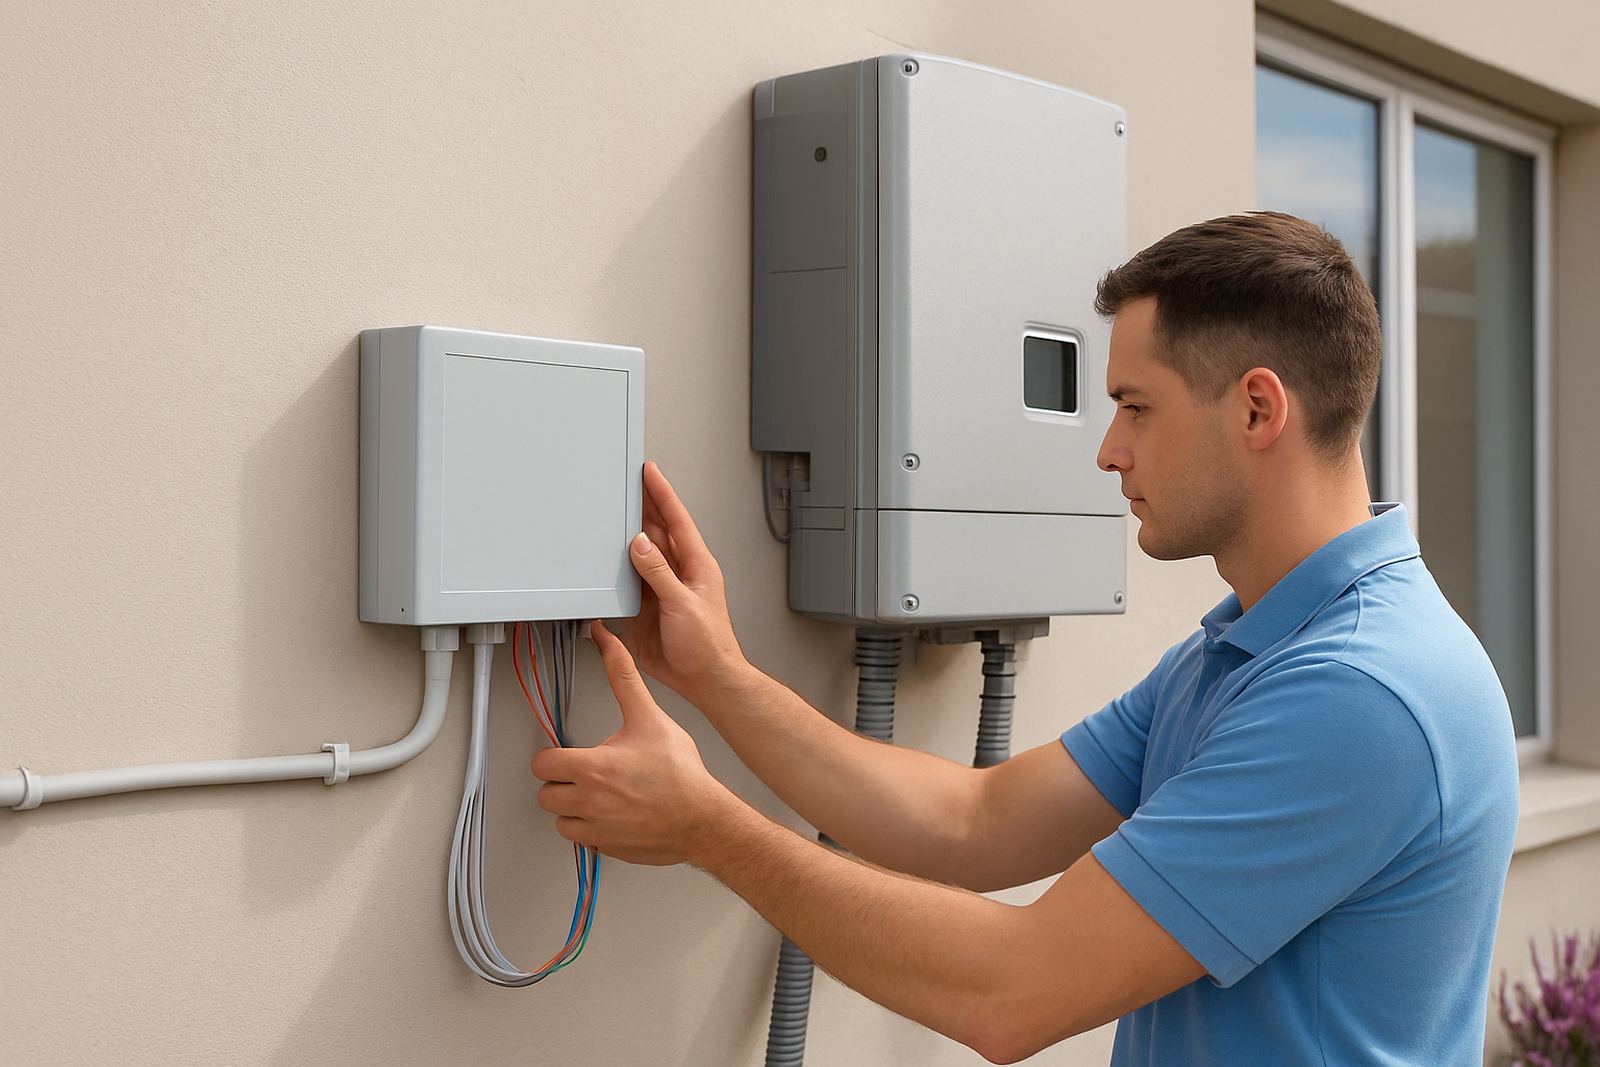
- Zone control panel to coordinate demand
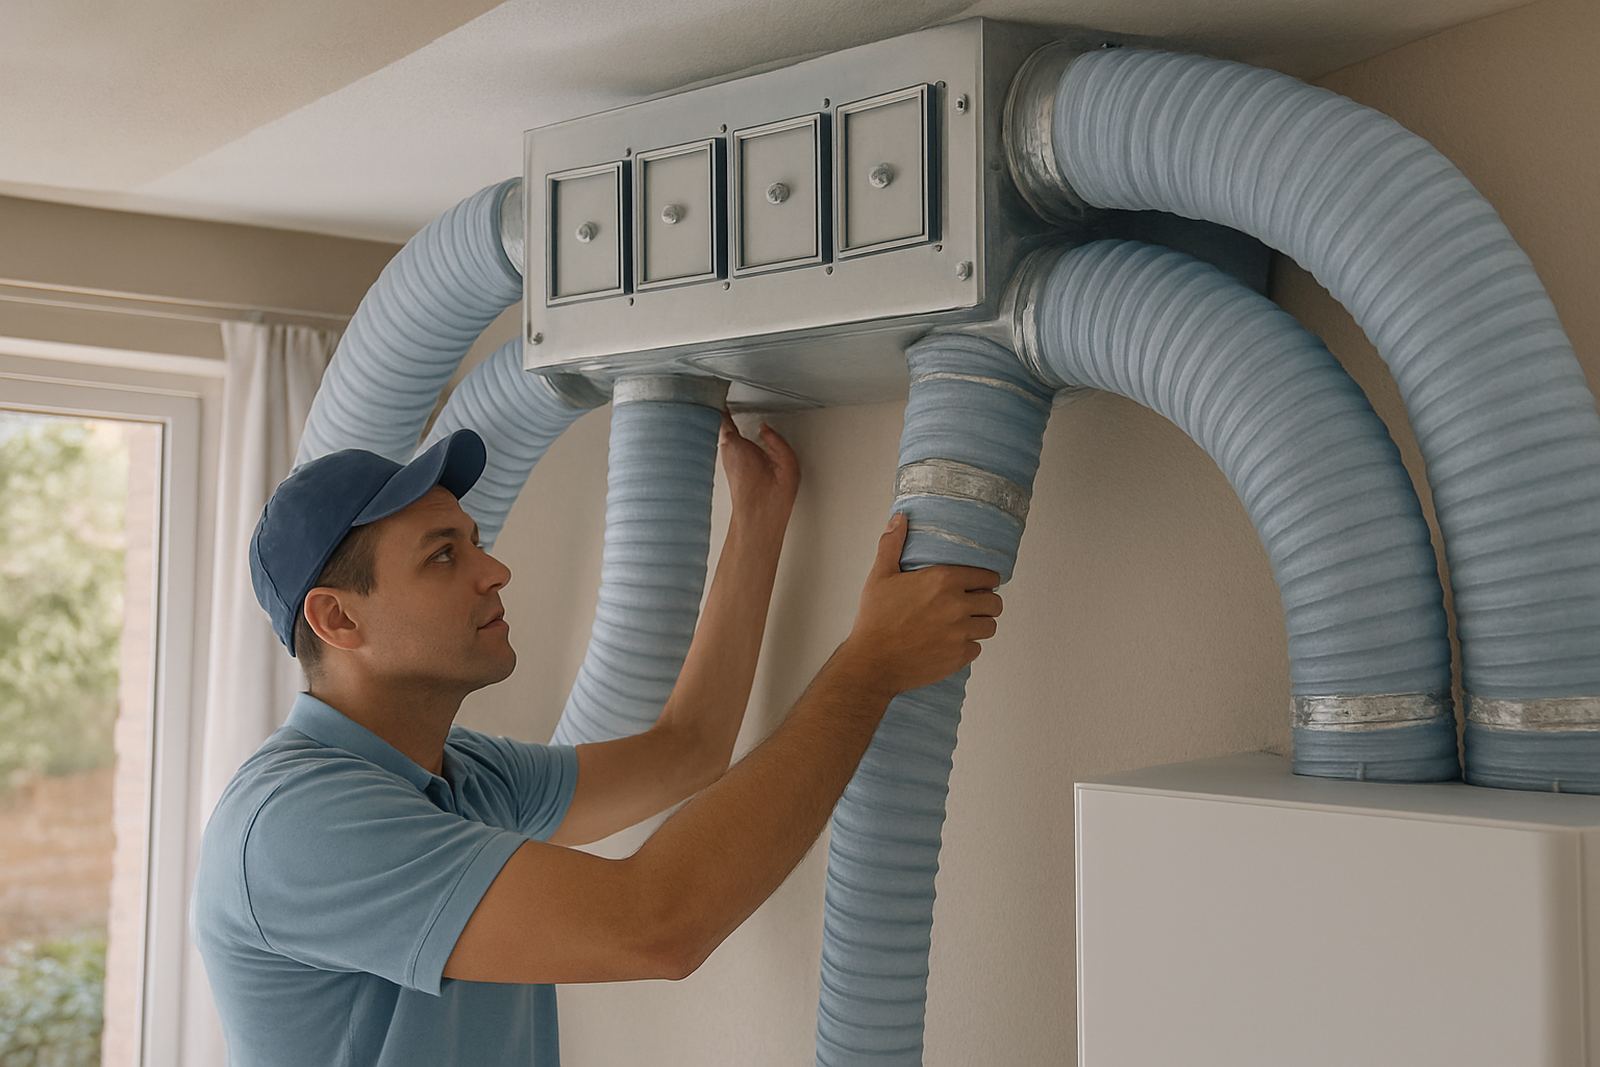
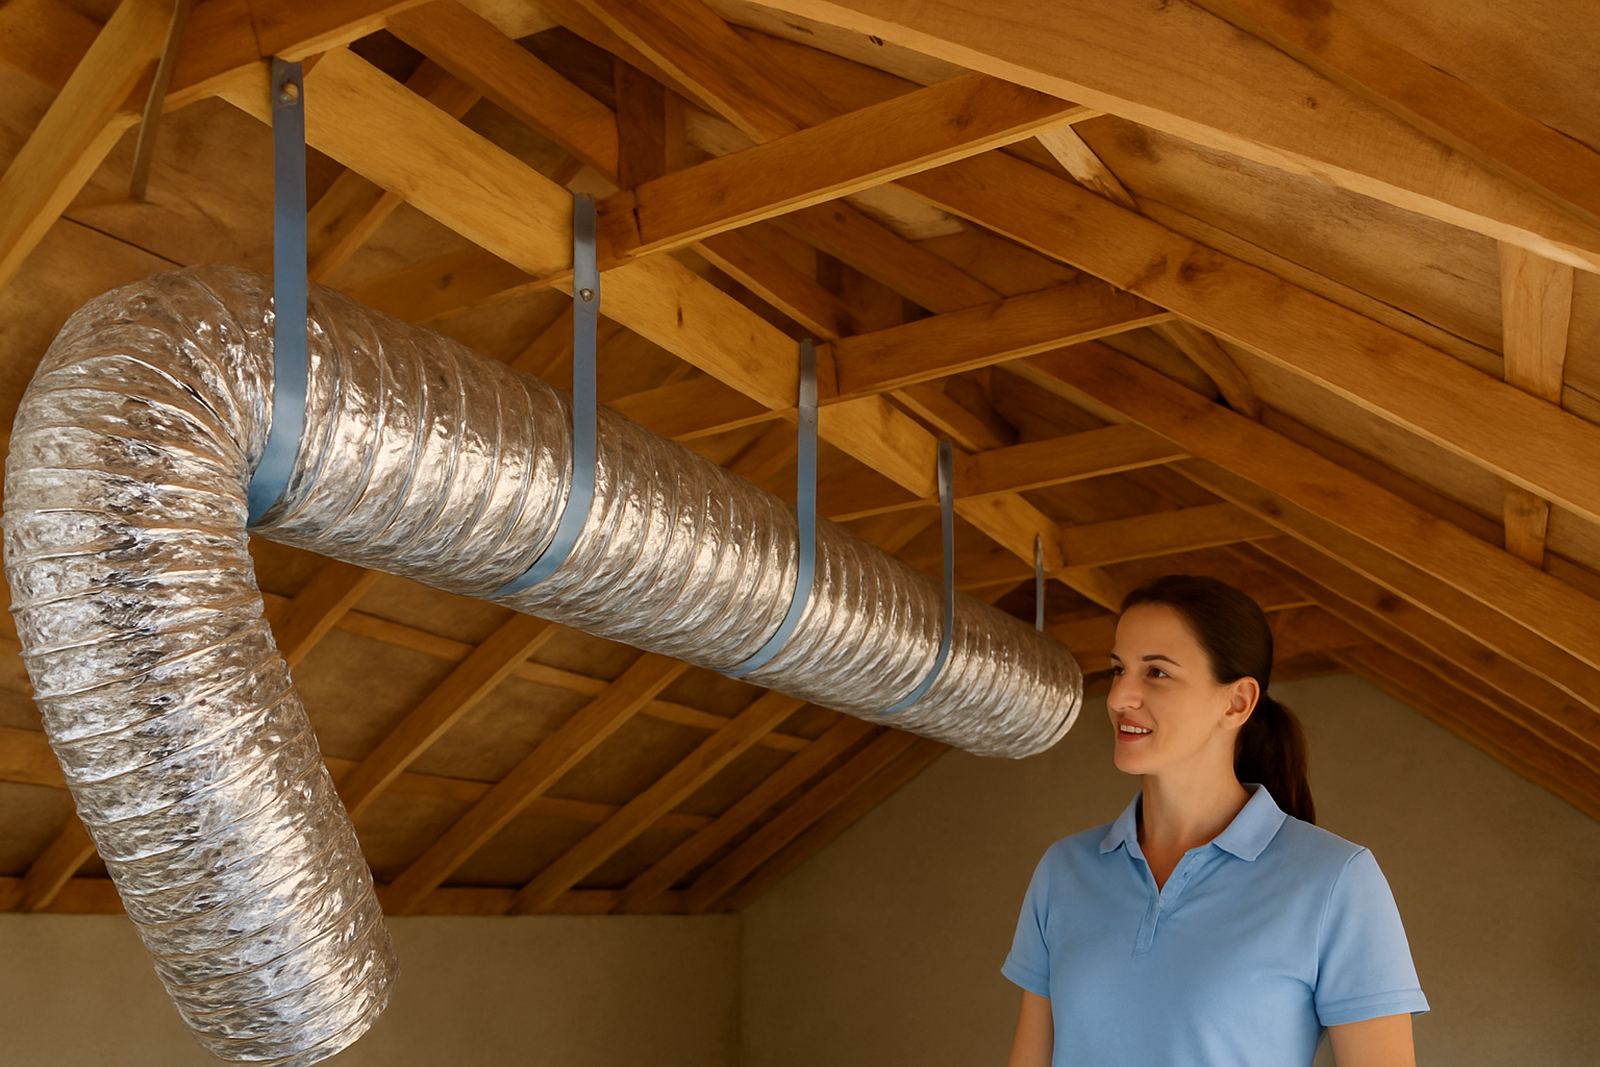
- Supply and return ducts sized for balanced airflow
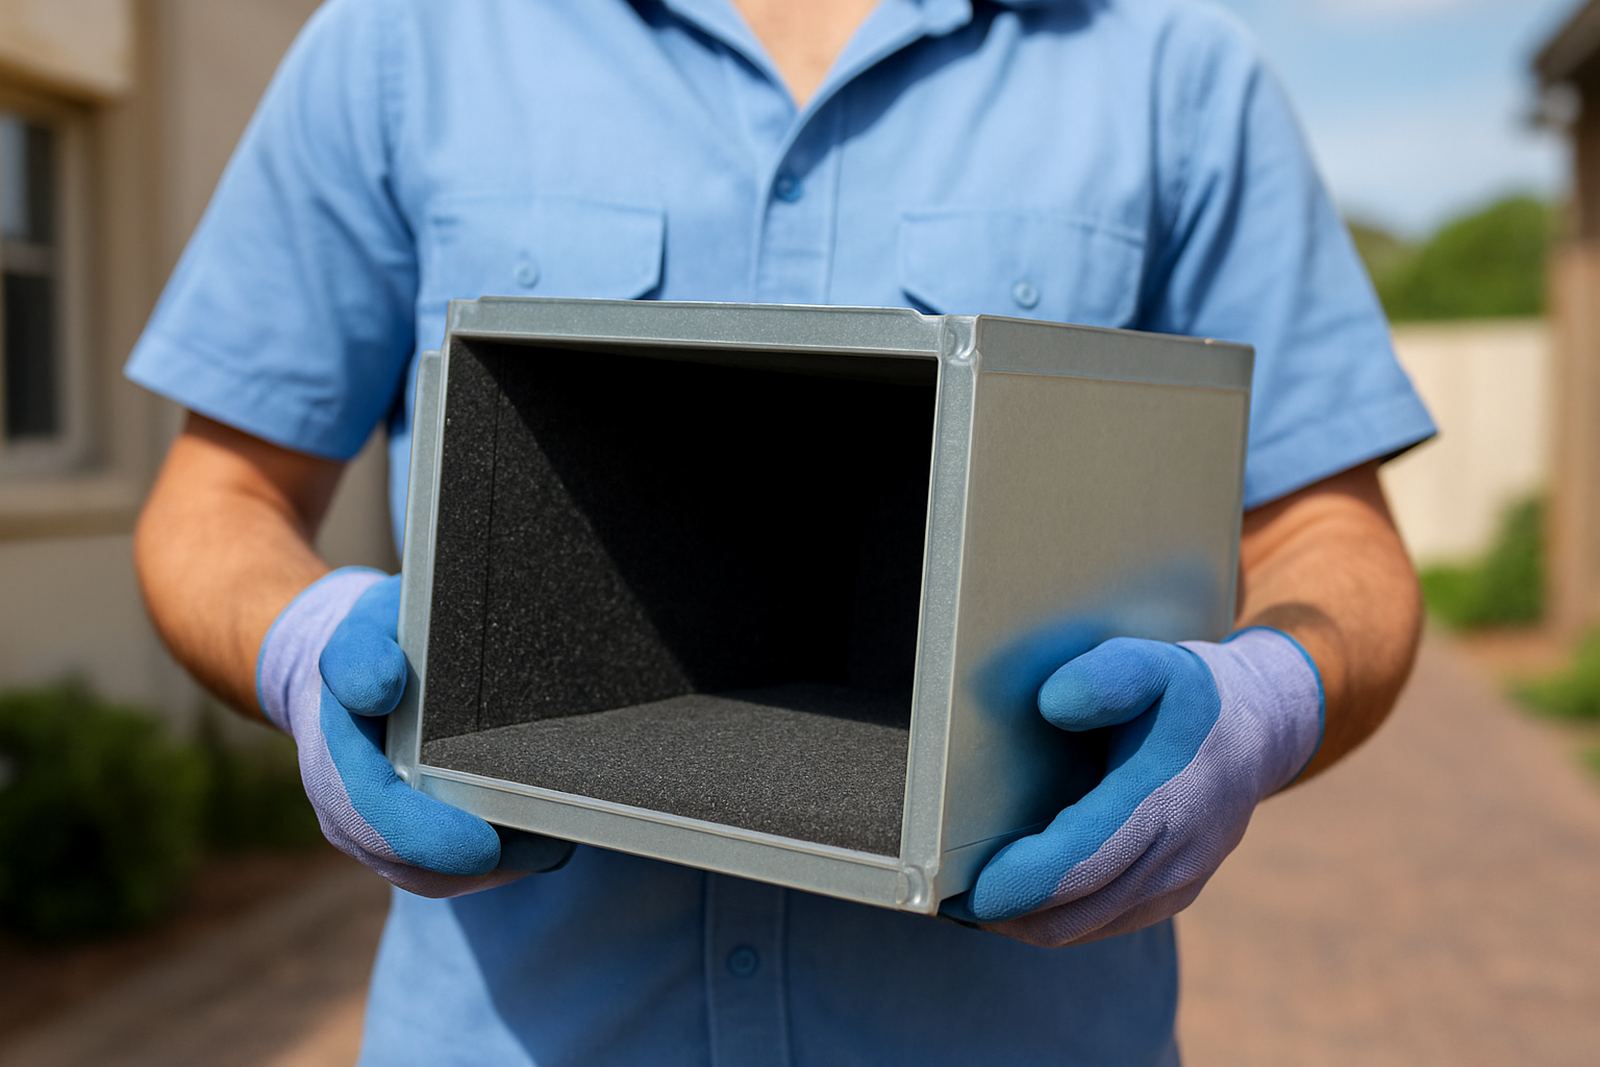
- Insulation and access points for maintenance
In some homes a simple two zone setup is enough, while offices may need several areas with different schedules. We also allow for ceiling height, boardroom occupancy and sun load on west facing rooms, because those small details affect the final system sizing.
Choosing the right zoning setup for your building
The right system depends on whether you are fitting out a new build, upgrading an older property or working around an existing ceiling layout. In Sandton and Randburg offices, a zoning plan often follows departments, meeting rooms and reception areas. In Pretoria East homes, it may be split between living spaces and bedrooms. The best layout is the one that matches how people actually move through the building.
We start with a site assessment and load calculation, then work out how many zones are practical without overcomplicating the system. Too many small zones can create control issues, while too few zones leave you with rooms that never quite feel right. There is no one-size-fits-all answer, and thats why the design step matters.
- Number of rooms and how often they are used
- Ceiling access and available duct routes
- Heat gain from glass, sun and equipment
- Noise limits for bedrooms or meeting areas
- Power supply and load-shedding backup planning
Controls that make zoning easier to live with
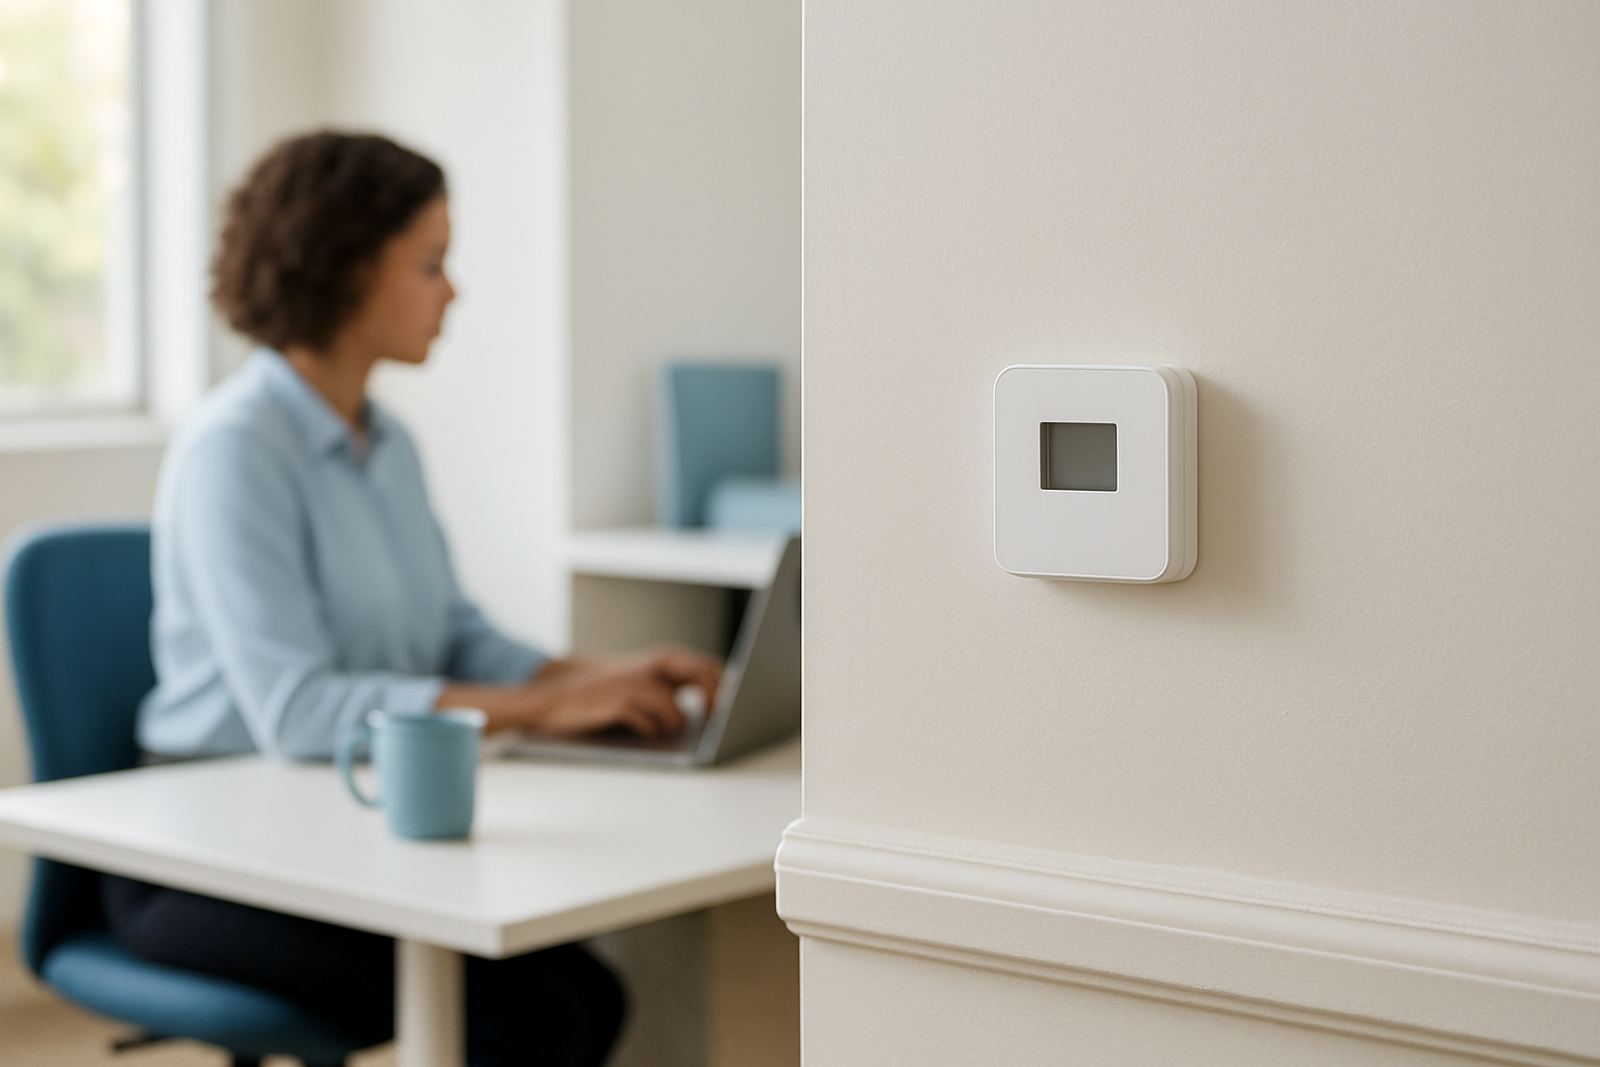
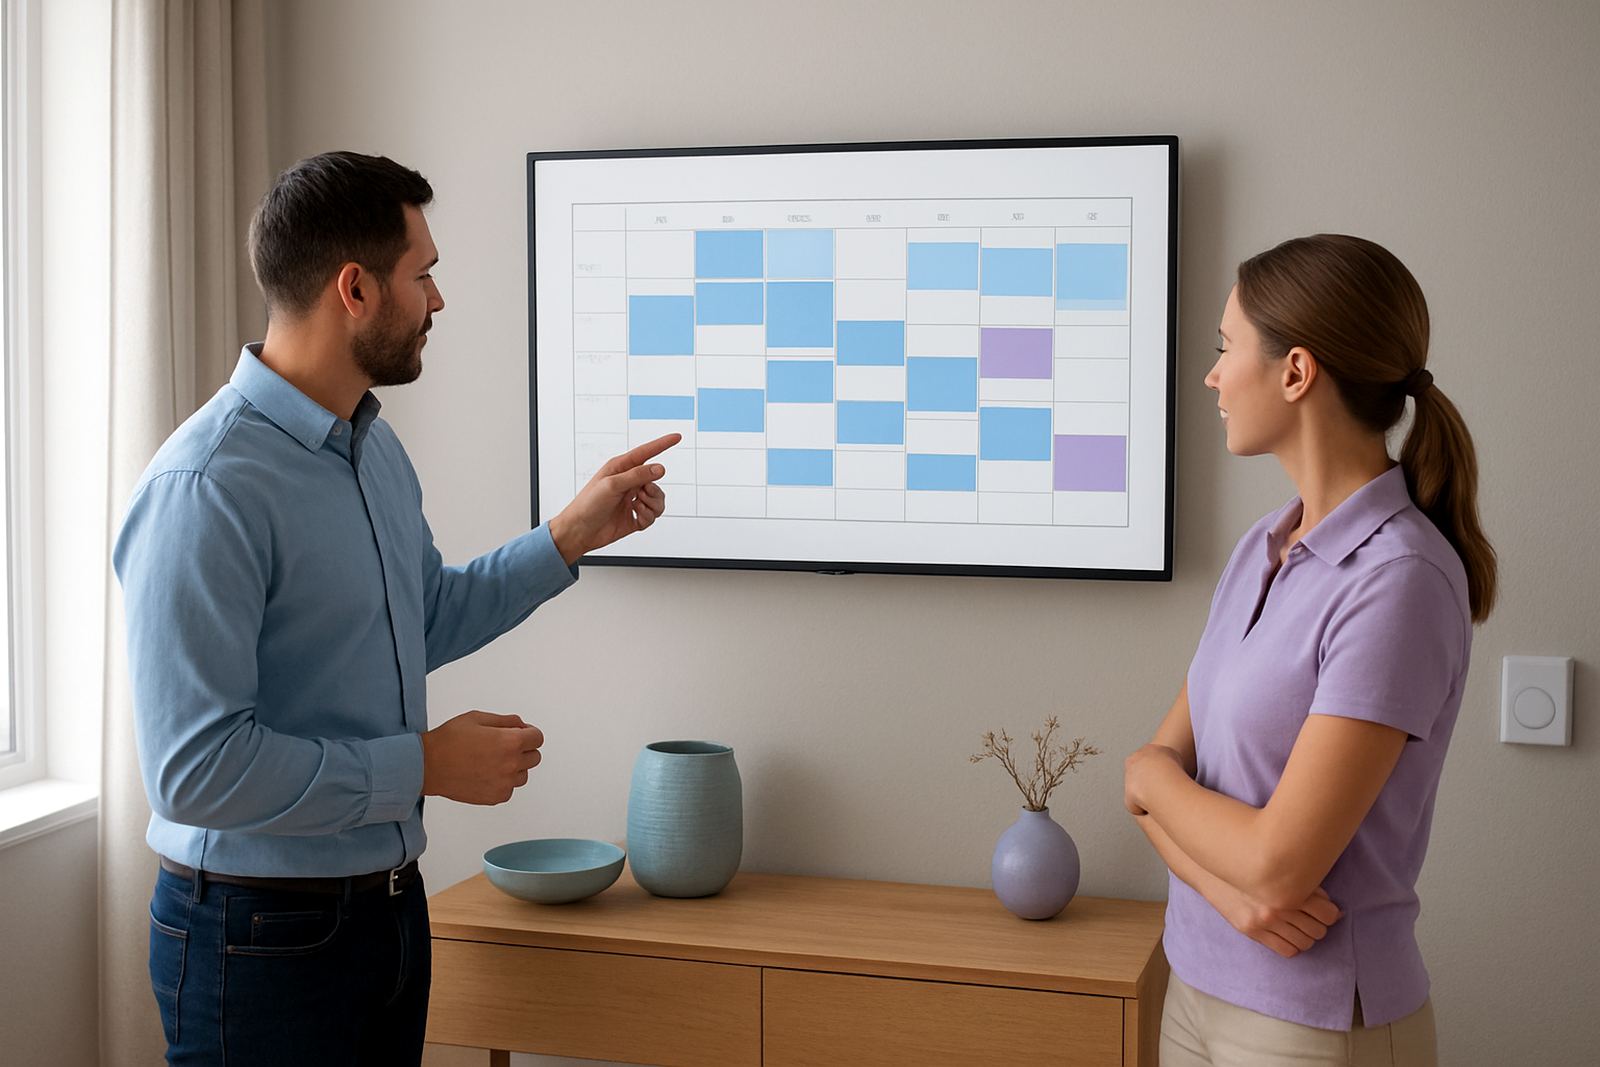
Good controls turn a ducted system into something people can use without fuss. Modern thermostats let you set temperatures by zone, program time periods and reduce cooling in unused areas. For offices, that can mean different settings for early staff arrivals, late meetings and shut-down after hours. For homes, it means the main bedroom can stay comfortable while the rest of the house is not cooled needlessly.
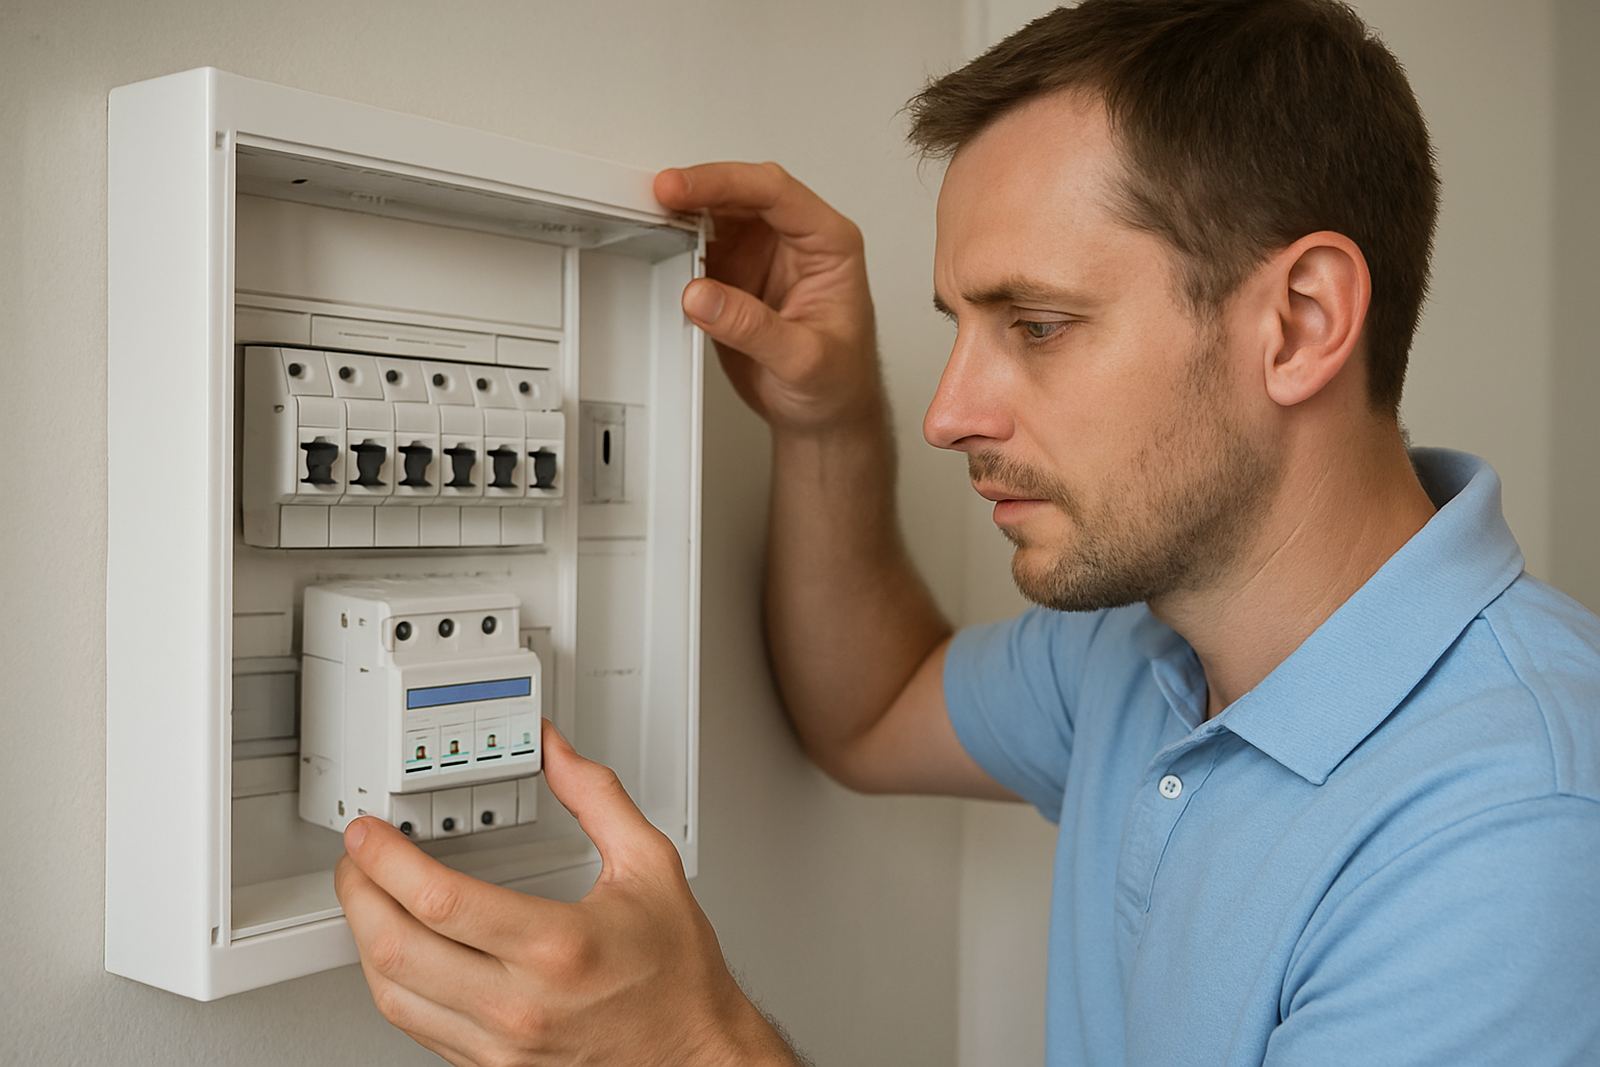
Controls also help protect the system. If too many dampers close at once, the airflow can drop below safe levels, so the control logic needs to be set properly. We programme the sequence to suit the equipment and the building, then test it room by room before handover.
Balancing airflow after installation
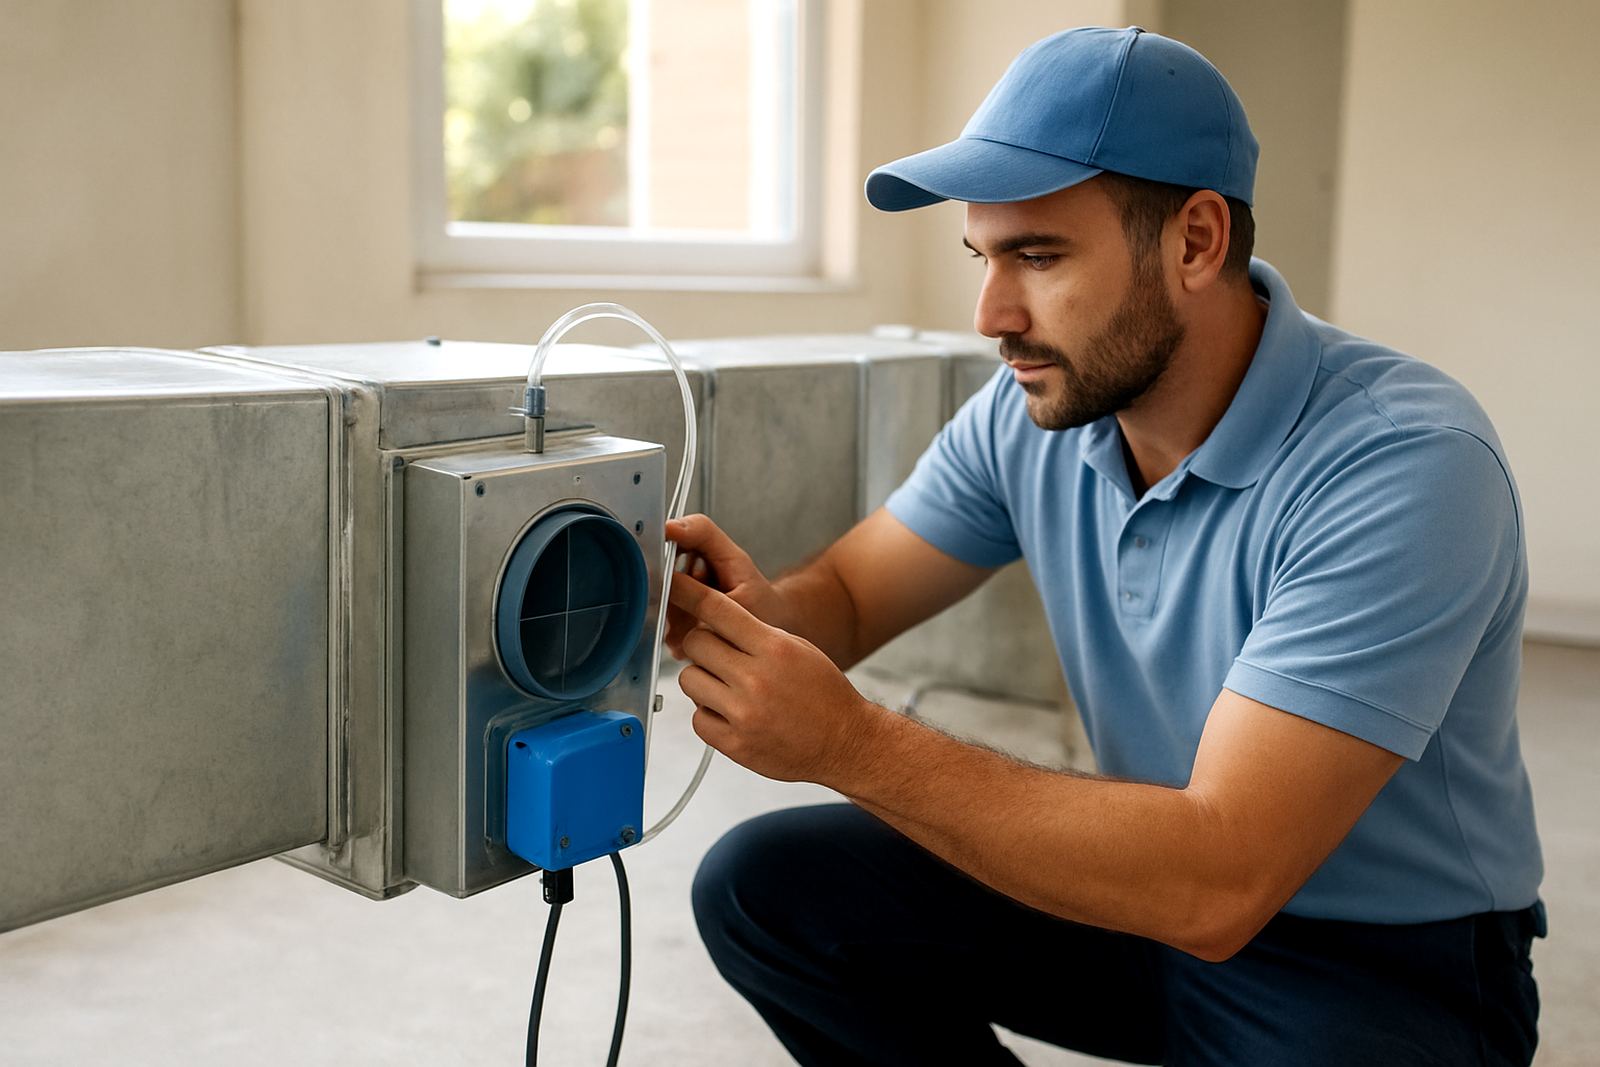
Once the ducting and dampers are in place, the system still needs to be balanced. This is where each zone is checked for the correct volume of air and the correct temperature drop. Without balancing, one office may cool fast while another stays warm, even though the equipment is working hard.
Airflow balancing includes checking grille sizes, damper positions, return air capacity and static pressure. It also helps reduce noise, which is important in boardrooms, bedrooms and consulting rooms. We use this stage to fine-tune the installation so the system feels steady and not on-off in the wrong places.
- Measure air delivery at each supply point
- Adjust damper openings to suit each room
- Check return air paths for free movement
- Test temperature stability across all zones
- Confirm access for future servicing
Servicing and upgrades for existing zoned systems
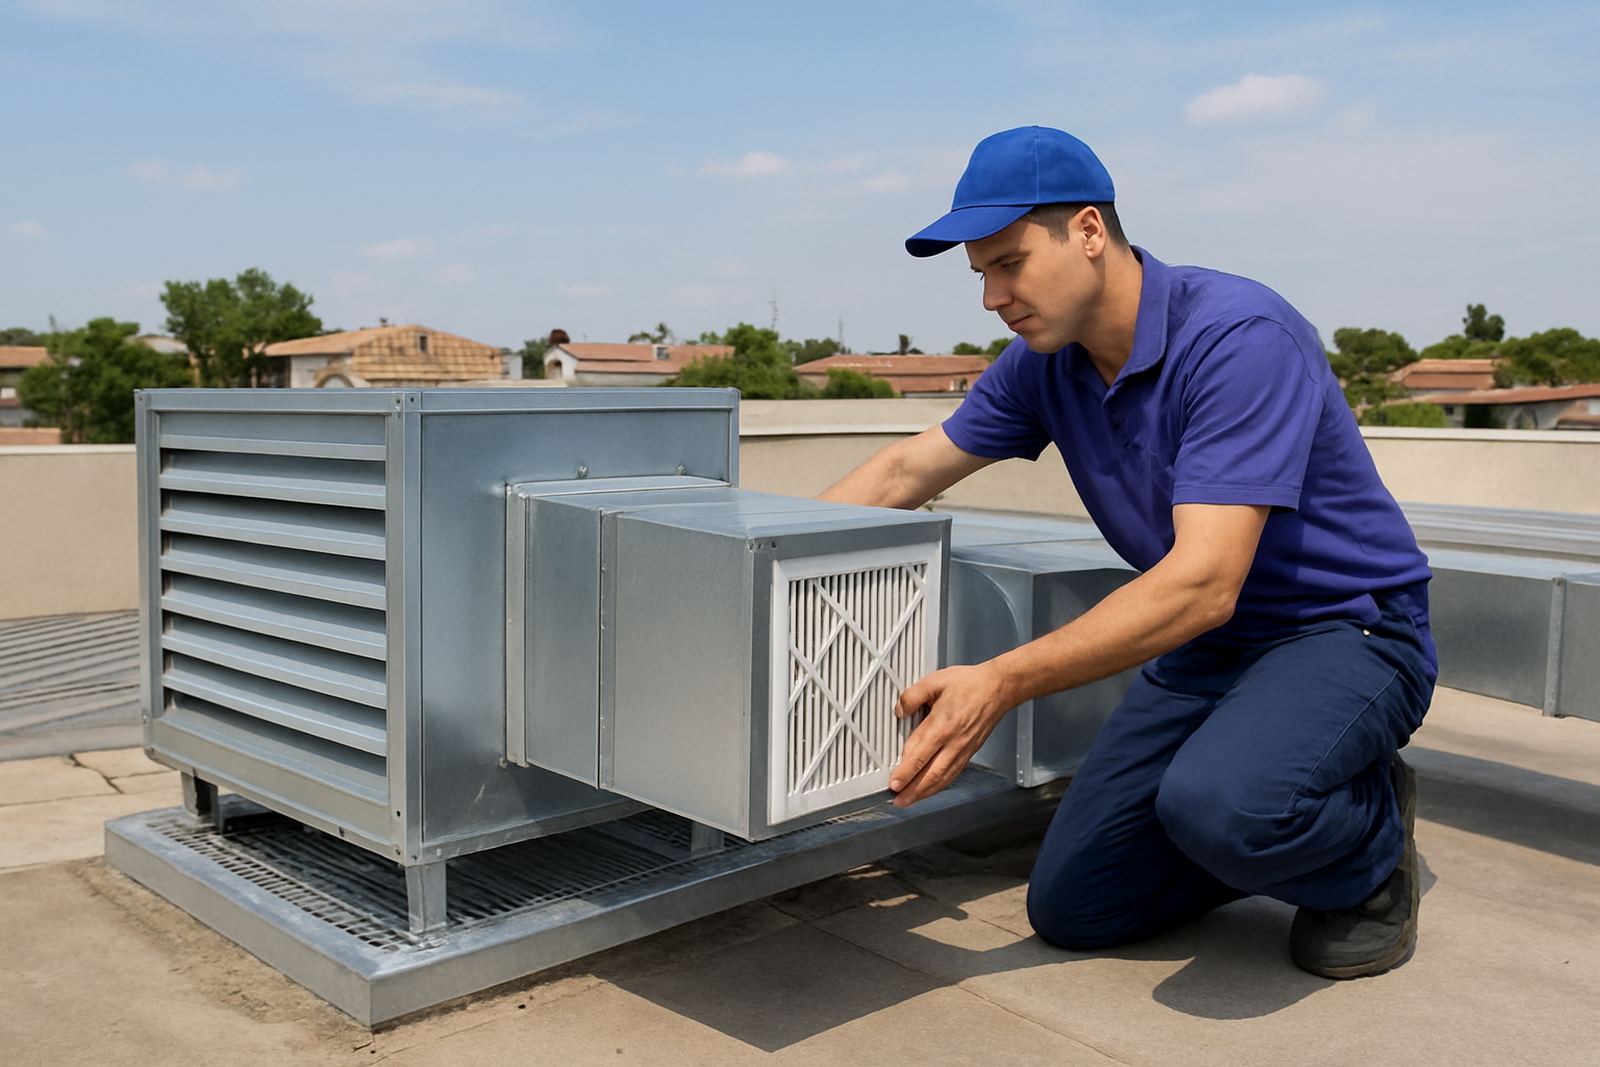
Zoned systems need regular servicing, especially in Gauteng where dust builds up quickly and summer running hours are long. Filters, dampers, sensors and thermostats should all be checked so the system stays responsive. In coastal humidity is less of a factor here than in Durban, but indoor dust and blocked returns can still cause trouble if the system is left too long without attention.
Older installations can often be improved without replacing everything. Common upgrades include better controls, rebalanced ducts, replaced dampers and new thermostats. If your current setup is short cycling, noisy or uneven between rooms, we can fault find the issue and advise whether a repair or a full upgrade makes more sense.