What the Cassette Zone Add-On does
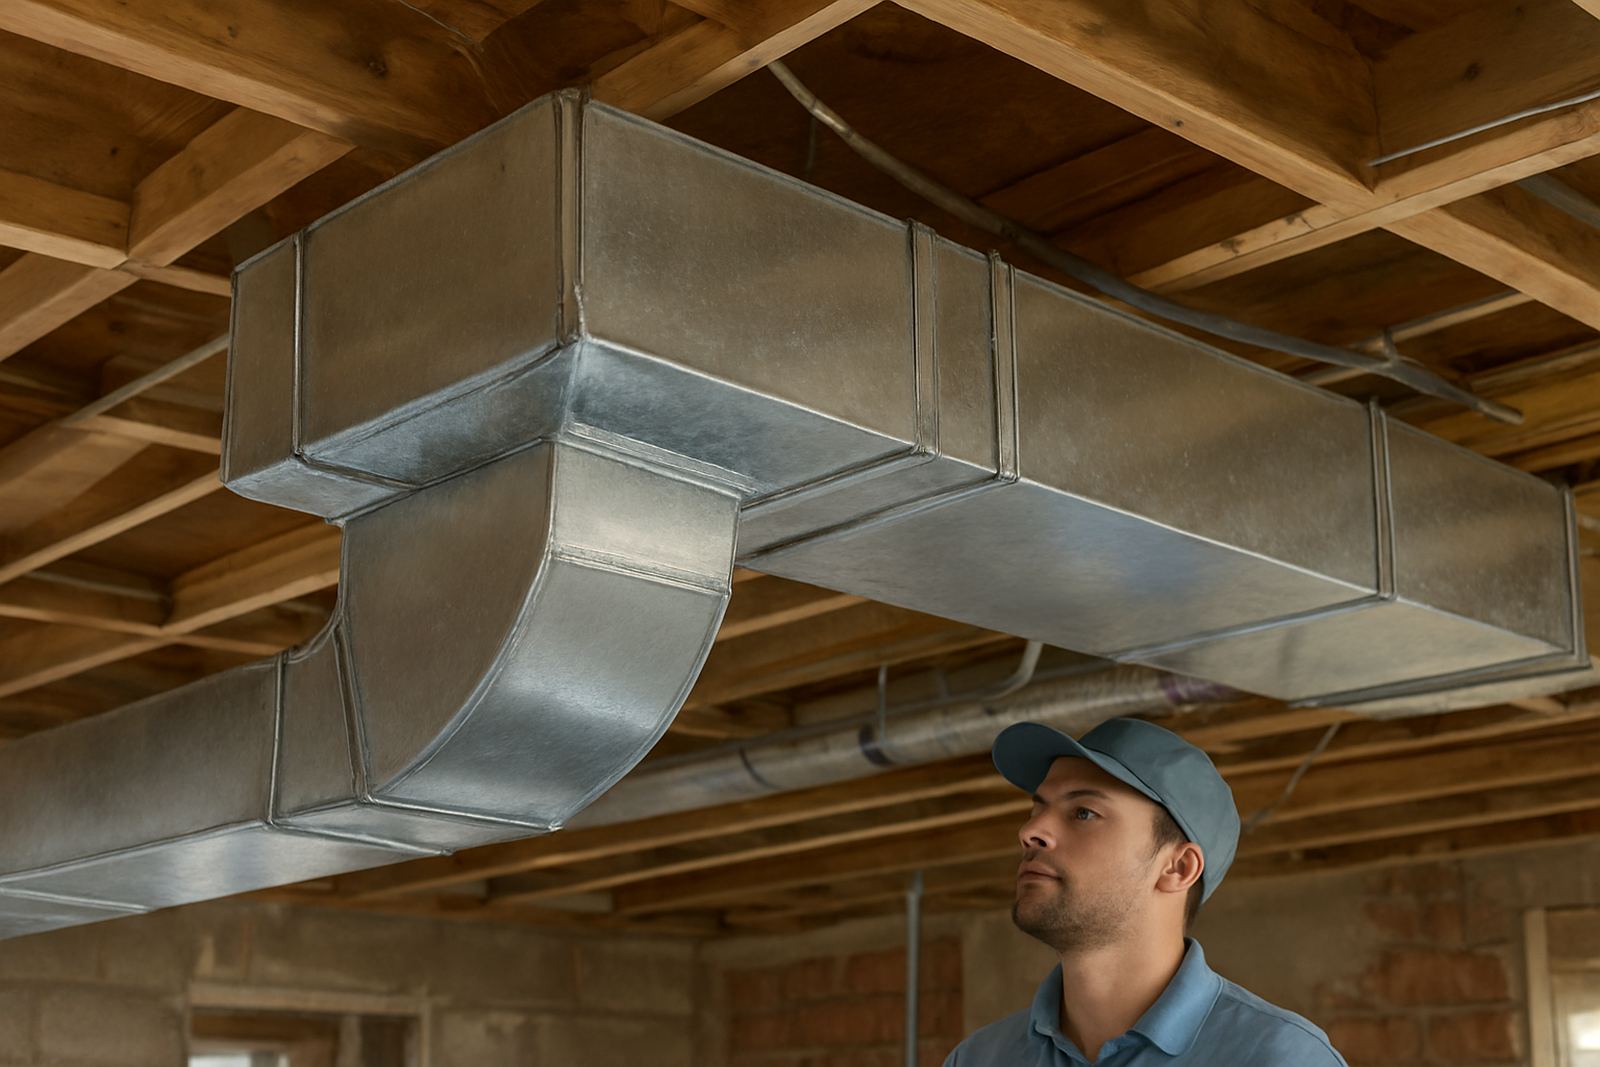
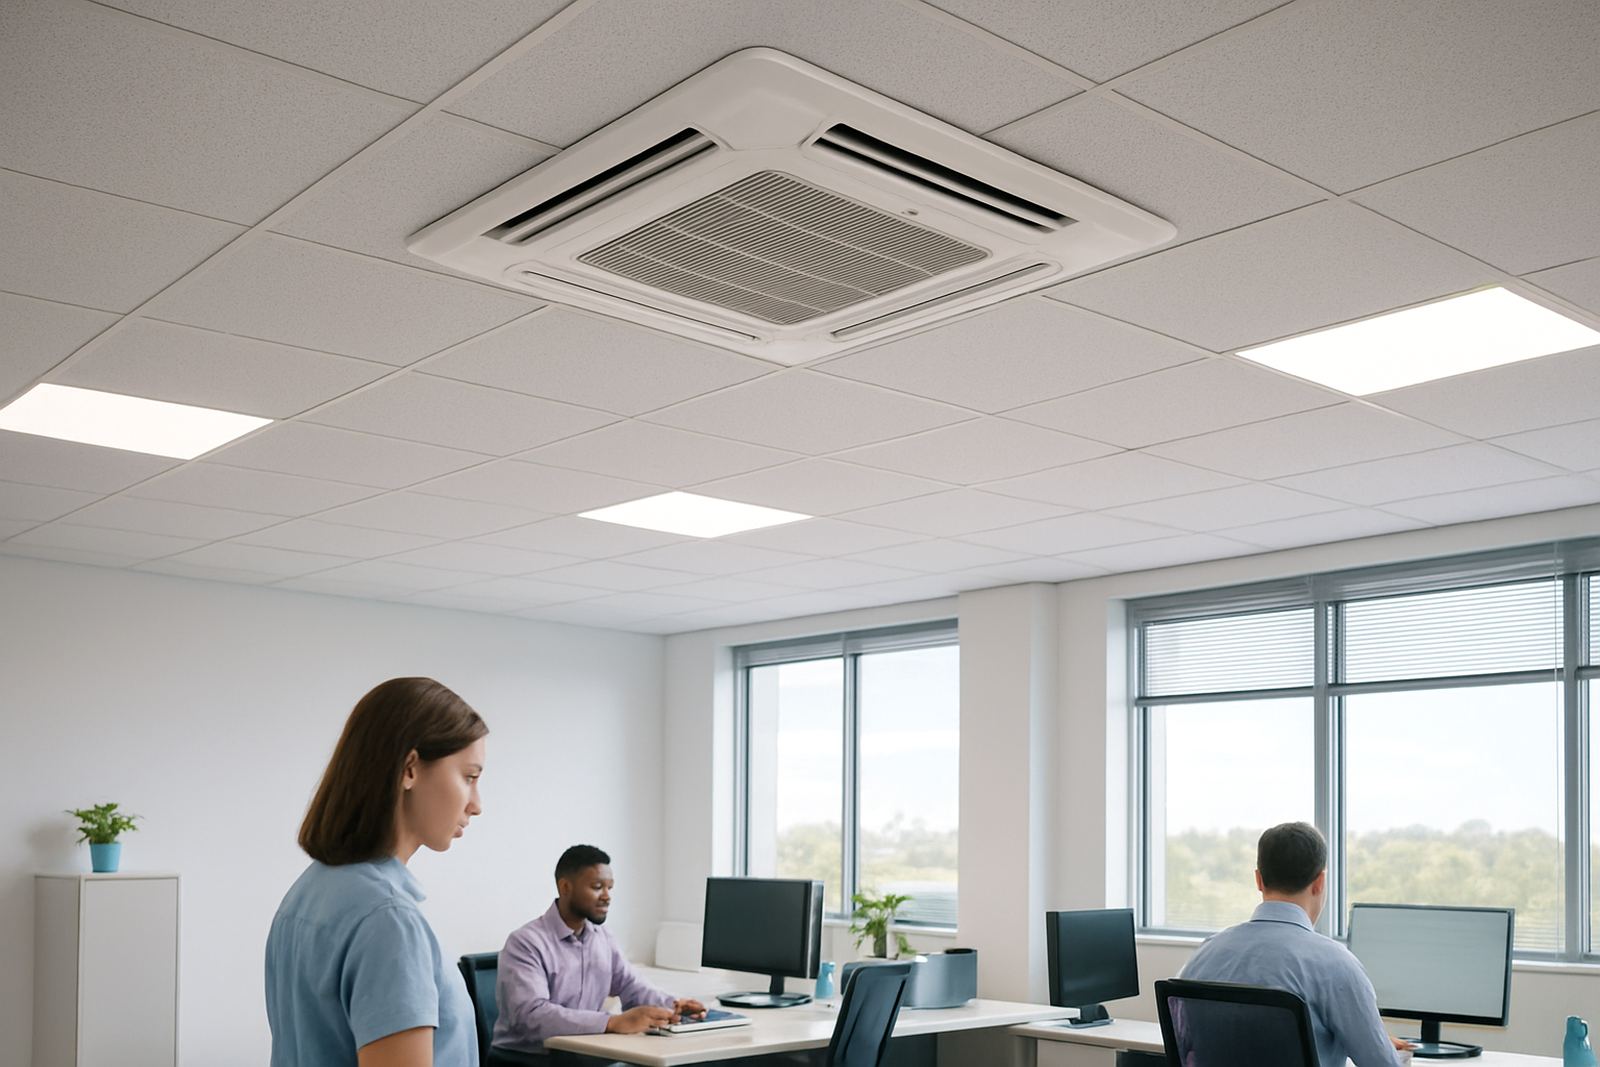
This add-on lets a cassette indoor unit work as part of a zoned system, so a single space can be controlled on its own rather than following the temperature of the rest of the building. It is useful for rooms with open ceilings, shallow roof voids, concrete slabs or finished ceilings where ductwork would mean too much demolition and patching. The cassette sits neatly in the ceiling grid or a purpose-cut ceiling opening, and the zone damper and thermostat manage the airflow to that space.
In practical terms, you get one cassette serving one selected area, with control that can be tied into a wider multi-room system if needed. That makes it a strong option for boardrooms, open-plan offices, main bedrooms, studies and family rooms where people want comfort without overcooling unused areas. If the room is often occupied at different times from the rest of the property, zoning usually pays for itself in day-to-day comfort and energy use.
- Works with selected cassette indoor units
- Controls one room or zone at a time
- Suitable for retrofit work and new builds
- Reduces the need for long duct runs
Where the cassette option suits best
We normally recommend this option where concealed ducting is not practical or would be too expensive for the size of the space. In Johannesburg and Pretoria we see this often in office suites with concrete ceilings, apartments with limited ceiling space, and home additions where the existing ceiling is already finished. It also suits spaces that need a clean ceiling look but still need precise control, such as reception areas and meeting rooms.
The cassette can work well in inland conditions too, where summer heat loads are high and afternoon sun pushes the room temperature up quickly. For coastal humidity the unit needs to be selected and installed with corrosion in mind, especially where the building is near Durban or the South Coast through a central plant connection. We check drainage, service access and ceiling structure before recommending the size and position.
- Boardrooms, private offices and meeting rooms
- Main bedrooms and upstairs family spaces
- Retail offices, salons and consulting rooms
- Rooms with limited ceiling depth
Sizes, options and control features
Sizes are selected to match the room load and the available ceiling opening, not just the floor area. Typical cassette sizes used for zoned applications range from smaller capacities for compact rooms up to larger units for open-plan areas, with airflow matched by the design rather than by guesswork. The exact selection depends on occupancy, glazing, orientation, insulation and how often the room doors stay open. If the sizing is off, the zone will short cycle or struggle on very hot days.
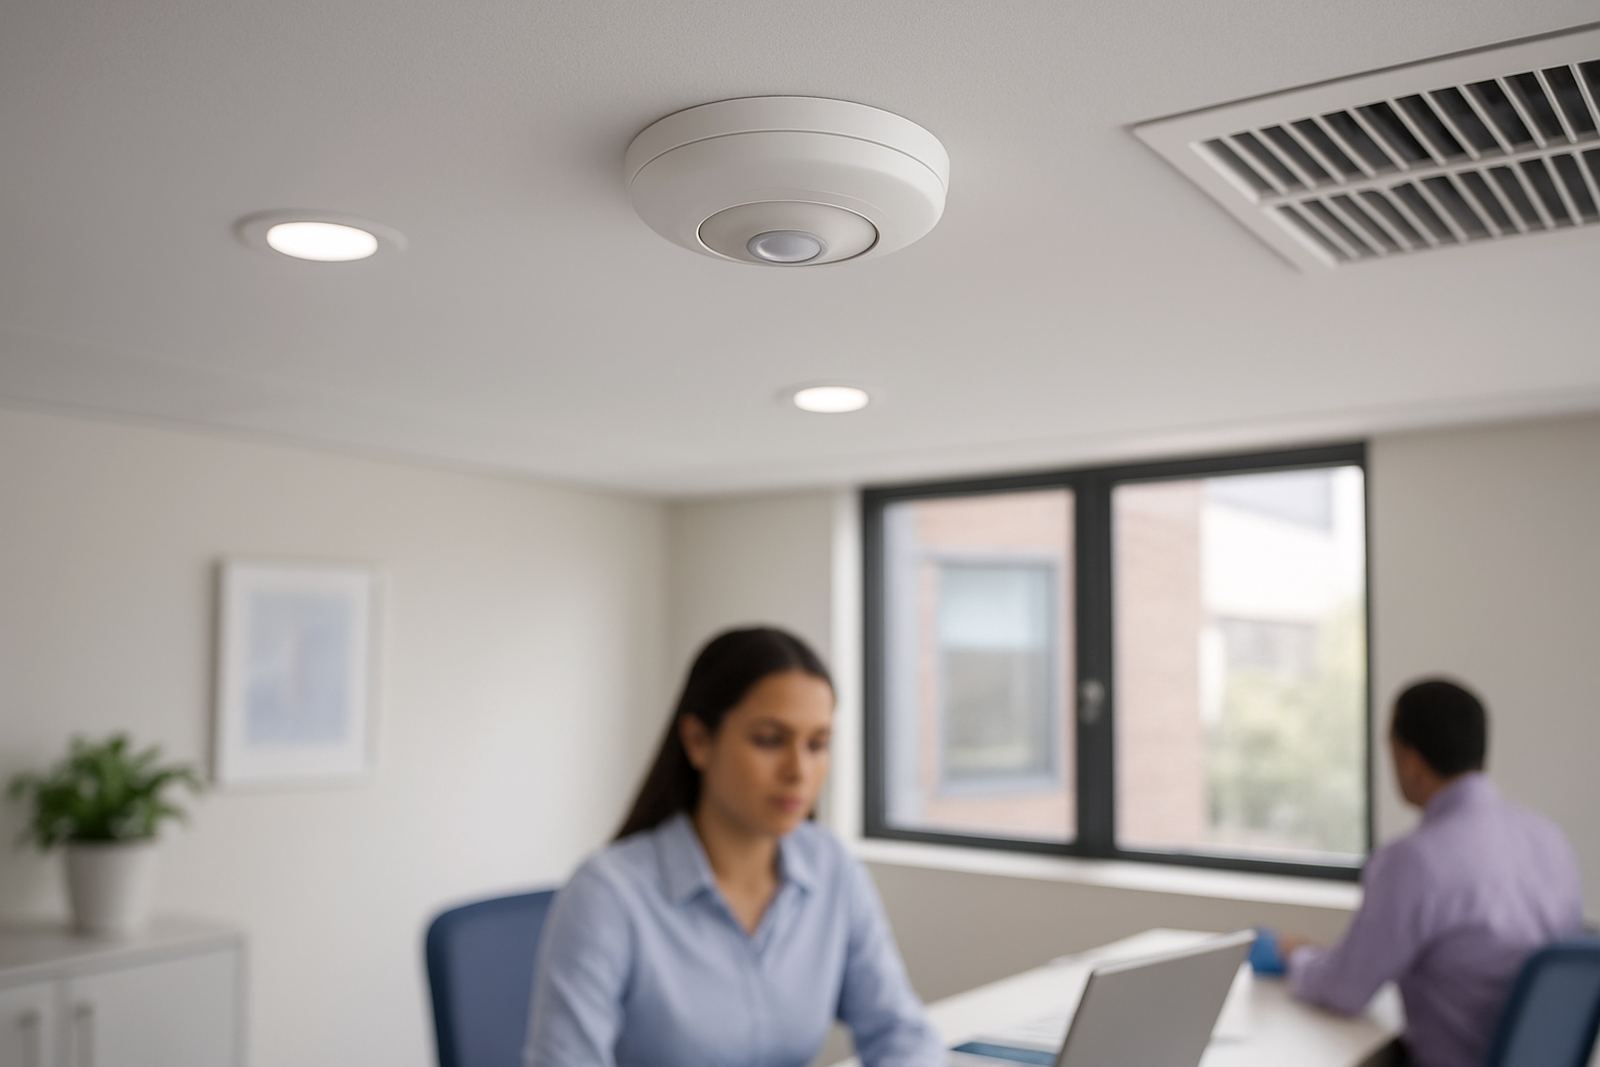
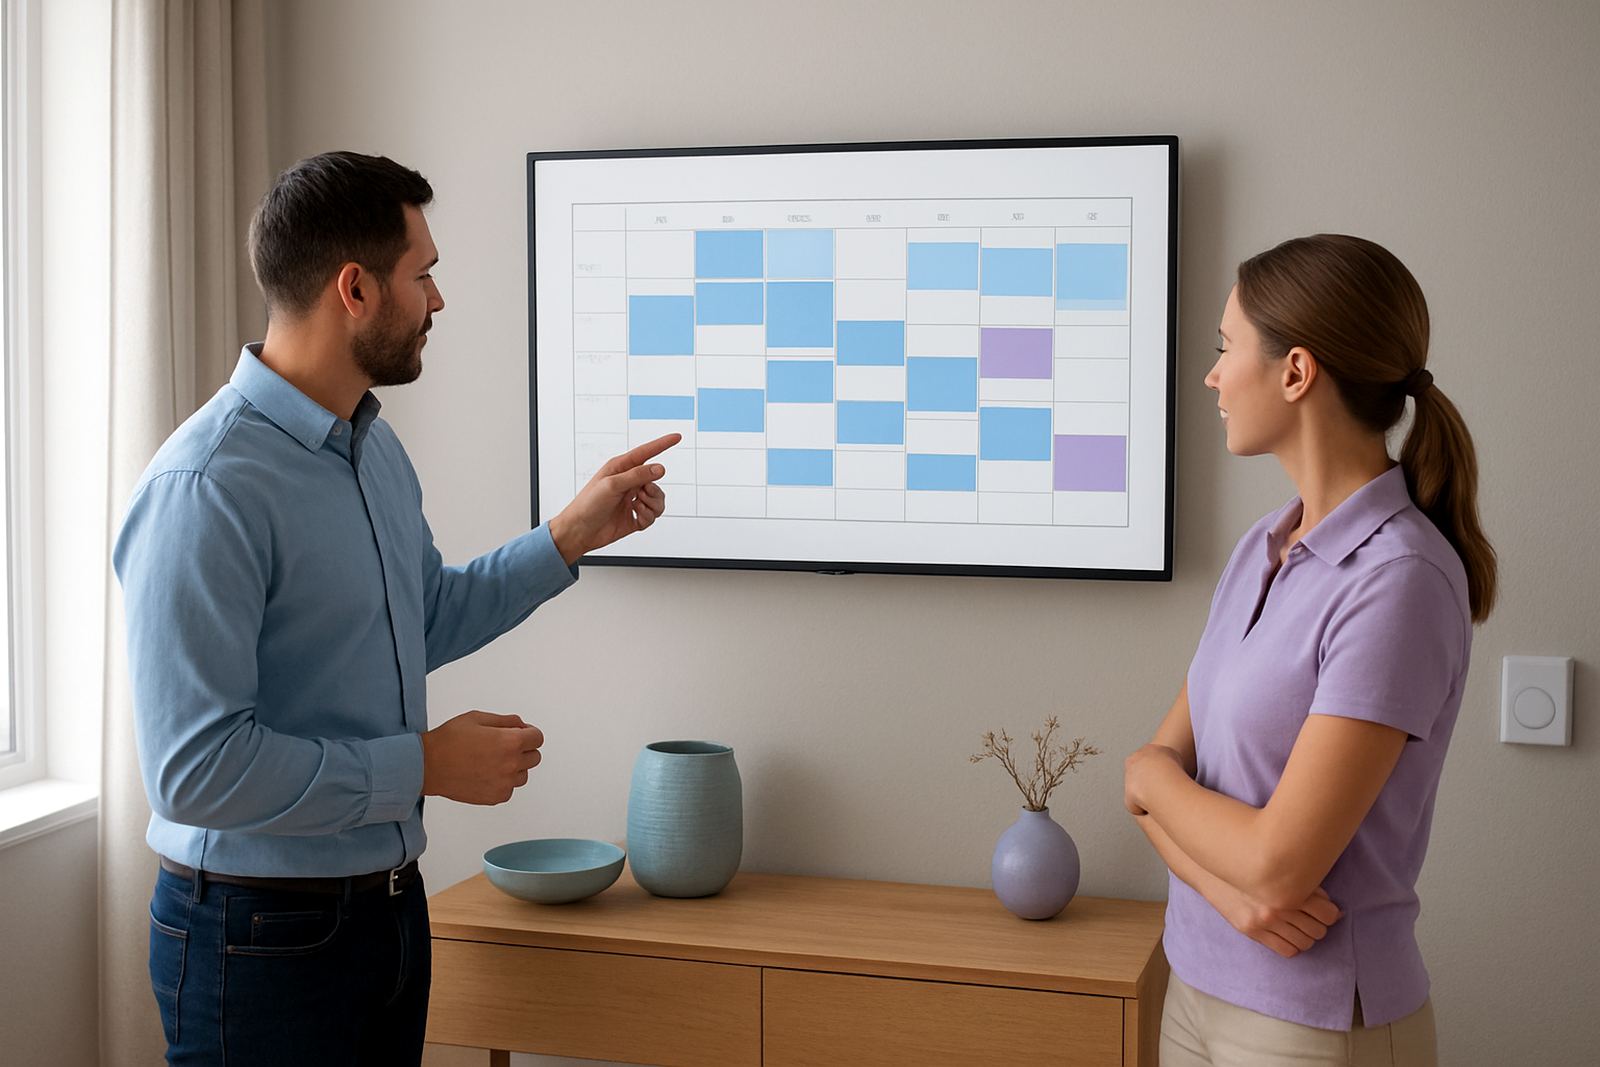
Control options usually include a smart wall thermostat, local zone setting and integration with the main system where required. Some projects need simple on and off control, while others need temperature scheduling, occupancy timing or lockout settings for office use. A well set system should also handle load-shedding recovery properly, so the zone does not come back on at full demand and trip the supply when power returns.
- Small, medium and larger cassette capacities available
- Room thermostat or smart control options
- Selectable zone operation with damper control
- Optional scheduling for business hours or night setback
Installation needs, power and drainage
For installation, we check the ceiling opening, service access and where the condensate drain will run. A cassette needs a proper level installation, a clear path for drainage and enough access for future cleaning and servicing. The electrical supply must be sized correctly with isolators and protection as required by the installer and the building rules. If the room is being added to an existing system, we confirm that the main equipment can handle the extra load and that the zoning controls are compatible.
There is no gas line requirement at the room level for the cassette add-on itself, but if the project uses a multi-split or ducted outdoor system then refrigerant pipe lengths, pipe size and pressure drop all need to be checked. On retrofit work we look at ceiling access, concrete slab drilling, drain falls and where the indoor unit can be reached for filter cleaning. On office sites, we also try to keep the work aligned with municipal and building access rules so the space stays usable, or at least down for the shortest time possible.
- Needs a suitable ceiling opening and service access
- Requires drainage with a proper fall or pump if needed
- Electrical supply and isolator must suit the unit size
- Outdoor plant and piping must be checked on retrofit work
Care, servicing and keeping the zone healthy
Cassette units work best when the filters are cleaned regularly and the drain line is kept clear. In Gauteng, dust build-up is usually the first issue, while coastal clients often see more moisture and a higher risk of coil corrosion if the unit is neglected. Seasonal servicing should include filter cleaning, coil checks, drain pan cleaning, fan inspection and a check that the zone damper is opening and closing correctly.
If a zone starts taking longer to cool, or the room feels stuffy while the compressor keeps running, that is often a sign that the airflow is restricted or the thermostat is reading the wrong spot. We also recommend checking the unit before the summer peak and again before winter if the system is used for heating. That keeps the control response steady and avoids surprise callouts when the office is full or when the family is back from leave.
- Clean filters every few weeks in dusty areas
- Book seasonal servicing before summer peak
- Keep the drain line clear to prevent leaks
- Check damper operation and thermostat readings
What to confirm before placing an order
Before ordering, check the room size, ceiling depth, access point and the finish level expected once the unit is in place. We also need to know whether the cassette is going into a new build or a retrofit, because the mounting method and the amount of rework can differ quite a bit. If the space is in a body corporate building or commercial property, the access rules and work hours should be confirmed early so installation can be planned properly.
It helps to have the number of rooms, preferred control method, power availability and any known ceiling constraints on hand. A site assessment is usually the safest way to confirm the load and the best position for the indoor unit, since one bad location can make balancing harder and the room less comfortable. We will then set out the sizes, pipe runs, drainage route and any control settings needed for the final install.
- Room dimensions and ceiling height
- New build or retrofit status
- Access for ceiling work and servicing
- Preferred thermostat or control type
Key facts
| Product type | Zoned cassette add-on for selected rooms |
|---|---|
| Use case | One-room or selected-zone control where concealed ducts are not practical |
| Typical application | Homes, offices, boardrooms, bedrooms and retrofit spaces |
| Control | Room thermostat, smart control and damper-linked zoning |
| Installation | Ceiling-mounted with drainage, electrical supply and service access |
| Coverage | Sized to match room load, ceiling space and system compatibility |