




How zoning suits real Johannesburg homes and offices
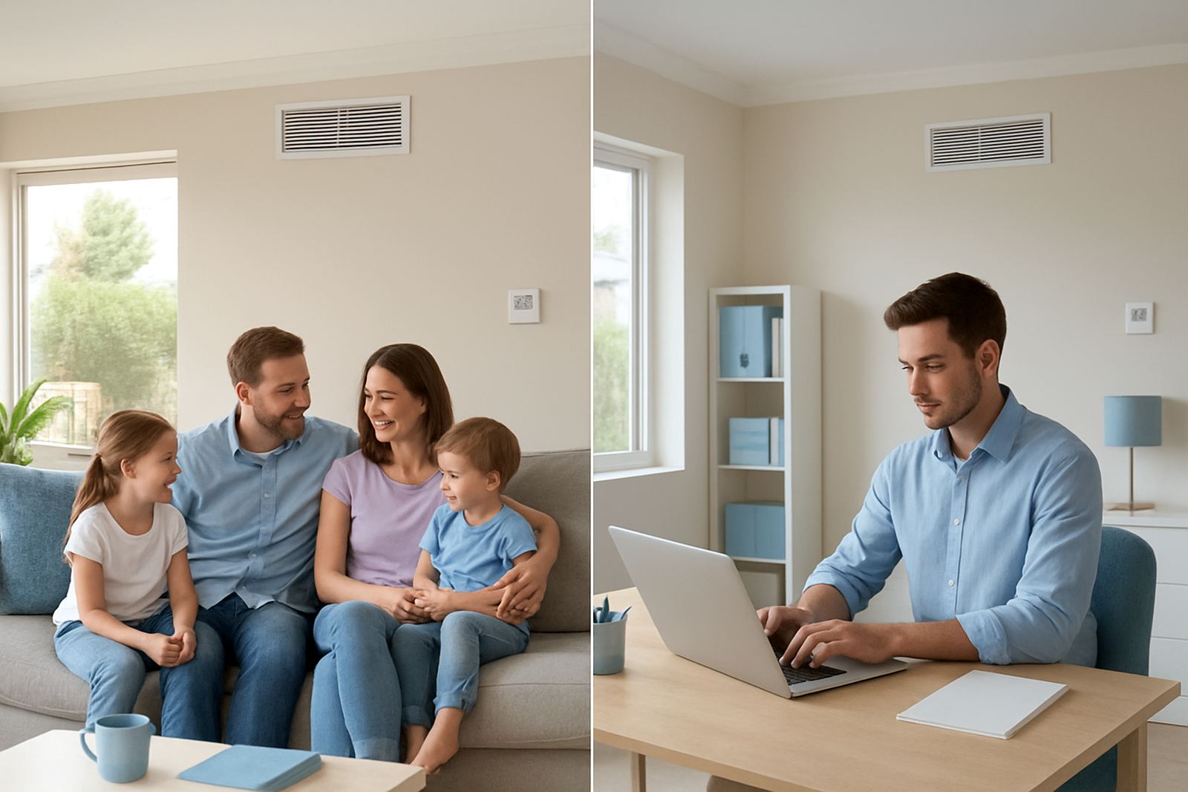
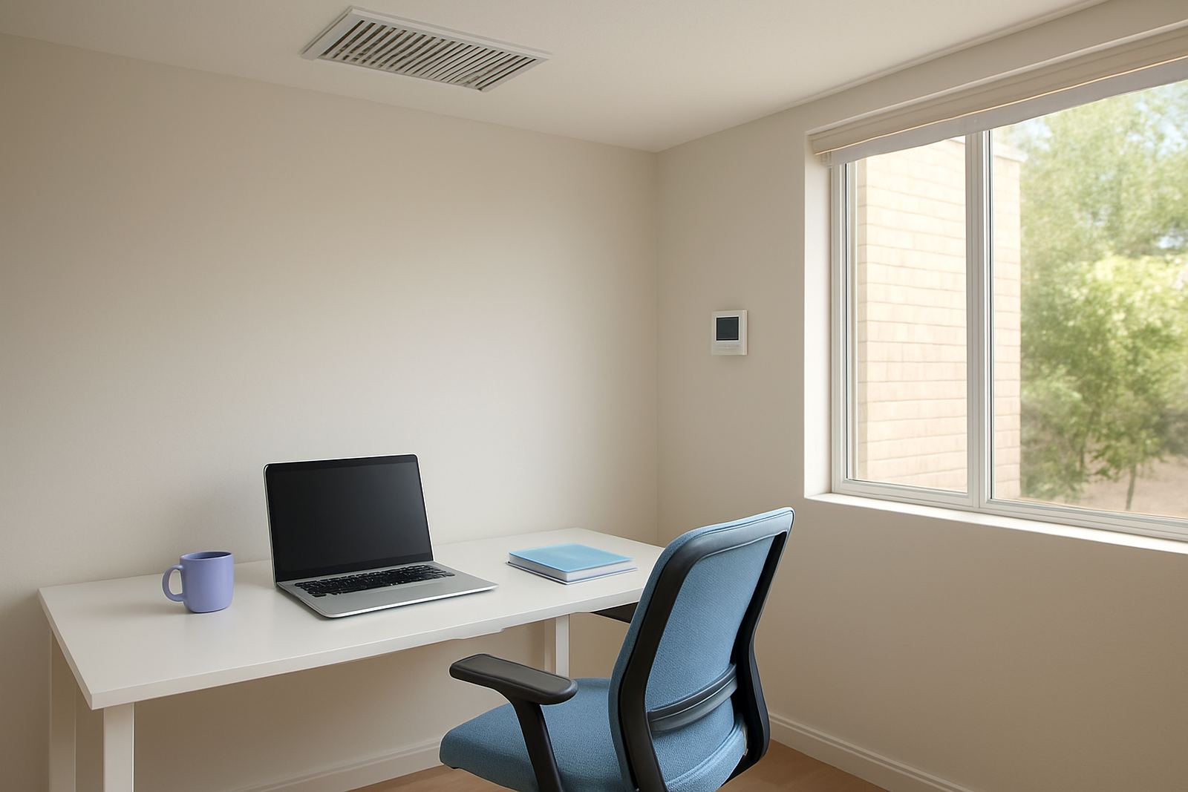
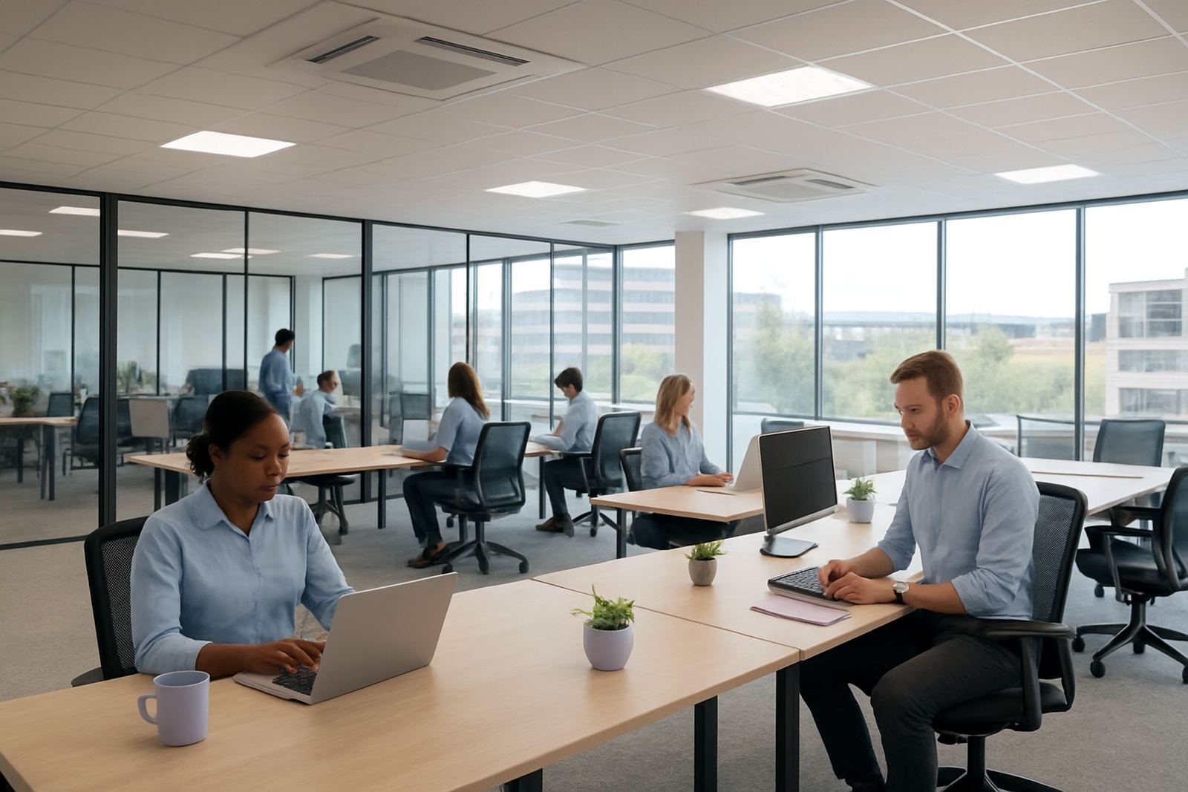
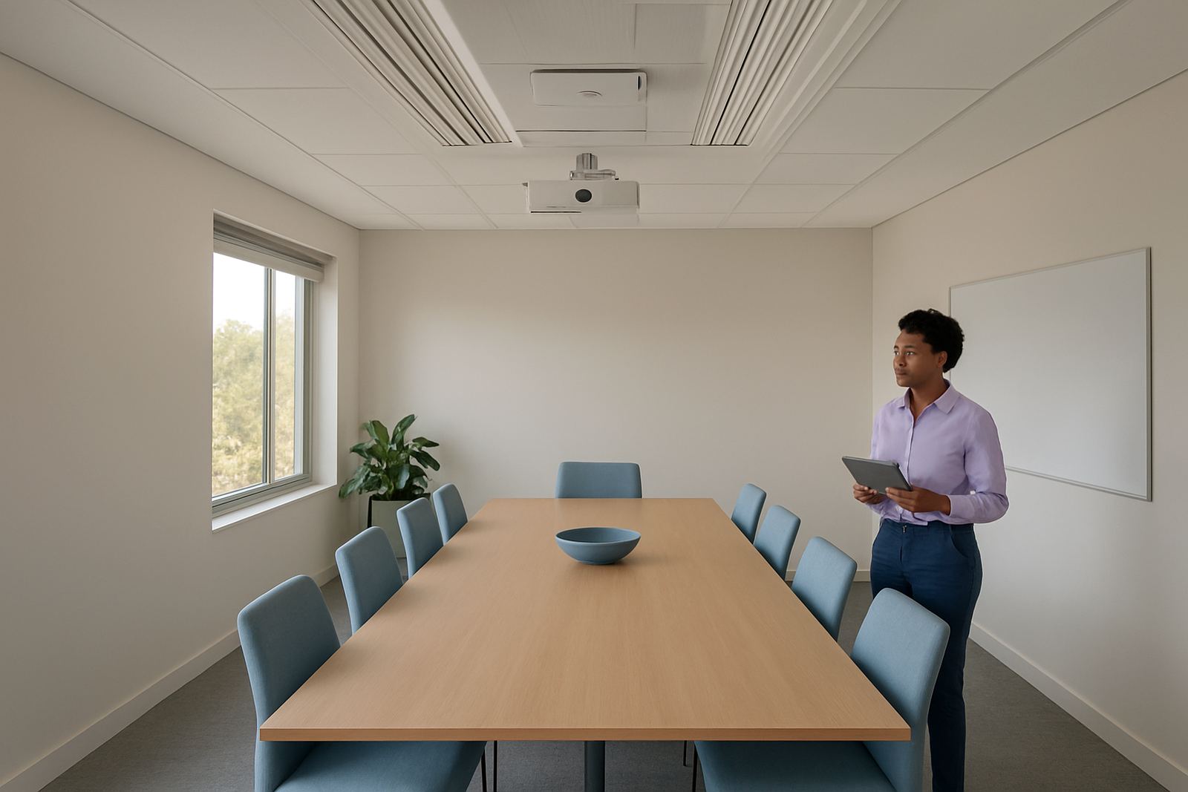
Ducted zoning lets one central system serve more than one space, but only where each room gets the air it needs at the right time. In a Bryanston family home, that may mean keeping bedrooms cooler at night and reducing cooling to unused rooms during the day. In a Sandton office, it can mean giving meeting rooms, open-plan areas and corner offices their own control, instead of overcooling the full floor for one hot room.
The best results come from matching the zoning plan to the way people actually use the building. A house with a study, main bedroom suite and entertainment area needs a different setup from a small office in Centurion with boardroom peaks and light weekday occupancy. We look at ceiling space, duct runs, return air paths and the way sun hits the building, because these details affect comfort more than the thermostat setting alone.
When to choose zoning for a home
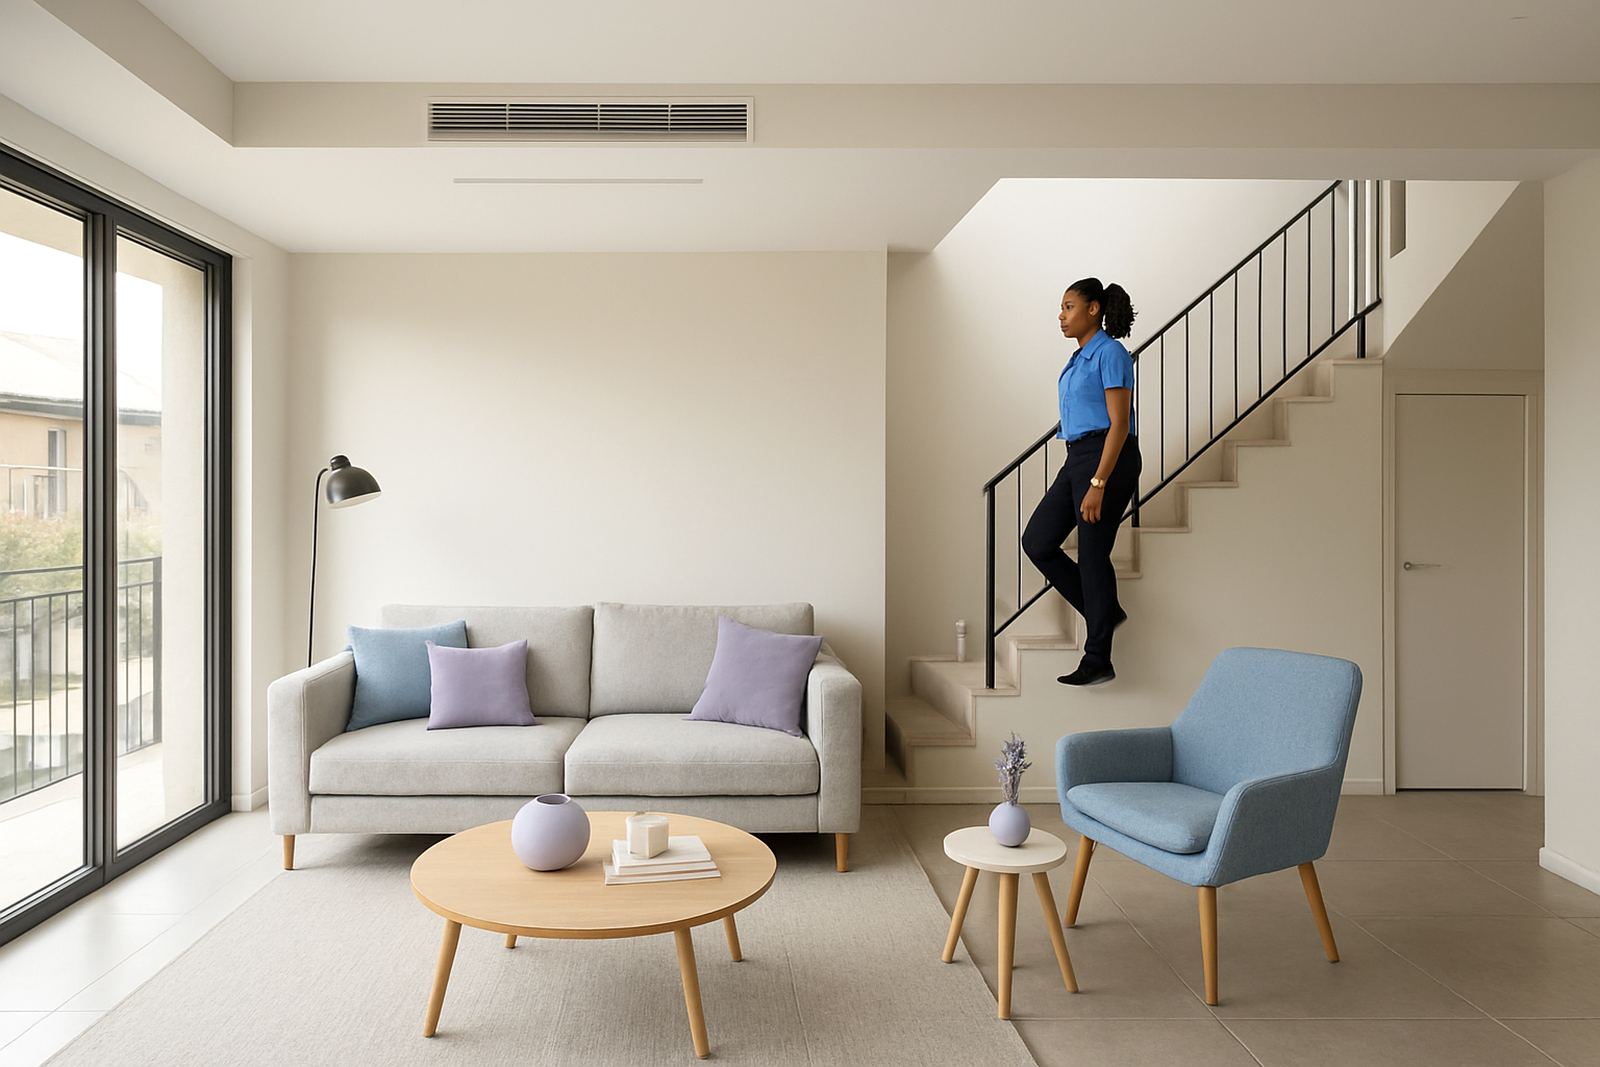
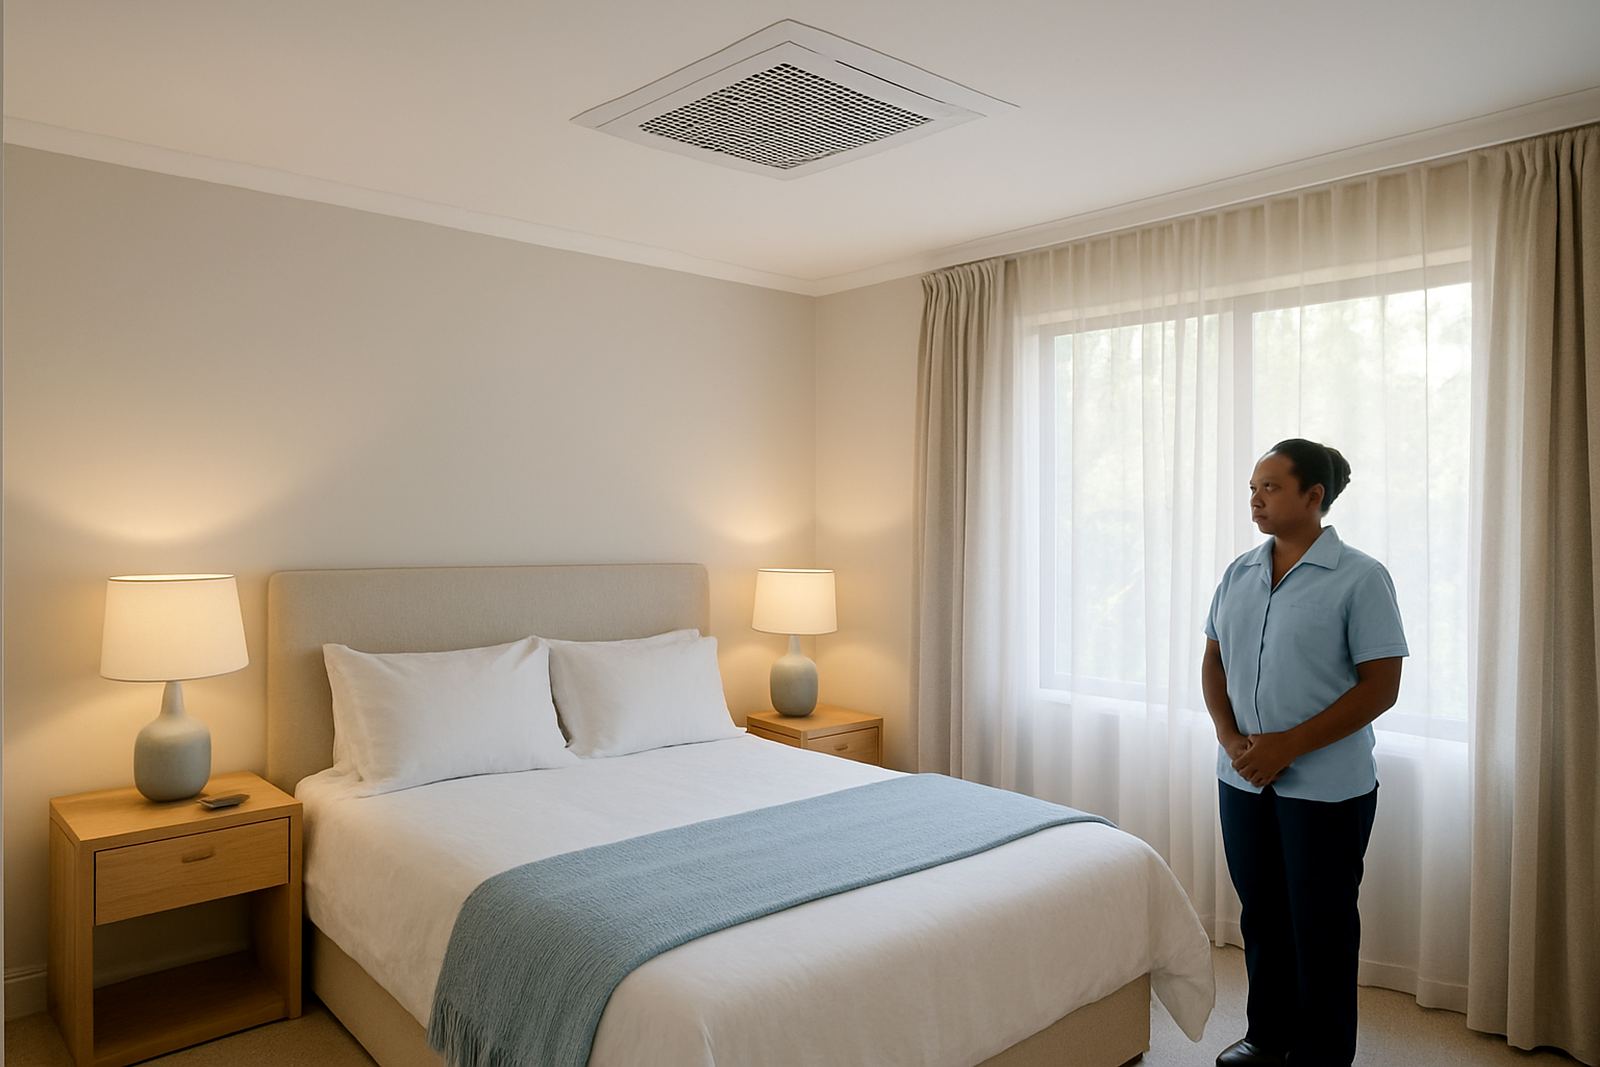
Homeowners usually ask for zoning when some rooms are too hot, others are over cooled, or the family uses the house at different times. That is common in Pretoria East homes with upstairs bedrooms, double volume living areas and a closed kitchen plan. Zoning helps the system put capacity where it is needed, rather than fighting the whole house at once.
- Homes with upstairs and downstairs temperature differences
- Master bedrooms that need quieter, cooler night-time control
- Unused guest rooms, studies or hobby rooms
- Open living areas that heat up quickly in summer
- Properties with added rooms or changed layouts over time
For coastal humidity is not the issue here, but Johannesburg altitude, winter mornings and strong afternoon sun can make comfort swing quite a lot. A properly designed zoning plan handles those swings without making the system cycle too hard or waste power.
Office spaces that benefit most from room-by-room control
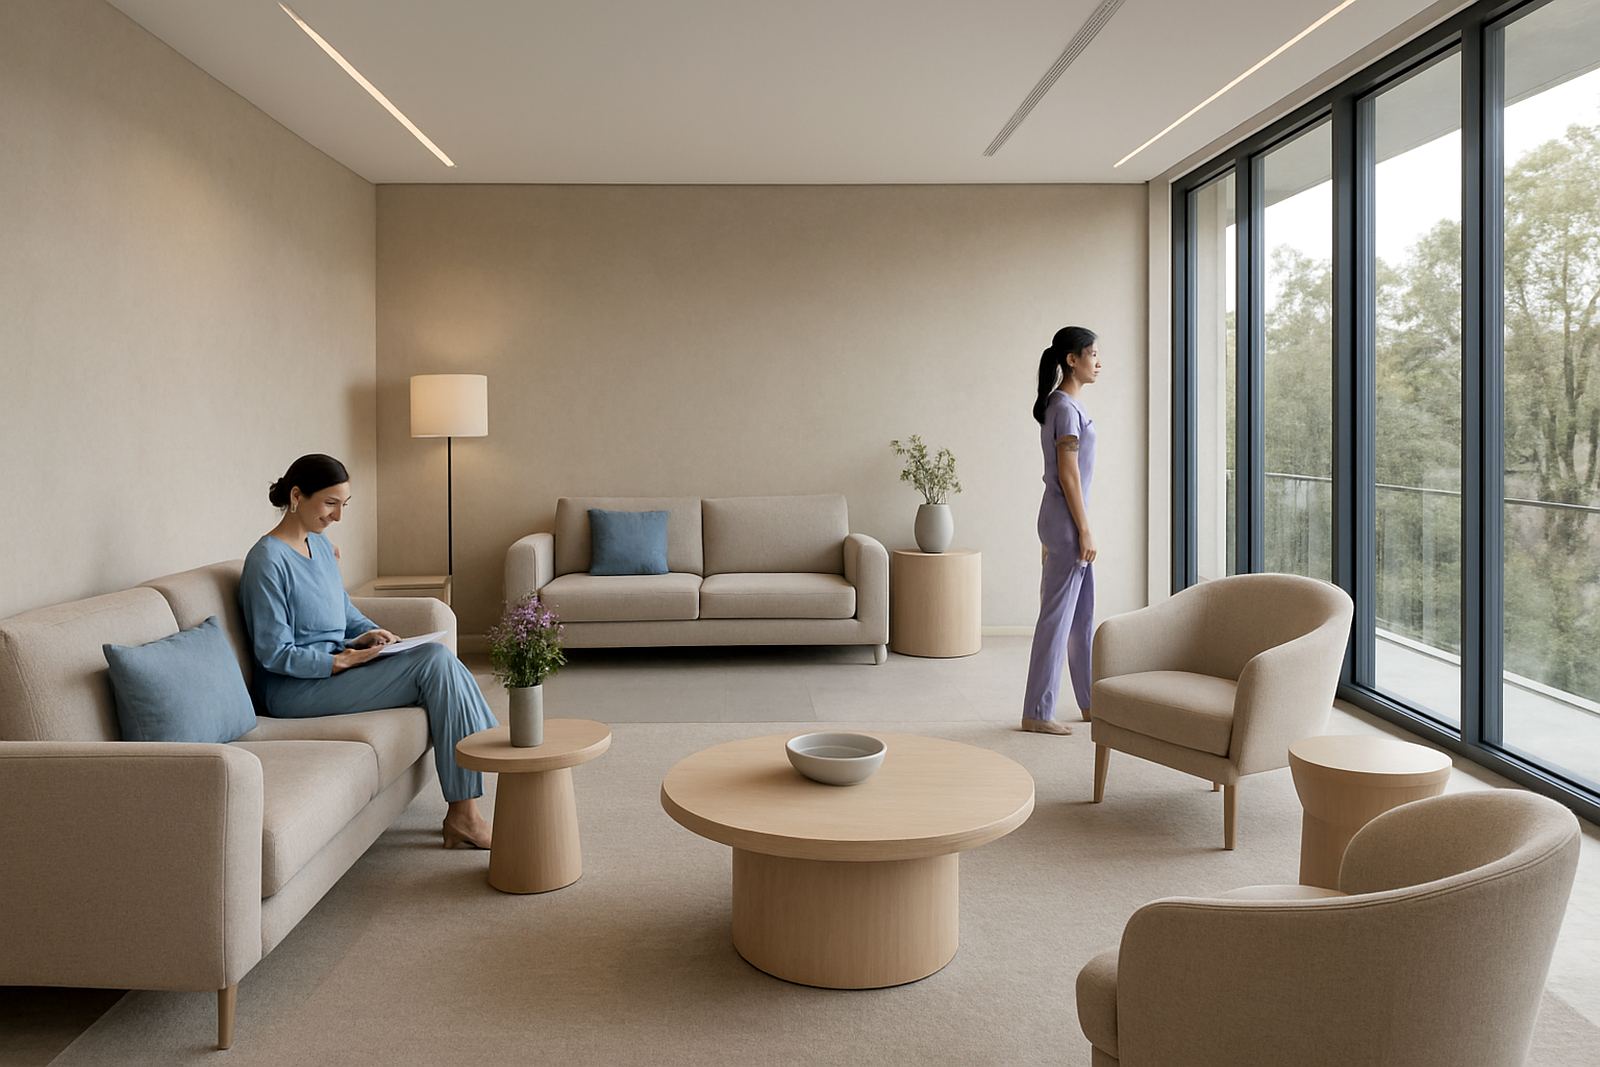
Offices are often the easiest place to see the value of zoning. Occupancy changes through the day, some rooms run warm from equipment, and certain spaces need stable conditions for meetings or client visits. If a switchboard room, reception area and open office all share the same air pattern, one zone is nearly always unhappy.
We work on offices in Sandton, Randburg and Pretoria where the layout must support staff comfort, not just the plant room. A good zoning setup can also help with after-hours use, so a training room or boardroom can be cooled without running the full floor. That gives more control during load-shedding recovery too, because the system is not starting from a poor balance.
- Open-plan offices with varying heat loads
- Boardrooms used only at selected times
- Reception areas that need a better first impression
- Server, print and copy rooms with separate cooling needs
- Small offices with mixed tenant usage
What we look at before recommending a zoned system
Every zoning project starts with a site assessment and load calculation. We check room sizes, glazing, insulation, ceiling height and the way doors are used through the day. In a retrofit, we also inspect whether the existing ductwork can carry dampers, or whether the layout will need changes to avoid noise and poor airflow.
Controls matter just as much as the duct work. Smart thermostats give better scheduling, but they must be set up for the building and not left on factory settings. We program systems so the dampers open and close in a way that keeps airflow stable, because a badly balanced zoned system can make one room comfortable while another turns stuffy.
Retrofitting older homes and offices
Many older properties in Johannesburg and Pretoria were built for basic whole-building cooling, not room-by-room control. That does not mean zoning is off the table. With the right inspection, many systems can be upgraded with damper control, corrected air distribution and better thermostat placement. Sometimes the answer is a full system change, but often it is a focused retrofit that makes better use of what is already there.
Older offices and homes often show familiar problems: noisy returns, weak airflow to the far end of the house, or one bedroom that never quite settles. A retrofit can fix those issues while adding seasonable control for different use patterns, which helps in homes where family schedules keep changing and in offices where occupancy changes during the week.
Installation, balancing and ongoing servicing
Once the zoning design is approved, installation needs careful damper placement, tidy duct connections and proper controls programming. After that comes airflow balancing, which is where the system is set so each zone receives the right amount of air. If that step is rushed, the system may look complete but still feel uneven in use.
We also handle seasonal servicing and fault finding, because zoned systems work best when filters, sensors and dampers are kept in good order. For homes in Sandton and Pretoria East, that often means checking before summer. For offices in Centurion or Randburg, it may mean booking servicing around operating hours so comfort is not disrupted.
- Site assessments before design and pricing
- New build and retrofit installations
- Controls programming for daily use
- Airflow balancing after installation
- Seasonal servicing and fault finding
Choosing the right page for your building type
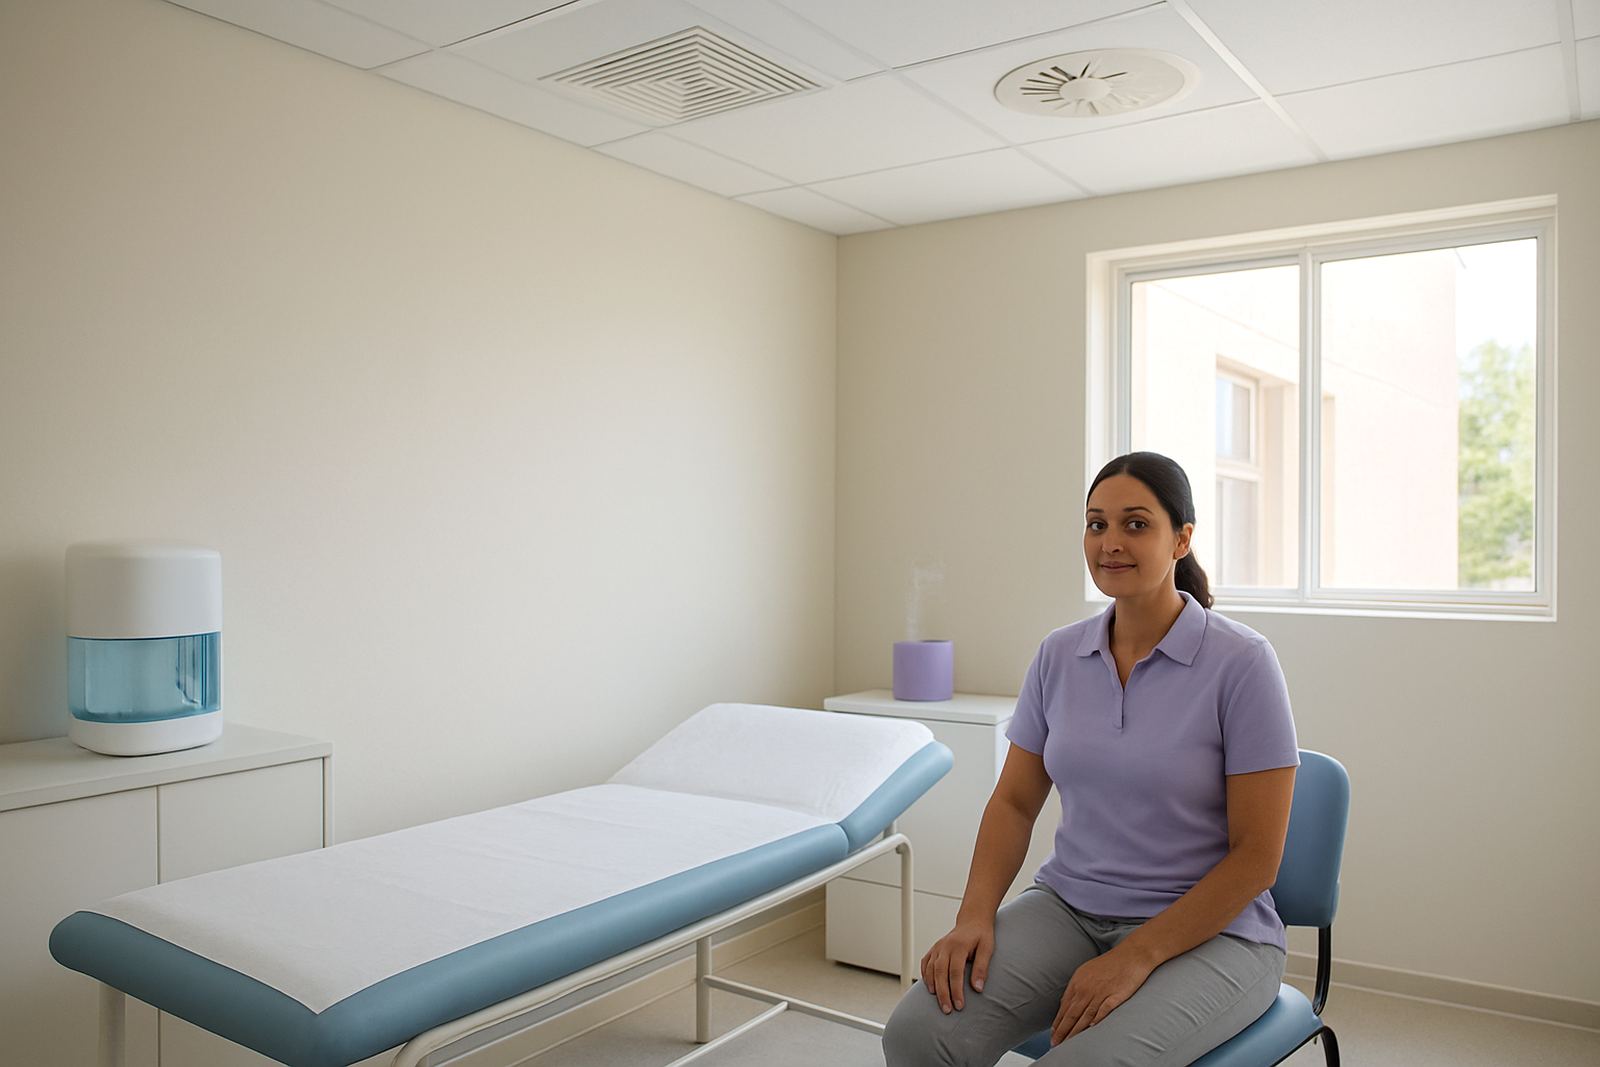
If you are deciding where to start, look at the way the building is used rather than the name of the space. A family home with guests, studies and upstairs bedrooms may need a different zoning layout from a small law office or medical practice. That is why these pages are organised by building type and use pattern, so you can compare similar conditions before booking a site visit.
We cover Johannesburg, Sandton, Randburg, Pretoria, Centurion and Pretoria East, with support from our Johannesburg base. If you already know the problem room, the best first step is a site assessment. If you only know the building feels uneven, we can still start there and work out the right zoning approach from measurements, usage and load requirements.