















Aircon Insights
Home / Insights

Aircon Insights

Our insights explain zoning, ducted system choices and practical comfort issues in clear local language. They are written for homeowners, office managers and project teams in Johannesburg and Pretoria.

How Zoning Works

How Zoning Works

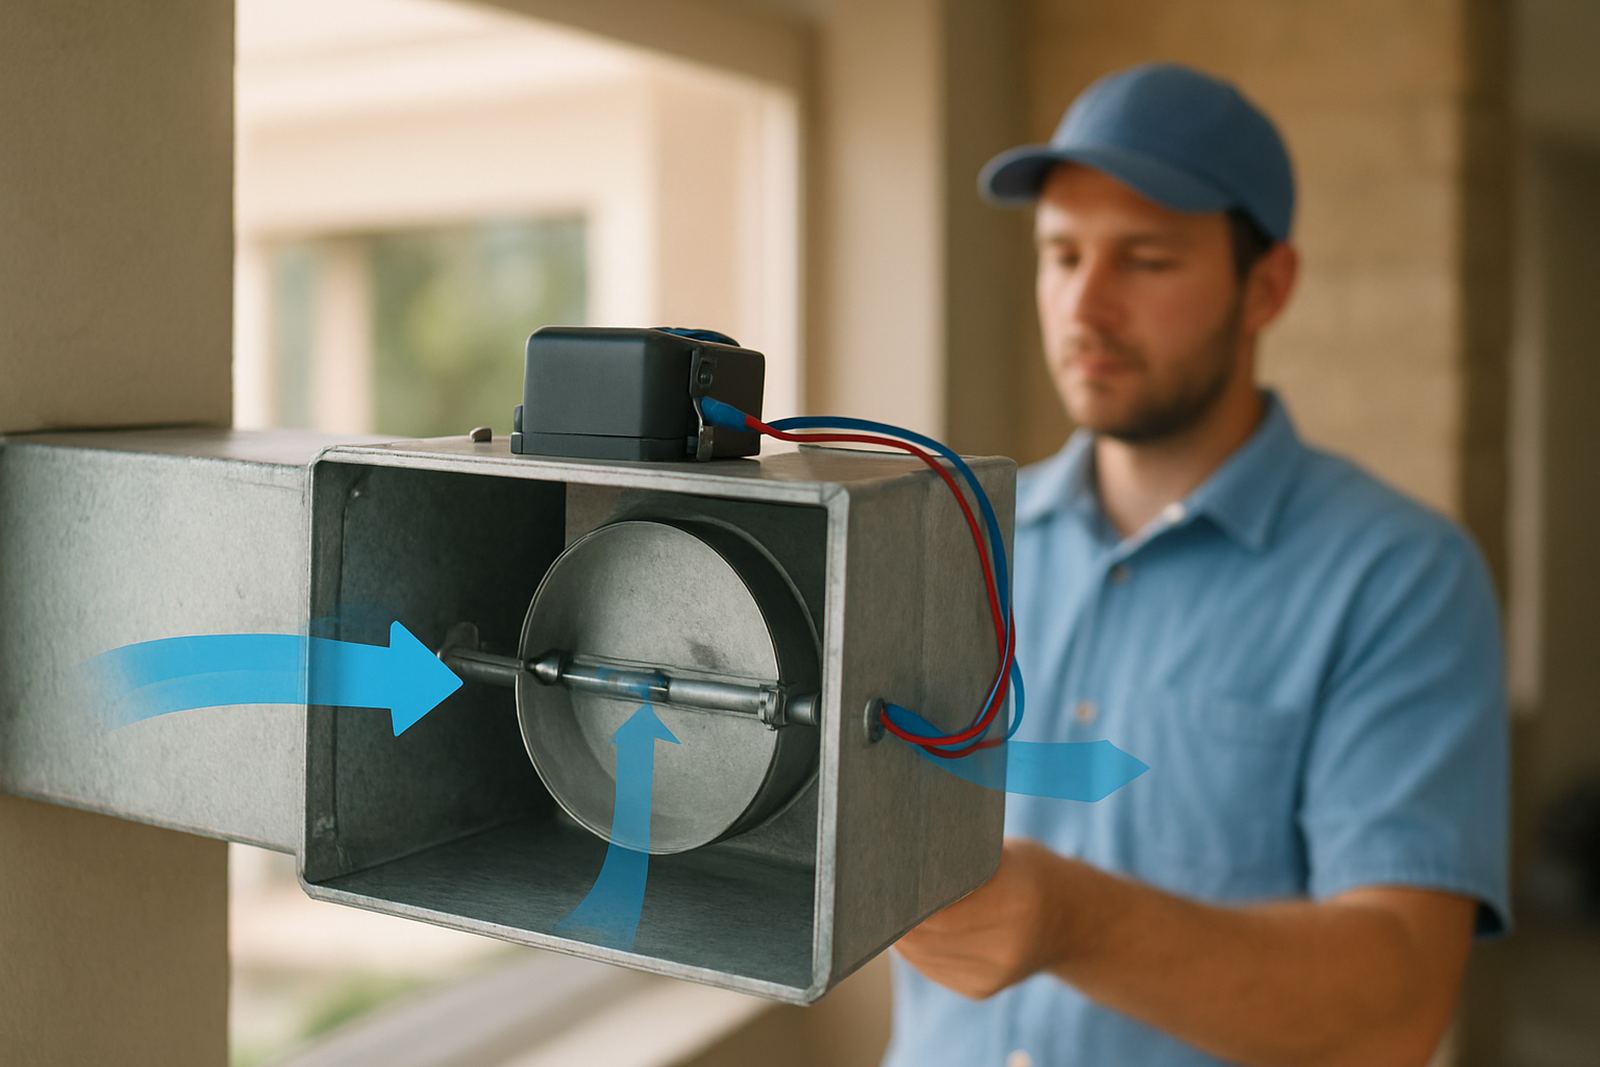
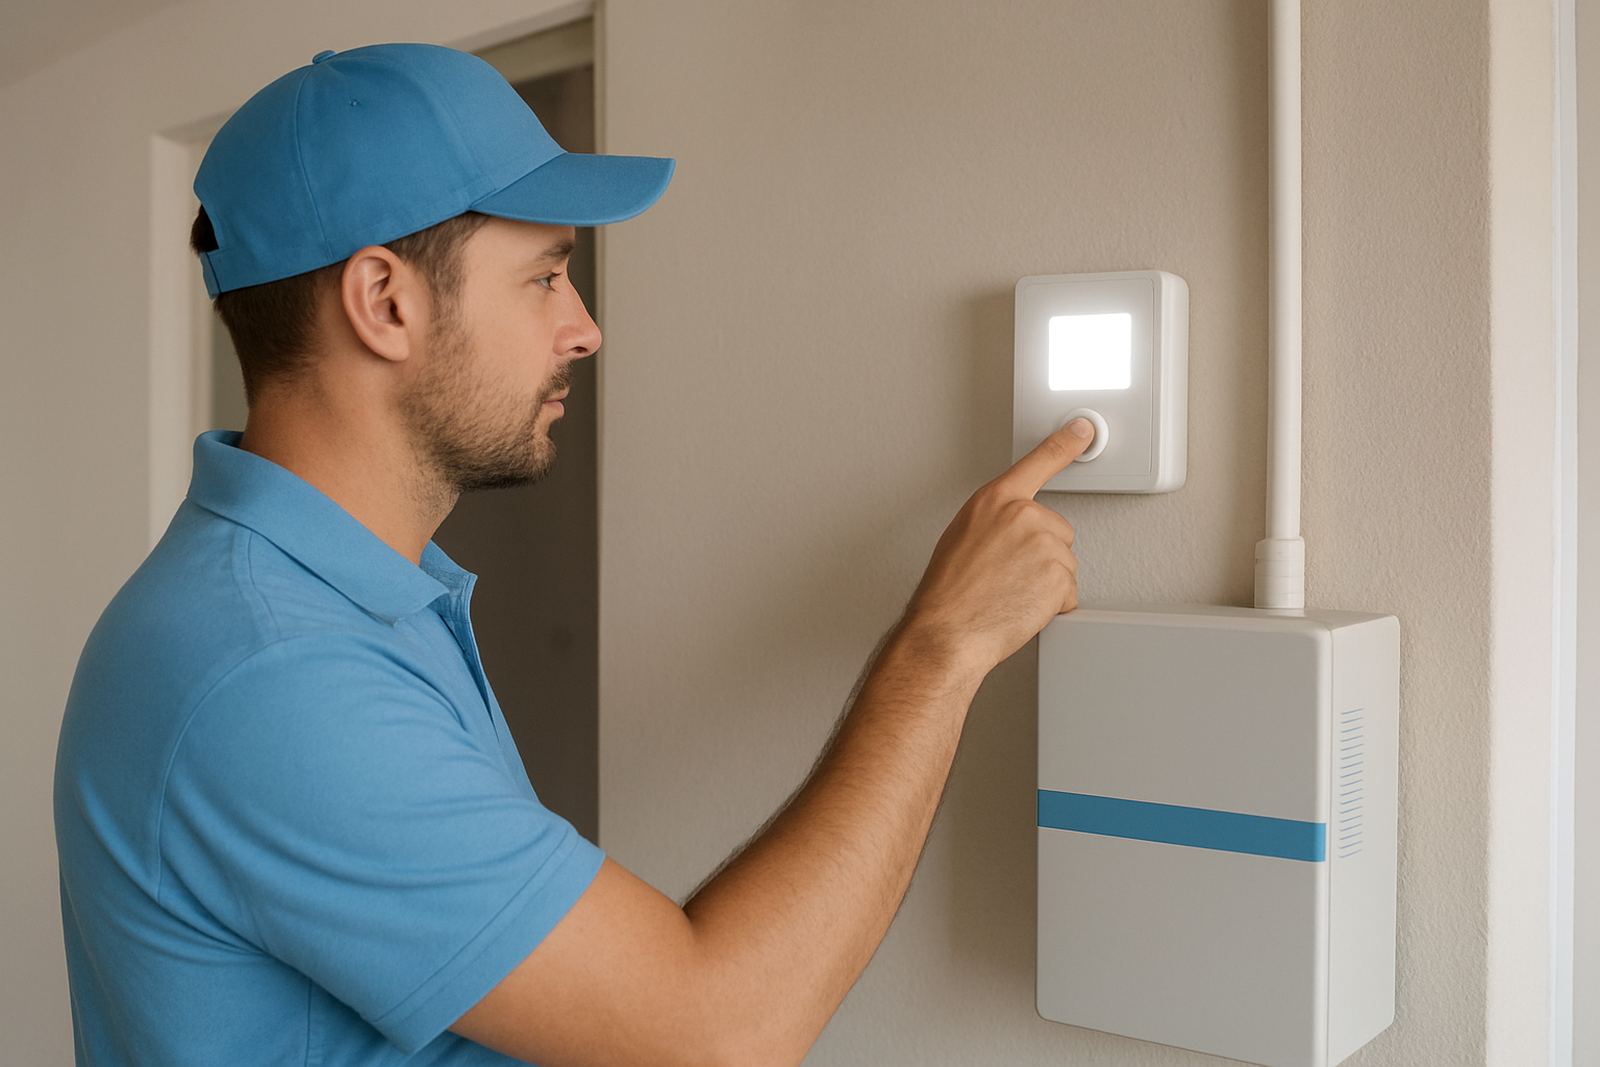
A simple explanation of dampers, thermostats and central control in a ducted system.

Why Room Control Matters

Why Room Control Matters

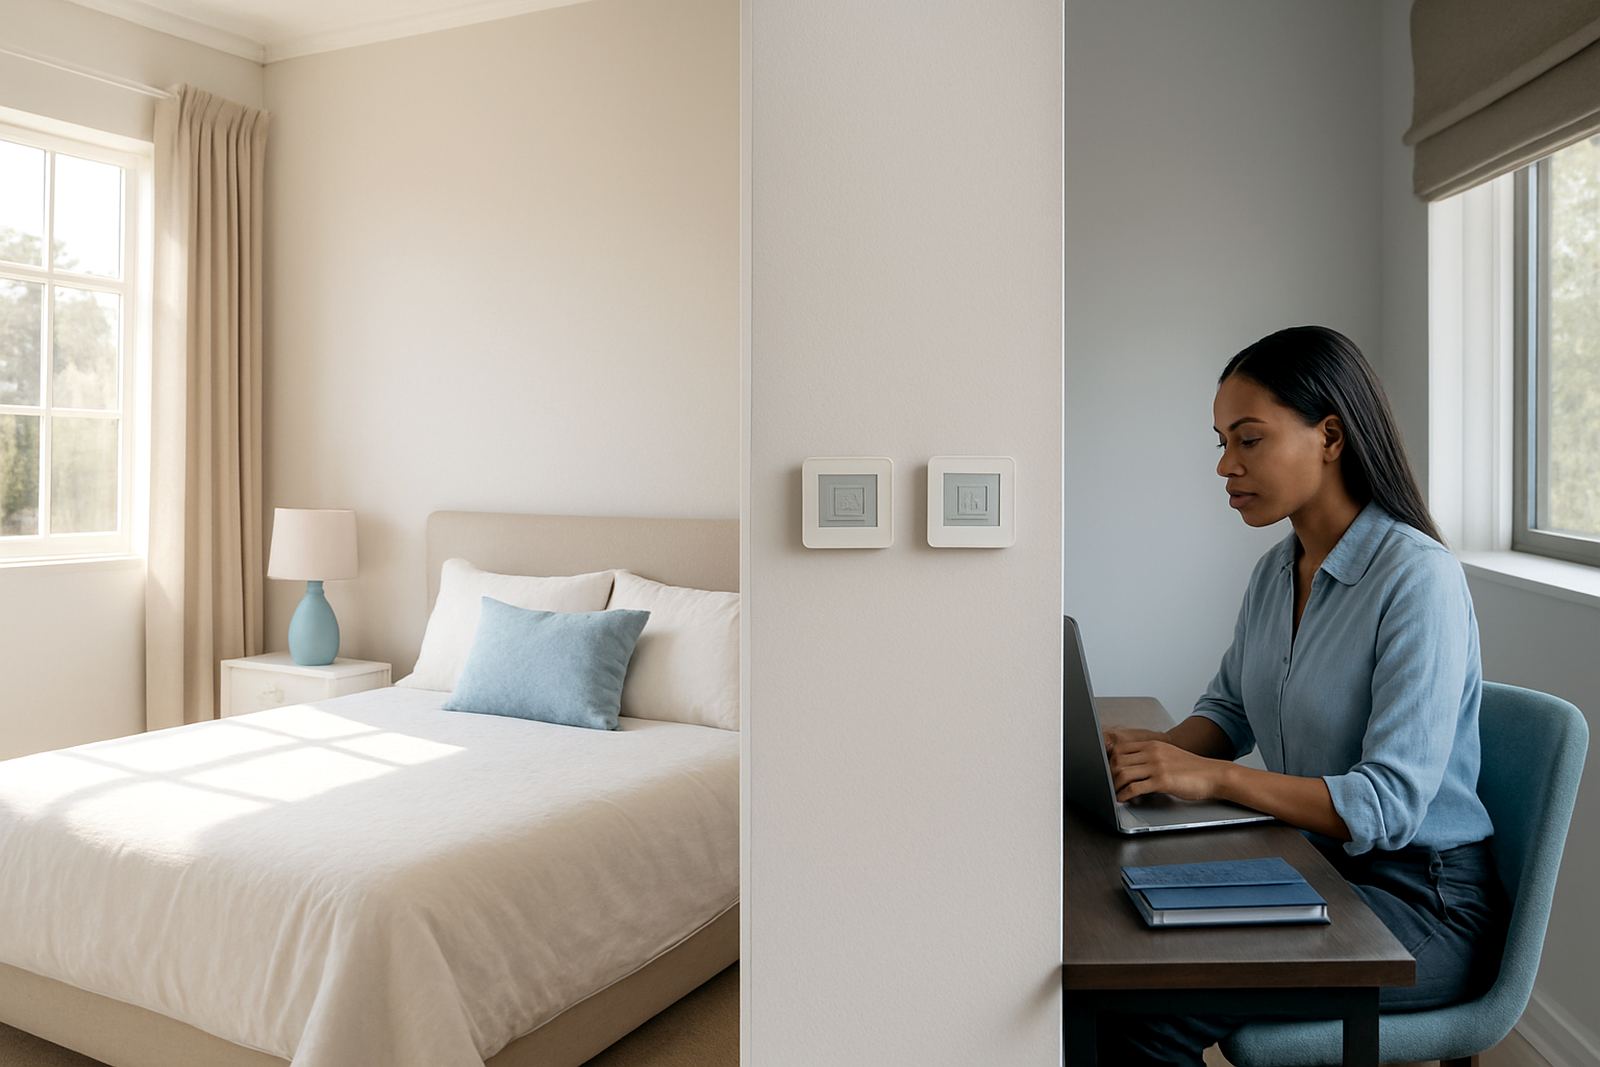
Room-by-room control improves comfort where occupancy and sun load change through the day.

Ducted Vs Non-Ducted

Ducted Vs Non-Ducted

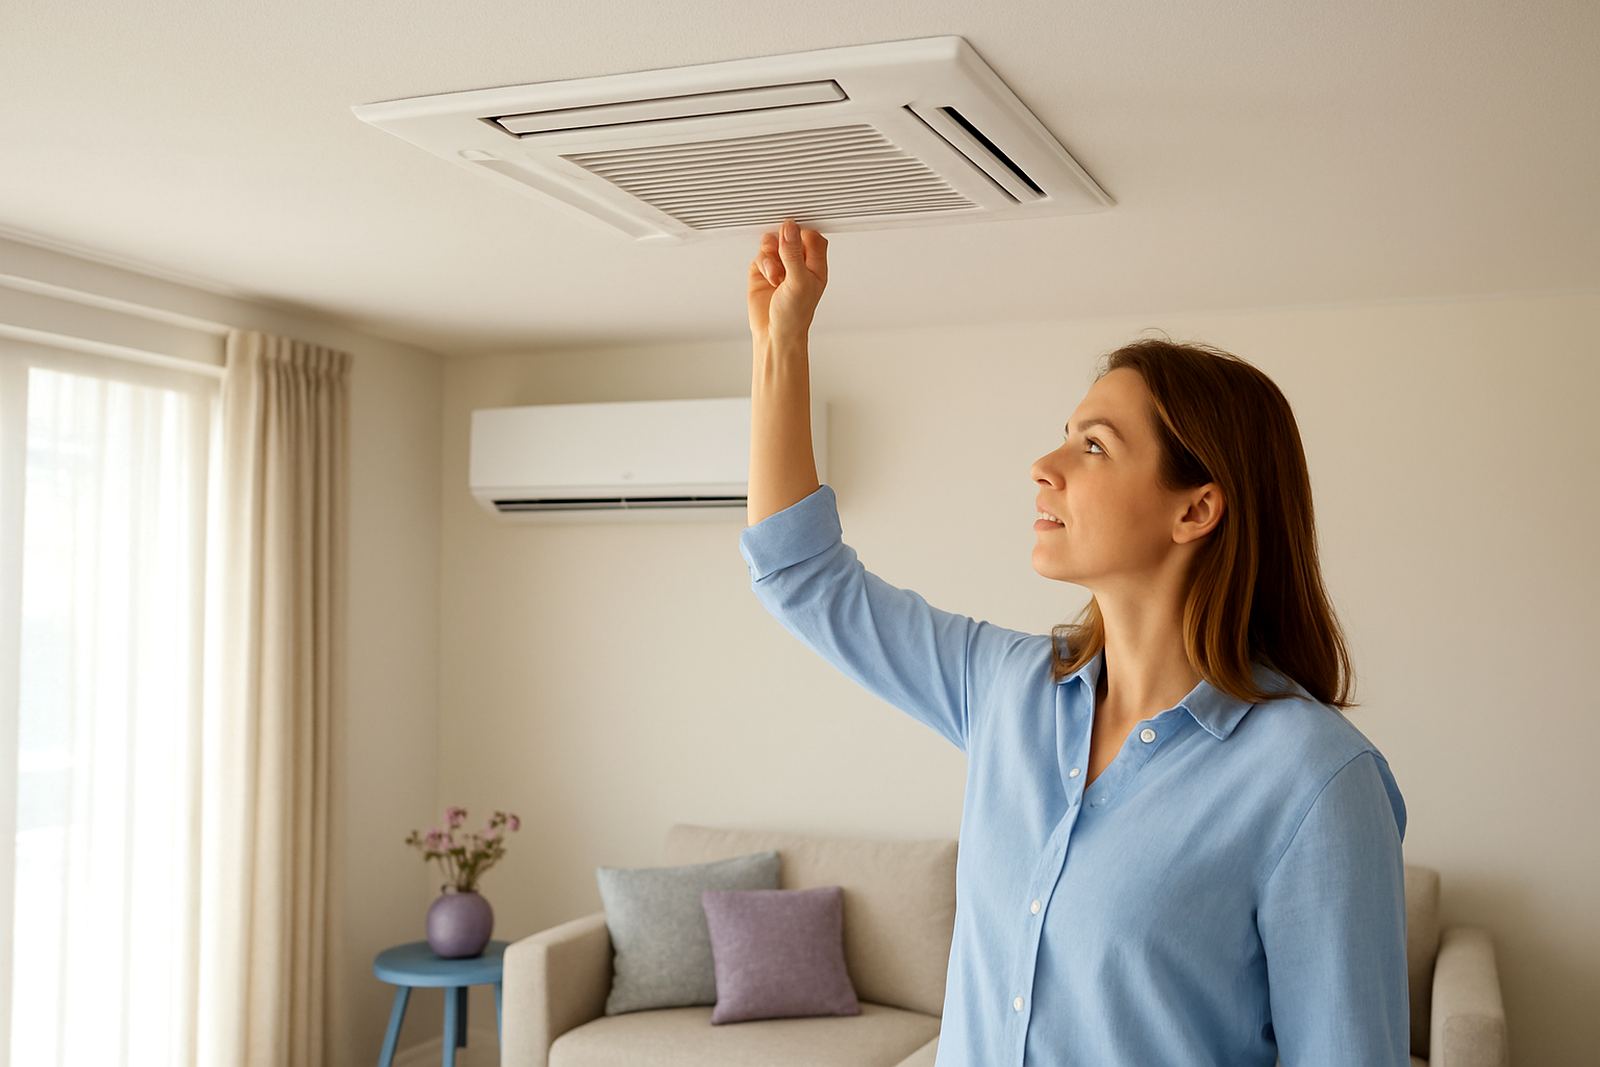
Compare concealed central distribution with room-based cooling approaches for different buildings.

Retrofit Zoning Basics

Retrofit Zoning Basics

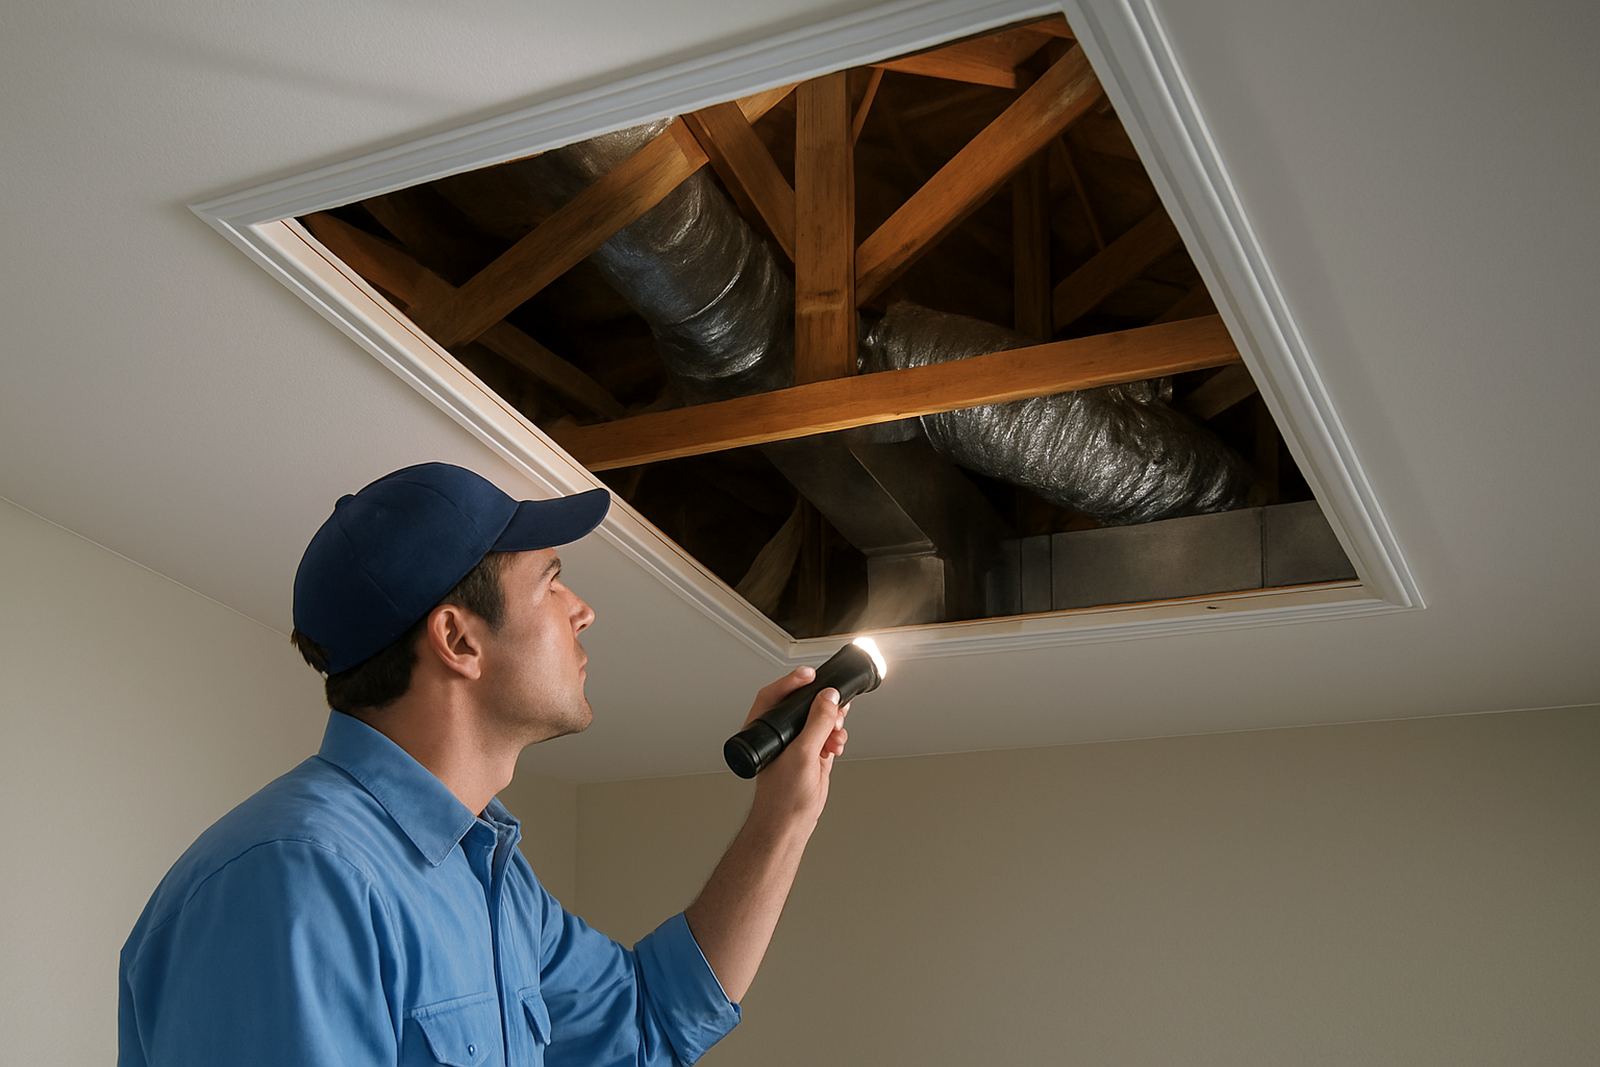
What to expect when adding zoning to an existing home or office.

New Build Zoning Planning

New Build Zoning Planning

Early coordination can improve duct routes, ceiling details and final control positions.

Office Zoning Benefits

Office Zoning Benefits

Learn how zoning helps meeting rooms, private offices and open-plan areas work better together.

Home Zoning Benefits

Home Zoning Benefits

Separate daytime and night-time comfort patterns can make a home feel more consistent.

Understanding Static Pressure

Understanding Static Pressure

Static pressure affects airflow, noise and how well each zone performs.

Airflow Balancing Explained

Airflow Balancing Explained

Balancing is the fine-tuning step that helps each room receive its intended airflow.

Common Zoning Mistakes

Common Zoning Mistakes

Poor return air, oversizing and weak control planning can undermine comfort.

Thermostat Placement Tips

Thermostat Placement Tips

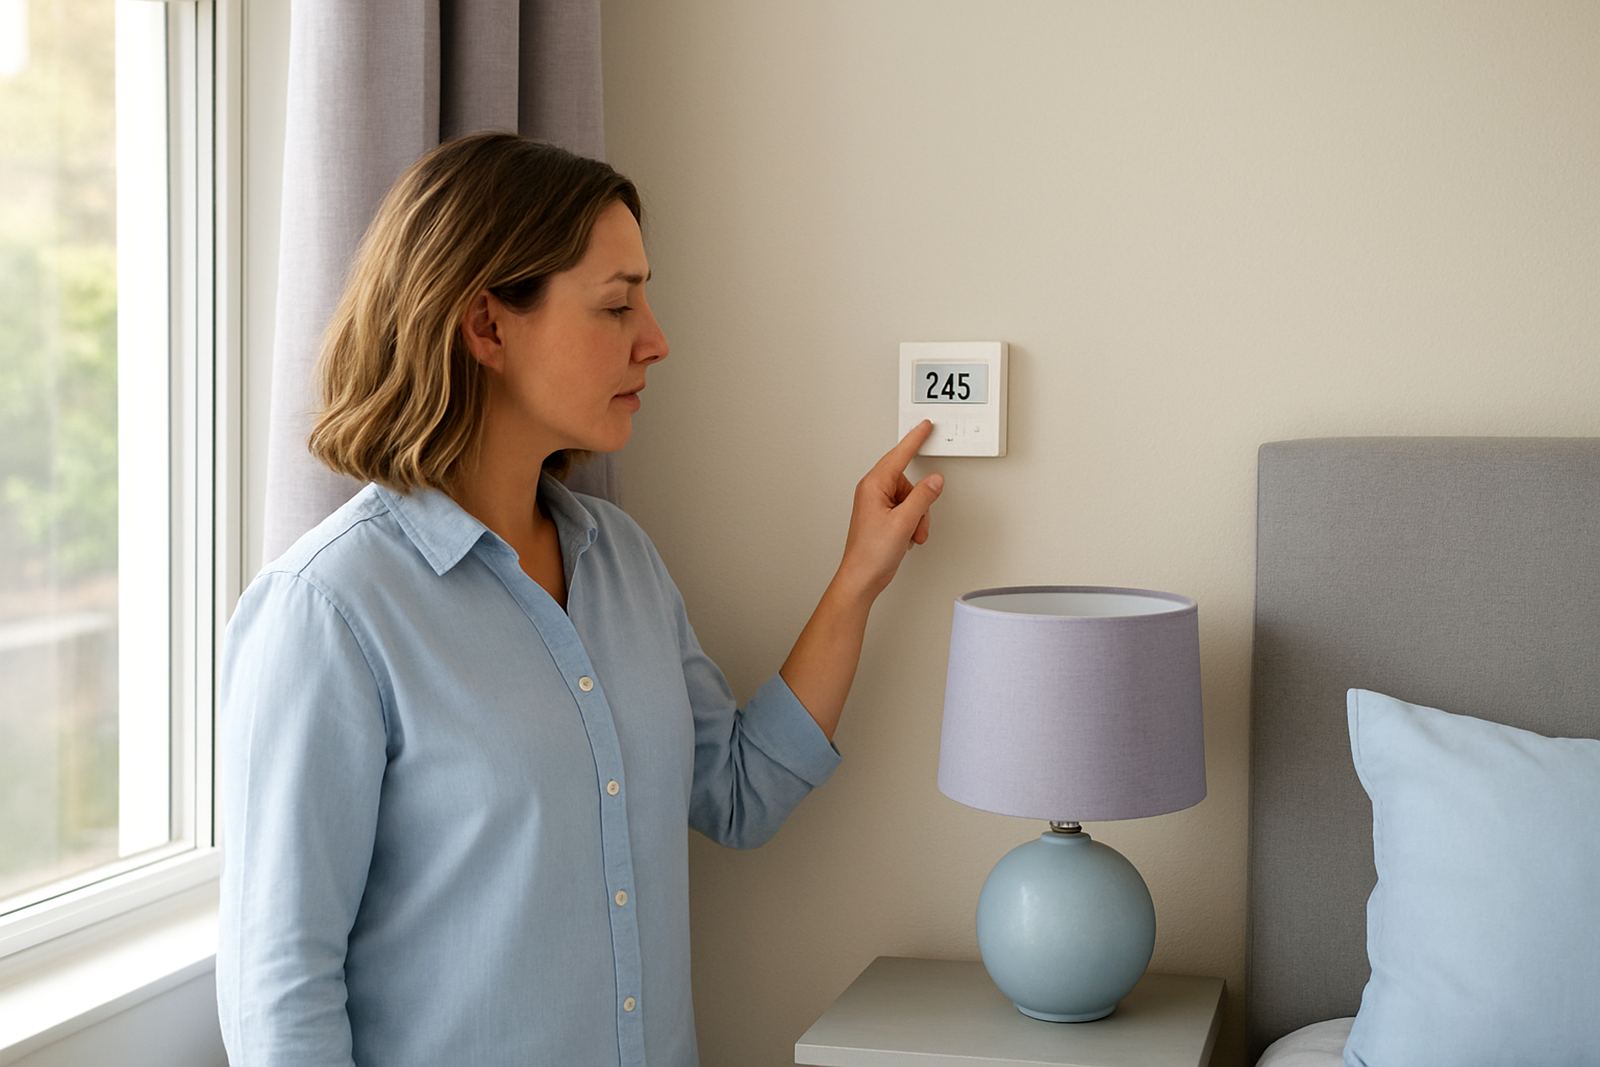
Correct sensor location helps the control system respond to real room conditions.

Return Air Basics

Return Air Basics

A good return path is essential for stable airflow and lower noise.

Choosing Diffuser Types

Choosing Diffuser Types

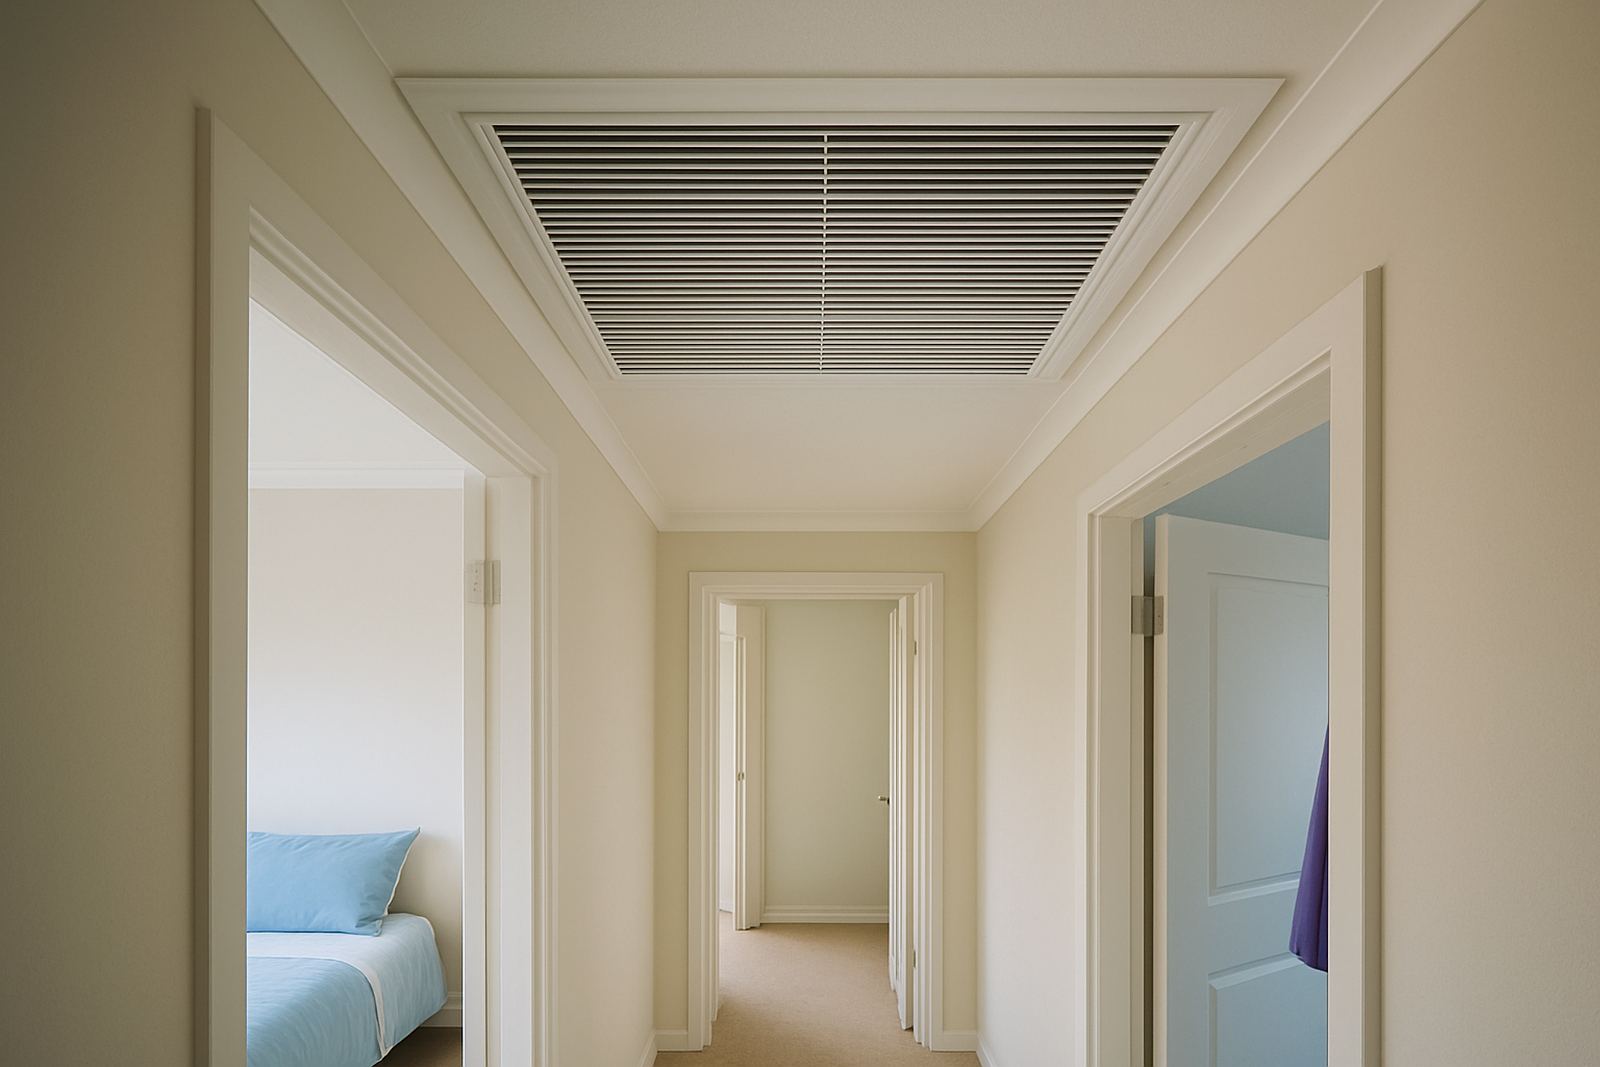
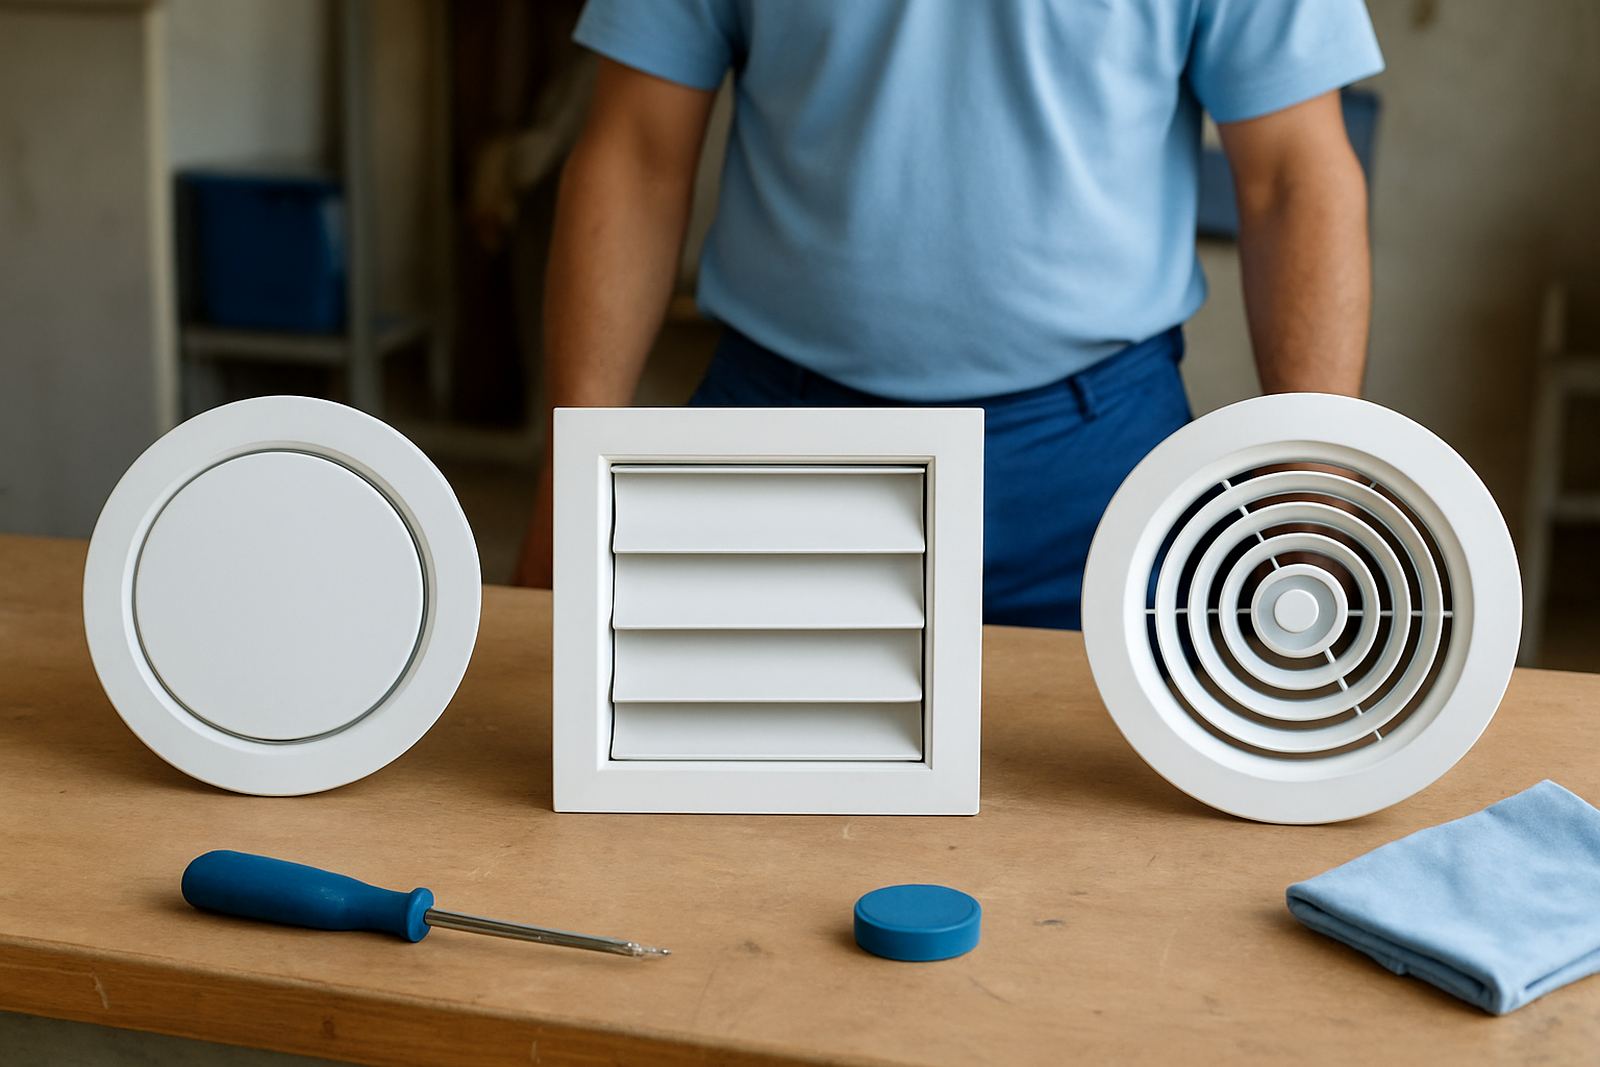
Square, linear and other outlet styles affect air throw and interior appearance.

Noise Reduction Ideas

Noise Reduction Ideas

Quiet operation depends on layout, duct sizing, insulation and balancing.

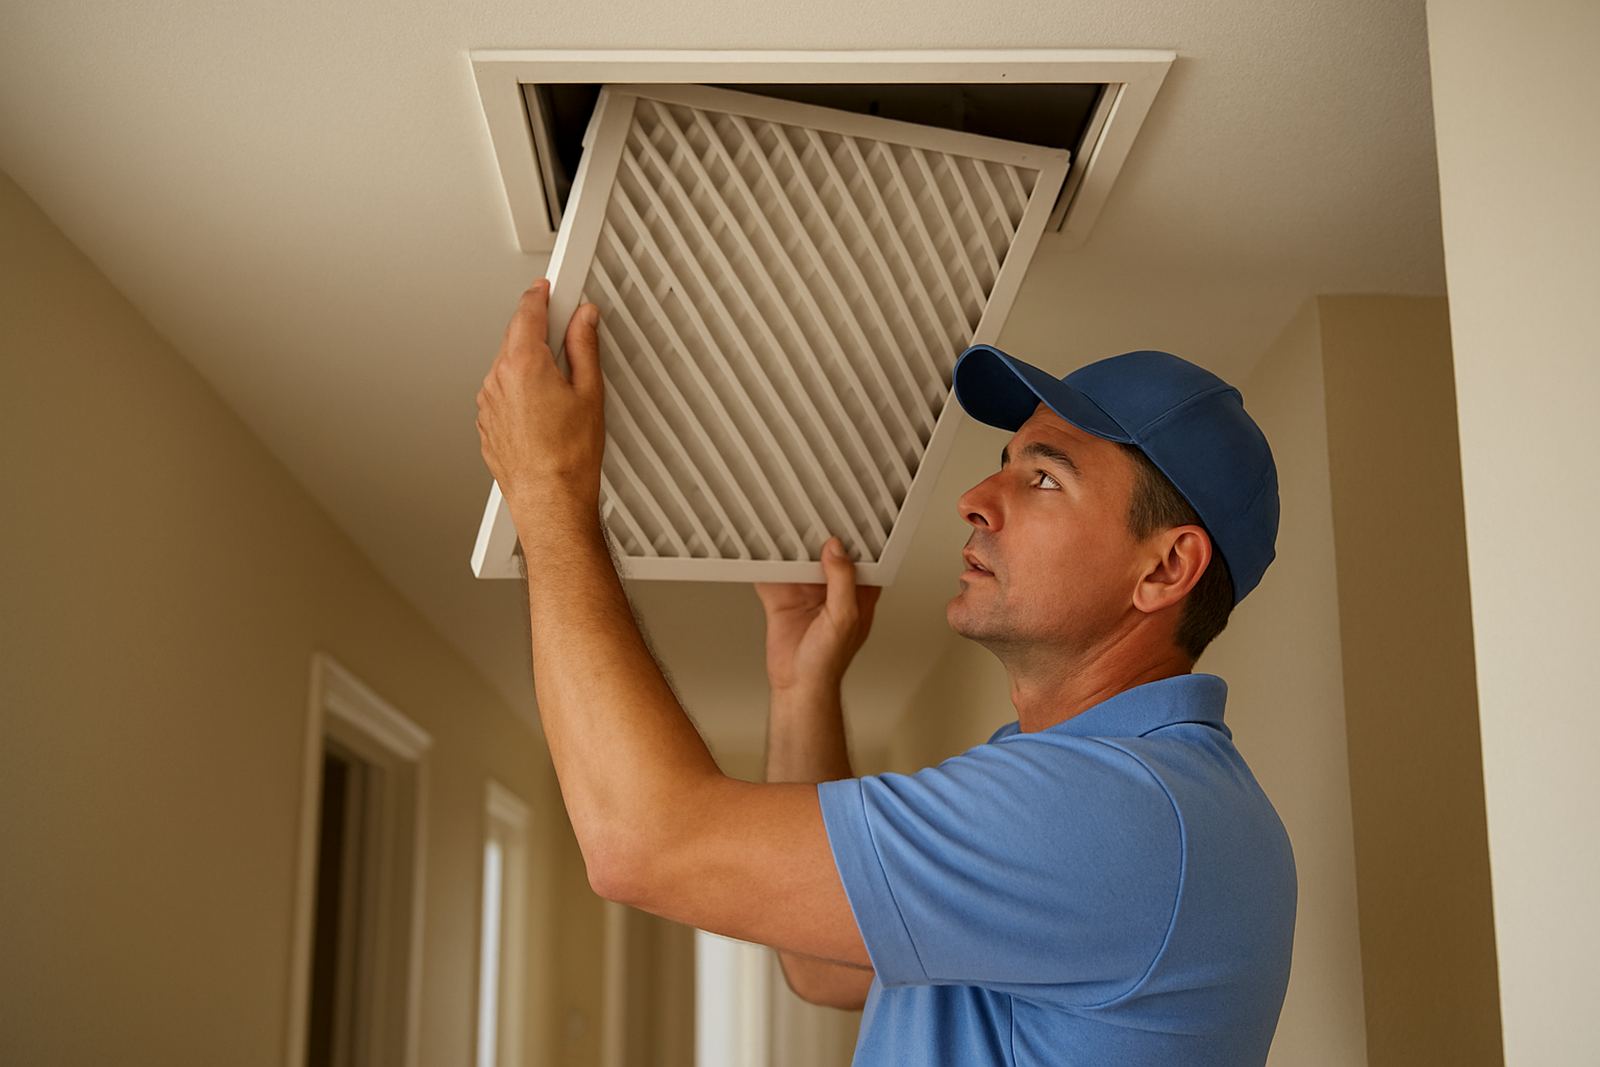
Filter Care At Home

Filter Care At Home

Clean filters support airflow, comfort and cleaner indoor air in daily operation.

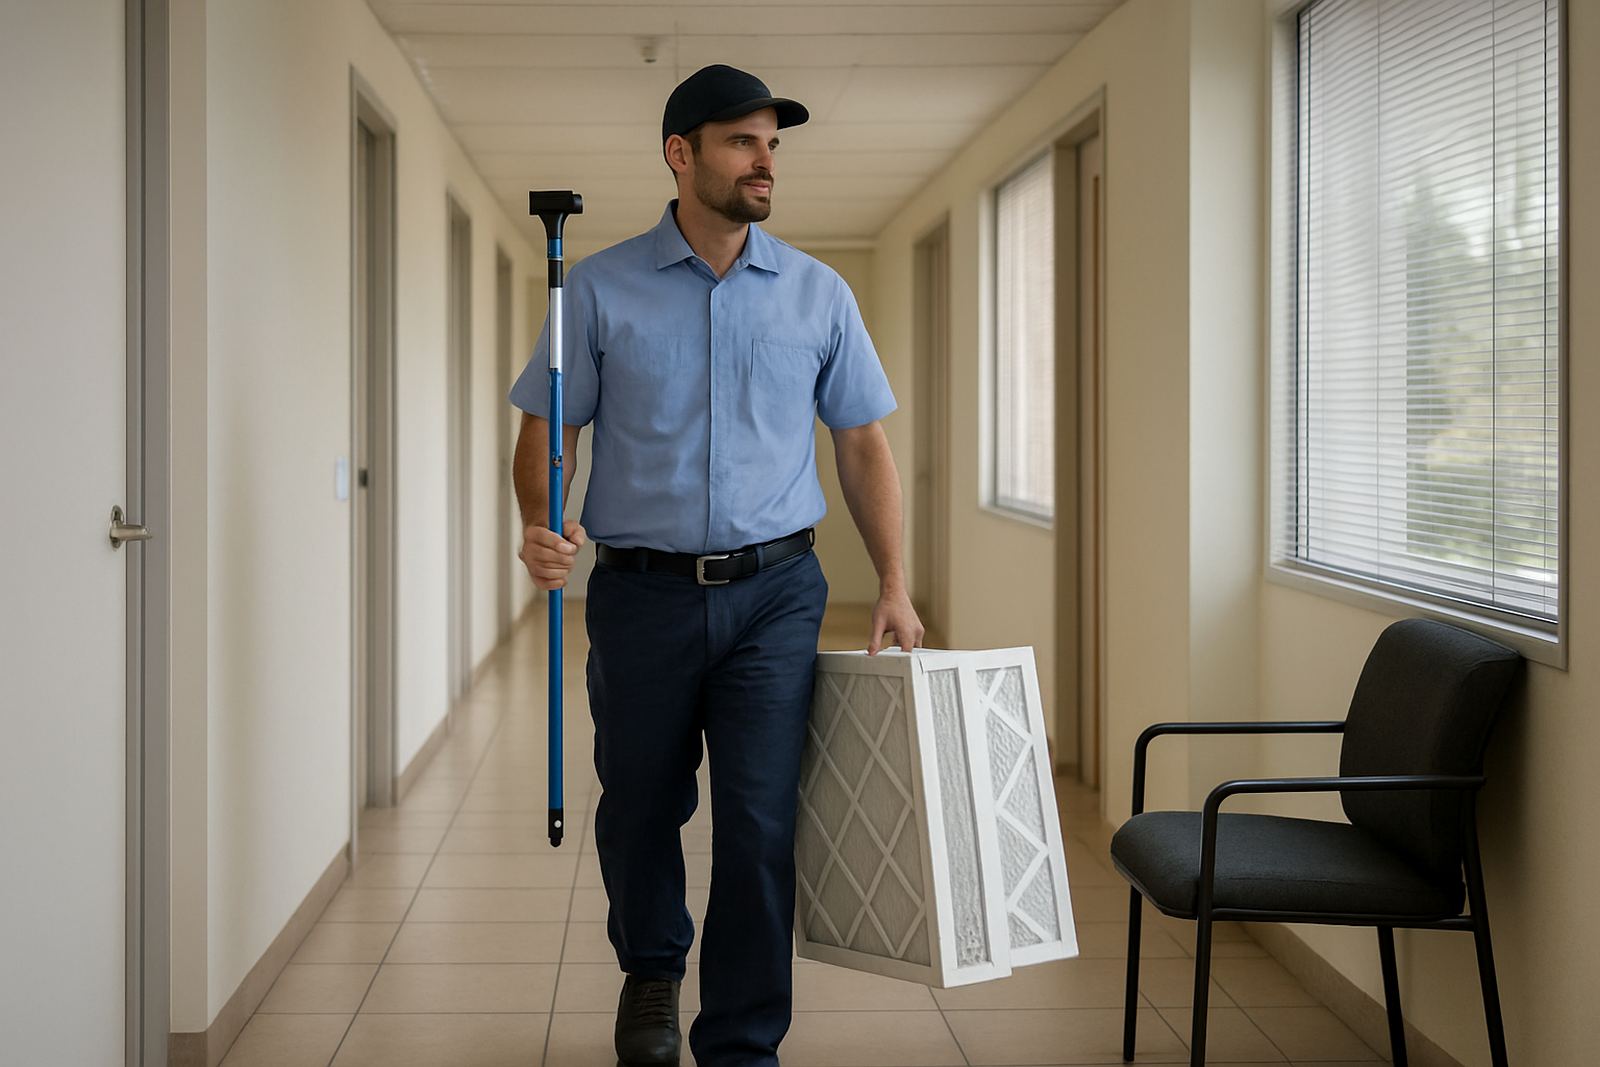
Office Filter Maintenance

Office Filter Maintenance

Planned office filter maintenance helps preserve performance across shared occupied zones.

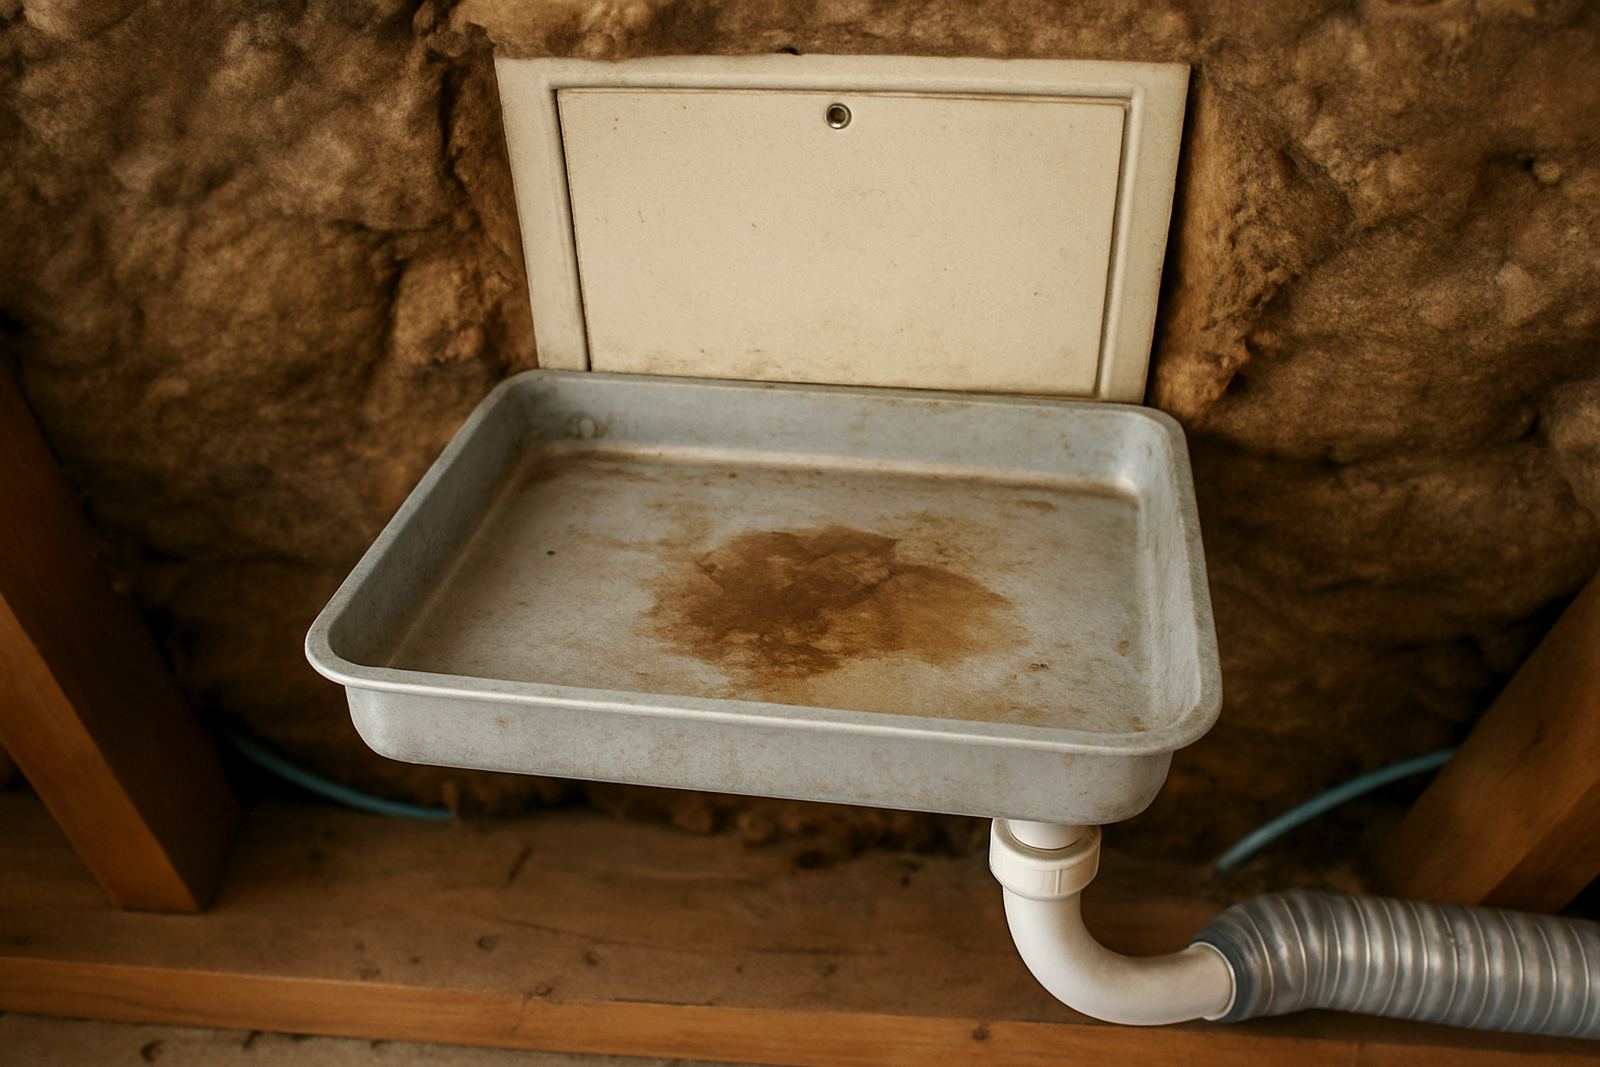
Drainage Problems Signs

Drainage Problems Signs

Early warning signs of condensate issues can prevent ceiling damage and downtime.

Power Outage Restarts

Power Outage Restarts

Understand how controls and outdoor units behave after load shedding and backup use.

Smart Scheduling Tips

Smart Scheduling Tips

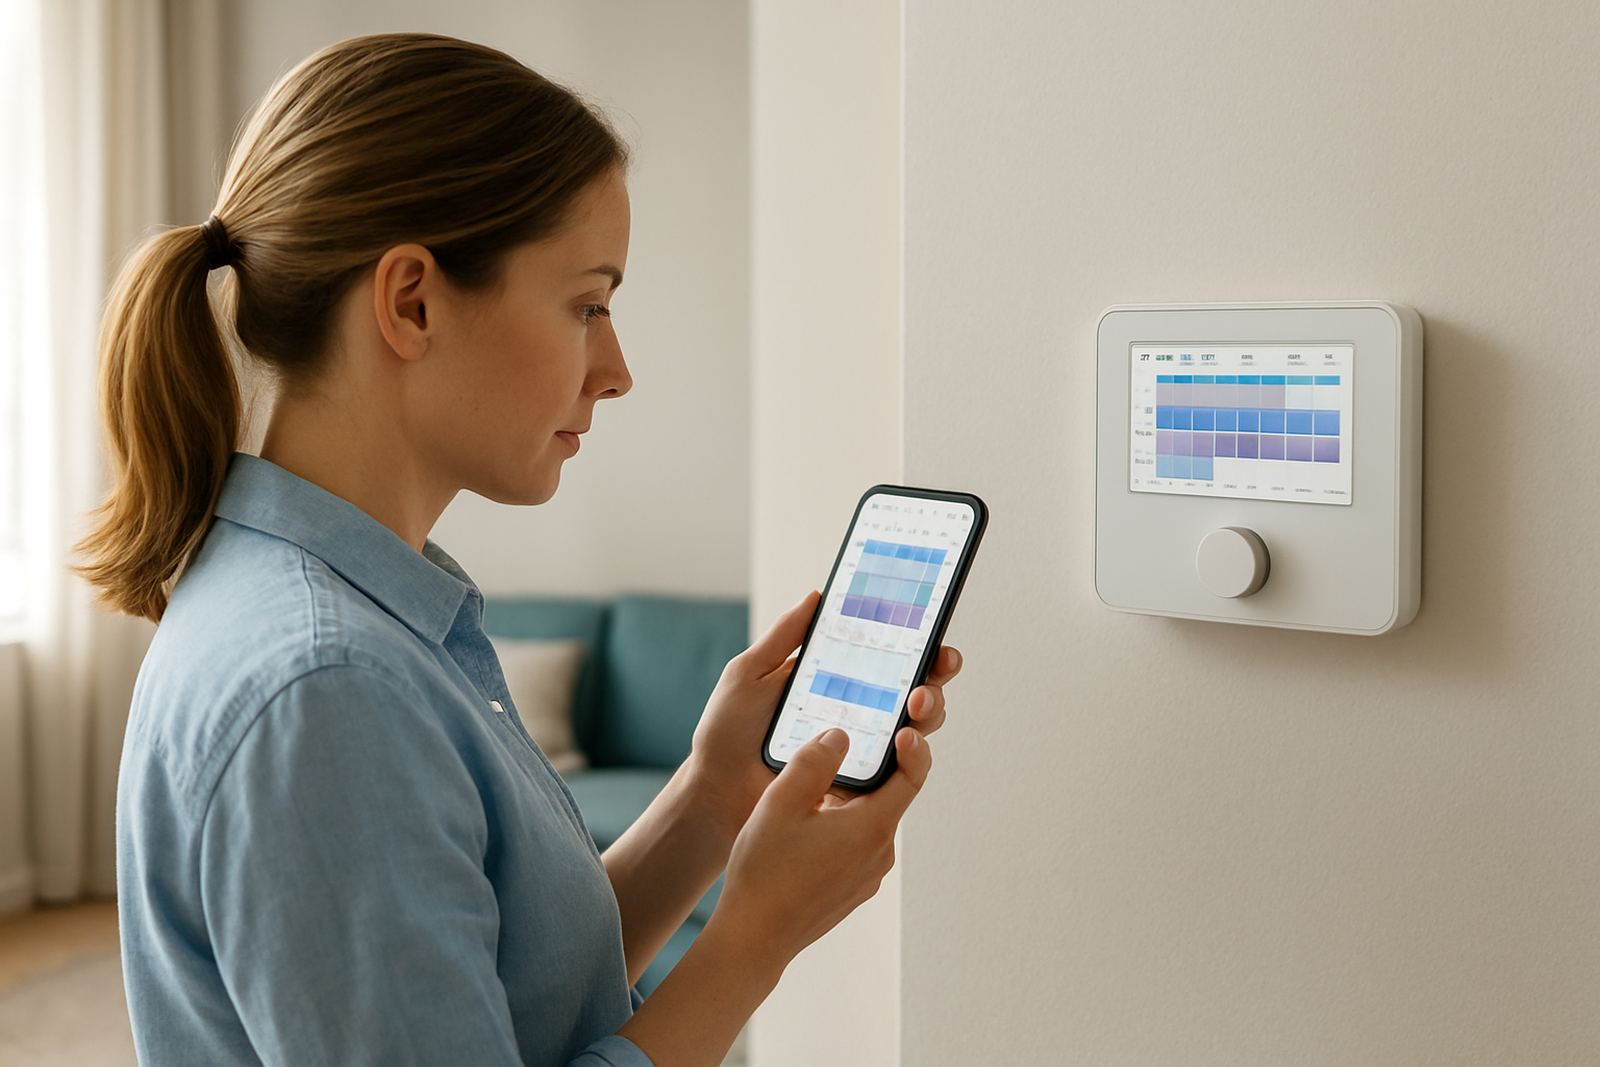
Schedules can match sleeping, working and meeting patterns without manual daily changes.

Summer Comfort Strategies

Summer Comfort Strategies

Practical ways to handle peak summer heat while keeping zoning effective.

Winter Heating With Ducted

Winter Heating With Ducted

A heat pump ducted system can also provide efficient winter comfort across zones.

Humidity And Comfort

Humidity And Comfort

Humidity influences how cool or warm a room feels, especially in shoulder seasons.

CO2 In Meeting Rooms

CO2 In Meeting Rooms

Air quality monitoring can help crowded meeting spaces feel fresher and more alert.

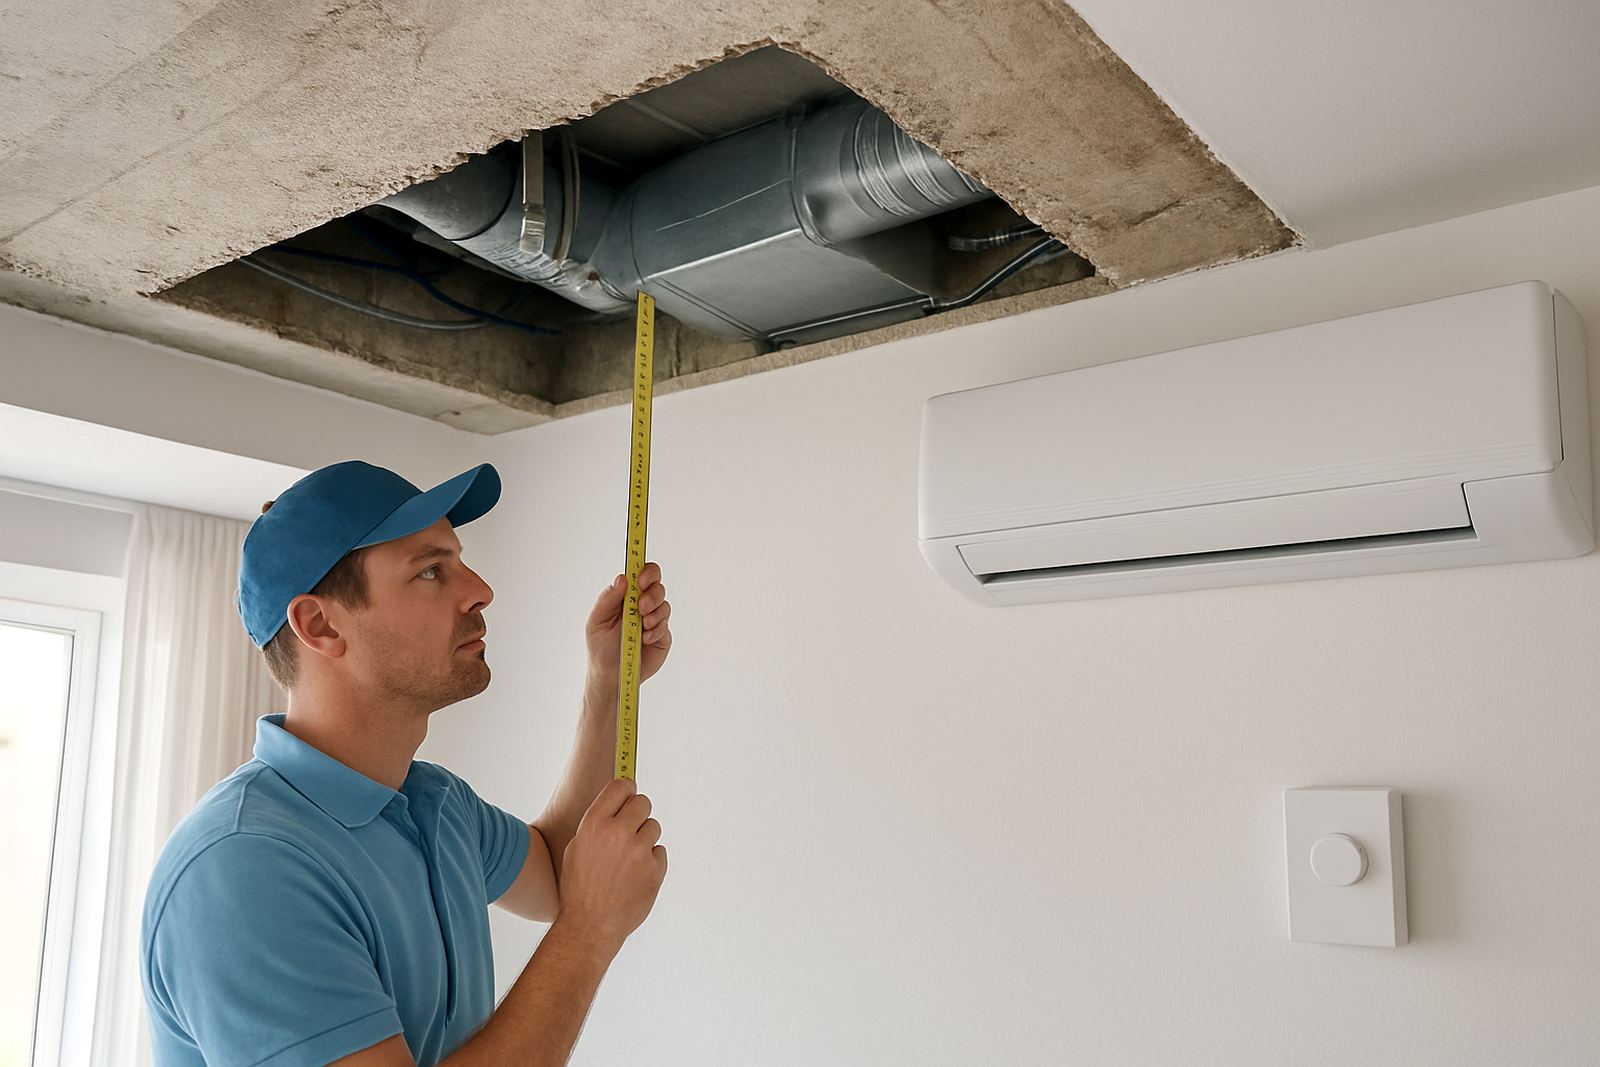
Ceiling Space Requirements

Ceiling Space Requirements

Ceiling depth shapes what equipment, duct sizes and outlet types are feasible.

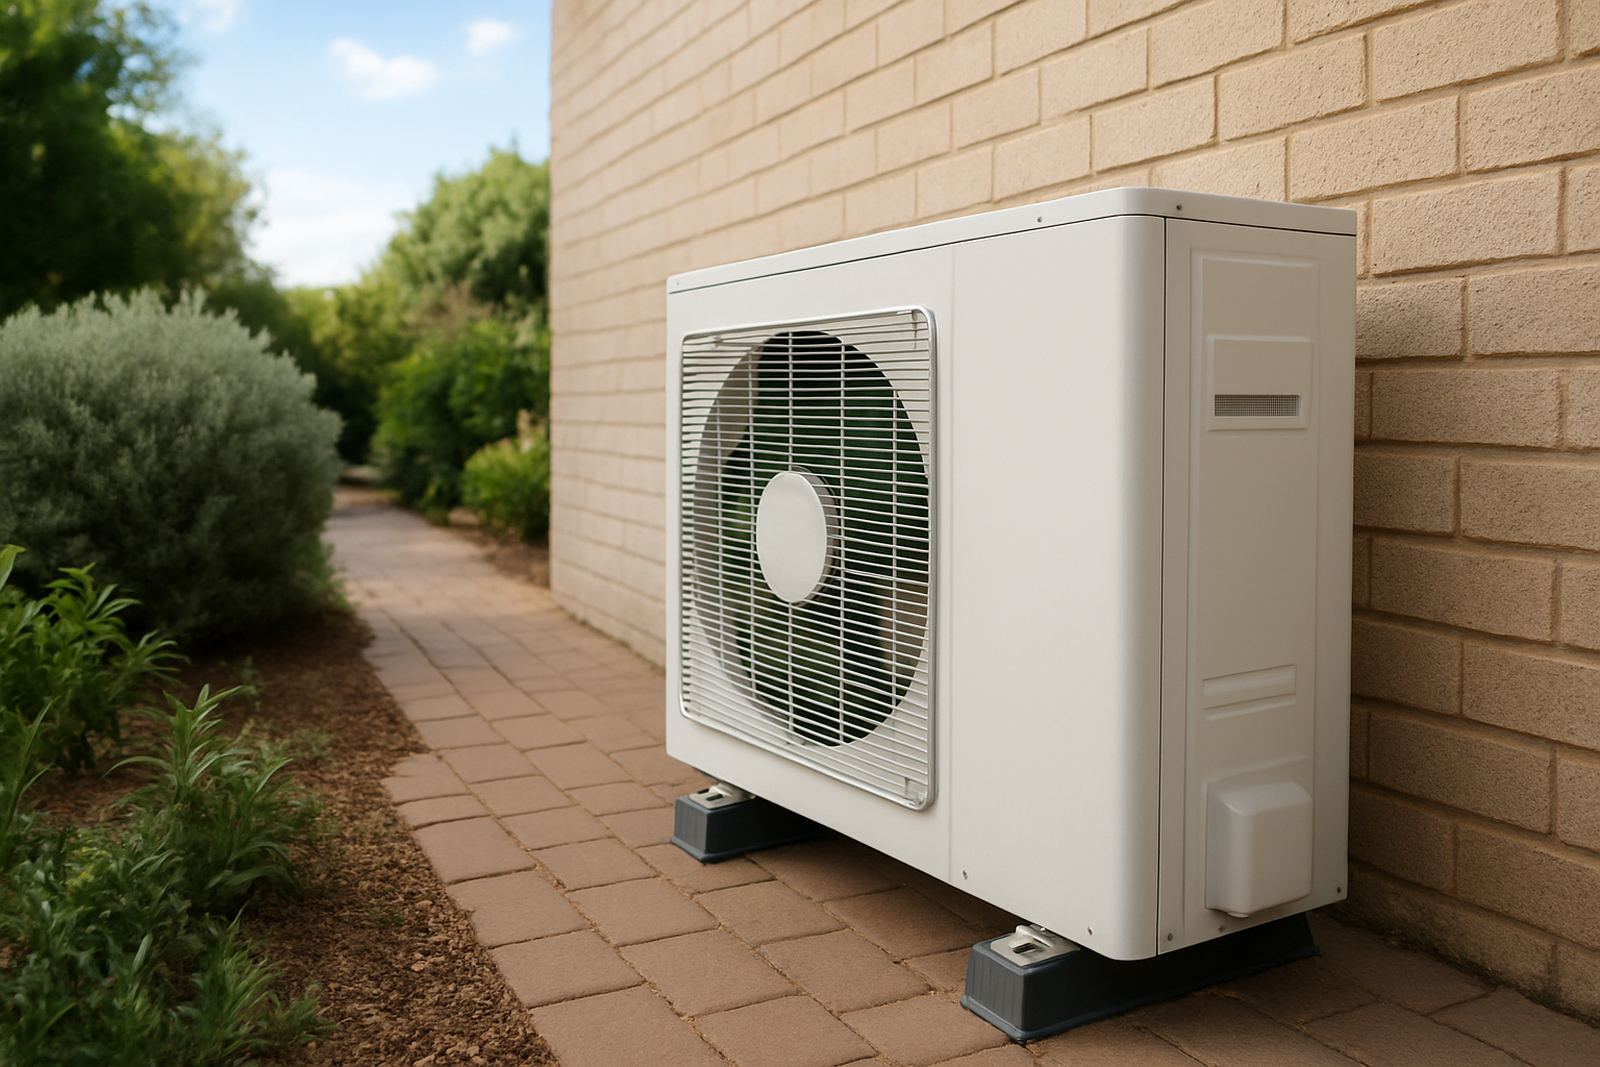
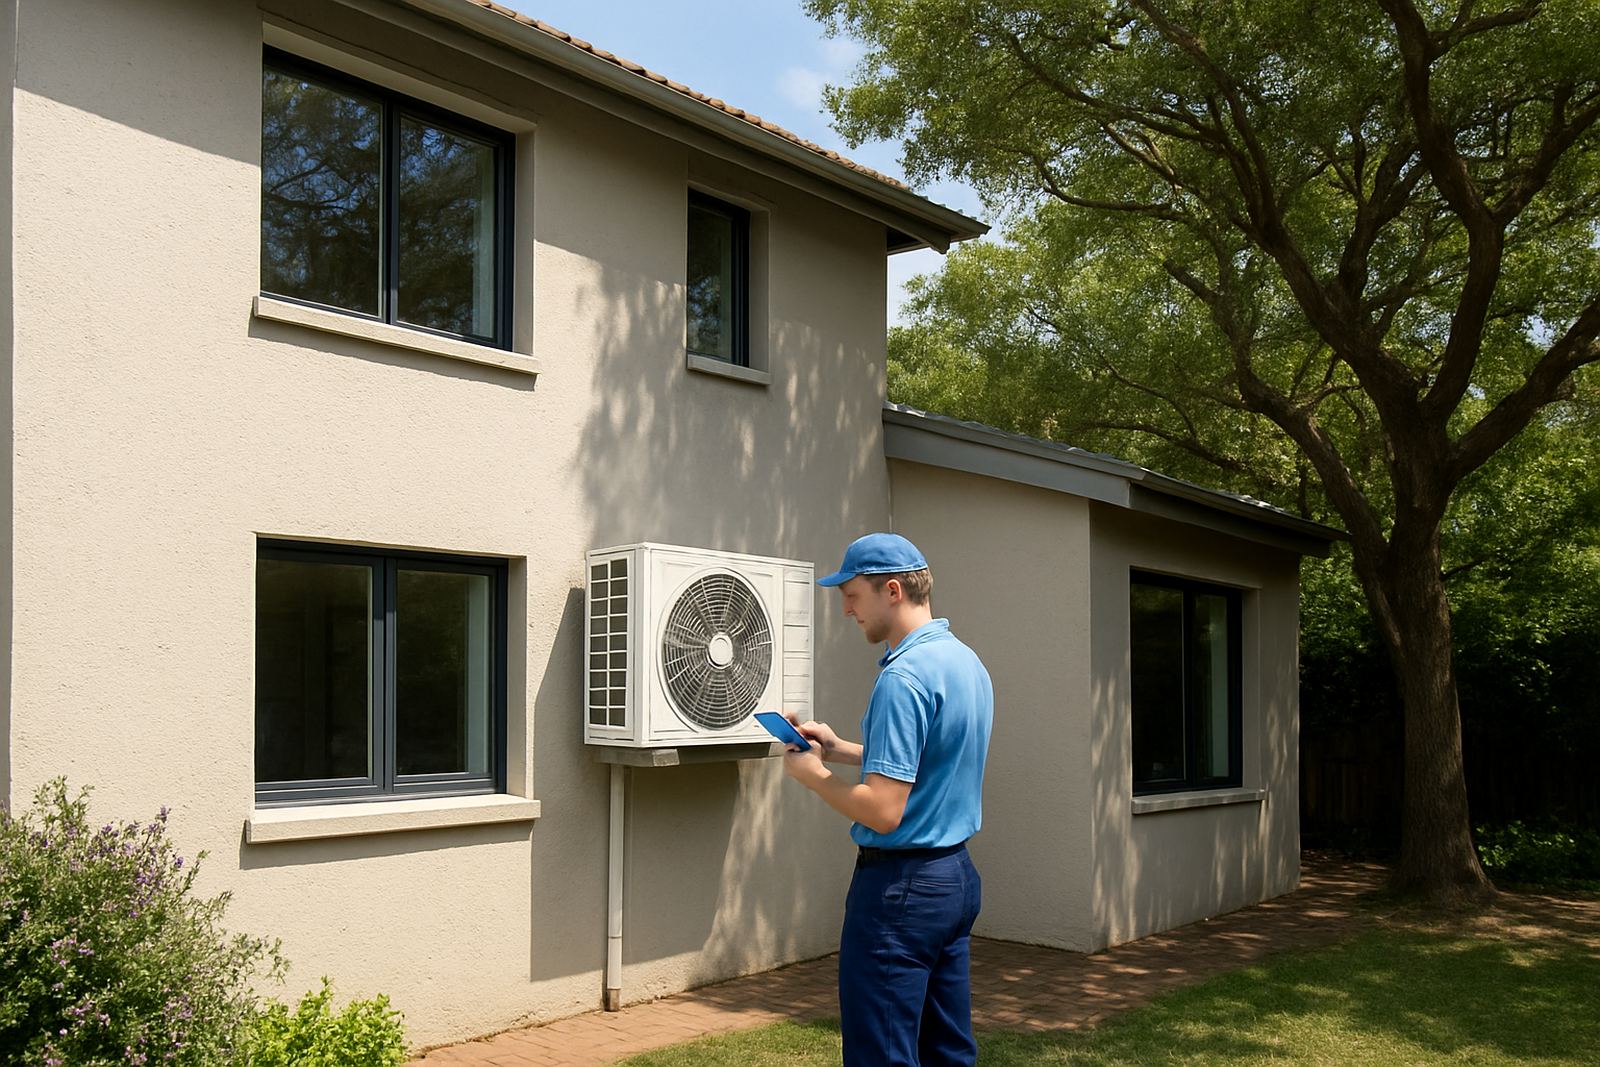
Outdoor Unit Location

Outdoor Unit Location

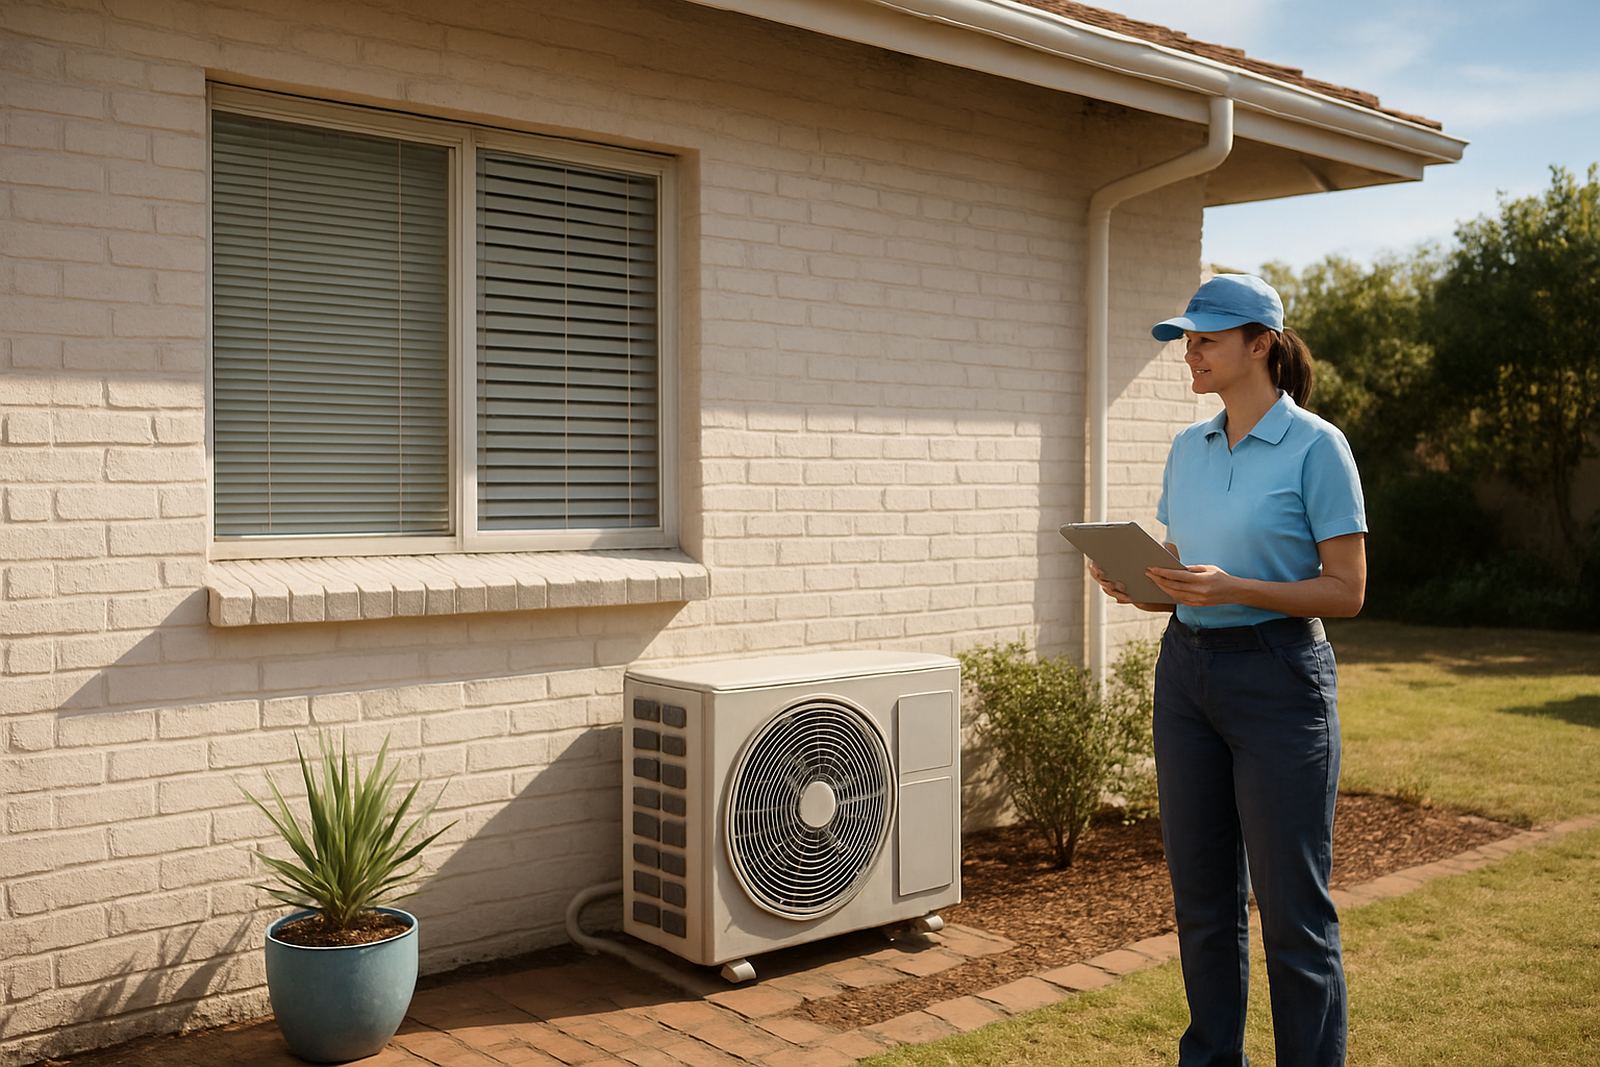
Placement affects service access, sound, pipe runs and long-term reliability.

Sunload And Zones

Sunload And Zones

Rooms facing strong sun often need separate control from shaded areas.

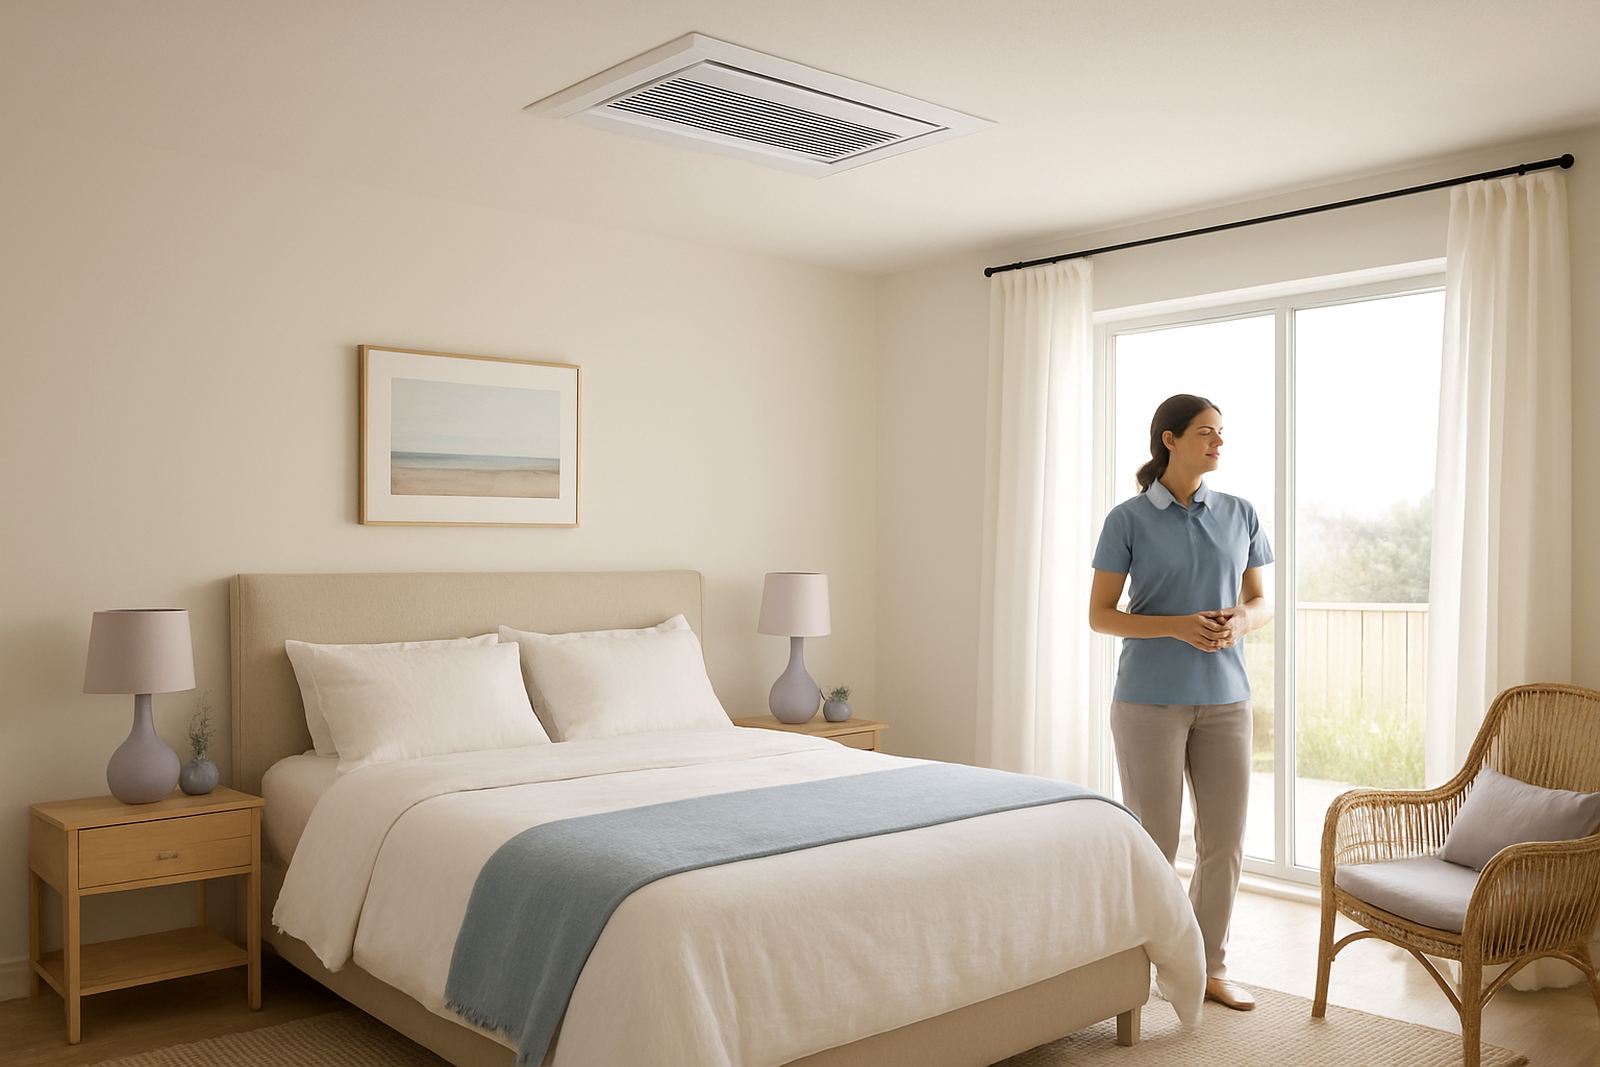
Bedroom Zoning Priority

Bedroom Zoning Priority

Bedrooms often benefit from quieter airflow and different setpoints overnight.

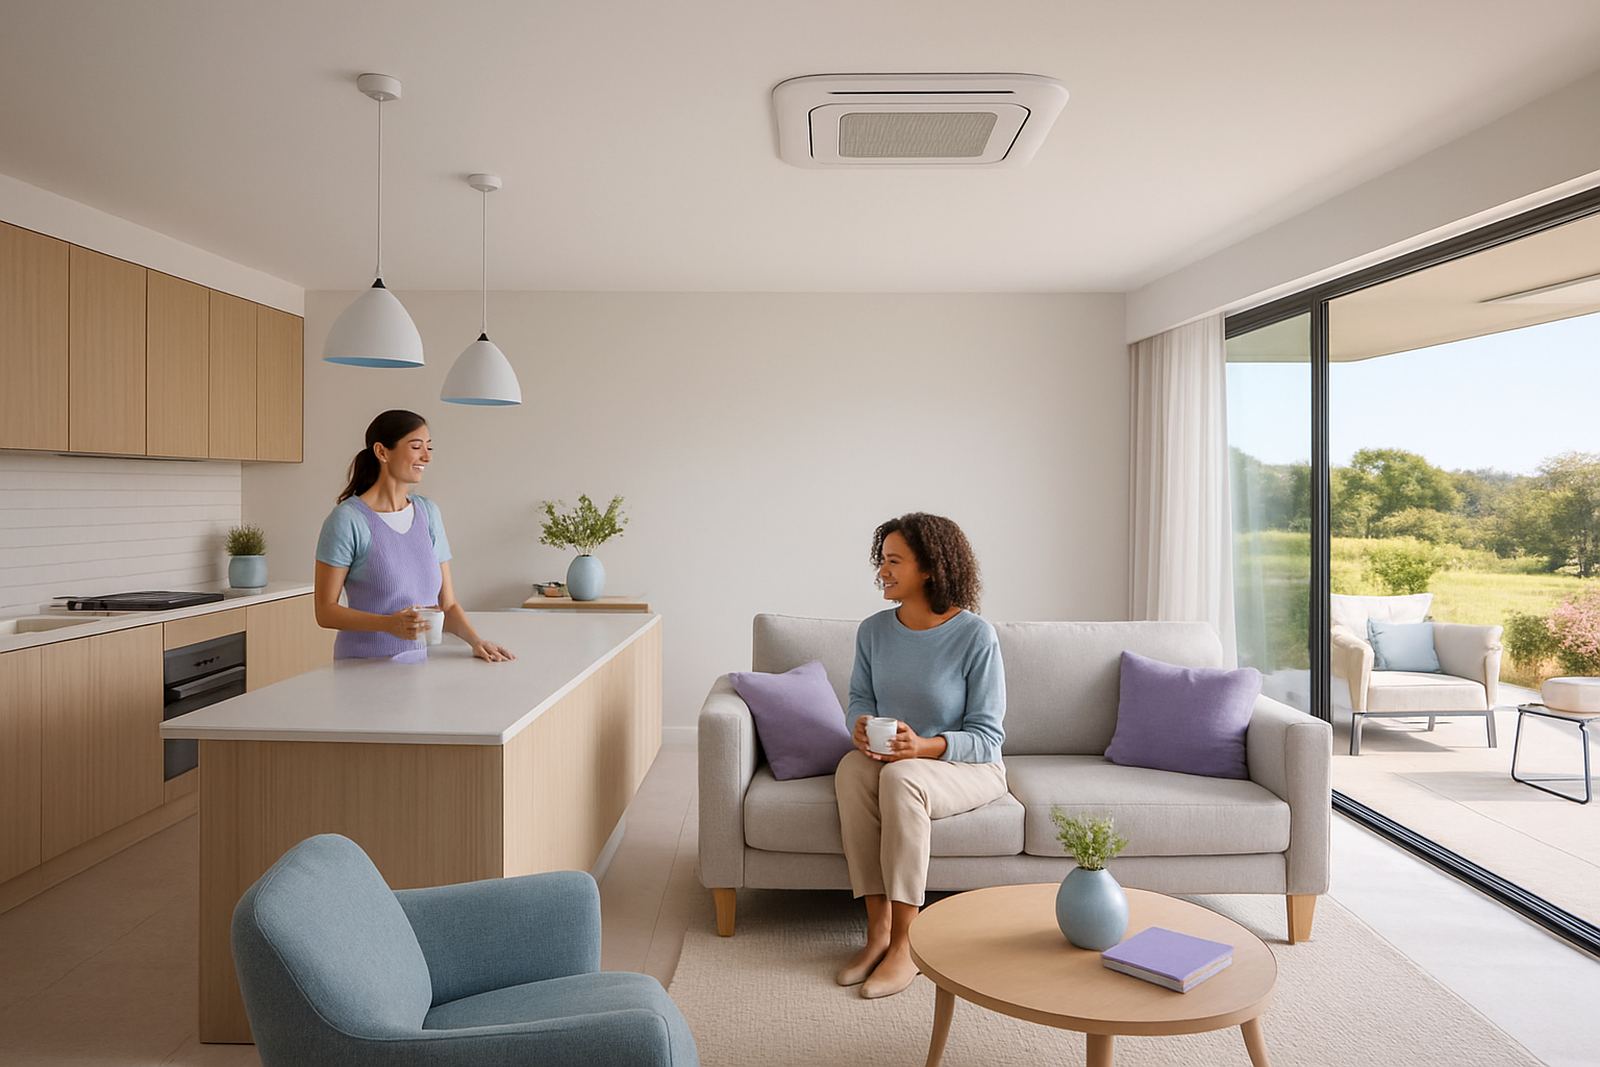
Living Area Zoning

Living Area Zoning

Large daytime spaces need airflow patterns that suit movement, cooking and glazing.

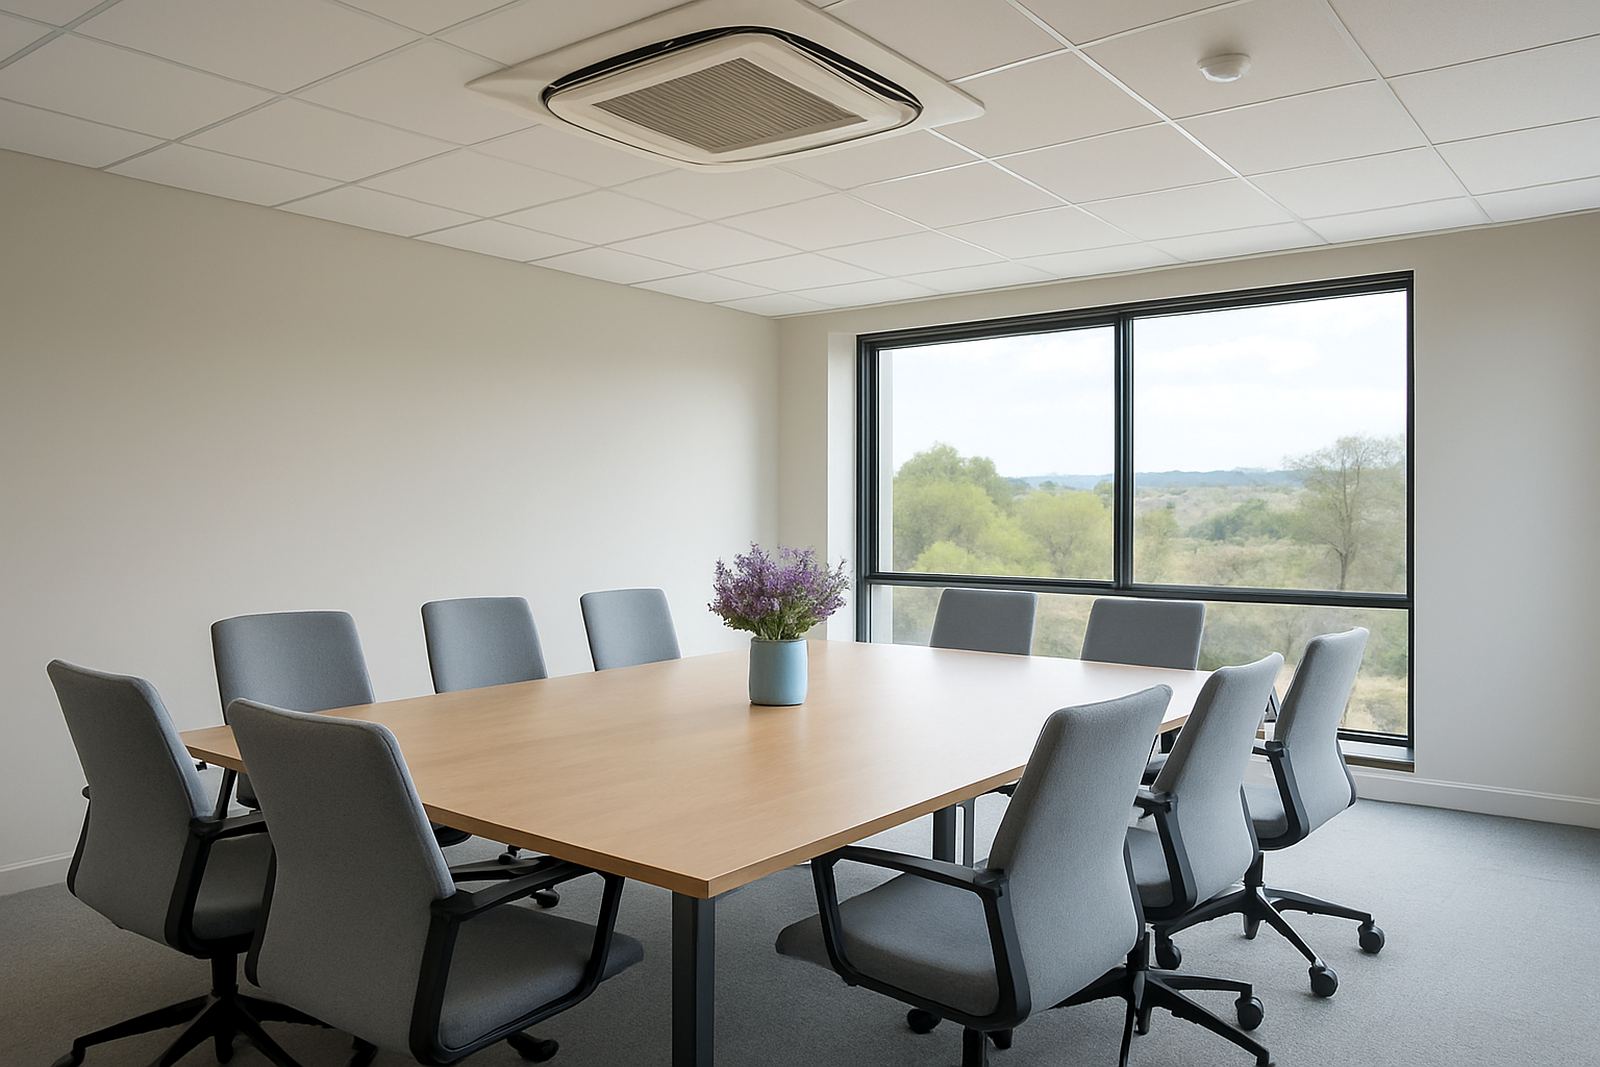
Boardroom Occupancy Changes

Boardroom Occupancy Changes

Meeting spaces can heat up quickly, making responsive controls especially useful.

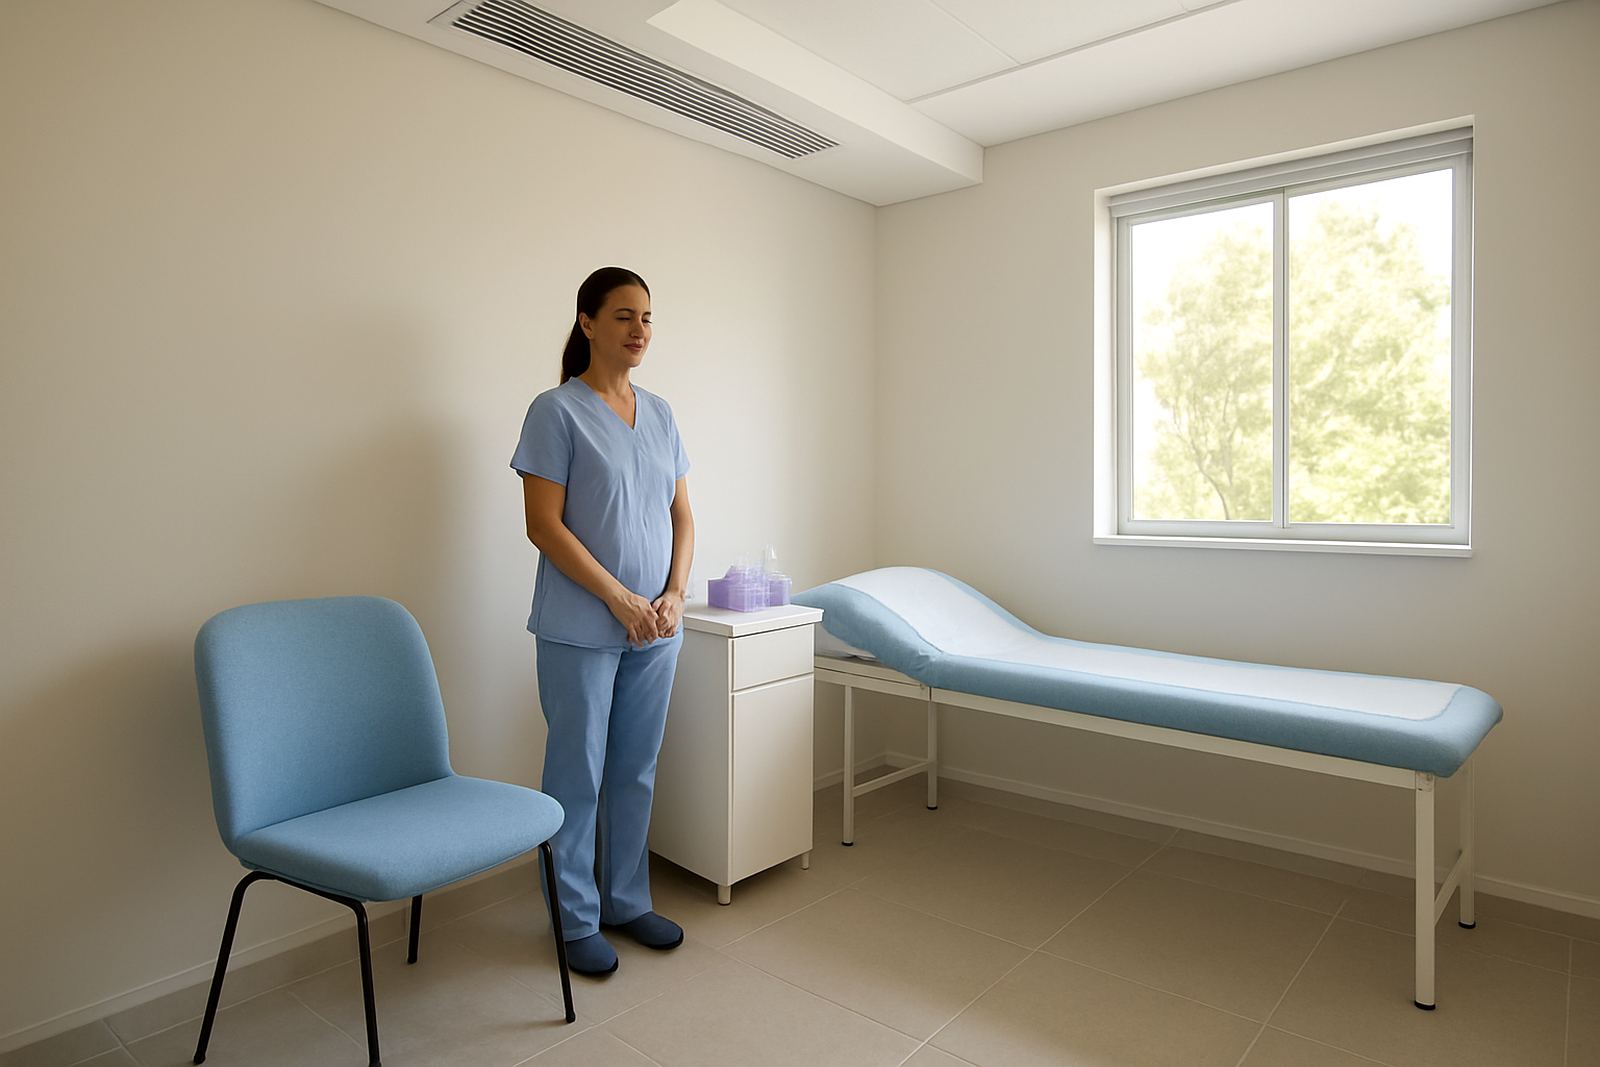
Clinic Room Comfort

Clinic Room Comfort

Consulting spaces need stable comfort without draughts directly on patients.

Townhouse Installation Challenges

Townhouse Installation Challenges

Townhouses often require careful duct routing through limited roof and bulkhead spaces.

Apartment Installation Challenges

Apartment Installation Challenges

Apartment projects must consider body corporate rules, access and compact services.

Estate Home Considerations

Estate Home Considerations

High-end estate homes often need discreet finishes and integrated smart control.

Office After-Hours Control

Office After-Hours Control

Timed schedules help reduce unnecessary conditioning when teams leave for the day.

Service Intervals Explained

Service Intervals Explained

Typical service intervals depend on usage intensity, filters and environmental conditions.

Signs Of Oversizing

Signs Of Oversizing

Oversized systems can short cycle and make room control less stable.

Signs Of Undercapacity

Signs Of Undercapacity

Undercapacity shows up as poor pull-down, uneven rooms and constant long running.

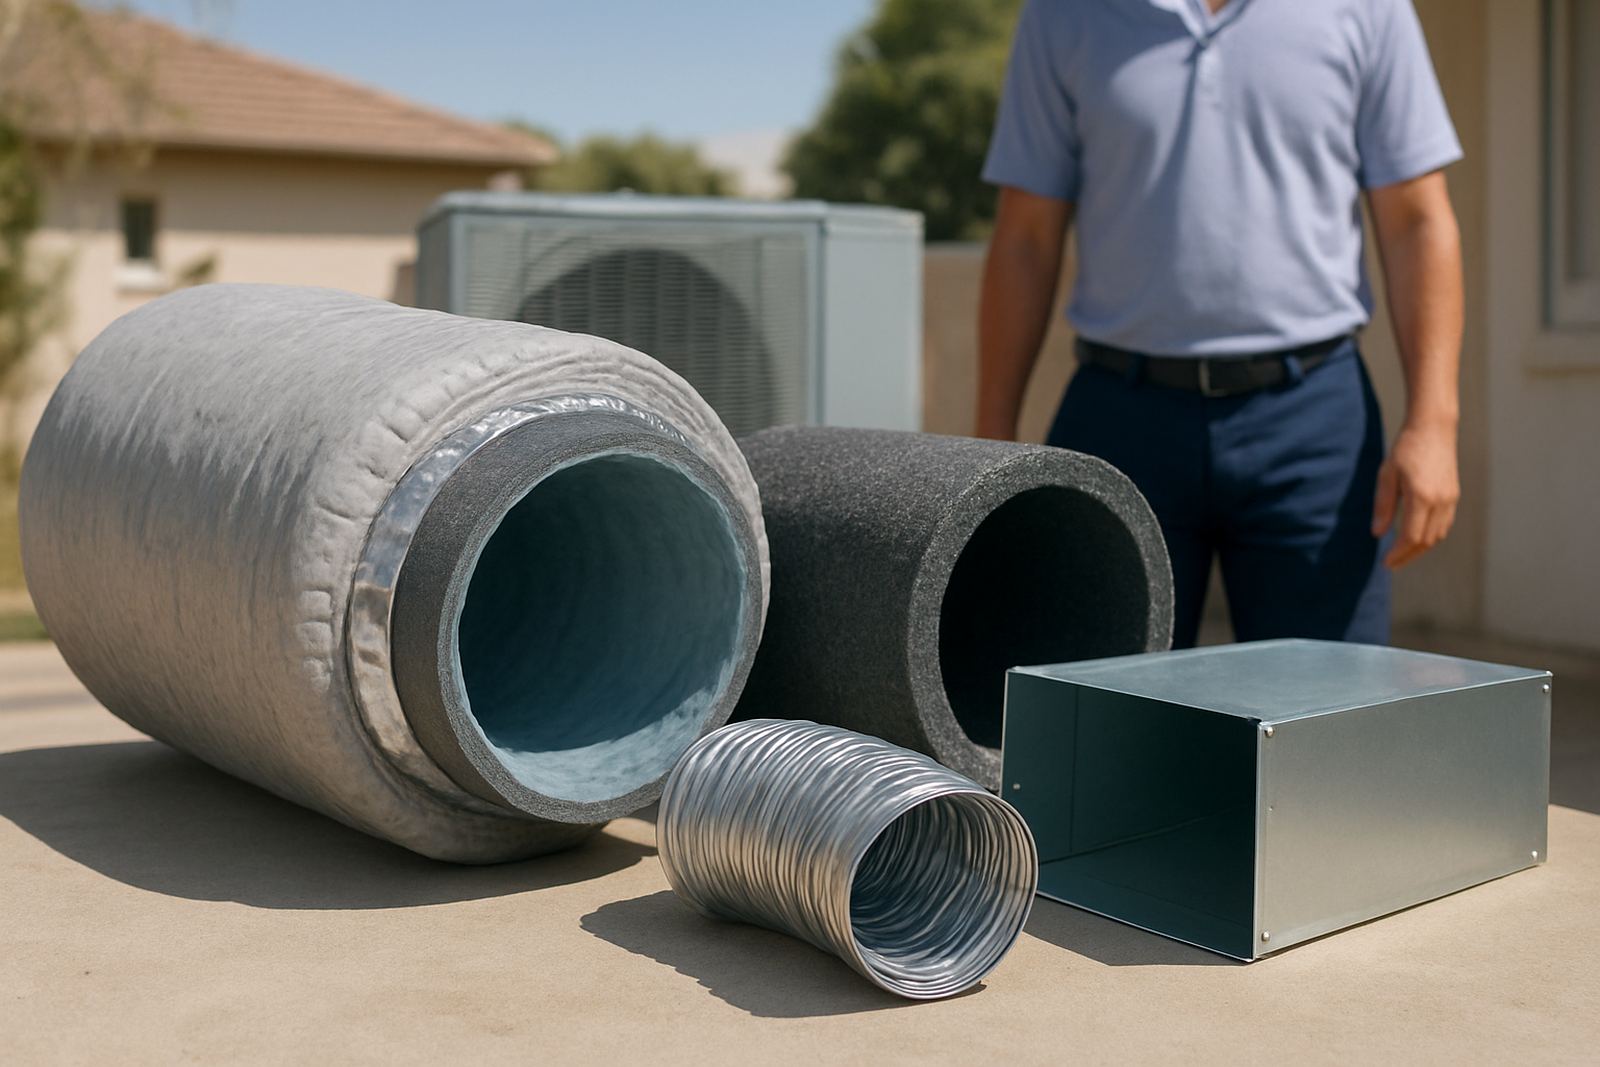
Duct Insulation Value

Duct Insulation Value

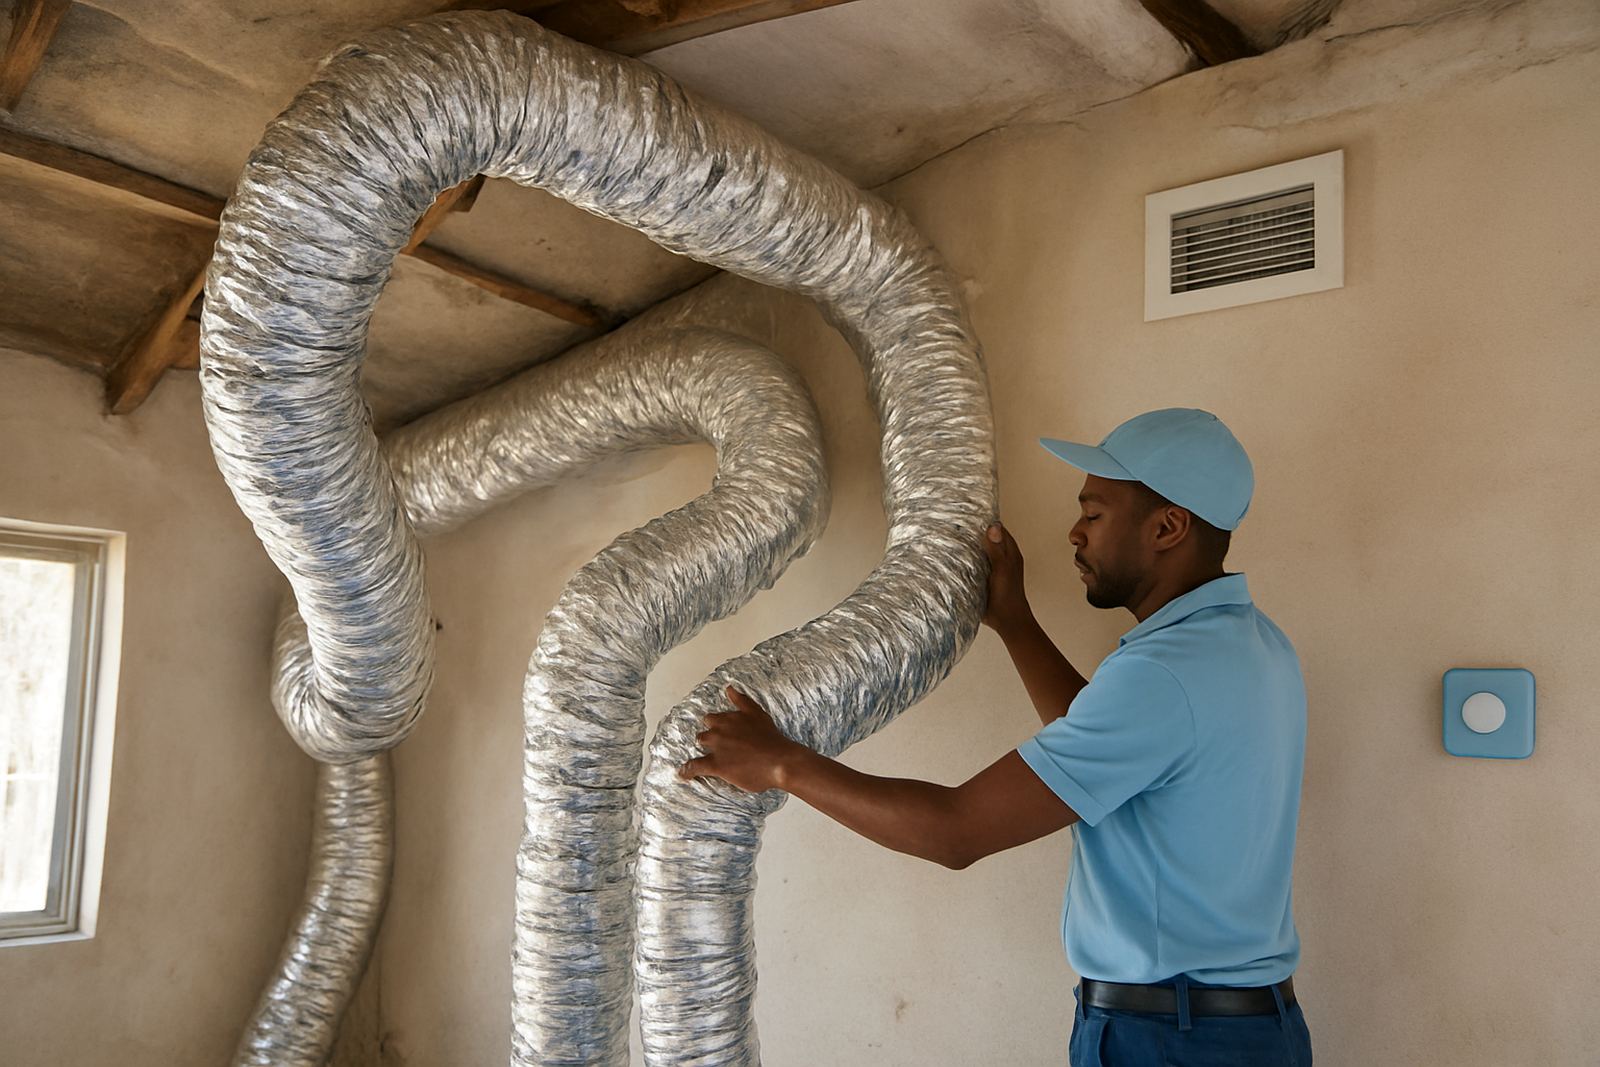
Insulation reduces heat gain, heat loss and the risk of condensation in roof spaces.

What Commissioning Includes

What Commissioning Includes

Commissioning checks airflow, temperatures, controls, drainage and user settings before handover.

Preparing For Install Day

Preparing For Install Day

A few practical steps help the installation team work safely and efficiently on site.

How zoning changes the way a building feels

Zoned air-conditioning lets you cool only the rooms that need it, instead of pushing one setting through the whole house or office. In a Johannesburg winter morning you may want a bedroom warm and the north-facing living area cooler by noon, while a Pretoria office might need meeting rooms controlled differently from open work areas.

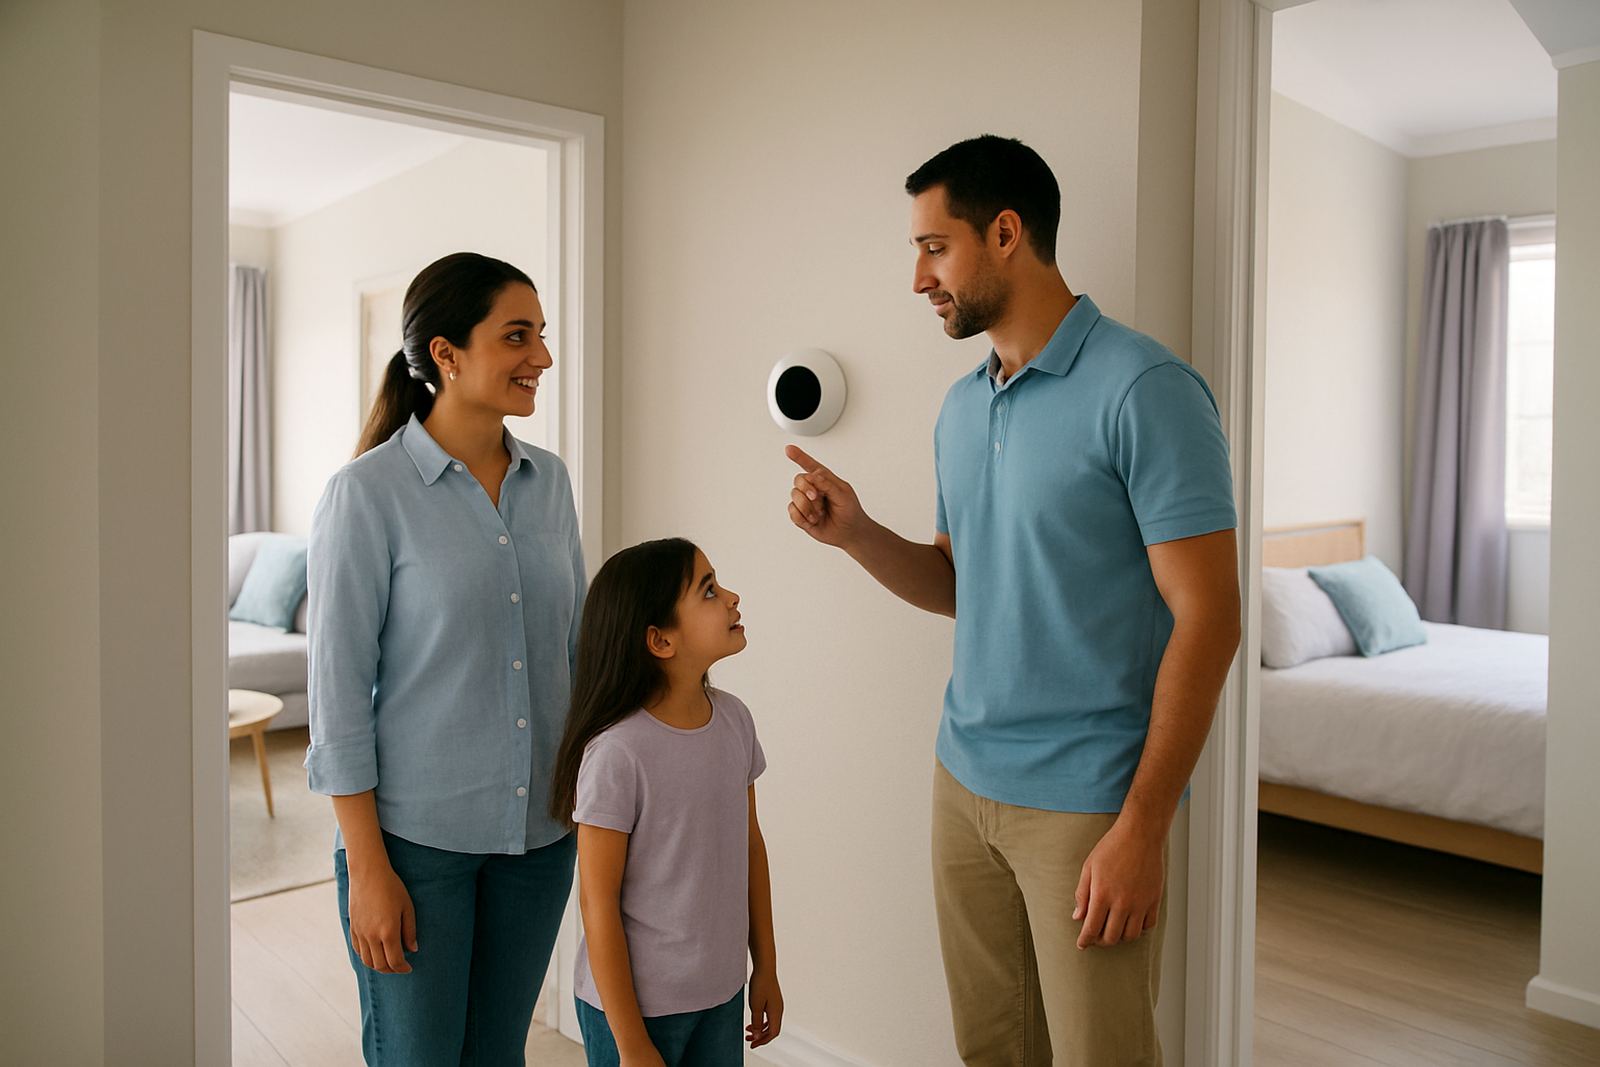
The idea is simple: dampers in the ductwork open and close by zone, and smart thermostats call for air where it is needed. That means better comfort, lower wasted run time and fewer arguments about one room being too cold.

Choosing between ducted options for your property

Not every building suits the same system. A double-storey home in Sandton may need a different duct layout from a compact office in Centurion, and a retrofit in Randburg often has more space limits than a new build in Pretoria East. We look at ceiling space, roof access, insulation and how the property is used through the day.

  • New builds can allow cleaner duct routes and neater zoning from the start.
  • Retrofits need careful sizing so existing ceilings, beams and bulkheads are respected.
  • Coastal humidity is not the main issue in Gauteng, but dust control and return-air placement still matter a lot.
  • Load-shedding backup planning should be considered where power interruptions affect office hours or school routines.

What good system design actually includes

A proper design starts with load calculations, not guesswork. We check room sizes, glass areas, sun exposure, occupancy and equipment heat load before recommending equipment size or zoning layout. Oversized systems cycle too often and undersized ones struggle on hot days, especially when the afternoon sun hits west-facing rooms.

Good design also covers supply air, return air, duct sizing and where the thermostats should sit. If a thermostat is placed in a hot passage or near a kitchen, the whole zone can be controlled badly and you end up with complaints that the aircon is not coping.

Signs your current system needs a rethink

Many calls start with the same complaints: one room is freezing, another never gets cool enough, or the unit runs for long periods without settling the space. In offices, people often say the boardroom is fine while the reception area feels stuffy by midday. In homes, the upstairs rooms may hold heat long after sunset.

  • Rooms closer to the unit are much colder than others.
  • Some dampers or thermostats seem to be ignored by the system.
  • The aircon short cycles, or runs flat out with little change in comfort.
  • There is uneven airflow after a renovation or ceiling change.
  • Filters and coils need cleaning more often because of dust or nearby construction.

What to expect during an assessment and installation

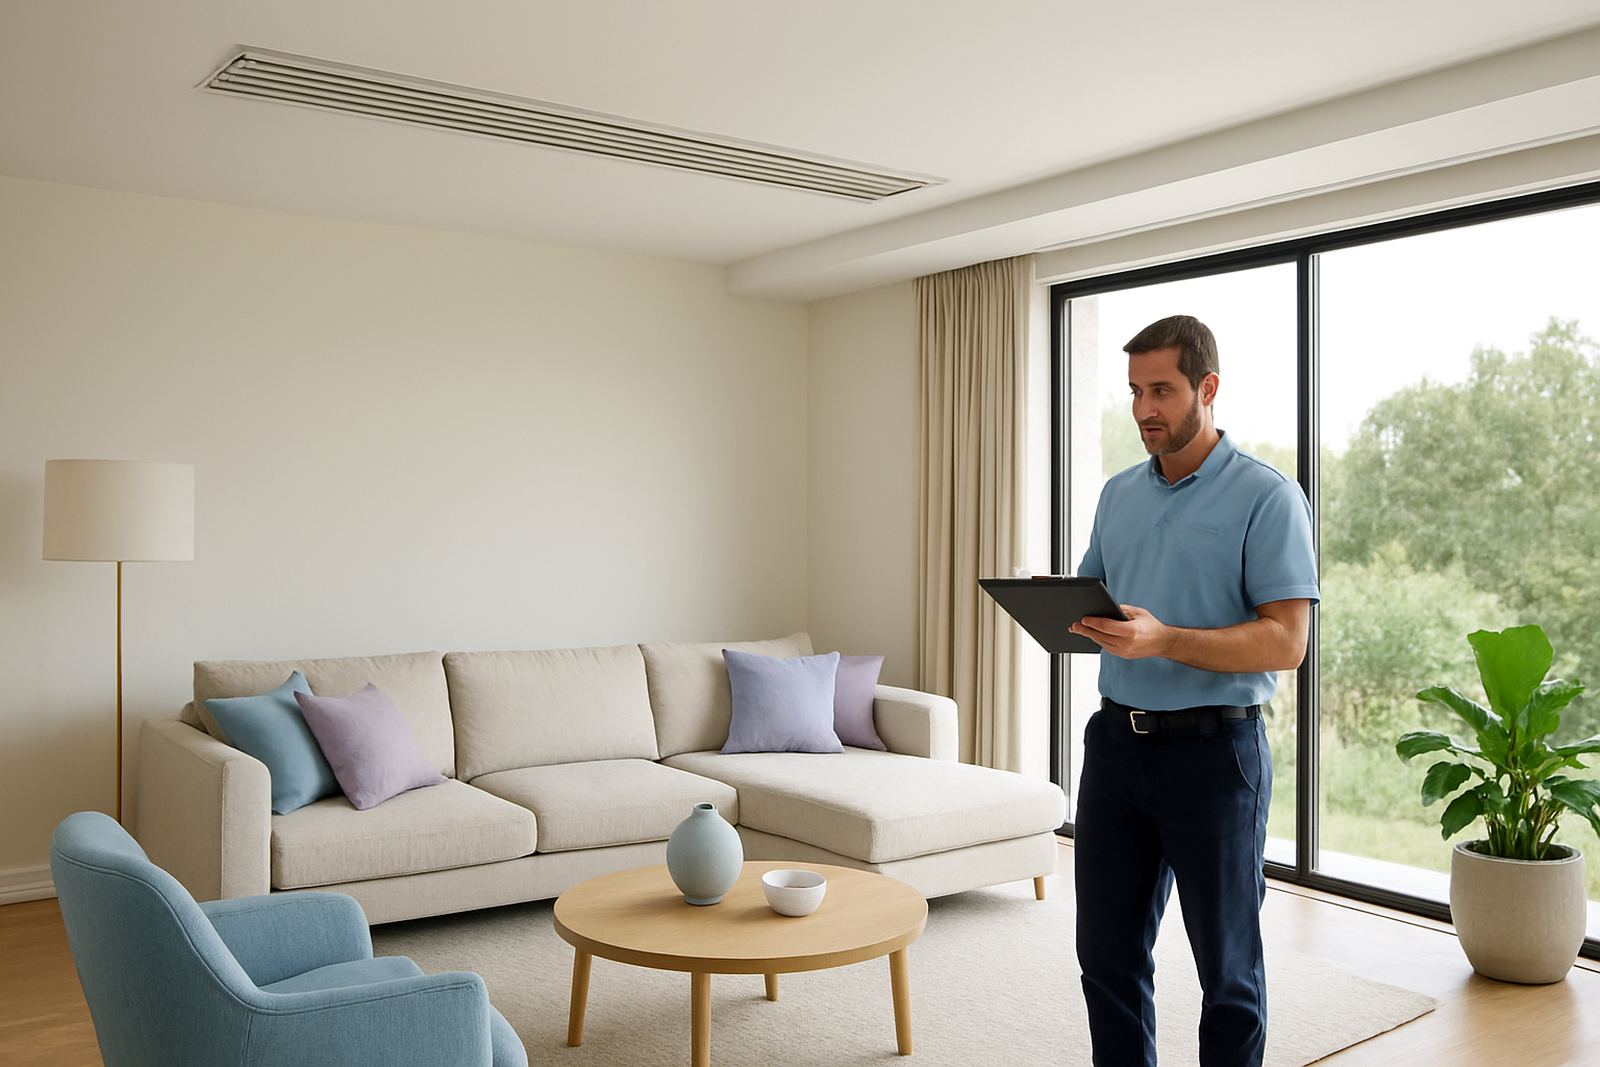
We start on site with measurements, access checks and a look at the existing duct paths or ceiling voids. From there we confirm the layout, explain any limitations and plan the work around tenants, family routines or office hours. For live offices in Pretoria or Johannesburg, this often means staged work so people can keep using the building while the system is upgraded.

Our installation team handles the mechanical work, controls programming and airflow balancing, then the system is tested room by room. That final balancing step matters more than many people think, because it sets the actual comfort you feel after the install is finished.

Servicing that keeps zoning accurate year after year

Seasonal servicing is not only about cleaning filters. Dampers can drift, sensors can go out of range and airflow can change after a tenant move, a ceiling repair or a new partition. A system that worked well in summer can feel different by the next winter if it has not been checked.

We usually look at compressor performance, refrigerant condition, controls, drain lines, airflow and thermostat response. Small faults caught early are easier to fix than a full shutdown in the middle of a hot spell, especially when your office has meetings booked all day.

How our insights help you plan the right next step

This section is a guide to help you compare options before you commit to a design, retrofit or upgrade. Use it to understand what zoning can do, where ducted systems suit your building, and which comfort issues are worth raising during a site visit. If you are planning a home in Pretoria East or managing an office in Sandton, clear questions at the start save time later.

Our pages below go into the practical details one topic at a time, so you can choose the right system path without having to sort through technical jargon first.

Questions we get asked

What is the main benefit of zoning in a ducted aircon system?

It lets you control different rooms separately, so you only condition the spaces being used and avoid wasting energy on empty areas.

Can zoning be added to an existing installation?

Often yes, but it depends on the available ceiling space, duct layout and current equipment. A site assessment will show what can be retained and what needs changing.

How often should a zoned system be serviced?

Most homes and offices benefit from seasonal servicing, with a check before the hot months and again if airflow, control or drainage problems start showing.

Planning something? Email the team.

design@airzone.co.za