Why estate homes need a different approach
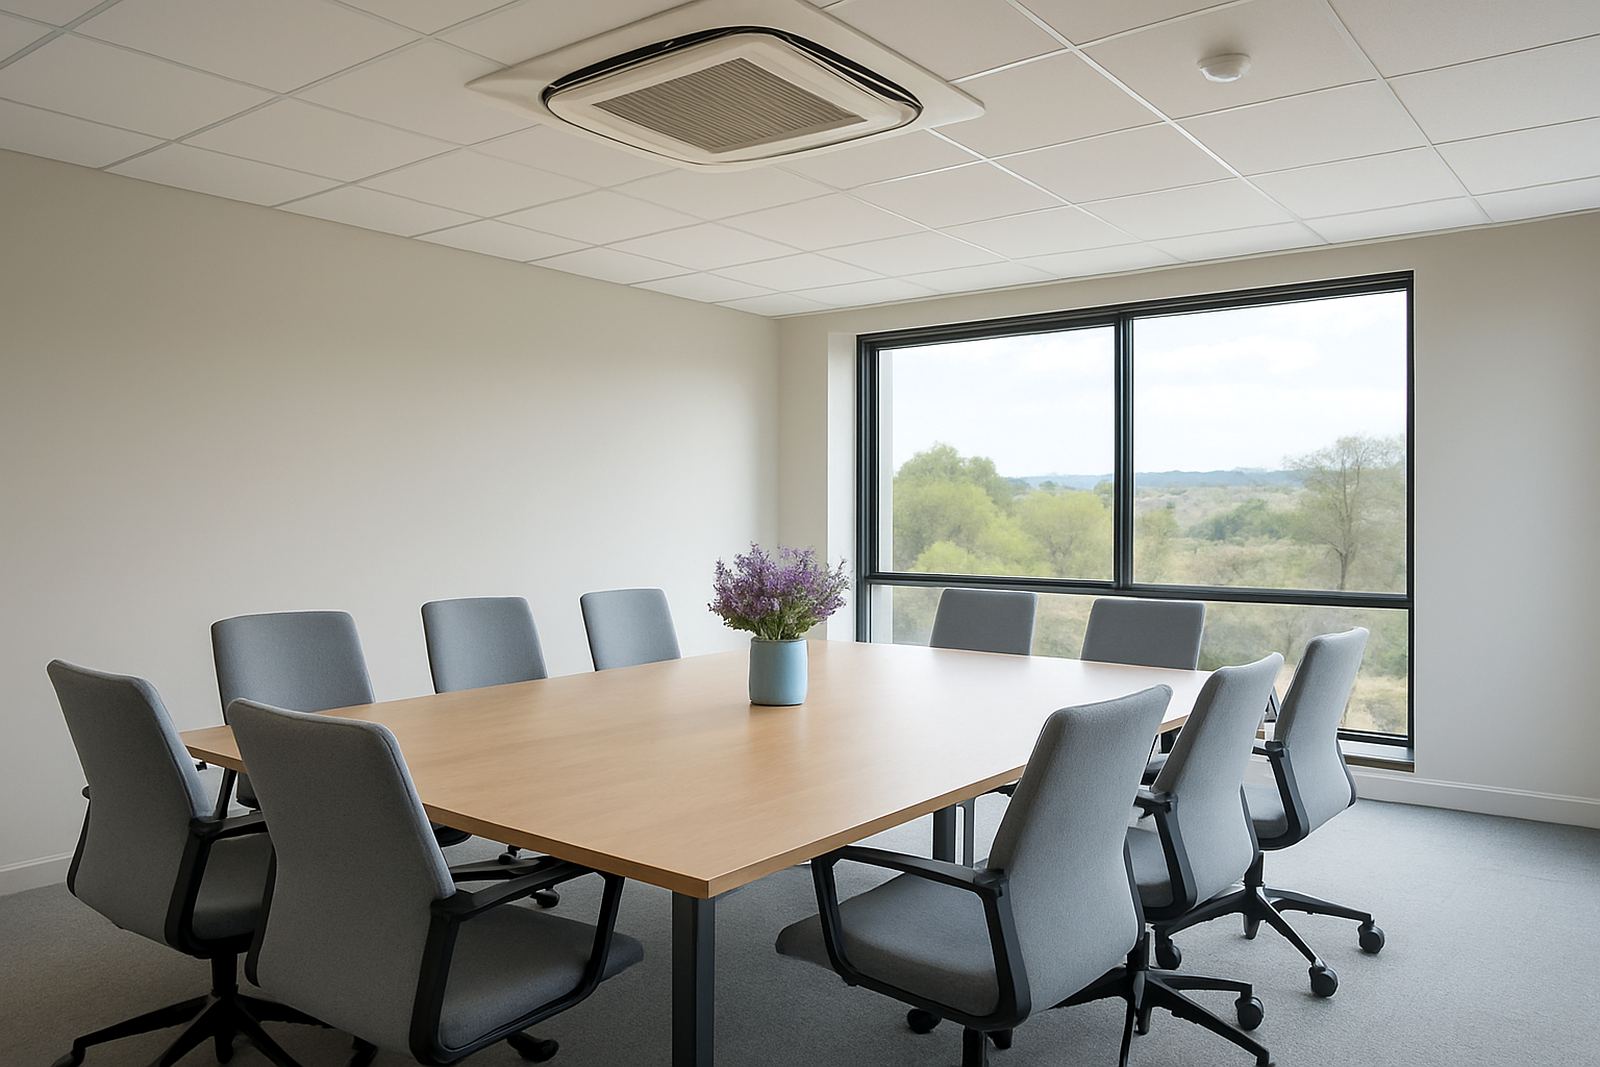
Estate homes are usually built with strong design rules, careful ceiling detail and a clear expectation that equipment should not dominate the rooms. That changes the way air-conditioning has to be planned. A visible wall unit might cool a room, but it can sit badly with feature ceilings, bulkheads, timber finishes and built-in lighting. Ducted systems with room-by-room dampers are often better suited because the outlets can be placed with more discretion and the main equipment can be tucked away.
In practical terms, the system must suit the way the home is used. A four-bedroom family home in Sandton may need bedrooms cooled lightly at night while the living area stays off. A larger estate house in Pretoria East may have a home office, upstairs pyjama lounge and a closed-up entertainment area that all need different settings. That is where zoning matters. It gives you control, cuts waste and helps avoid one part of the house being cold while another stays warm.
Plan for the building, not only the rooms
Good results start before any ceiling is closed. On estate projects we look at ceiling void space, insulation, return air paths, condensate drainage, access panels and where the main plant can sit without causing noise or service problems. If these details are ignored, the finished home can look perfect but still be difficult to maintain. That is a bad trade for a homeowner who expects the system to last for years.
Load calculations are also important. A home in Johannesburg might need a different cooling load from one in Centurion because of roof construction, glazing and afternoon sun. Large windows facing west can push temperatures up quickly in summer. In winter, open-plan double-volume areas lose heat faster than people expect. We also check how the home performs during load-shedding, because once power returns, the system should restart properly and not trip or flood a ceiling with condensate.
- Check ceiling depth before choosing duct sizes and outlet positions.
- Confirm where drainage will run and how it will be serviced later.
- Allow access for filters, motors and dampers, not just the visible grille.
- Match the system size to actual room loads, not house size alone.
Keep the finishes discreet and estate-compliant
Many estate rules are strict about external appearance and visible plant. That means condenser positions, pipe runs and outdoor noise all need to be handled carefully. In some estates the outdoor section must be screened or placed where it is not visible from common areas. In others, the rules are more about keeping service access tidy and avoiding vibration on boundary walls. It is best to resolve these issues early rather than after the ceilings and plasterwork are complete.
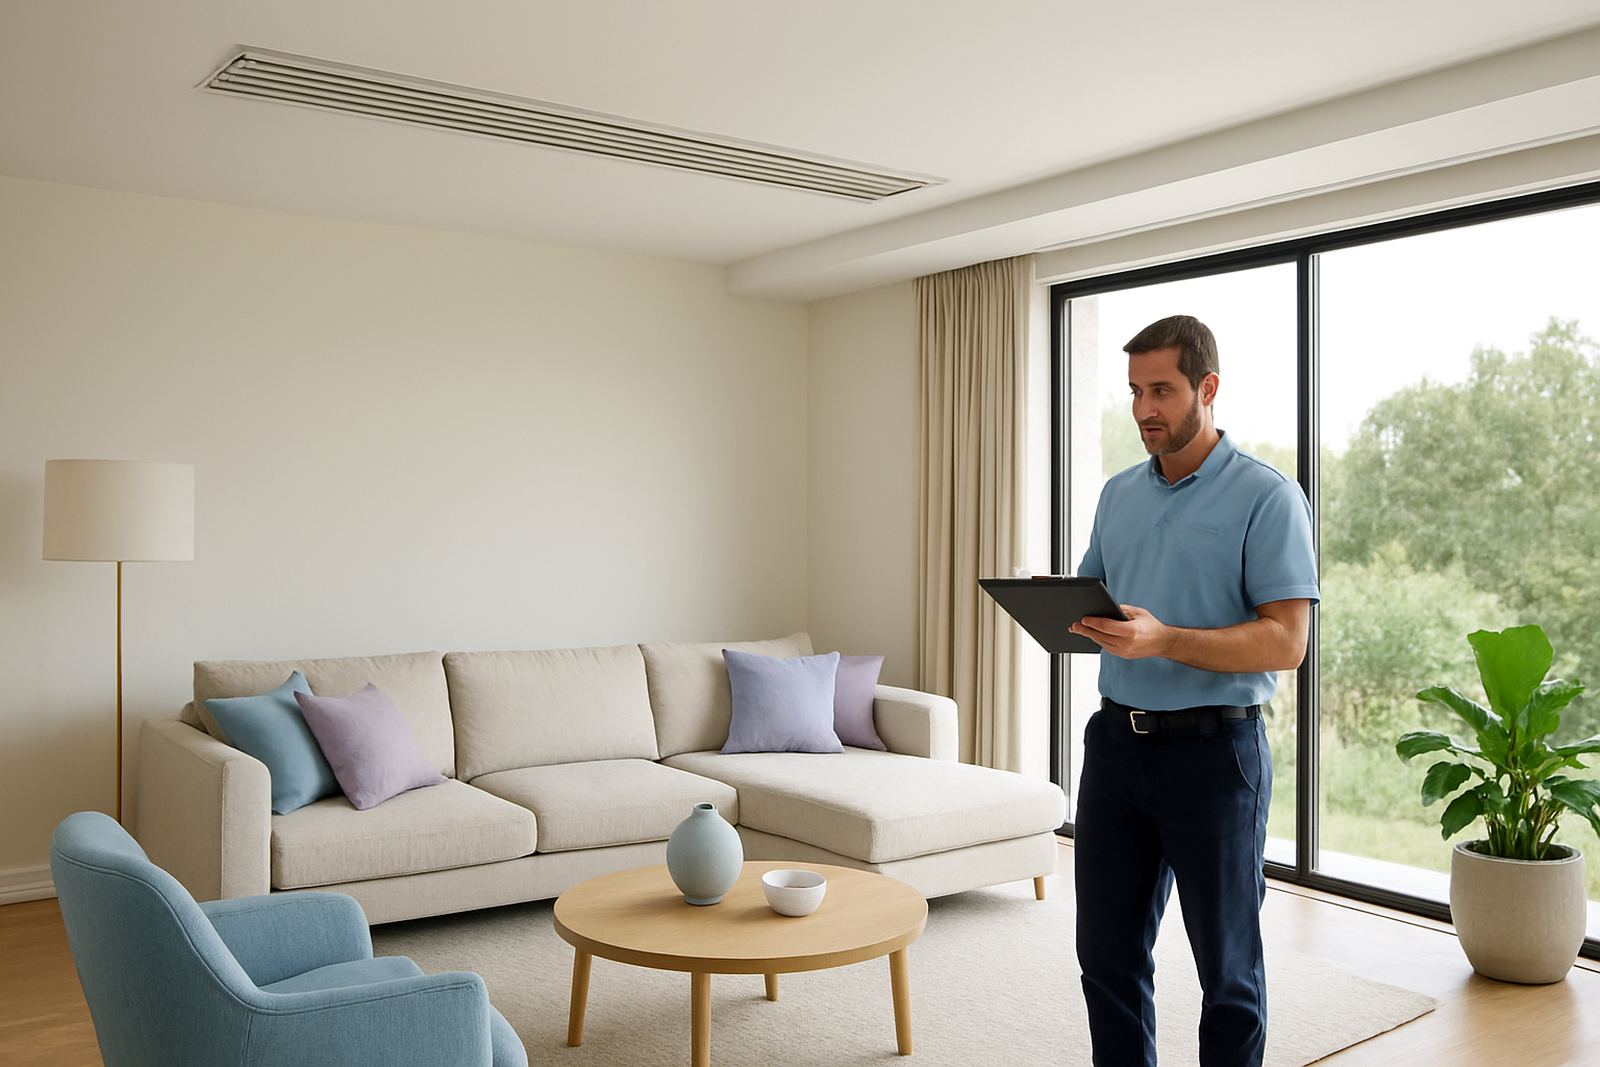
Inside the home, discreet finishes matter just as much. Linear outlets, flush grilles and neat access panels are often preferred because they blend into the architecture. The aim is not to hide everything at all costs, but to make sure the air-conditioning does not fight the design of the house. If the architect has used clean lines and low-profile detailing, the air-distribution should follow the same logic.
- Confirm estate guidelines for outdoor unit position and screening.
- Keep service clearances in mind so future maintenance is possible.
- Use quiet fixings and correct isolation to reduce vibration transfer.
- Choose outlet positions that work with curtains, chandeliers and bulkheads.
Smart control should work for everyday family life
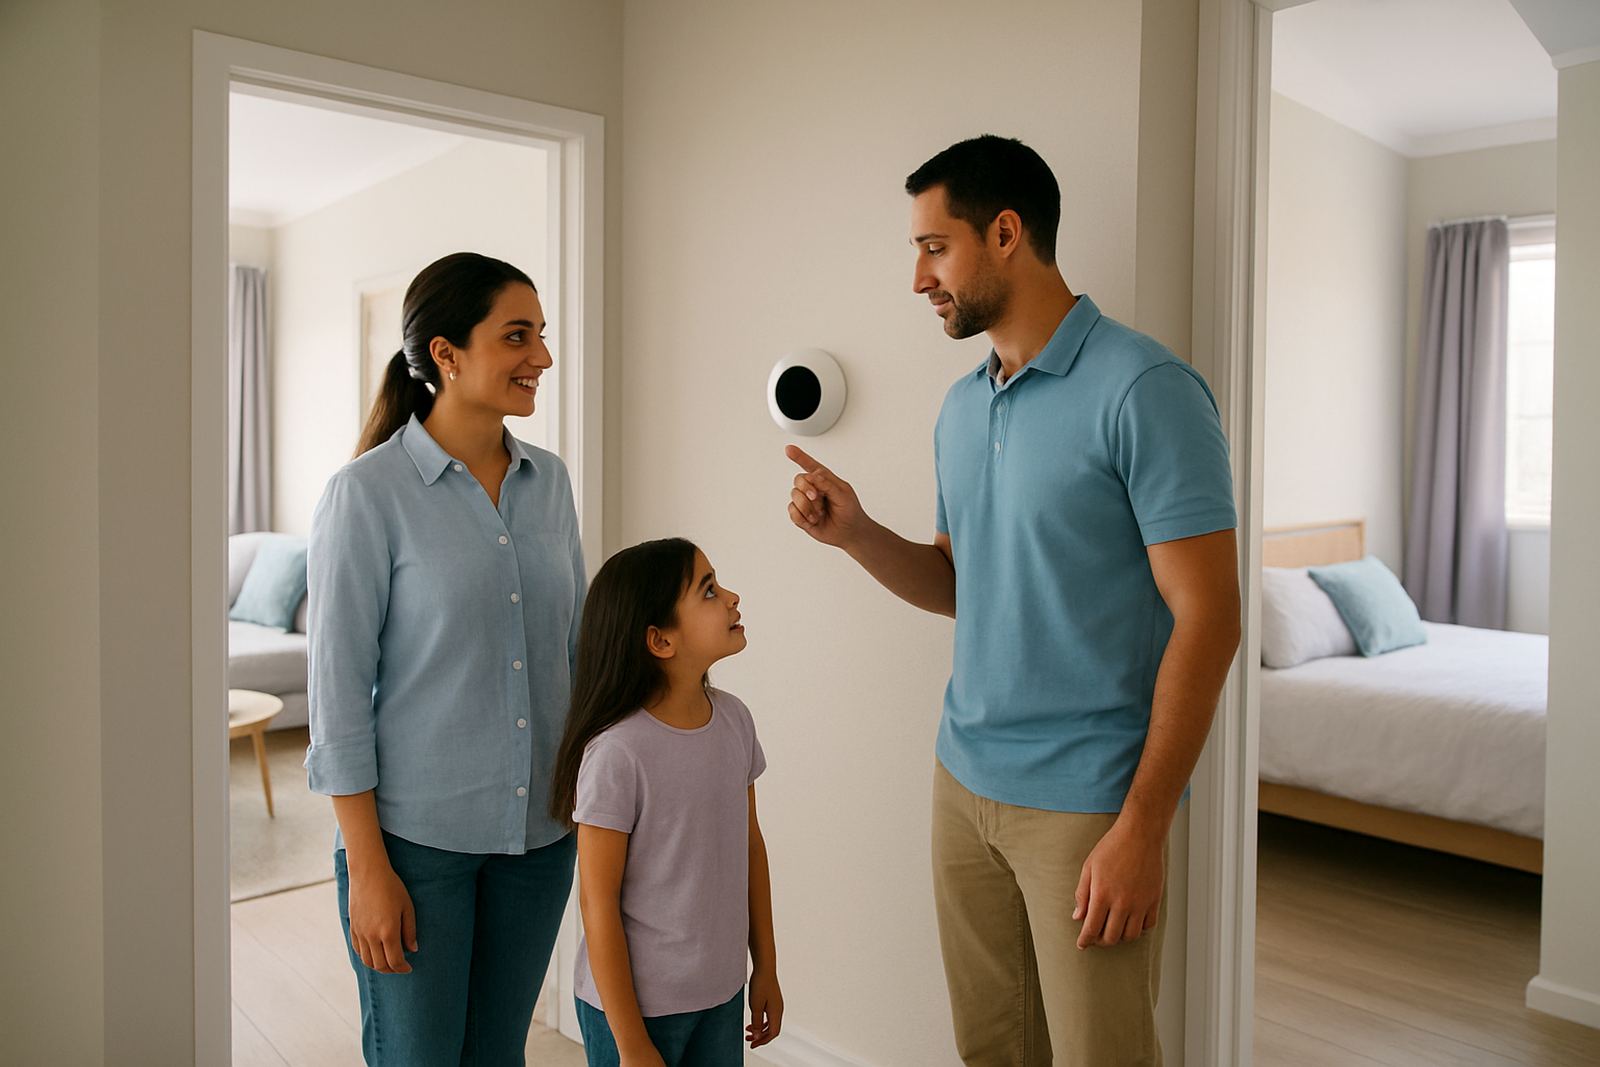
In a well-run estate home, smart control is less about gadgets and more about routine. Parents want the bedrooms cooler before bedtime. The kitchen and living area may need different settings during cooking and entertaining. Upstairs rooms might be left off all day and brought on later. Smart thermostats and properly programmed zoning let the home respond to those patterns without constant manual changes.
A useful control setup should be simple enough for the family to use and clear enough for a domestic worker, au pair or property manager to understand. If the interface is too complicated, people will switch zones on and off in the wrong order or override settings in a way that wastes energy. We recommend a control layout that is easy to read, with clear room names and sensible defaults for daily use. That is especially helpful in larger homes where more than one person may be managing comfort.
It also helps to programme seasonal changes properly. Summer and winter settings should not be treated the same. A house in Pretoria may need a different overnight schedule in July compared with February, and the system should be adjusted to suit that. Small changes in set-points can save quite a lot over a season.
What to expect during installation and balancing
Retrofit work in an occupied estate home needs good coordination. Installers usually have to work around school runs, staff routines and quiet hours set by the estate. In a new build, the sequence is different, but the pressure is the same: get the ducting, wiring and controls in the right place before finishing trades close everything up. When the installation is complete, airflow balancing is just as important as the equipment choice. A large bedroom should not receive the same supply as a small study, and a long passage should not be over-cooled just because it is easy to duct.
Balancing also helps with noise. If a room is starved of air, the system can become whistly or uneven. If a zone is oversized, it can feel draughty and hard to regulate. Good commissioning means checking each room, each damper and each thermostat so the system performs the way it was intended. That last stage is where many homes either feel properly finished or slightly off, even if everything looks neat.
Local example: a Pretoria East family home
In Pretoria East, we worked on a family home where the owners wanted cooling in four bedrooms, a study and an open-plan living area without visible wall units. The estate had clear rules on external appearance, so the outdoor equipment had to be positioned carefully and screened from view. Inside, the ceiling height changed from room to room, which meant duct routes had to be planned around beams and lighting details.
The solution used zoned ducted cooling with individual room control and a simple thermostat layout. The upstairs bedrooms were programmed for night use, while the living area could be brought on later in the day. The owners also asked for settings that would recover sensibly after power interruptions. Once commissioned, the house kept a steady temperature without drawing attention to the equipment, which is what most estate clients want. The systems dont need to be the feature, they just need to do the job quietly and consistently.
The right questions to ask before you commit
Before any estate home installation is approved, ask a few direct questions. They help avoid surprises later and make sure the design suits the property rather than forcing the property to suit the system. A good supplier should be able to explain how the zoning will work, where the service access will be, and how the control strategy fits the way your household lives.
- Where will each outdoor unit sit, and how will it be screened?
- How will the ducting fit into the ceiling without affecting the finishes?
- Which rooms will be on separate zones, and why?
- How will the system restart after power returns?
- What routine servicing will be needed each year?
For estate homes in Johannesburg, Sandton, Randburg, Pretoria, Centurion and Pretoria East, the best results come from early planning and practical site work. When the design is done properly, the system supports the home instead of competing with it.