Why zoning goes wrong even on good equipment
Zoning is meant to match cooling or heating to how a home or office is actually used. The trouble starts when the system is split into too many small areas, or when each room is treated like a separate project with no thought for how air gets back to the unit. In Johannesburg and Pretoria we often see owners expecting one indoor unit to handle a full double-storey home, a study wing and a sunny upstairs landing, then wondering why the bedrooms never settle properly.
Good zoning is not about adding more dampers for the sake of it. It is about matching duct sizes, return air paths and thermostat locations to the building. If those three parts are out of step, the system can short cycle, pull too hard in one area, or leave certain rooms stuffy by late afternoon. That is especially common in homes with big glass areas, open-plan living and long duct runs under the ceiling.
The return air mistake that causes most complaints
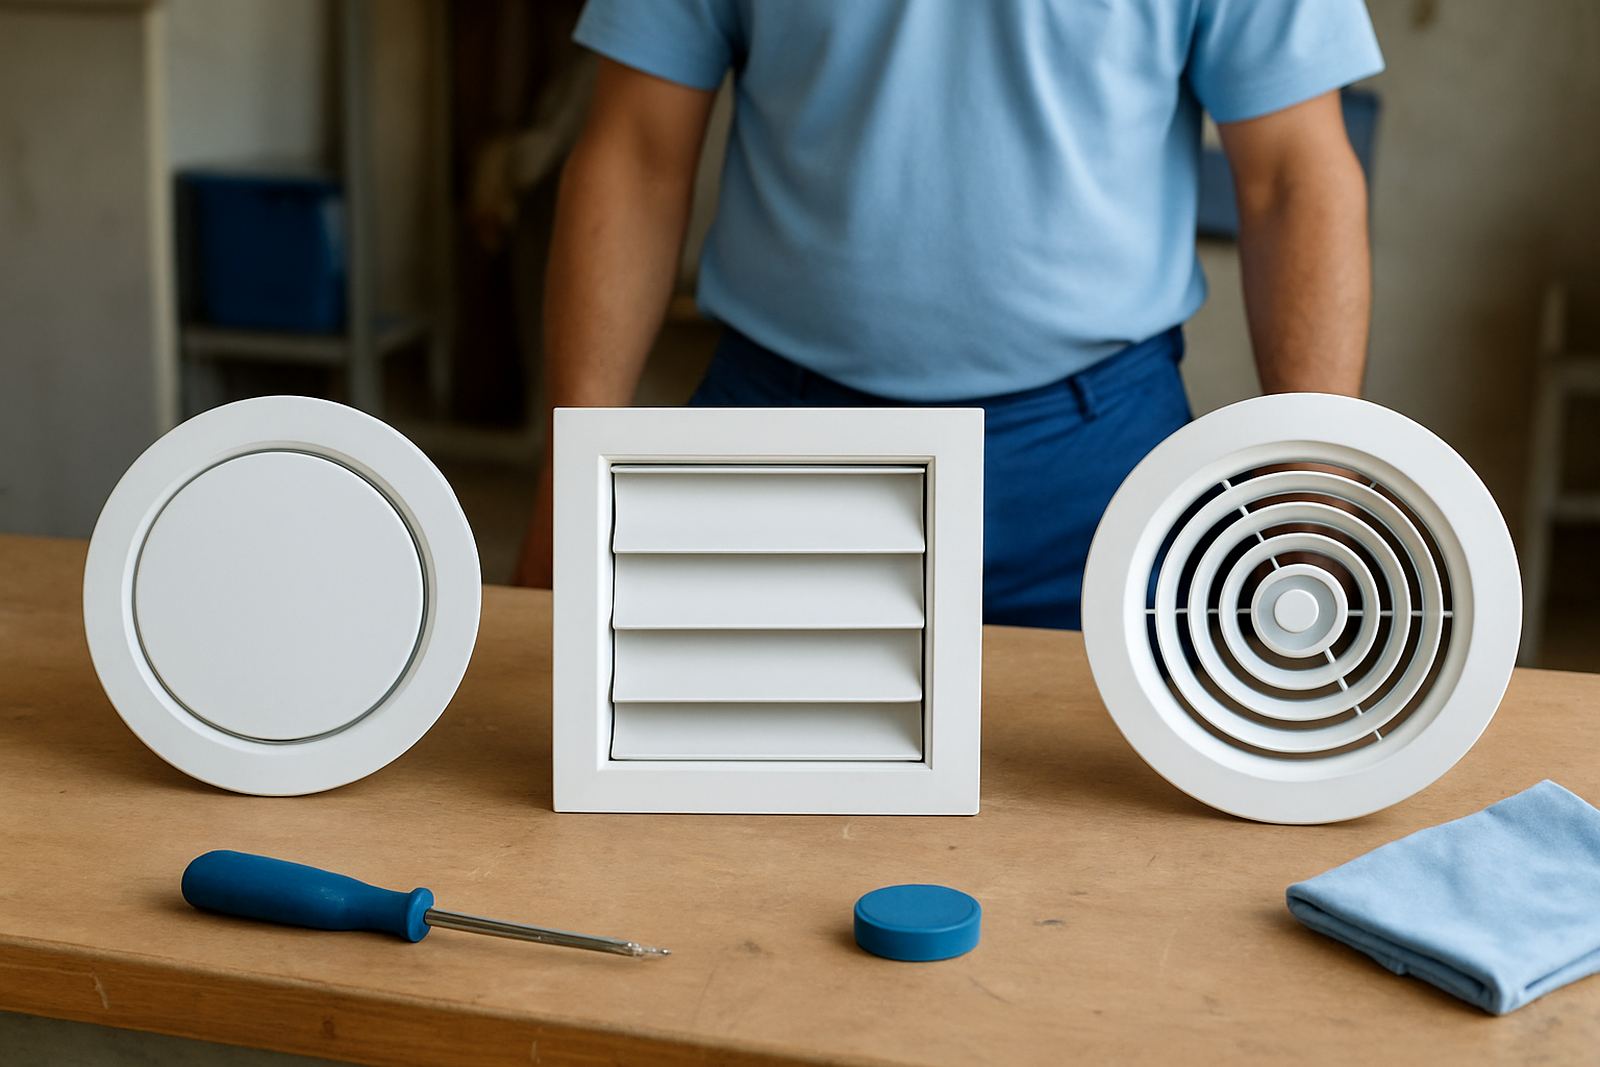
Poor return air is one of the biggest reasons zoned systems underperform. A room may have supply air coming in, but if the air cannot get back easily the damper closes against pressure and the room stops behaving as expected. Doors that stay shut, undersized transfer grilles and blocked ceiling pathways all make the issue worse.
In practical terms, a bedroom with a closed door and no return path can feel colder or hotter than the set temperature because the air is trapped. The sensor may be reading one condition while the occupant feels another. This often leads to people turning the temperature down more and more, which only increases running cost without fixing the real fault.
- Check whether each zone has a clear return air path when doors are closed.
- Allow for transfer grilles or door undercuts where needed.
- Make sure return air size suits the total airflow, not just one room.
- Avoid placing returns where they pull stale air from one corner only.
Oversizing hides the problem at first, then creates new ones
Another common mistake is fitting a system that is larger than the building needs. On paper it can look like a safe choice, especially in a Pretoria office where the owner wants quick pull-down on a hot morning. In practice an oversized system reaches the set point too fast, switches off before it has moved enough air, then starts again in short bursts. That gives uneven temperatures and poor humidity control.
This is where zoning can get blamed unfairly. The real issue is often load calculation, not the zoning hardware itself. If the heat gain from west-facing glass, roof insulation, occupancy and equipment was never measured properly, the dampers and thermostat controls are trying to manage a system that is already too large or too small for the building. It is worth doing the numbers before installation, not after.
Too many zones make control messy
Some people assume that if one zone is good, then six zones must be better. That rarely holds up. Each extra zone adds more dampers, more wiring, more control logic and more chances for a fault. In a family home in Sandton, for example, splitting every bedroom into its own tiny zone can look clever on the drawing but feel awkward in daily use, especially when the house is partly occupied and some rooms need minimum airflow to keep pressure stable.
Simple zoning often works better than complicated zoning. The best plan usually groups rooms by use and orientation, such as sleeping areas, living areas and a study wing. That gives the thermostat sensible control without forcing the equipment to chase tiny changes all day.
- Group rooms with similar usage patterns.
- Keep one zone for areas that are usually occupied together.
- Make sure the minimum airflow per zone is still adequate.
- Leave room for manual override when the building is used differently on weekends or after hours.
Control planning must suit how people really use the building
Zoning fails quickly when the controls are placed for convenience rather than behaviour. A thermostat near a kitchen, server room or sunlit passage will give misleading readings. The same applies to offices where one person controls the whole floor from a spot that is always cool, while the boardroom or corner offices overheat. The result is constant adjustment and complaints that the system is never quite right.
Controls should be planned around occupancy, sun load and how the building gets used during the day. In a Pretoria East home, the upstairs bedrooms may need a different schedule from the ground floor living area. In a Randburg office, the meeting room may only need conditioned air for short periods, while the open office runs longer. Smart thermostats help, but only if they are set up with the correct logic from the start.
Retrofit jobs need extra care in older homes and offices
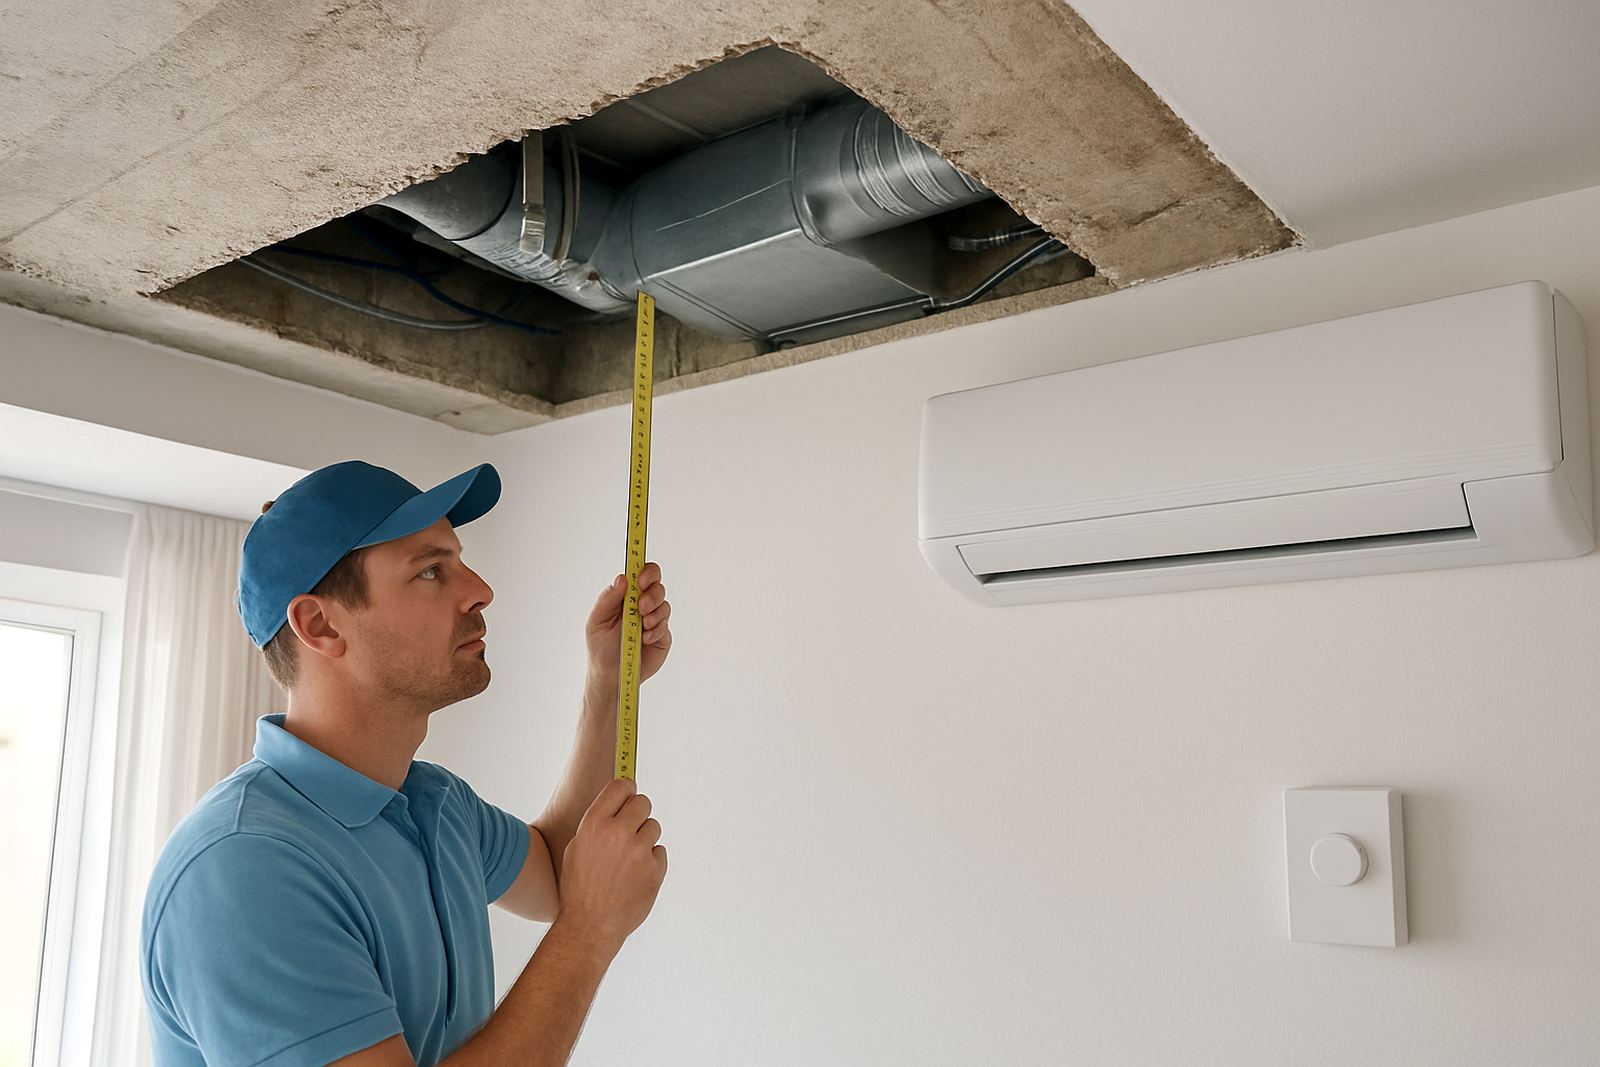
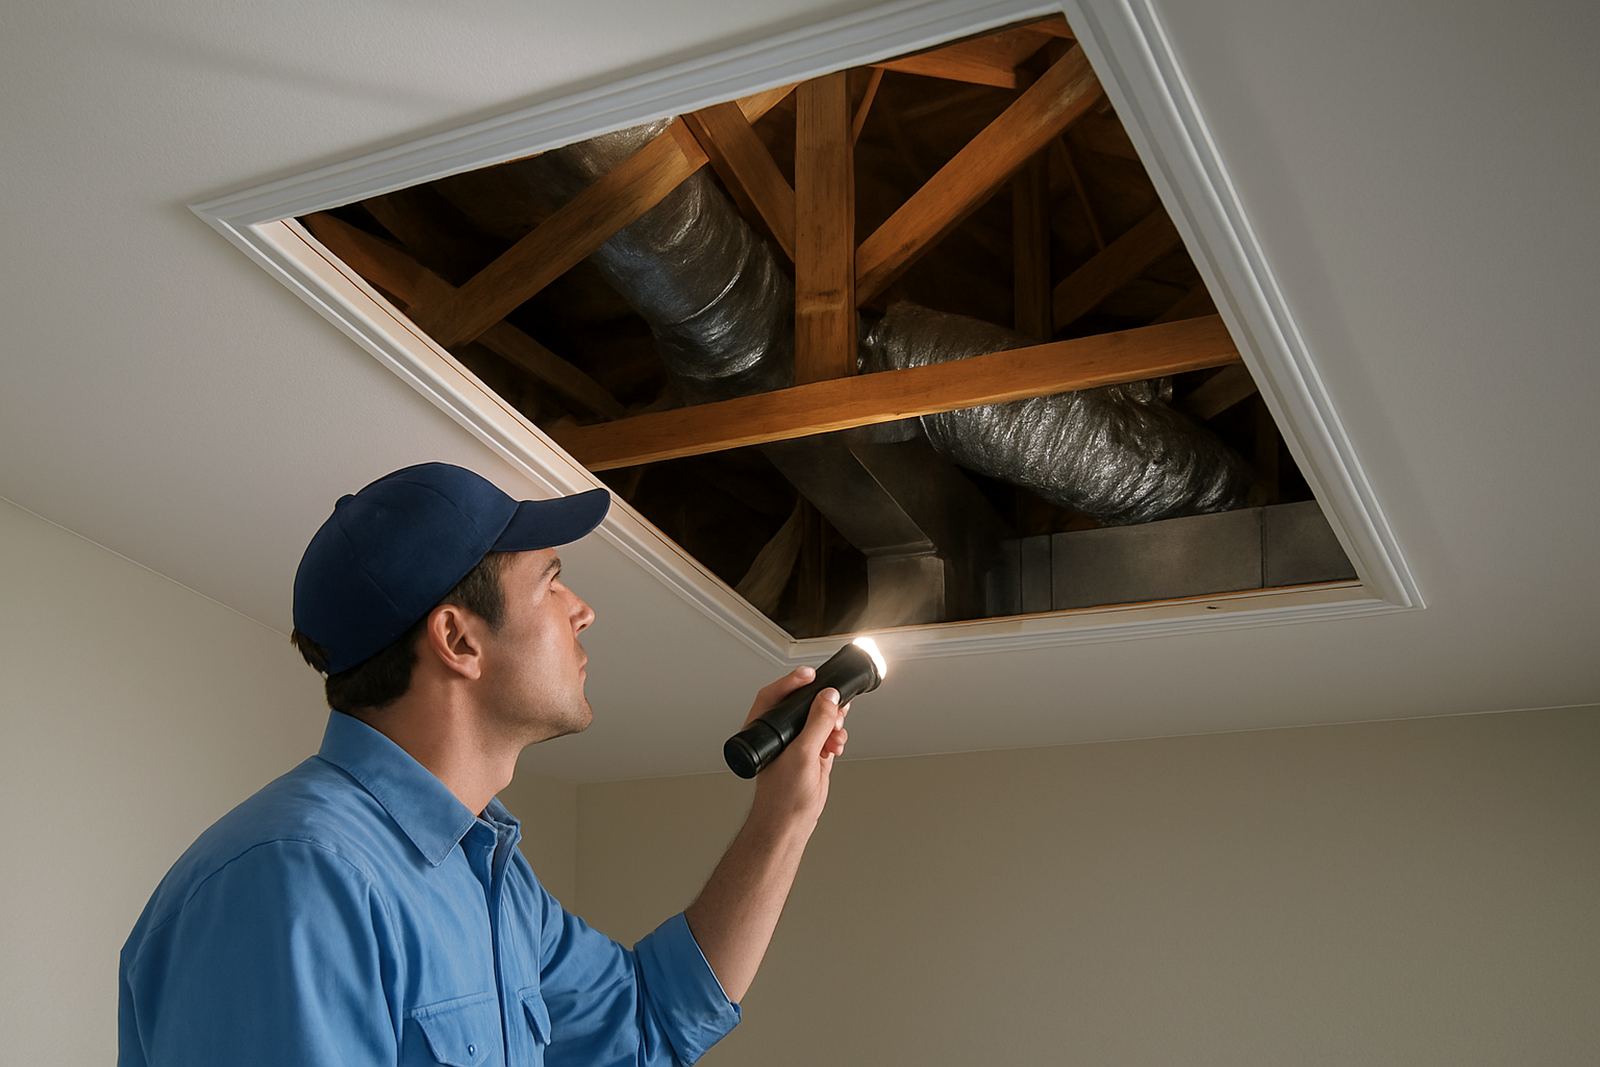
Older properties can make zoning tricky because the original duct paths were never designed for room by room control. Many retrofit jobs in Johannesburg involve ceiling spaces with limited depth, old insulation, and duct runs already squeezed past beams or bulkheads. When dampers are added later, there may not be enough room to balance air properly, and noise can become a complaint if duct sizes are not checked first.
That is why site assessment matters before any retrofit installation. A proper inspection should look at ceiling access, duct condition, insulation, electrical supply, condensation risk and the way the building is occupied. If the system serves a townhouse in Centurion or a long office wing in Pretoria, the layout should be checked against the actual use of each space, not just the floor plan.
What a practical zoning plan should include
When zoning is planned properly, the system becomes easier to live with and cheaper to run. The aim is steady comfort, not constant tinkering. A good plan usually starts with the building load, then follows through with supply and return air design, damper placement, controls programming and airflow balancing. Each step supports the next one.
At Airzone we see the best results when the design team, installer and service crew all work from the same layout from the start. That reduces callbacks and gives the owner a system that behaves predictably through summer heat, winter mornings and load-shedding recoveries. If a project is being upgraded, it is worth checking the basics before adding new controls.
- Start with a proper load calculation.
- Check return air paths for every zone.
- Group rooms by use, not just by walls.
- Balance the airflow after installation.
- Test the controls in real daily conditions, not only on a commissioning day.