Why retrofit zoning is not a simple add-on
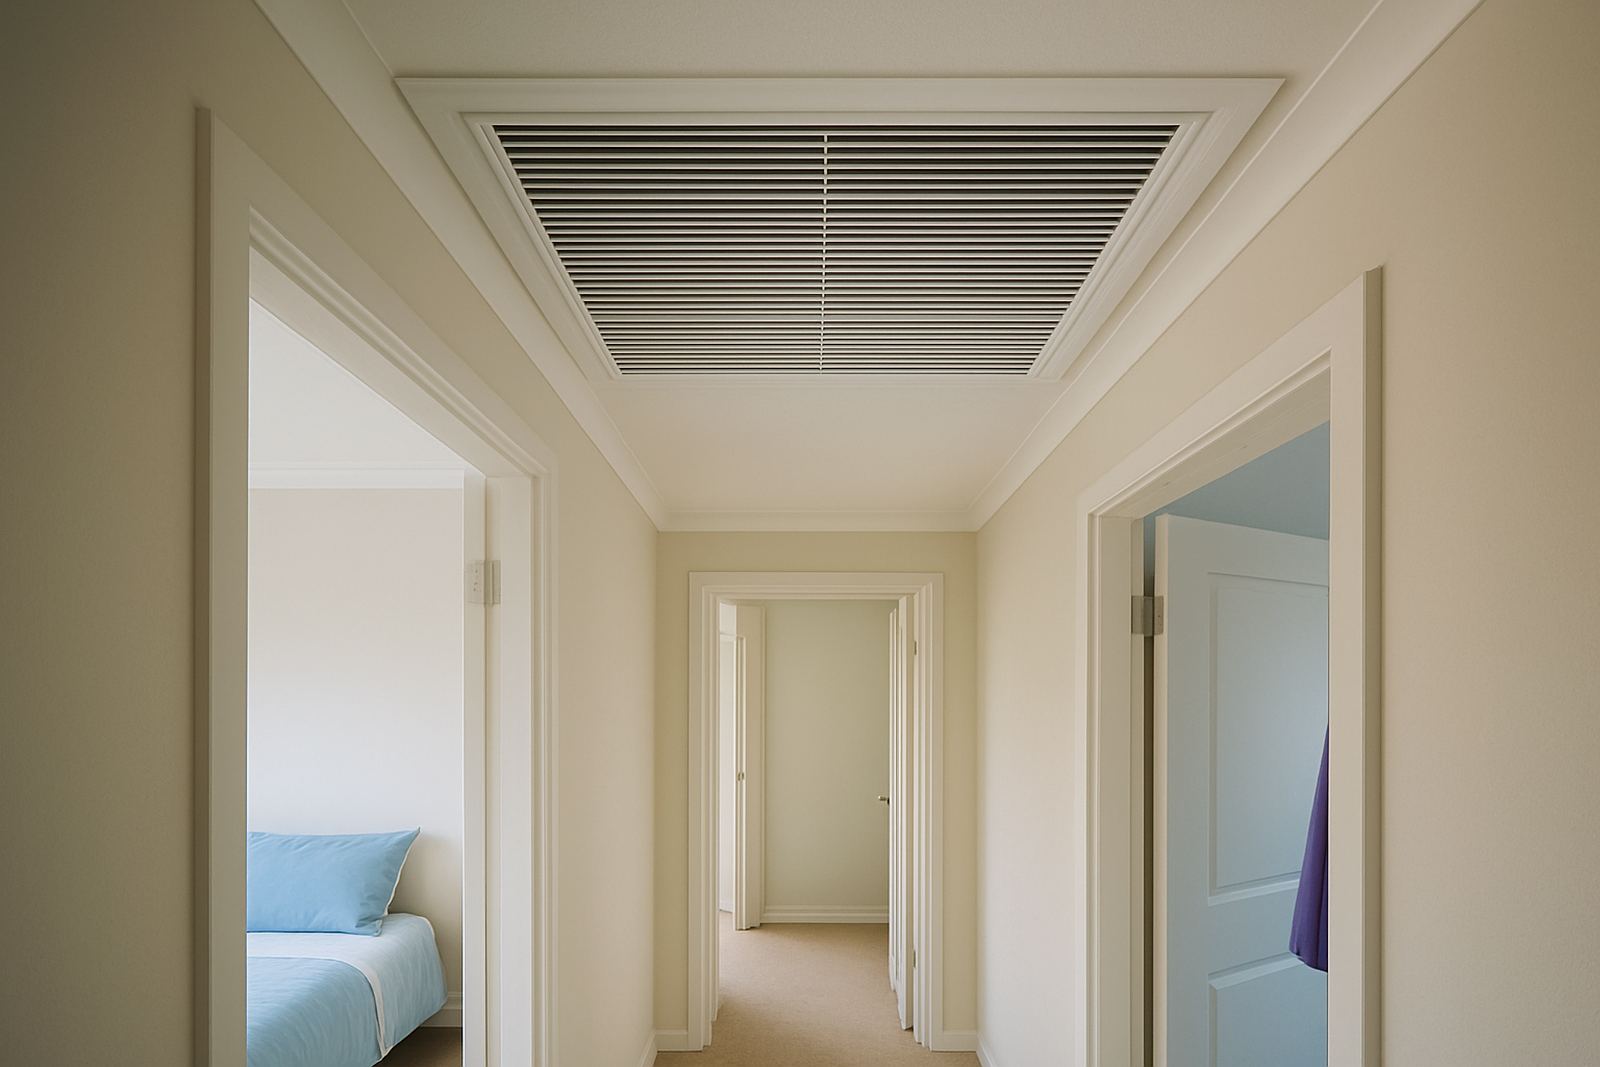
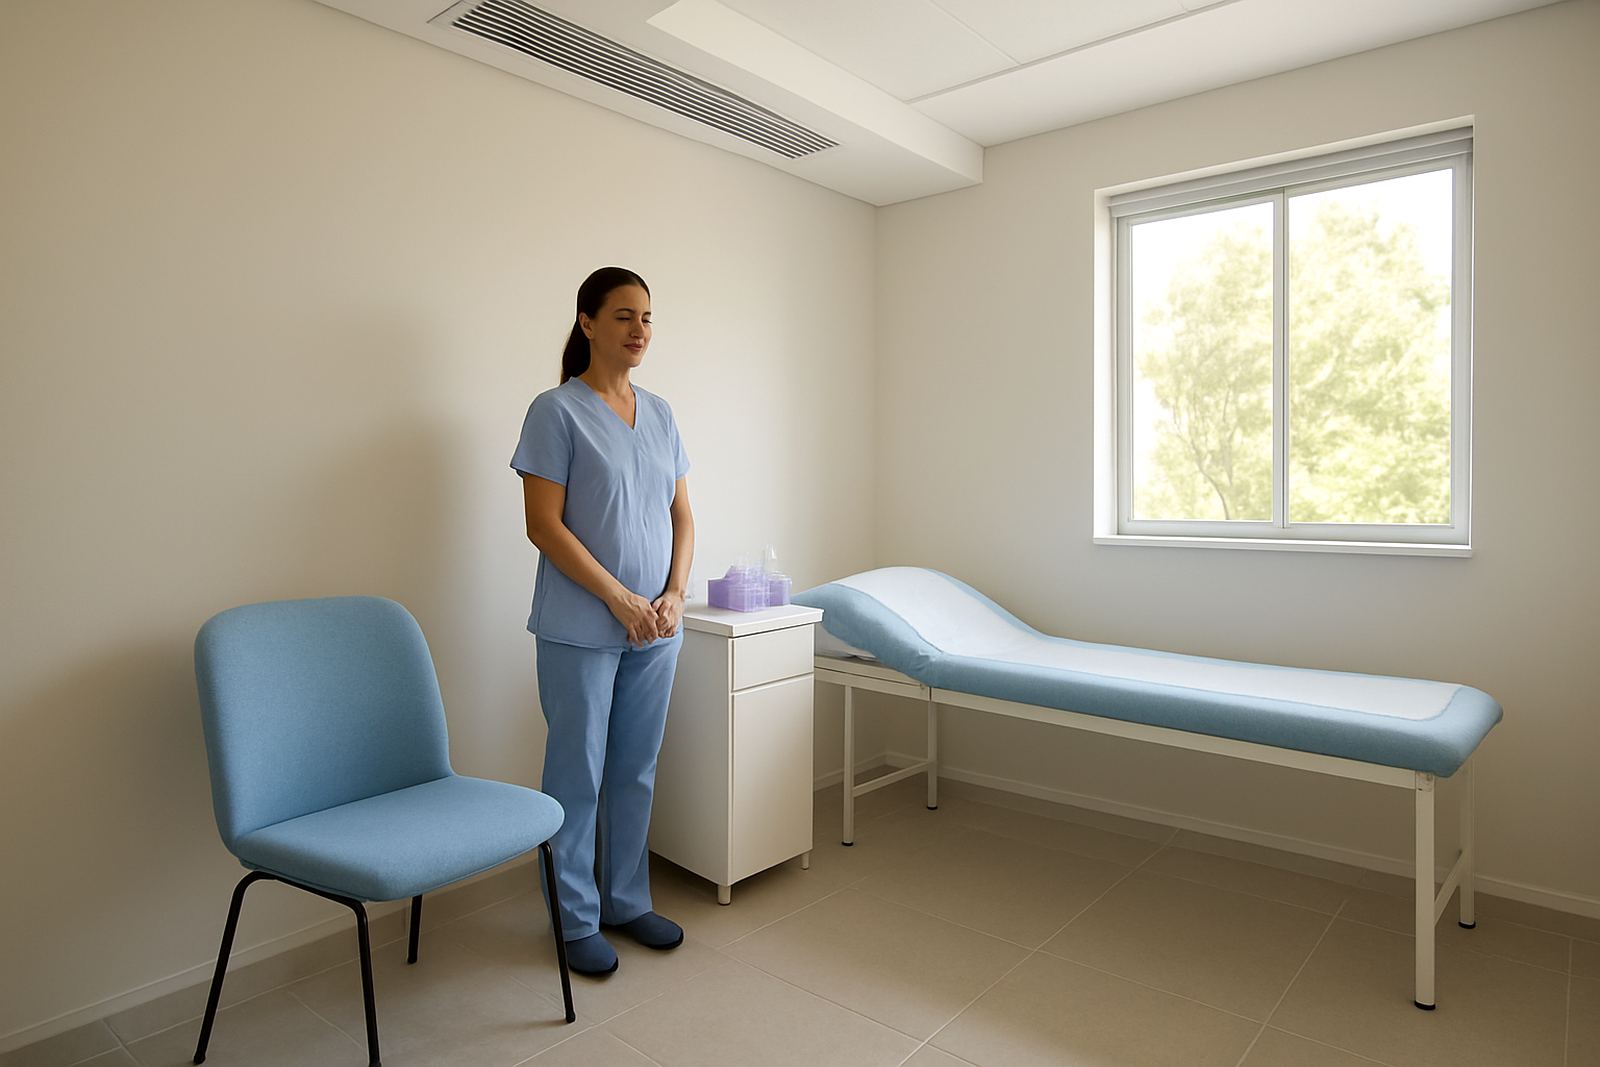
Retrofit zoning means dividing one existing air-conditioning system into separate areas that can be controlled on their own. In a home that might be bedrooms, the lounge and a study. In an office it may be open-plan work areas, meeting rooms and private offices. The basic idea is simple, but the actual job depends on the ducting, the unit size, the insulation, and how the building is used through the day.
In older homes around Sandton or Randburg, we often find systems that were sized for one big cooling load and then expected to handle rooms with different sun exposure. A west-facing room can be 4 to 6 degrees warmer in late afternoon than a shaded passage. Without zoning, that hotter room forces the whole system to work harder, while other rooms get too cold. With zoning, the system can direct more conditioned air where it is needed, instead of cooling empty space.
The main point is that zoning does not fix a badly designed system by itself. If the duct runs are undersized, the return air is weak, or the unit was already struggling on hot Pretoria East afternoons, the retrofit has to be planned around those limits.
What we check before any damper goes in
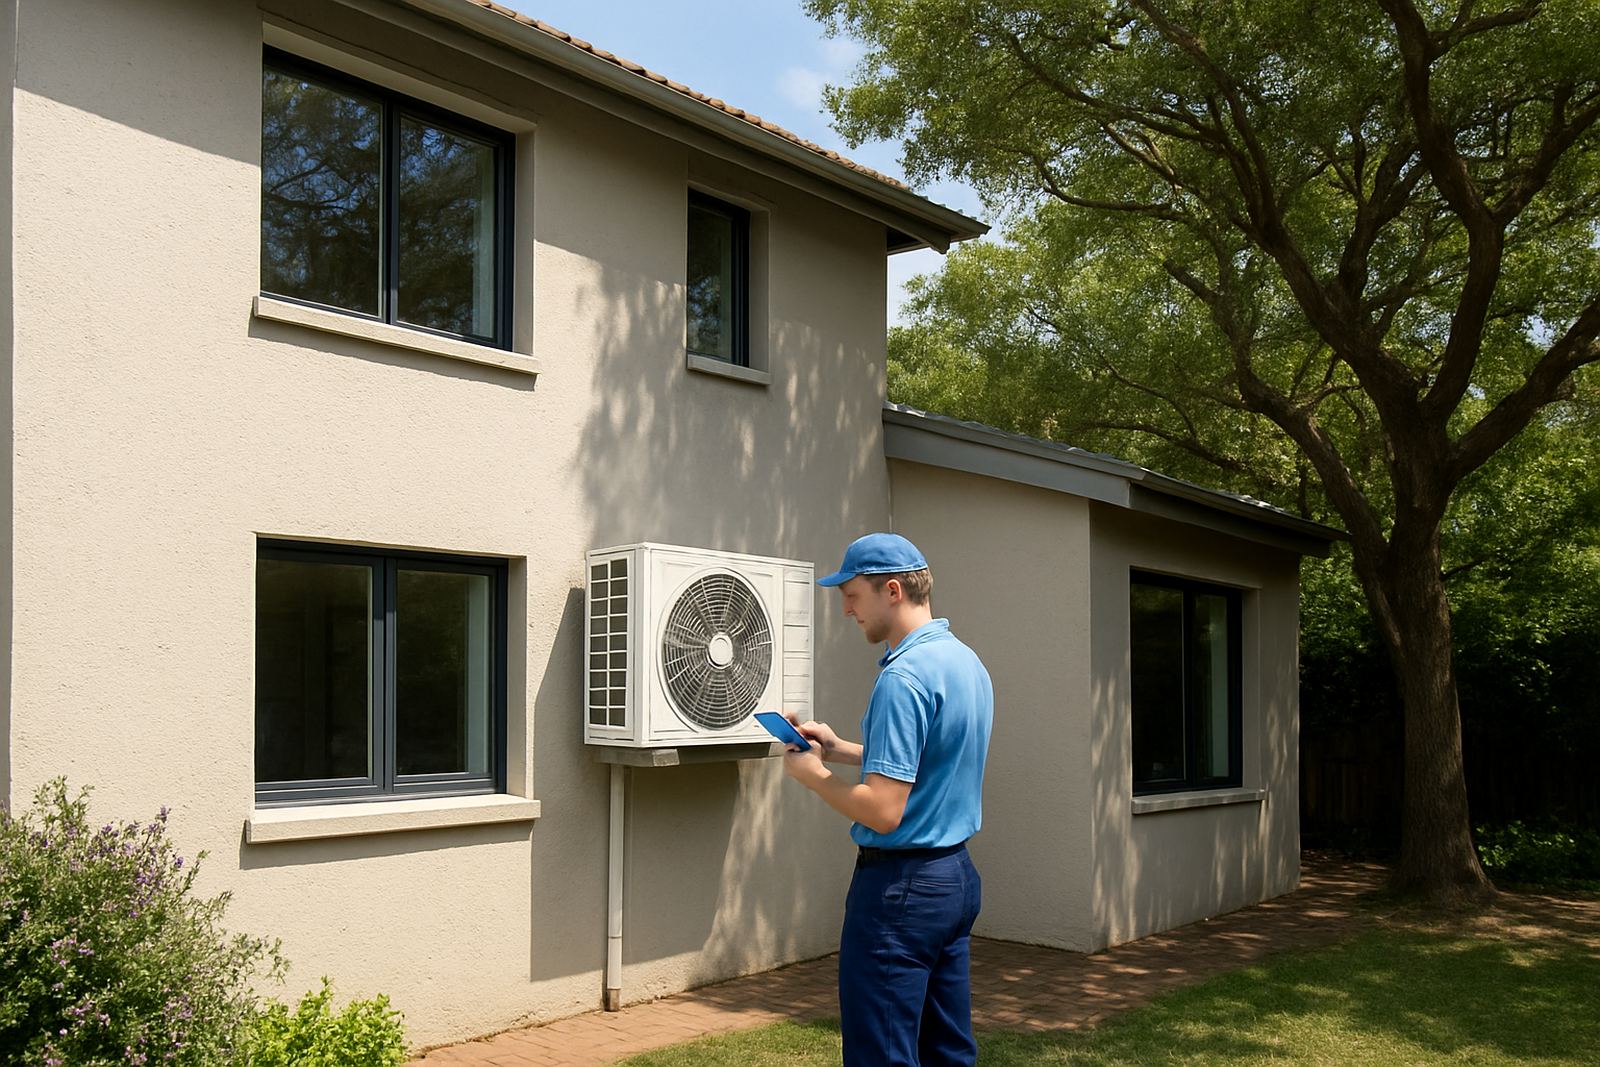
Before a retrofit, a proper site assessment and load calculation come first. That tells you whether zoning is practical, how many areas the system can handle, and whether the existing ductwork can take dampers without causing too much pressure drop. It also shows where air leakage, poor insulation, or blocked returns are hurting performance.
- Existing duct sizes and condition
- Unit capacity and age
- Room orientation and heat gain
- Return air path and grille placement
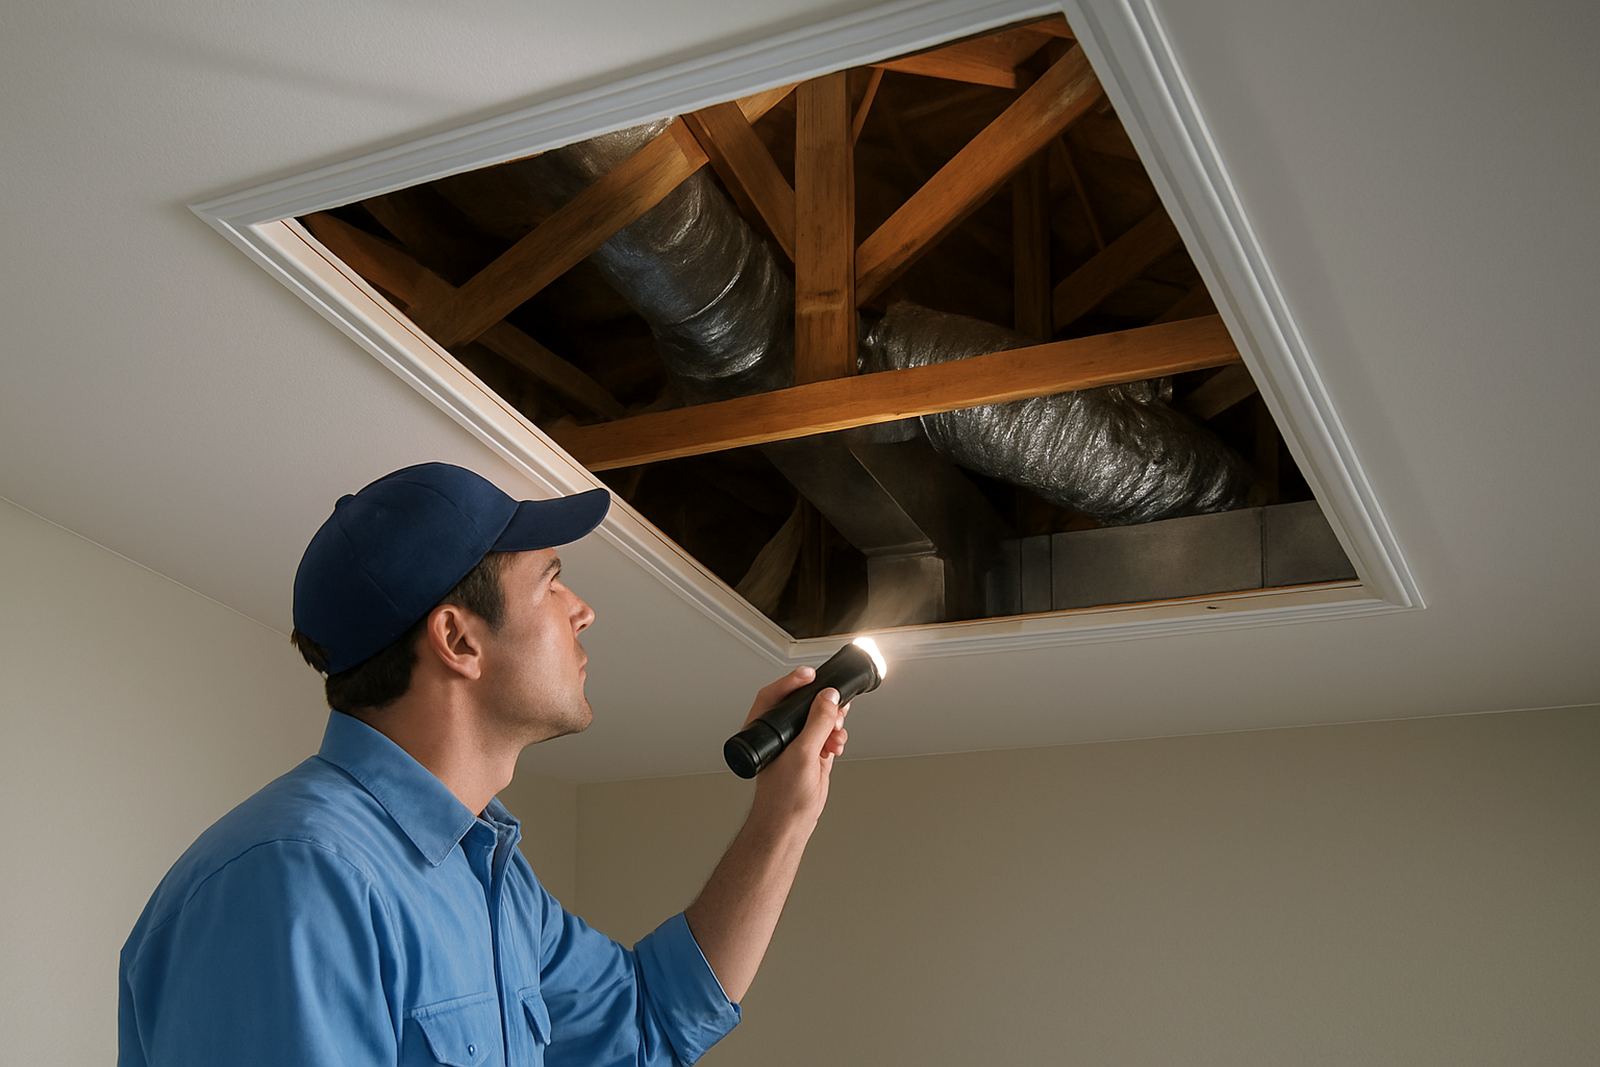
- Ceiling access and space for dampers
- Thermostat locations and wiring routes
In a lot of Johannesburg offices, the biggest issue is not the machine itself but the way the building was split over time. A boardroom added later may not have its own return path, or a tenant fit-out may have changed the airflow. That is where a retrofit has to be checked carefully, otherwise the new zoning just exposes the old problems.
How room-by-room control works in practice
Most retrofit zoning systems use motorised dampers inside the ducting. These open and close according to each area’s thermostat or smart controller. When a room reaches its set temperature, that zone slows down or closes, while other zones keep calling for air. In a home, that means you do not need to overcool the whole house just because one bedroom is occupied. In an office, it helps you keep meeting rooms cool without freezing the reception area.
There are a few practical rules. A zone still needs minimum airflow, even when demand is low. The system may need a bypass arrangement or a control strategy that protects the unit from short cycling. If too many dampers close at once, static pressure rises and the fan can become noisy. That is why controls programming and airflow balancing matter just as much as the hardware.
- Each zone must have a clear control point
- The system needs minimum airflow protection
- Thermostats must be placed away from direct sun and drafts
- Damper access must stay reachable for future servicing
On a practical level, this is where a retrofit either feels smooth or becomes a nuisance. Good programming keeps the whole system calm, even when only one or two zones are calling.
What installation day looks like in a live building
In a live home or office, retrofit work usually happens in stages so the building can keep running. Our team will confirm ceiling access, isolate power where needed, install the dampers, run control wiring, and then test each zone one by one. If the system is in a sectional title unit or a managed office park, we also take the building rules into account so the work does not create trouble with neighbours or security.
For many Pretoria clients, timing matters because the system has to stay usable during load-shedding and after-hours work. We plan around that by setting up controls that recover properly when power returns, and by checking that the unit does not come back in a confused state after an outage. Coastal humidity is not the main issue in Gauteng, but dust, roof heat and long summer run times still affect the controls and filters, so installation must be neat and serviceable.
Expect a fair amount of testing before handover. The installer should confirm that each zone opens and closes as intended, that the temperatures settle properly, and that there are no whistling ducts or weak rooms. If something is off, it is better to correct it then, not two weeks later when the office manager is fielding complaints.
Costs, trade-offs and where savings actually come from
People often ask whether zoning will cut their electricity bill. It can help, but the savings depend on how the building is used. The biggest benefit is usually that you stop conditioning unused rooms all day. In a home, that can mean the guest wing is quiet until needed. In an office, it can mean late-running teams are not cooling the whole floor after hours.
Retrofit costs are shaped by access and complexity. A single-storey home in Centurion with clear ceiling space is simpler than a multi-zone office in Pretoria East with tight bulkheads and limited return air paths. If new controllers, additional wiring, duct modifications, or balancing work are needed, those items must be allowed for upfront.
- Clear access lowers labour time
- Older ductwork may need repairs before zoning
- More zones mean more controls and more testing
- Hidden ceilings can make the job slower
- Aftercare and servicing should be budgeted too
The real saving usually comes from better control, less overcooling, and fewer hot or cold complaints. That matters just as much in a family home as it does in a ten-person office.
A local example from an office in Sandton
We recently looked at a small office in Sandton where the directors wanted better control over the meeting room, reception and private offices. The existing ducted system was still in decent shape, but everyone was fighting over the same thermostat. The meeting room got too warm during afternoon presentations, while the admin side stayed cold enough for jerseys even in summer.
After checking the duct layout and load across the different spaces, the system was split into practical zones with new dampers and individual control points. The airflow was then balanced so the fan could cope when one zone shut down and another stayed open. The result was not magic, just better matching of supply to real use. Staff stopped using portable fans in one area and closing vents in another, which was the main clue that the old setup was wasting effort.
That is the usual pattern with retrofit zoning. Once the building is divided according to how people really use it, comfort improves and the system works in a more predictable way. It is a sensible upgrade, not a fancy one.
When retrofit zoning is worth doing
Retrofit zoning makes sense when the existing system is sound but the comfort pattern is wrong. It is worth serious attention if you have rooms that overheat, spaces that sit empty for long stretches, or an office where different teams need different conditions. It also helps if you are planning a controlled upgrade rather than a full replacement.
If the unit is undersized, the ducts are badly damaged, or the building has no proper access for the work, zoning alone may not solve the problem. In that case, a system upgrade may be the better route. The best starting point is a site assessment, followed by a design that shows what can be improved now and what should wait for the next phase.
For homes and offices in Johannesburg and Pretoria, the practical question is simple: can the existing system be made to serve the building as it is used today? If the answer is yes, zoning can be a very useful retrofit.