





How to read these case studies
Each project below shows the same core idea applied in a different way: divide the space into practical zones, match the ducting to the ceiling space, and set the controls so the system does not fight itself. A townhouse in Sandton needs a different approach to a double-storey office in Pretoria East, and a home in Randburg can have very different issues to a medical suite in Centurion.
When you are comparing projects, look at the ceiling height, the number of rooms, how much glass faces north or west, and whether the building is occupied all day or only in the evening. Those details decide whether zoning should be simple, split by wing, or set up room by room with timed control.
Townhouse and sectional title projects
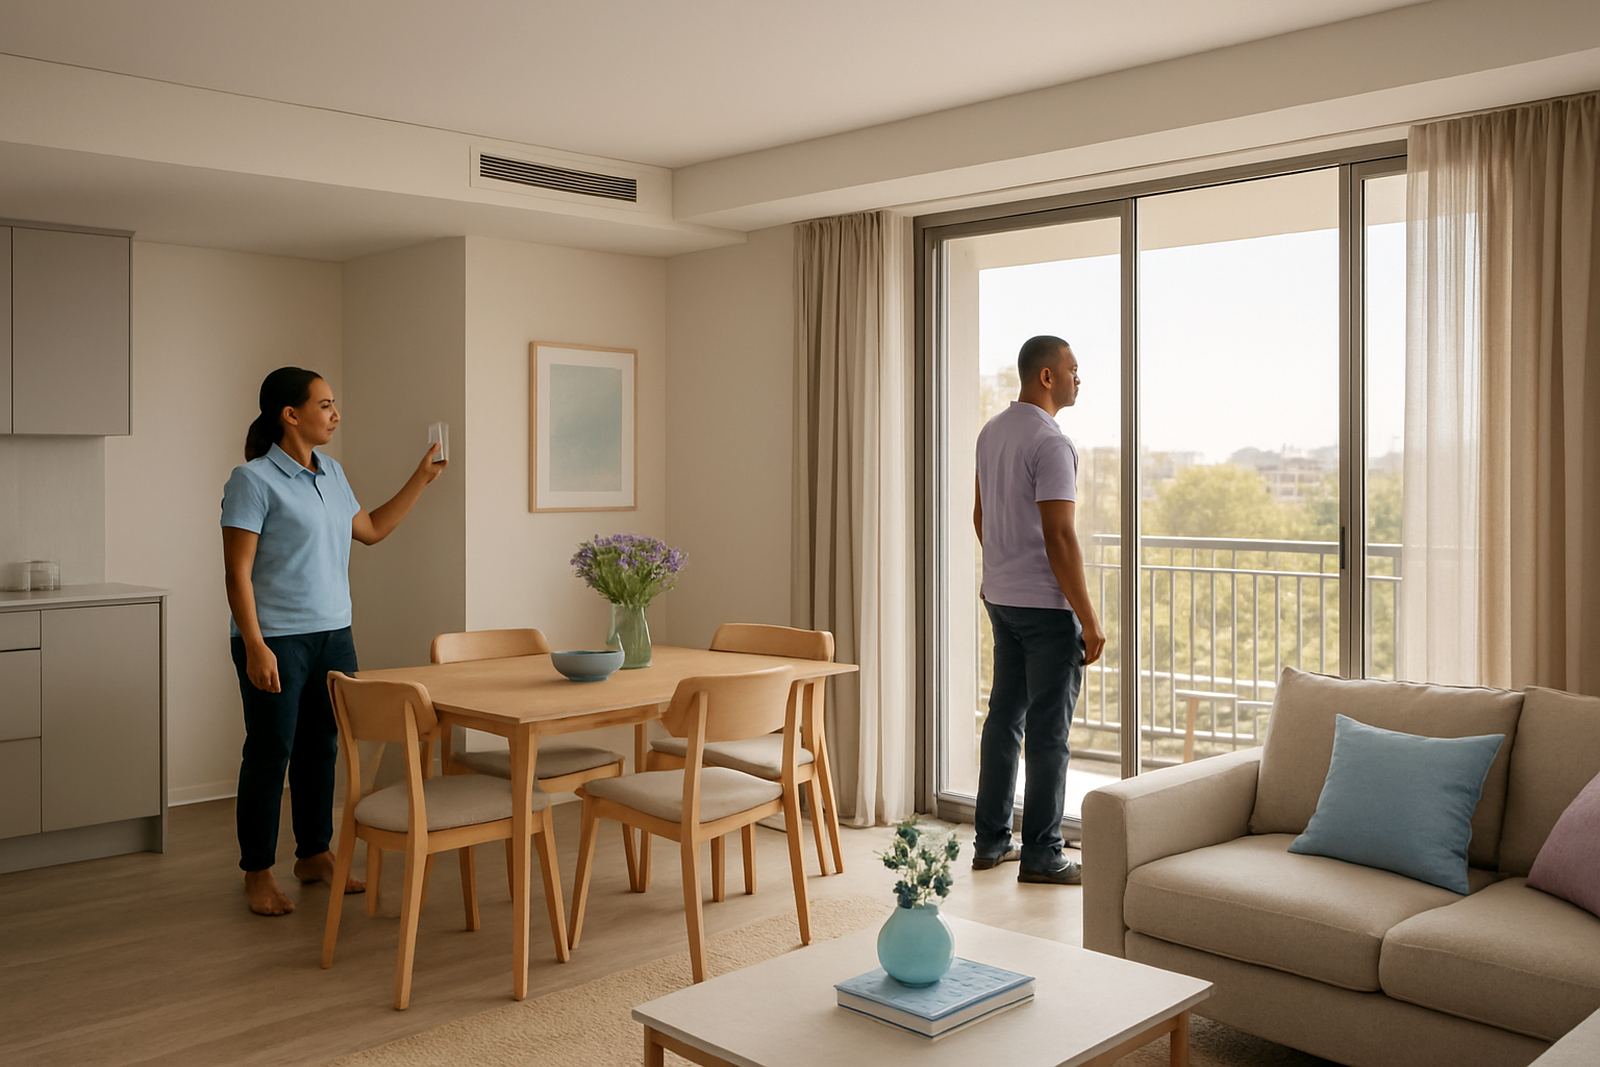
Smaller homes often need neat duct routes and quiet operation, especially where ceiling voids are tight and neighbours are close. In sectional title units we usually work around limited access above passage ceilings and plan service points carefully so future maintenance is not a headache.
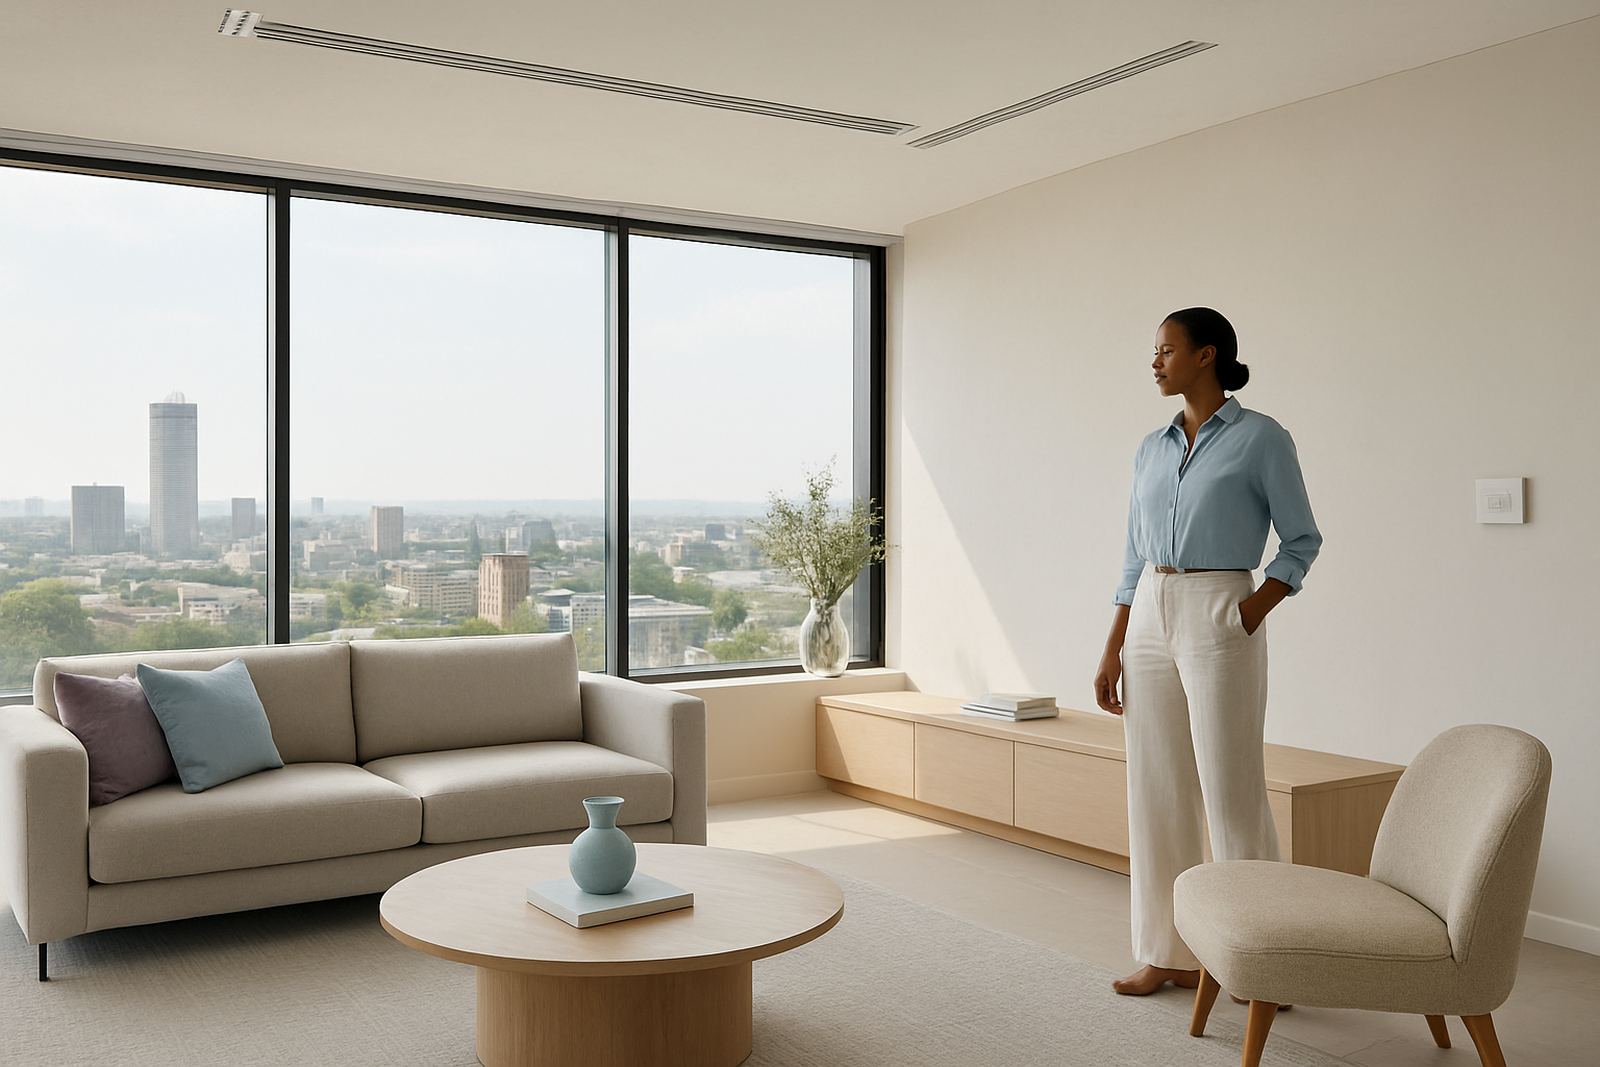
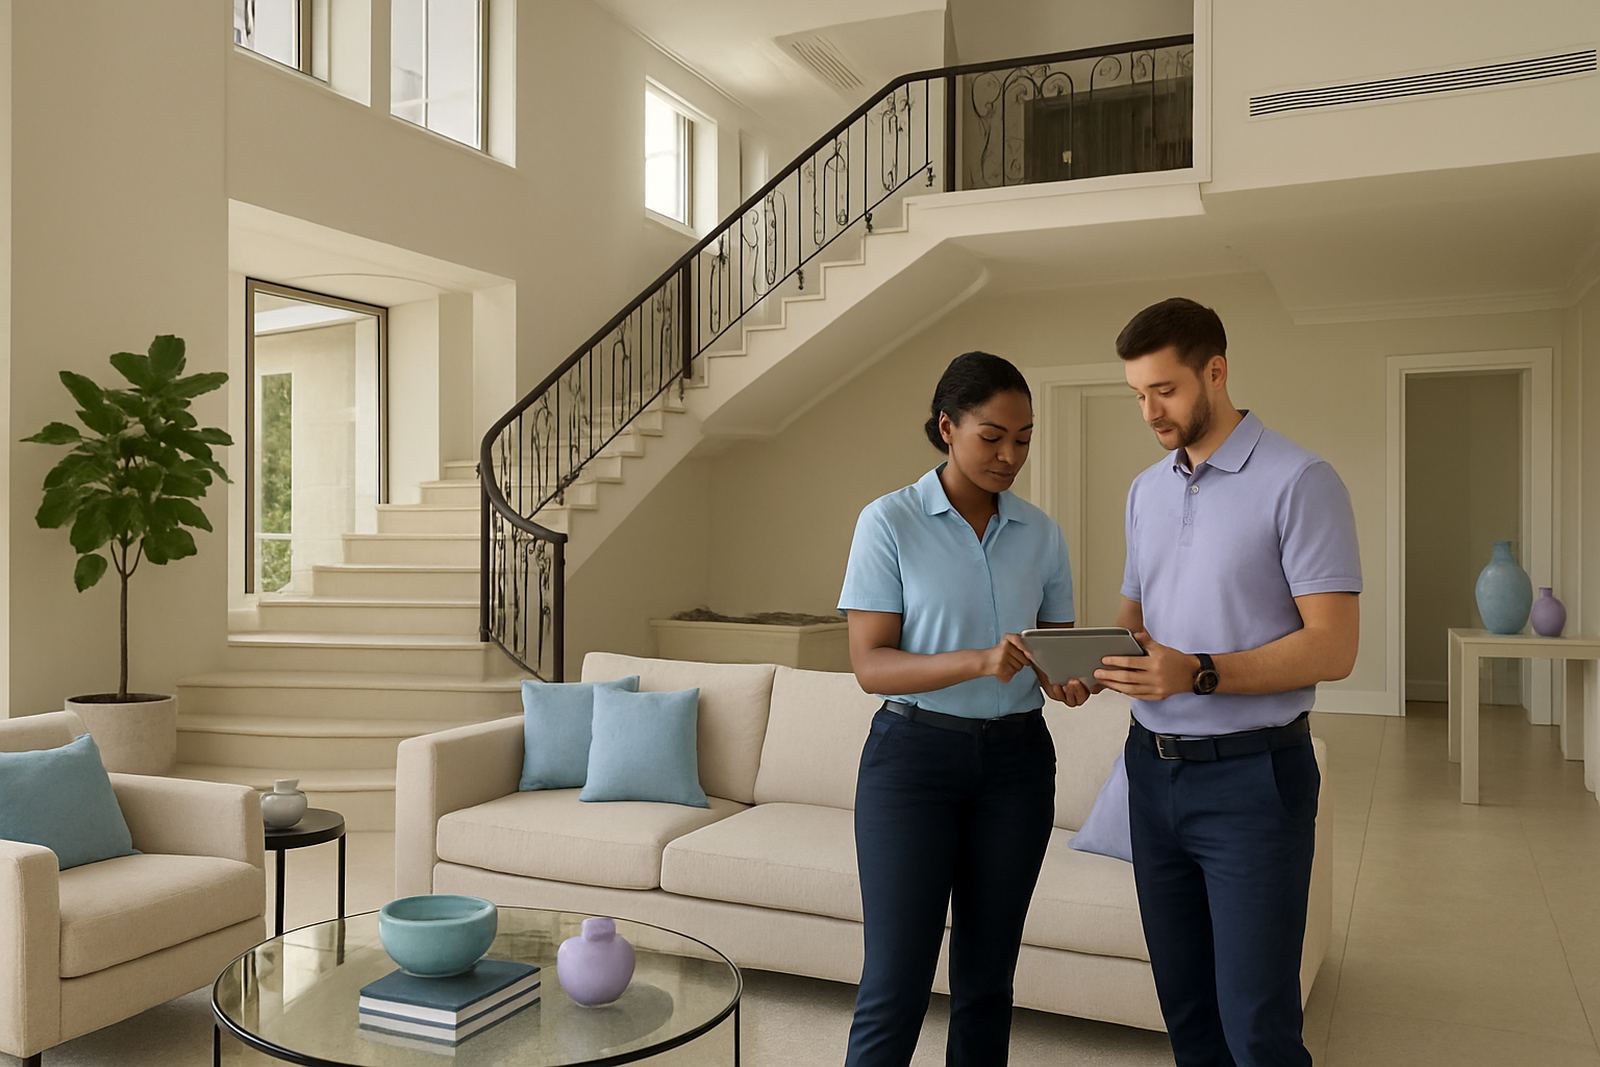
- Sandton townhouse: 3 bedrooms, open-plan living area, limited ceiling depth, with zoning set for sleeping areas and daytime living separately.
- Randburg cluster home: west-facing lounge and main bedroom, with extra airflow balancing to manage afternoon heat and reduce hot spots.
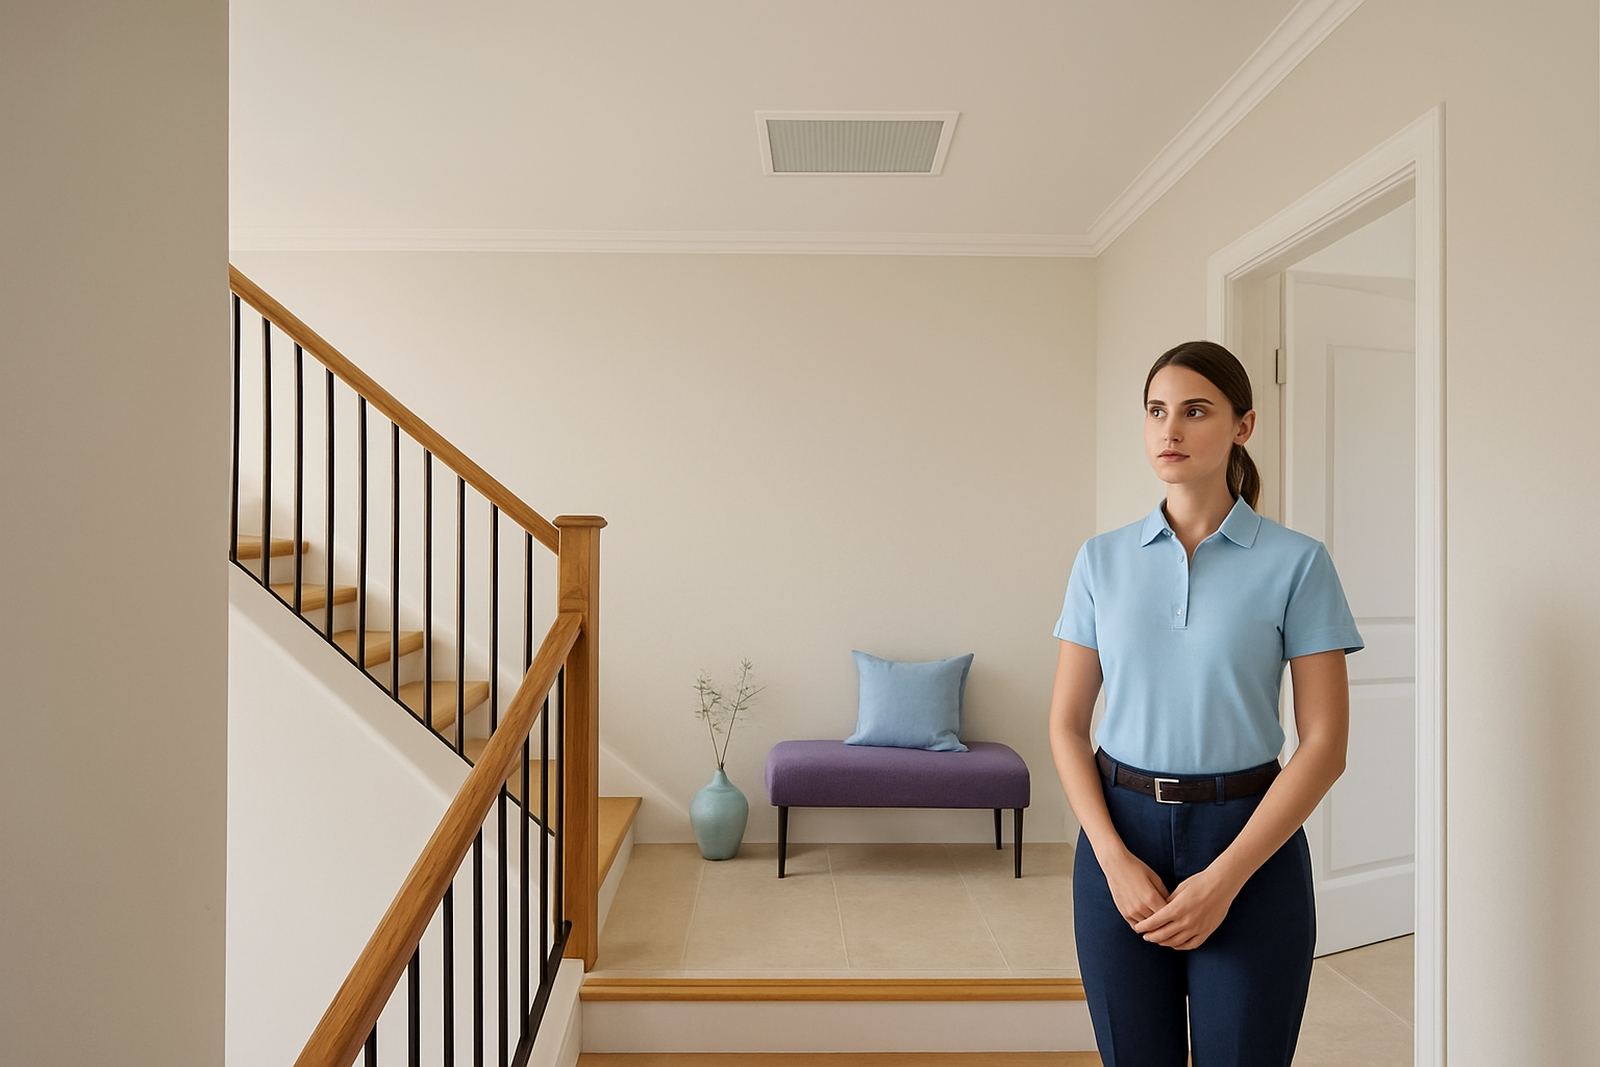
- Pretoria East duplex: upstairs rooms treated as one zone, with a separate living zone downstairs for better after-hours control.
These homes often benefit from smart thermostats that can hold a steady setpoint without constant manual changes. That helps during load shedding recovery, when the system restarts and must settle without short cycling.
Office floors and professional suites
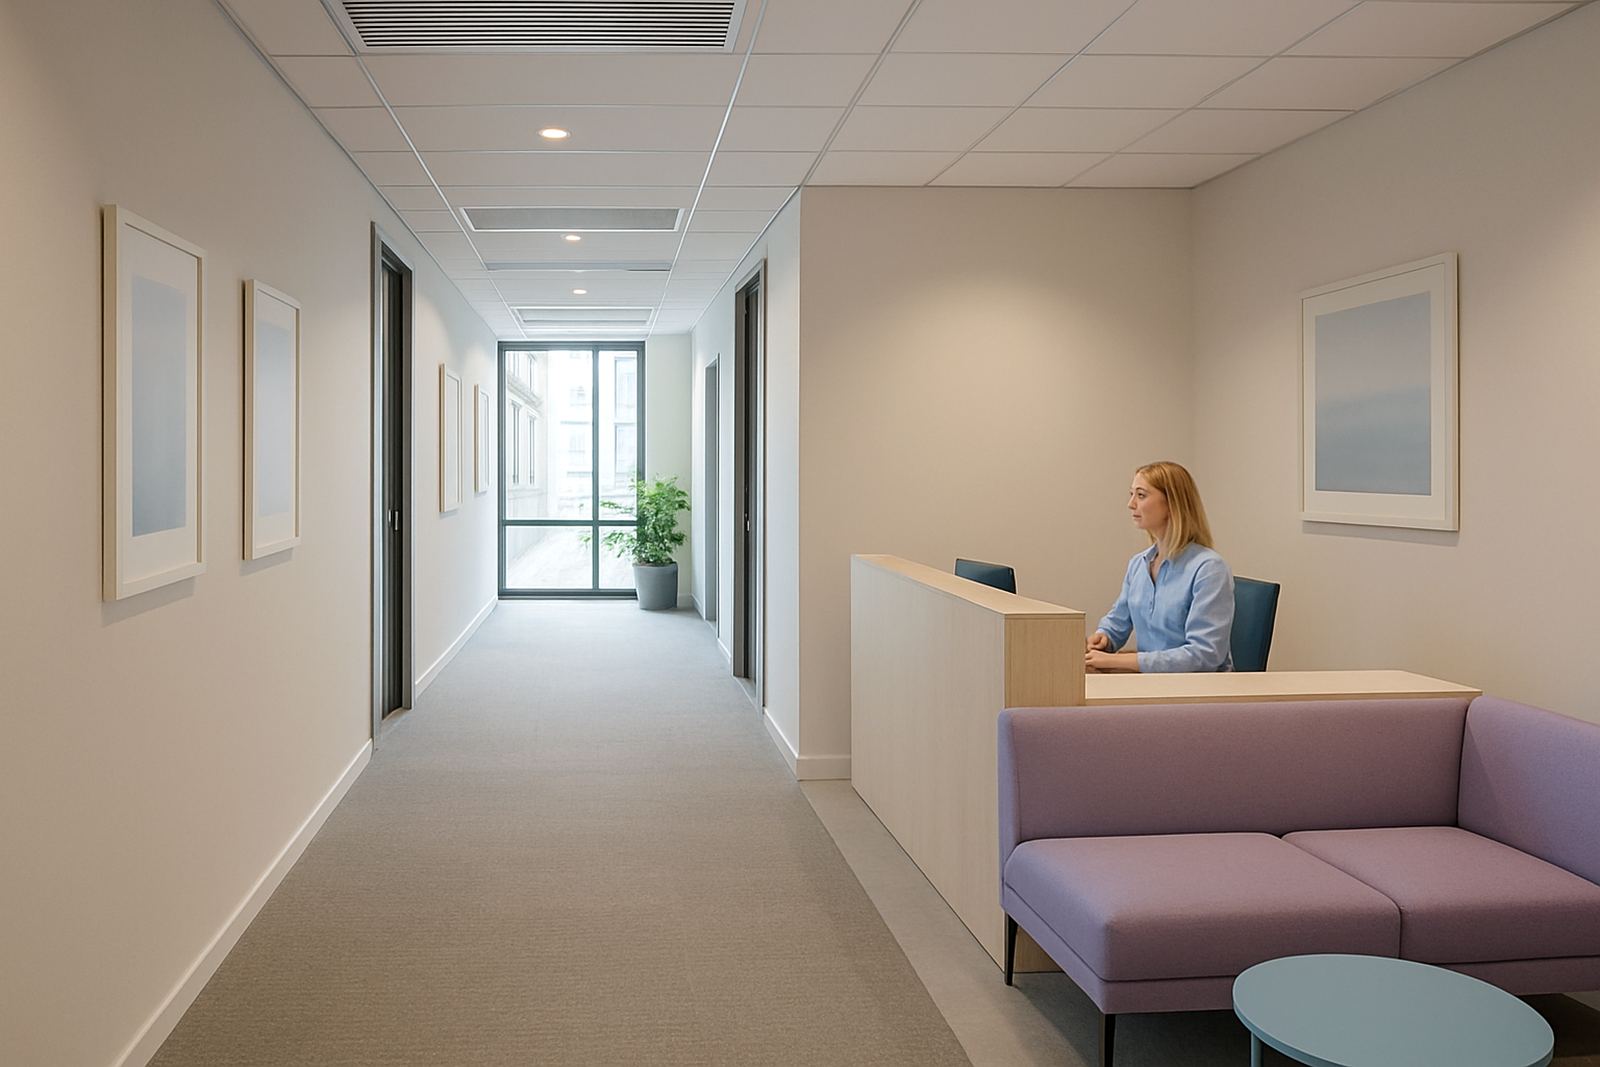
Office projects tend to be driven by occupancy patterns, meeting room use and the number of people in each area. A reception area may need cooling from 07:30, while private offices only need comfort once staff arrive. In these cases, zoning can reduce wasted running time and improve comfort where people actually sit.
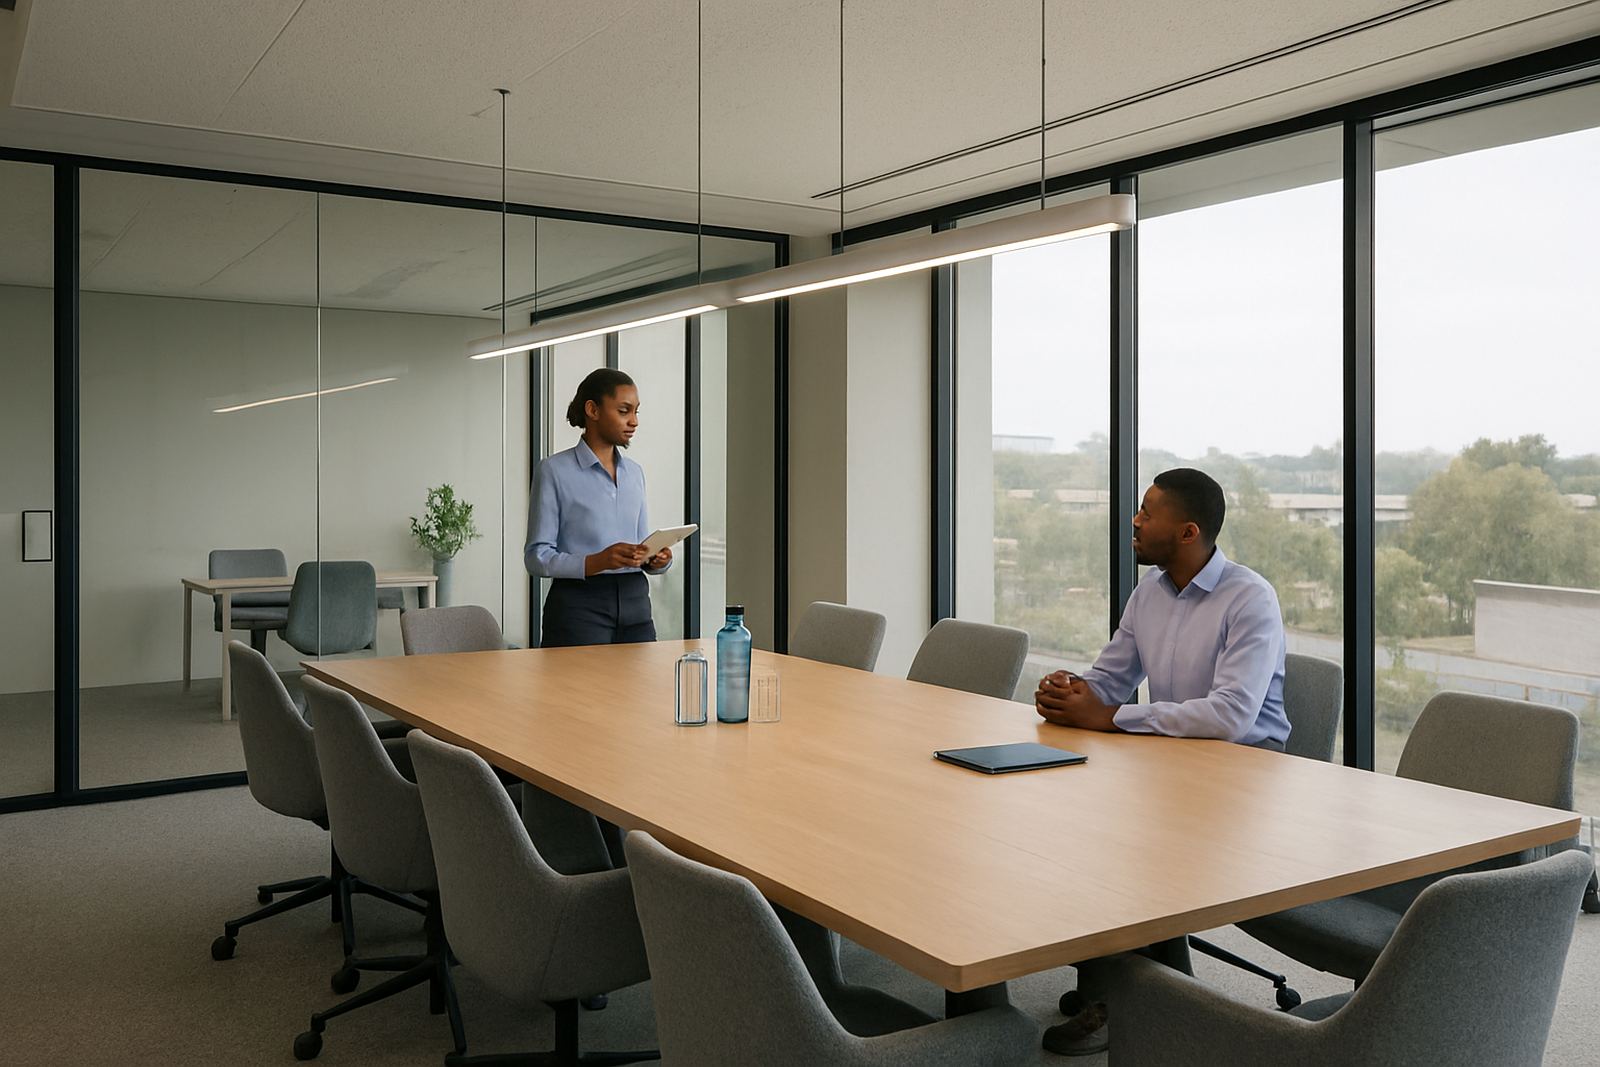
We also check for IT rooms, printers and west-facing glass, because those spaces can overheat fast in summer. In one Johannesburg office suite the boardroom needed its own damper control so it did not cool the whole floor just for a two hour meeting. Small details like that make a difference to monthly running cost.
- Johannesburg finance office: reception, open-plan work area and boardroom controlled separately.
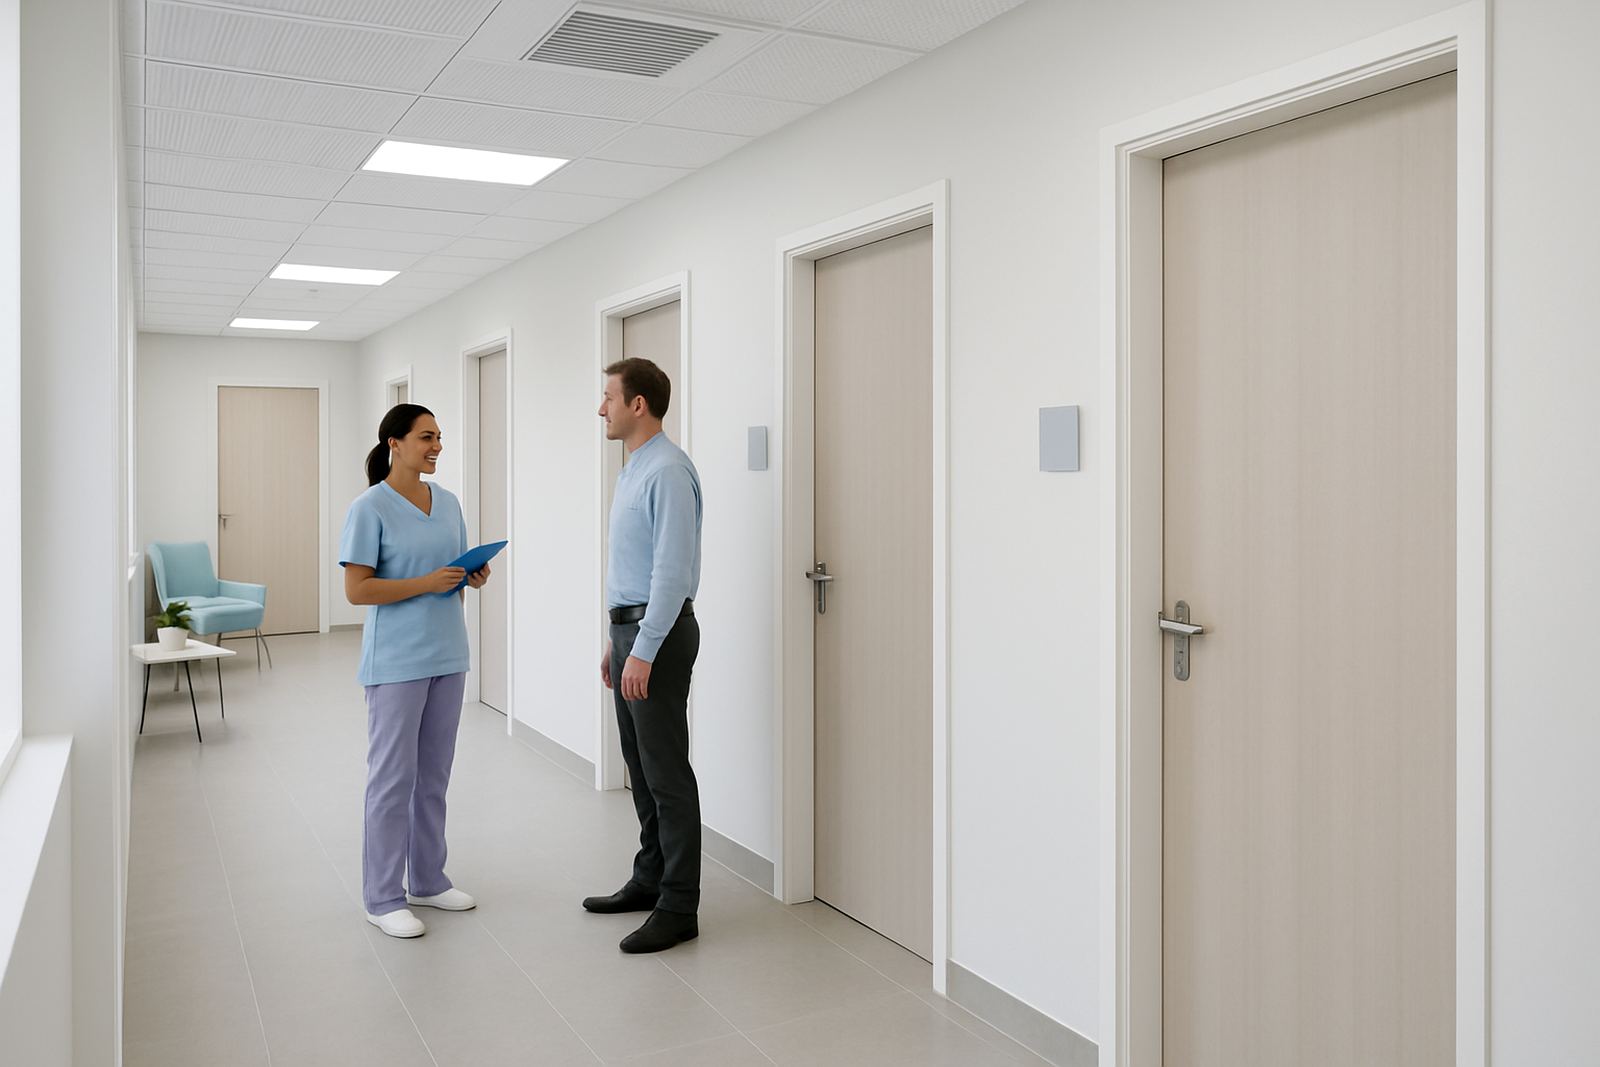
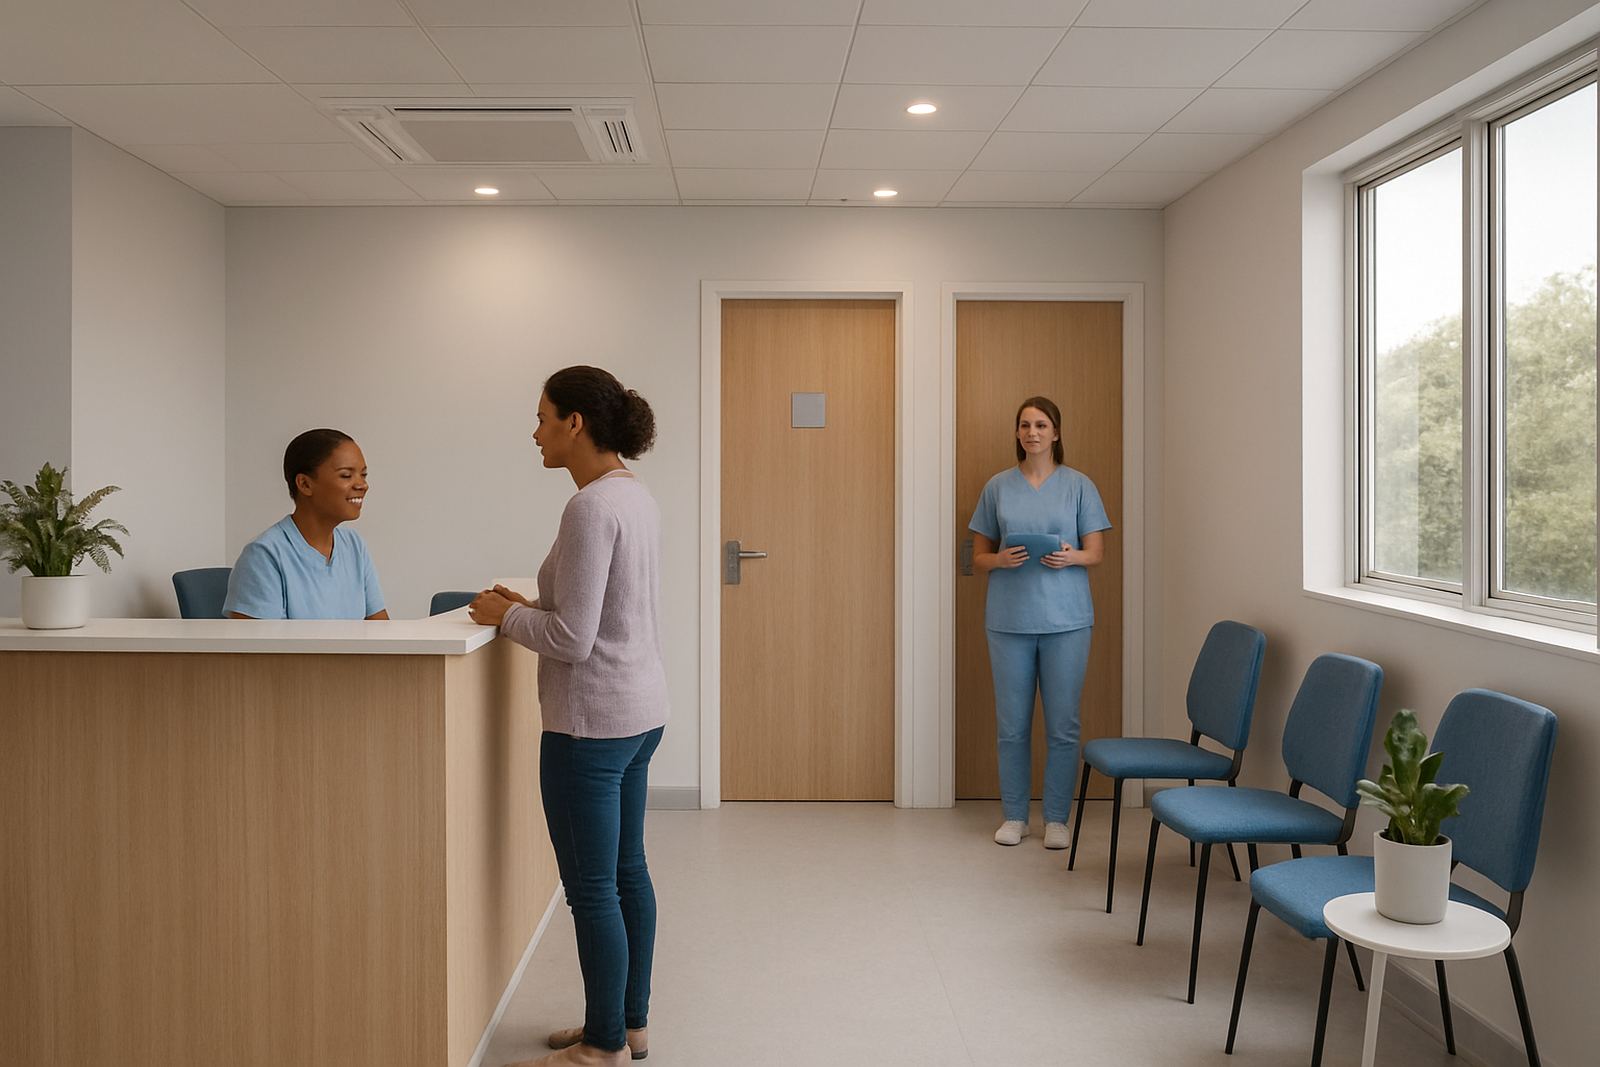
- Pretoria medical suites: consulting rooms zoned for occupied hours, with the waiting area on its own schedule.
- Sandton professional office: balanced supply and return air to stop one end of the floor feeling stuffy.
Retrofits in older buildings
Retrofit work is where planning matters most. Older homes and offices may have shallow ceiling spaces, mixed ceiling heights or sections added on later. We check what can be reused, what needs to be replaced and where access panels should go so future filter changes and servicing are straightforward.
In older properties the original system may have been sized for the wrong use, or extended over the years without proper balancing. That can lead to one room freezing while another never reaches temperature. A retrofit gives us the chance to correct the duct sizes, damper positions and thermostat layout at the same time.
- Centurion family home: original single-zone setup reworked into three zones for bedrooms, lounge and study.
- Johannesburg office conversion: added partition rooms required new airflow balancing and controls programming.
- Randrand? heritage house: careful routing through tight roof spaces to preserve ceiling finishes and keep service access clear.
Where coastal humidity is not the issue but winter mornings are cold, we also set the controls so the system does not overreact to short temperature swings. That keeps the indoor feel steadier through the day.
New builds with zoning planned from day one
New build projects are the easiest time to get zoning right because the duct runs, ceiling heights and thermostat positions can be planned before plastering. We work with the builder or project manager on site visits, then place dampers and sensors where they will be accessible later.
This is the stage where load calculations matter most. If the system is too small, zoning will not fix it. If it is too large, the rooms will satisfy too quickly and then cycle on and off. Good design keeps the plant size sensible and the zone plan practical for real use.
- Pretoria East office residence: day areas and bedroom wing planned as separate comfort zones.
- Sandton house build: open-plan living area given its own air path to manage glass and afternoon sun.
- Johannesburg studio office: quiet zones designed around meeting rooms and focused work areas.
What each project taught us
Every case study has a different lesson, but the pattern is usually the same. Comfort improves when the air is delivered where people need it, and when the thermostat logic matches how the building is used. A well-zoned system should feel simple to the person using it, even if the ductwork below is quite detailed.
Across homes and offices in Johannesburg and Pretoria, the strongest results come from three things: proper site assessment, airflow balancing after installation, and sensible controls programming. Skip one of those and the building may still run, but it will not run well.
- Choose by building type if you want to see the closest match to your own property.
- Choose by suburb if your site has similar ceiling space, sun exposure or access limits.
- Choose by comfort goal if you want quieter rooms, lower running time, or better control for different occupants.
Use these examples to plan your own project
If you are starting a new build, changing an older system or fixing rooms that never feel right, these completed projects are a good starting point. They show what can be done in real local conditions, from apartment-style spaces in Sandton to larger family homes in Pretoria and busy office floors in Johannesburg.
For the next step, look for the project that matches your ceiling space and daily use, not just the size of the building. That is usually the quickest way to narrow down whether you need a simple two-zone setup or a more detailed room-by-room solution.