Client Brief: A Home Office That Could Work Like a Separate Zone
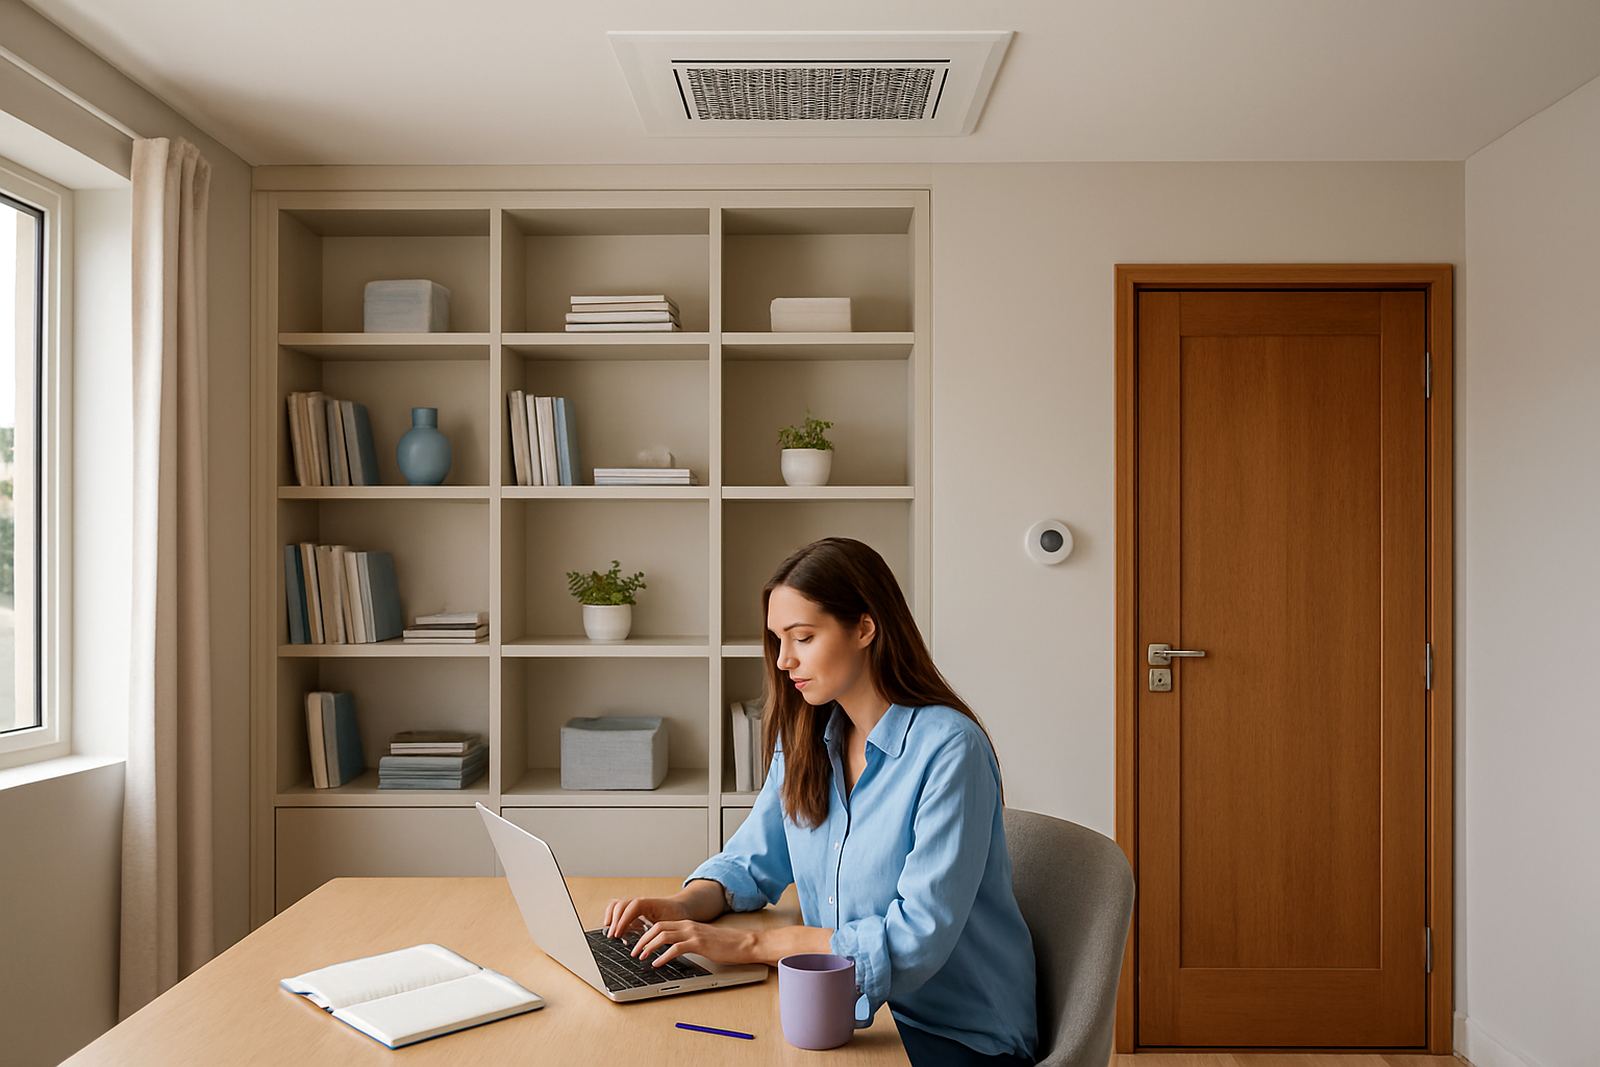
The client was a private homeowner in Randburg who had converted an upstairs wing into a working office for two people, with a small meeting corner and equipment that gave off extra heat during the day. The main house already had ducted air-conditioning, but the office space sat at the end of the building and never held a stable temperature. In winter it cooled down quickly, and in summer it overworked the system before lunch. The brief was clear: give the office wing its own comfort control without redoing the full installation.
We were asked to keep the work neat, quiet, and suited to a lived-in home. No one wanted visible bulkheads, noisy grilles, or a setup that looked patched on later. The family also wanted to avoid running the whole house air-conditioning just to keep one room comfortable, which is a common issue in Randburg when people start working from home full time.
What We Found On Site
Our site assessment showed that the existing ducted unit had enough capacity for a controlled extension, but the office wing needed separate dampers and a more direct control strategy. The return air path was workable, though it needed adjustment to prevent the office from stealing air from the rest of the house. Ceiling access was limited in one section, and there were a few tight clearances around structural beams and light fittings.
There were also practical household matters to account for, including load-shedding restart behaviour, morning occupancy, and the fact that the office would often be used after hours. The building sits in a leafy part of Randburg, so we also had to think about dust intake during dry spells and the way the system would cope with doors being left open during meetings.
- Existing ducted unit in serviceable condition
- Office wing separated by internal walls and a passage
- Limited ceiling access in one zone
- Need for quiet operation during calls and meetings
- Manual override required for power interruptions
System Design And Control Logic
Kagiso Dlamini designed the zoning layout around the office wing as its own controlled area, while preserving stable airflow to the rest of the home. We specified motorised dampers on the branch runs feeding the office, then linked them to a smart thermostat set up with a dedicated schedule and occupancy-friendly setbacks. The control logic was programmed so the office could call for cooling or heating on its own, but only within safe airflow limits for the ducted system.
To keep the unit protected, we set minimum open-zone rules and balance points so the compressor would not be forced into short cycling when only the office was active. Airflow balancing was completed after commissioning, using measured supply values at each register. That let us fine-tune the branch output and reduce the hot and cold spots that had been part of the old arrangement.
- Room-by-room dampers on office branch ducts
- Dedicated smart thermostat for the office wing
- Minimum airflow safeguards programmed into controls
- Balanced supply air to suit occupied and unoccupied periods
- Manual service access retained for maintenance
Installation In A Live Home Without Disruption
Reece Naidoo led the installation crew over two weeks, working around the family’s daily routine and keeping noise to sensible hours. We opened only the sections needed for the new zoning components, mounted the dampers, completed the wiring, and sealed the duct joints carefully to reduce leakage. The final finish had to sit cleanly above the ceilings, because this was an occupied home and the client wanted a tidy result, not a temporary-looking fix.
We also added clear labelling at the control point and in the plant area so future servicing would be straightforward. Because the office wing would sometimes be used for video calls, we checked fan settings for sound levels and made sure the start-up response was smooth, not abrupt. One small section near a beam needed re-routing, which we handled on site without changing the room layout. It was a straightforward job once the access was mapped properly.
Ayanda Khumalo coordinated the schedule with the client so that any brief power shutdowns or testing windows happened at convenient times. The whole installation stayed within the existing system footprint, which kept the work less intrusive than a full rebuild.
Commissioning, Testing And Final Tweaks
After installation, we spent time testing each operating mode, including office-only cooling, shared home-and-office use, and restart after a power interruption. The thermostat response was checked against real room temperatures rather than just setpoint changes, because office loads can shift quickly when computers, printers, and people are all in the room. We also checked return air performance with the doors open and closed, which made a real difference to how the wing behaved.
The final tuning came down to airflow balance and schedule setup. Once the dampers were set correctly, the office held temperature far better through the hottest part of the afternoon. In the cooler early mornings, the space came up faster too, so the client no longer had to run the entire house system just to get the office usable by 8 am.
- Commissioned in shared and office-only modes
- Restart tested after simulated load-shedding outage
- Temperature stability checked across morning and afternoon use
- Airflow balanced for closed-door operation
Results For The Randburg Household
The office wing now behaves like its own practical zone. The client gets steadier comfort, lower waste, and far less arguing over setting one room for everyone else. The main home keeps its own schedule, while the office can be brought online only when it is actually needed. For a household that works and lives in the same building, that is a proper improvement rather than a cosmetic one.
Running costs also became easier to manage because the system no longer pushes conditioned air through the whole house for one occupied room. The family noticed fewer temperature swings, less noise during calls, and better control during humid summer afternoons. In a Randburg home with regular weekday use, that kind of zone control pays for itself in convenience long before anyone starts thinking about replacement equipment.
What We Would Do Again On A Similar Project
For this kind of home office project, we would use the same approach again: inspect the existing ductwork first, confirm capacity with load calculations, and design the zoning around the way the room is actually used. We would also keep the controls simple enough for the occupants to manage day to day, while still protecting the system with the right airflow rules.
If we were repeating the job in another Randburg or Pretoria home, we would again allow for load-shedding recovery, occupant schedules, and the reality of doors being opened and closed through the day. Those details sound small, but they decide whether a zoned system feels dependable or fussy. This one came together well because the design matched the building and the way the office runs.
Key facts
| Project type | Residential office wing added to existing ducted system |
|---|---|
| Town | Randburg, Johannesburg |
| Timeline | 2 weeks |
| Control setup | Dedicated smart thermostat with room-by-room dampers |
| Scope | Retrofit zoning, airflow balancing, controls programming, commissioning |
| Use case | Home office with daytime occupancy and after-hours use |