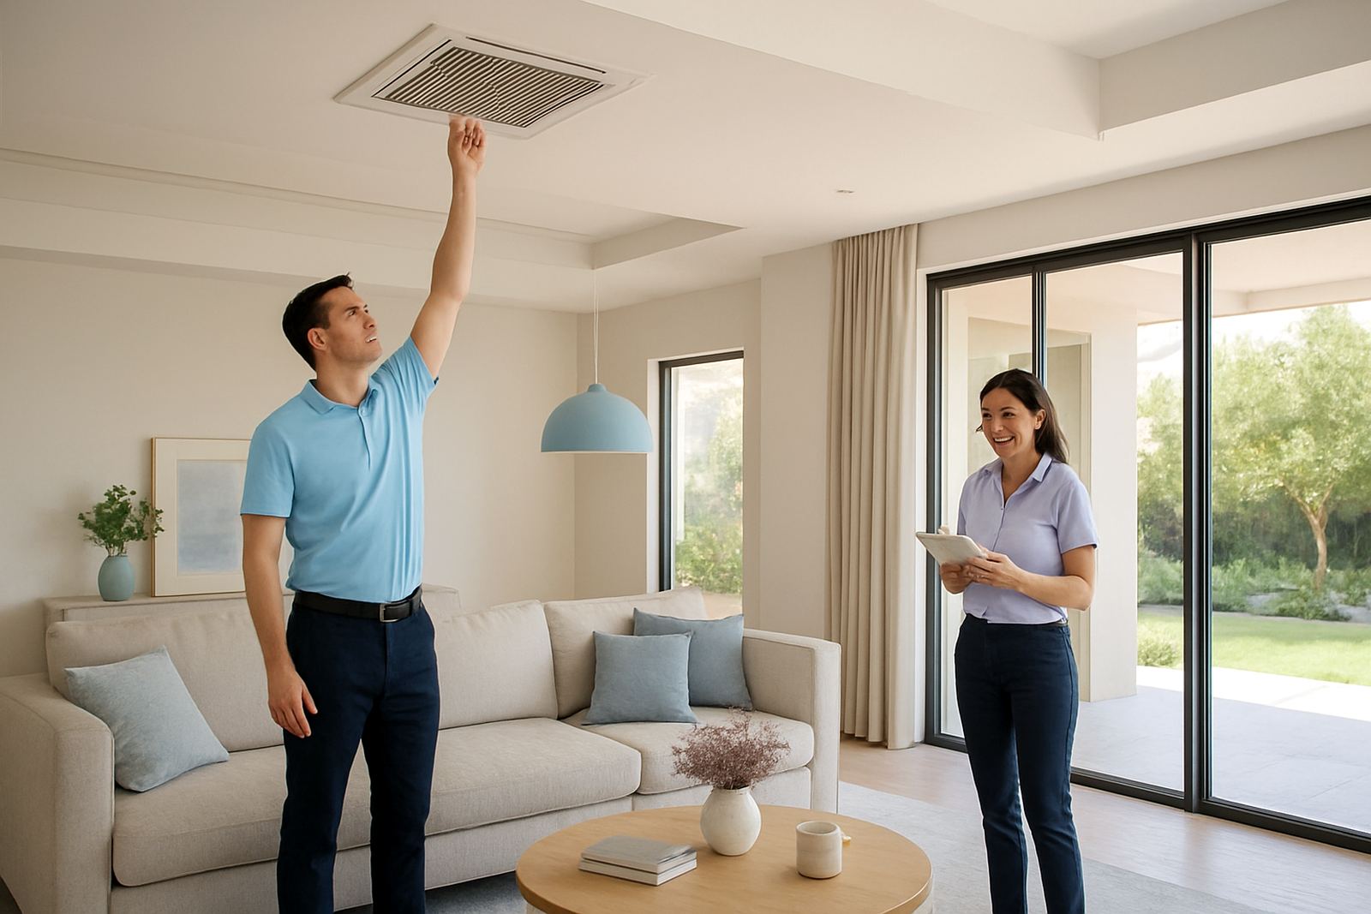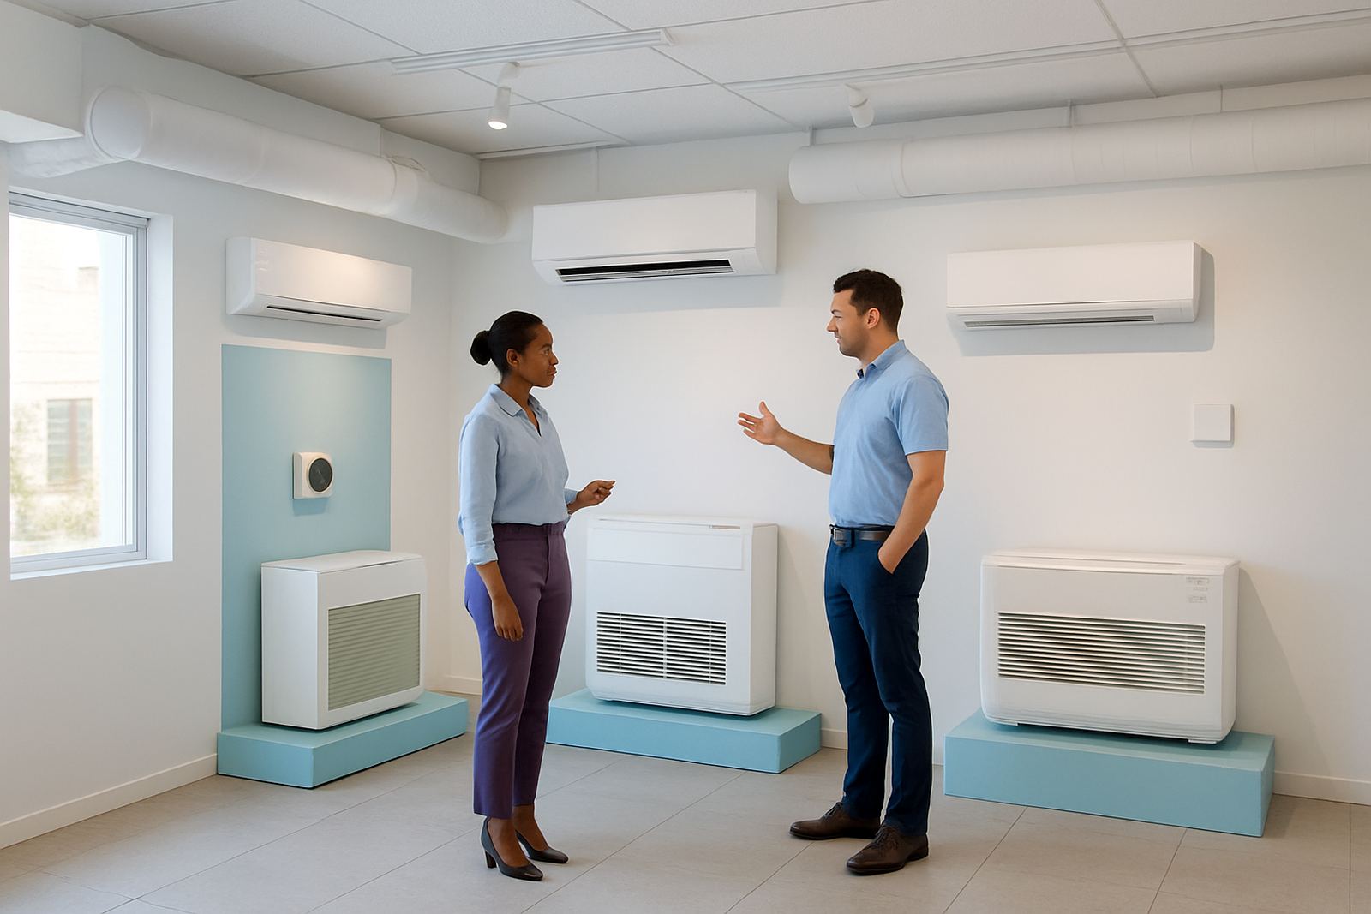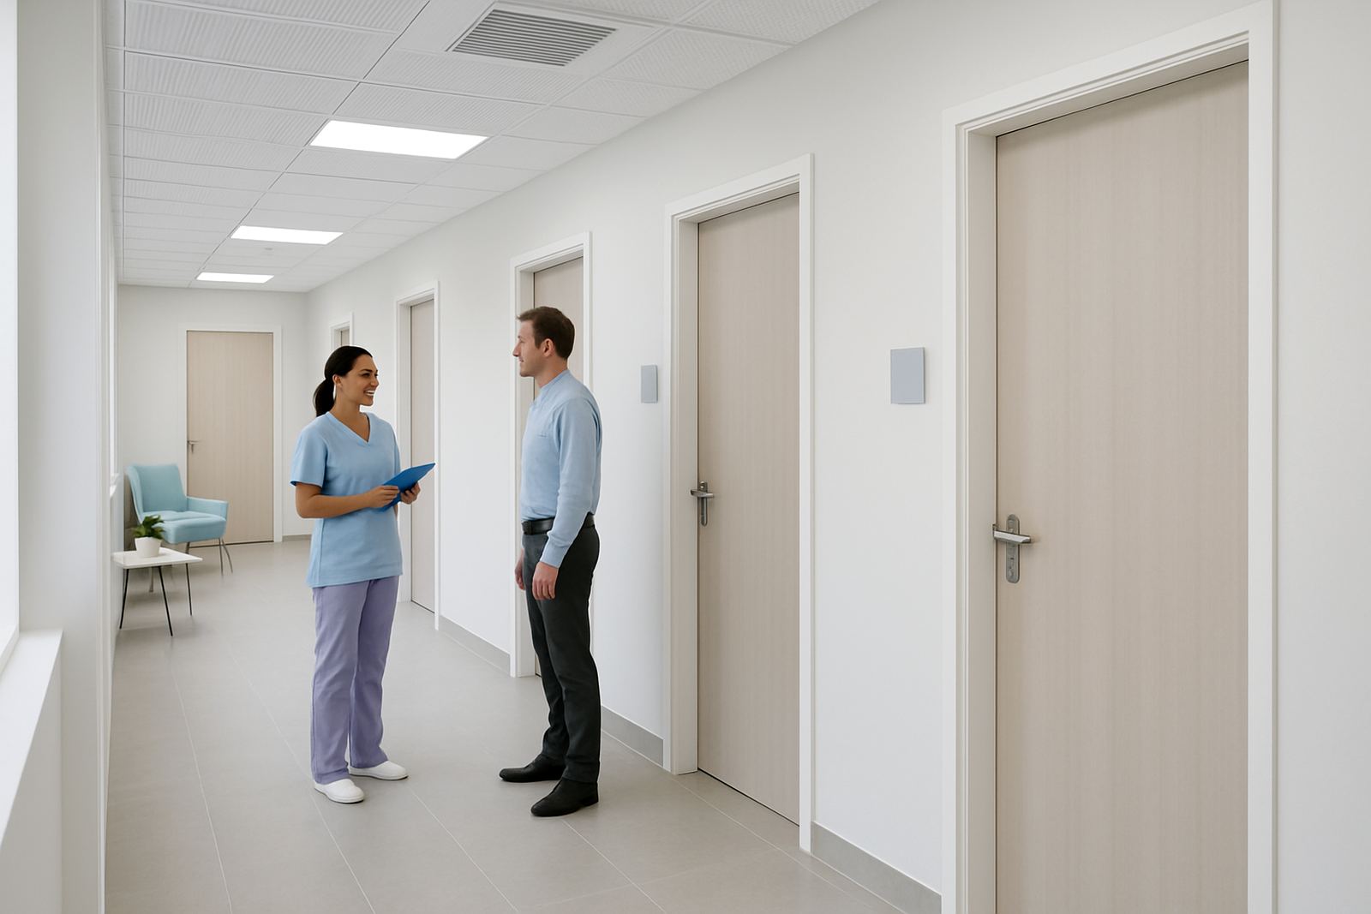
Clinic brief and day-to-day comfort needs
The client was a private healthcare facility in Midstream, serving doctors, nurses, reception staff and patients across a busy consulting schedule. The main brief was simple on paper: keep the waiting area comfortable for arrivals and keep each consulting room steady, even when some rooms were occupied and others were not. In practice that meant separate zoning, accurate airflow and controls that staff could use without training every new person who came on shift.
Clinics are different from homes and standard offices. Doors open often, people wait longer in one space than another, and privacy matters. The team wanted a system that would not blast cold air across seated patients, and not leave smaller rooms stuffy by midday. We also had to plan for load-shedding recovery, low noise in consultation spaces, and service access that would not interrupt patient flow.
- Location: Midstream, Centurion
- Building use: consulting rooms, reception, waiting area and support spaces
- Control need: room-by-room temperature control
- Main comfort issue: different occupancy levels during the day
What made the site tricky
The building was already in use, so we worked around existing finishes and kept ceiling openings neat. The duct routes had to fit within the available roof space and still allow proper access to dampers and service points. In a clinic you cant afford a mess above the ceiling, because any future fault finding needs to be quick and clean.
We also had to work with the local climate pattern. Centurion gets hot summer afternoons and cool winter mornings, and the indoor load changes fast when the sun moves across the building. Waiting areas feel those swings first. The solution had to respond room by room instead of pushing one fixed temperature through the whole building.
Another constraint was noise. Consultation rooms need quiet supply air and stable temperatures, so duct sizing and grille selection mattered. We also allowed for practical maintenance, because clinics often cannot shut down for long just to replace a filter or check a sensor.
- Existing occupied building with limited shutdown windows
- Restricted ceiling space above selected rooms
- Need for low noise and clean airflow delivery
- Service access planned for future maintenance
System design and equipment supplied
We designed a ducted zoned arrangement with motorised dampers to separate the consulting rooms from the waiting areas, then further divided the rooms where occupancy and heat gain differed. Each zone was matched to its own thermostat or control point, so the clinic could hold one temperature in the waiting space and a different setting in the treatment rooms. That gave staff proper control without overcooling areas that were empty.
The design included airflow calculations, duct sizing, return air planning and balancing so the system would not short-cycle or push uneven air into smaller rooms. We selected controls that could be programmed for normal weekday operation, early starts and after-hours cleaning. The installation also allowed for future servicing, with dampers and key components positioned for access.
- Ducted air-conditioning system with room-by-room dampers
- Smart thermostats for separate zone control
- Return air and supply air balanced per area
- Programmable schedules for clinic operating hours
- Access panels positioned for future maintenance
Installation sequence and timeline
The job ran over four weeks from final site check to handover. Week one was detailed measurement, load calculations and confirmation of ceiling routes. Week two covered duct fabrication, control layout and preparation of the zone dampers. Week three was installation, wiring and thermostat placement. The final week was testing, airflow balancing and handover training with the client team.
Because the clinic stayed active, we phased the work so the consulting schedule could continue in the unaffected areas. We kept the mess down, cleared waste daily and coordinated after-hours work where needed. There was one point where a ceiling route had to be adjusted on site, and we reworked it the same day so the programme stayed on track.
During commissioning we checked temperature response in each room, confirmed damper operation and fine tuned the airflow to avoid draughts across patient chairs. That took patience, but it paid off. The rooms settled properly once the balancing was finished.
- Project duration: 4 weeks
- Phased installation to keep the clinic operational
- After-hours work used where access was tight
- Full commissioning completed before handover
Results in the clinic after handover
The biggest change was consistency. The waiting area no longer had to carry the same temperature as the consulting rooms, and staff could adjust zones based on occupancy instead of making one setting suit everything. That improved comfort during peak periods and reduced complaints about rooms feeling too warm or too cold.
Air distribution became quieter and more even after balancing, which matters in a healthcare setting where people are already waiting for appointments or procedures. The clinic also gained better control in the mornings and late afternoons, when outdoor conditions shift quickly. On hotter days the waiting area no longer overheated while smaller rooms were being underused, and on cooler days the consulting spaces stayed steady without overworking the system.
From a maintenance point of view, the staff now have a clear control structure and simple operating routine. That means less guesswork, fewer unnecessary adjustments and easier fault finding if service is ever needed.
What we would repeat on a similar clinic job
We would use the same zoning approach again for any healthcare building with mixed occupancy and long operating hours. The setup suits clinics, day procedures and medical offices where one area is busy all day and another is occupied in bursts. It gives the building manager practical control without forcing every room to behave the same way.
For future jobs we would again prioritise access to dampers, neat ceiling coordination and clear labelling on the controls. Those details save time later when the facility is running full tilt. We would also keep the balancing stage close to handover, because that is where the comfort difference really shows. In a clinic, getting that final adjustment right is worth the extra hour or two.
- Repeat the zoning layout for mixed-use medical spaces
- Keep controls simple for reception and admin staff
- Plan access for filters, dampers and sensors from day one
- Commission on site with real operating conditions, not just on paper
Key facts
| Project type | Zoned ducted air-conditioning for clinic consulting rooms and waiting areas |
|---|---|
| Town | Midstream, Centurion |
| Timeline | 4 weeks |
| Control method | Motorised dampers with separate smart thermostats |
| Scope | Site assessment, system design, load calculations, installation, controls programming and balancing |
| Outcome | Independent temperature control per zone with quieter, steadier airflow |