A busy salon in Pretoria East needed cooler air and quieter rooms
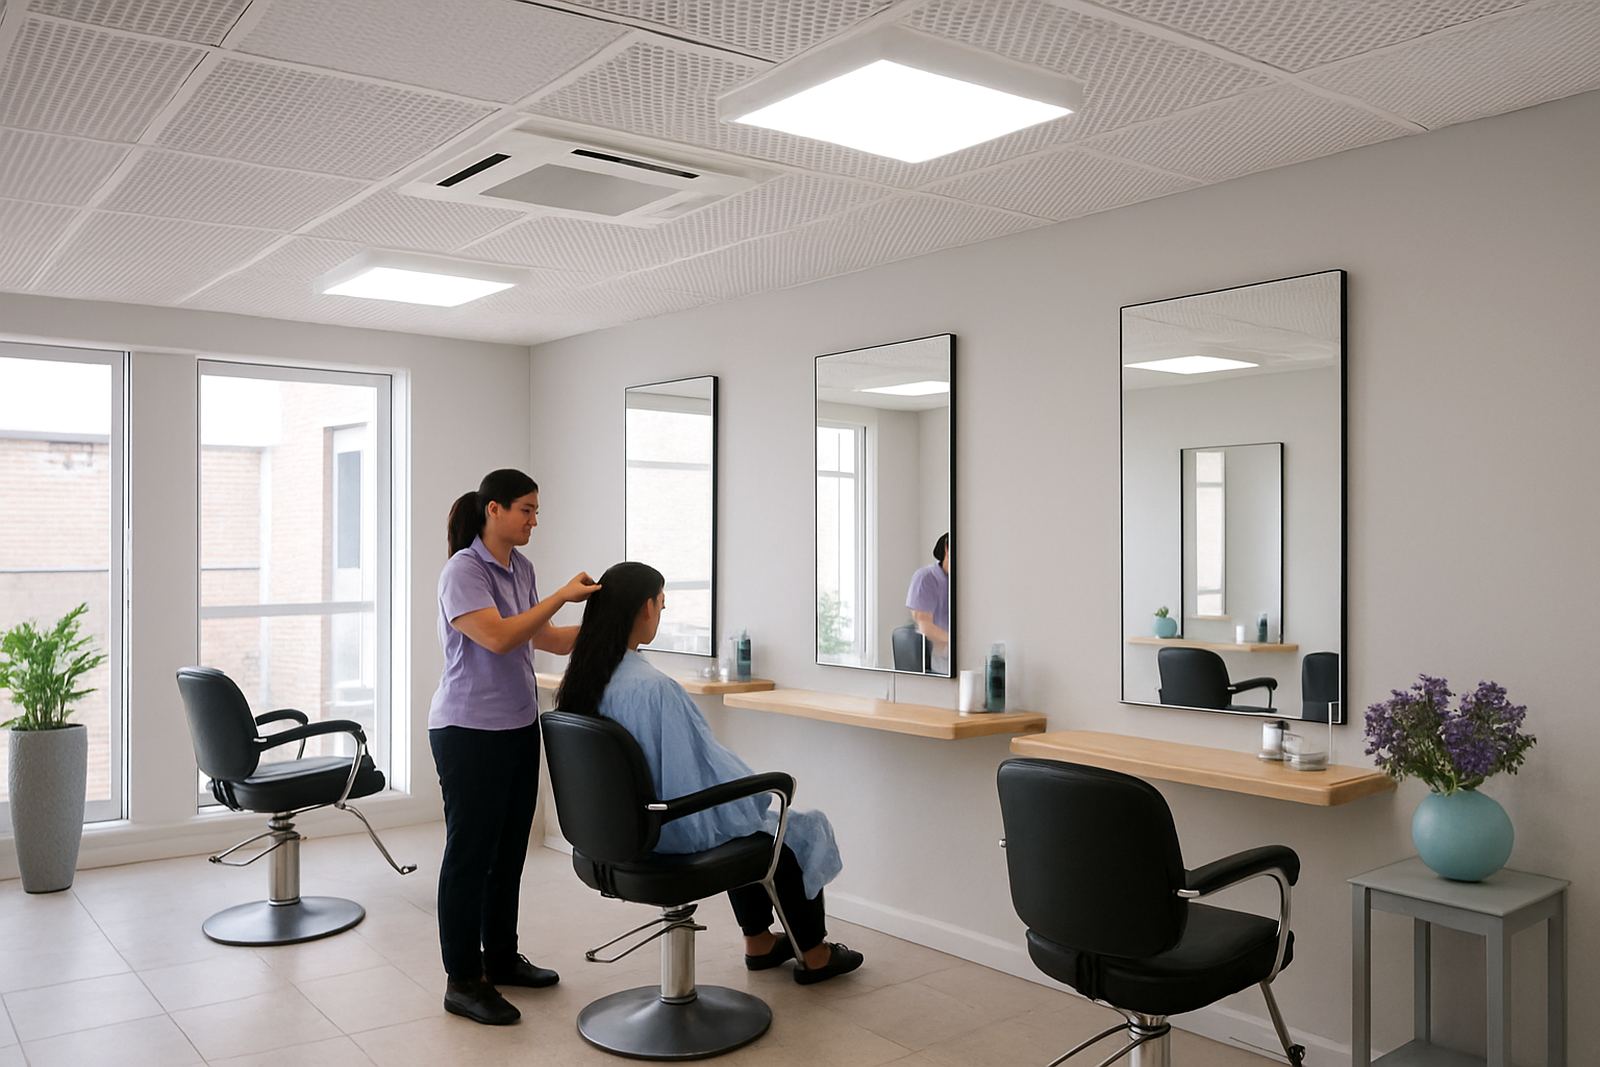
The client was an independent salon owner in Pretoria East, working from a compact but active beauty space with styling stations, wash bays and private treatment rooms. The problem was not just temperature. During peak trade the front area got warm from the sun and the main open space picked up extra heat from hairdryers, styling tools and people moving in and out. At the same time the treatment rooms needed privacy and a calmer feel, so one big system blasting the whole premises would not have worked.
We started with an on-site assessment and measured the room sizes, ceiling void, return air paths and the daily pattern of use. The goal was to get even cooling, reduce noise near clients, and avoid overcooling the private rooms when the floor was busy. The owner also wanted proper control because salons in Pretoria East can swing from quiet mornings to full booking lists very quickly.
The brief was simple in principle, but it had a few practical limits. There was limited ceiling space, a mix of finished areas that could not be opened up too much, and a need to keep installation work neat because the salon stayed partly operational during the project. Load-shedding was another factor. The system had to recover quickly after outages and not need constant manual resets every time power returned.
- Client type: salon and beauty therapy space
- Town: Pretoria East
- Main issue: heat gain from styling equipment and full-day occupancy
- Secondary issue: privacy and quieter operation for treatment rooms
- Key constraint: limited ceiling space and staged installation
How we approached the zoning and air distribution
Kagiso handled the load calculations and room-by-room sizing, then we mapped the air volumes needed for each zone. The styling area needed more cooling capacity because of the extra internal heat from appliances, while the treatment rooms needed lower airflow and tighter control so clients would not feel a draft during facials or massage work. We also checked where the returns should go, because poor return placement can make a salon feel stuffy even when the aircon is running well.
We supplied a ducted setup with motorised dampers so each area could be controlled separately. Smart thermostats were set for the main zones, with programming tuned to the salon’s opening hours and the client flow during the day. That meant the system could start earlier on busy days, hold stable temperatures through midday peaks, and back off in quieter periods without wasting power.
For the open styling floor we used a balanced supply layout to spread cooled air evenly across the station line. In the treatment rooms, we kept air movement softer and adjusted the discharge so the rooms felt calm not cold. The result was a more controlled environment that matched the way the salon actually works, instead of forcing every room to behave the same way.
- Ducted air conditioning with room by room dampers
- Smart thermostats for main zones
- Load calculations matched to live salon occupancy
- Balanced supply and return air paths
- Programming set around trading hours
Installation was staged around trading so the salon could keep going
Reece led the installation plan with a staged approach so the business could keep serving clients. We worked section by section, keeping dust control tight and limiting shutdown time. The ceiling space was measured carefully before any openings were made, and where access was tight we used compact routing to avoid unnecessary changes to the building fabric. That saved time and kept the finished look tidy.
The controls were wired and programmed after the main duct work was in place. We tested the dampers one zone at a time, then checked airflow across all outlets and adjusted until each area reached the right temperature spread. Airflow balancing matters a lot in a salon, because a single overpowered outlet can leave one chair freezing while the next one is still warm. We balanced the system twice, once after initial start-up and again after the salon had run for a full day, just to pick up any fine adjustments.
The full project took three weeks from site assessment to handover. Week one covered assessment, sizing and design. Week two focused on the installation and duct connections. Week three was for programming, balancing and final testing with the owner on site. There was one minor delay while the existing ceiling access was confirmed, but it did not affect the handover date.
- Project duration: 3 weeks
- Work carried out in stages to keep the salon trading
- Airflow balanced after start-up and after a full operating day
- Final handover included client training on thermostat use
What changed after the system was commissioned
Once the system was running properly, the salon stopped having the hot and cold spots that used to cause complaints. The front of house stayed more comfortable even on bright Pretoria East afternoons, and the treatment rooms held a steadier temperature for longer appointments. Staff could also make quick changes from one zone to the next without affecting the whole building. That gave them better control during peak periods and helped reduce the habit of turning the system up too high just to get the room feeling right.
The owner reported that the overall noise level dropped too, which was important because clients notice fan noise and compressor cycling when they are seated for a treatment. With the zoning in place, the salon could keep the main floor comfortable while leaving the private rooms slightly quieter and more sheltered. Power interruptions were still part of life, as they are in most Gauteng businesses, but the programmed restart settings meant the system returned to normal operation quickly after outages.
From a running-cost point of view, the client gained better control rather than simply chasing a lower electricity bill. In a salon that is the real win. When the air is stable, staff are not constantly adjusting settings and clients stay comfortable for the full appointment. The space feels more considered and less rushed, which supports the service they are already selling.
- More even temperatures across the salon
- Reduced noise in treatment rooms
- Faster recovery after load-shedding and power return
- Less thermostat adjustment during the day
Why this kind of salon project needs proper design first
Salons are harder to condition than many people expect. They have internal heat from equipment, frequent door movement, high occupancy at certain times and private rooms that need their own comfort level. If the system is undersized, it will struggle all day. If it is oversized, it will cycle too quickly and leave the rooms clammy. We would approach this type of job the same way again, because the answer starts with the load calculations and not with the equipment list.
For future salon projects in Pretoria, Sandton or Centurion, we would keep the same process: measure the heat gains properly, separate the public and private zones, and choose controls that are easy for the team to use. We would also allow for maintenance access from the start, especially where duct runs pass through tighter ceilings or above finished treatment areas. That keeps servicing simpler later and avoids cutting into plaster or décor just to reach a component.
If we were to repeat this project tomorrow, the only thing we would change is to allow even more time for final balancing after the first week of operation. In a live salon, the true airflow pattern only shows up once staff and clients are moving through the space every day. A second tuning visit after that first operating period is worth it, and it catches the small issues before they become complaints.
- Proper load calculations first
- Separate public and private zones
- Easy-to-use controls for staff
- Maintenance access planned before installation
Project facts at a glance
This Pretoria East salon project is a good example of what zoned air-conditioning can do when the brief is practical and the building is being used hard every day. It is not about making the room colder for the sake of it. It is about keeping the salon workable, calm and consistent from opening time through to closing time, with the right air in the right place.
Ian Mokoena oversaw the broader project direction, with Naledi van Wyk coordinating the schedule and handover, and Ayanda Khumalo managing the client communication around testing and final adjustments. The work was designed and supported from our Johannesburg base, with Pretoria coverage throughout the job. For this kind of salon fitout, that local response time matters because changes often have to be made around trading hours, not after a long wait.
We would use the same approach again for other salons with similar issues: heat from styling equipment, privacy in treatment areas, and the need to keep the place comfortable without wasting electricity. It is a straightforward principle, but when it is done properly the difference is obvious as soon as clients walk in.
- Area covered: Pretoria East
- Project type: zoned ducted salon air conditioning
- Main controls: room by room dampers and smart thermostats
- Focus: comfort, privacy and heat control
Key facts
| Project location | Pretoria East |
|---|---|
| Project type | Salon air-conditioning fitout |
| System type | Ducted zoning with room by room dampers |
| Control method | Smart thermostats with programmed schedules |
| Timeline | 3 weeks from assessment to handover |
| Primary result | Even comfort across open floor and treatment rooms |