



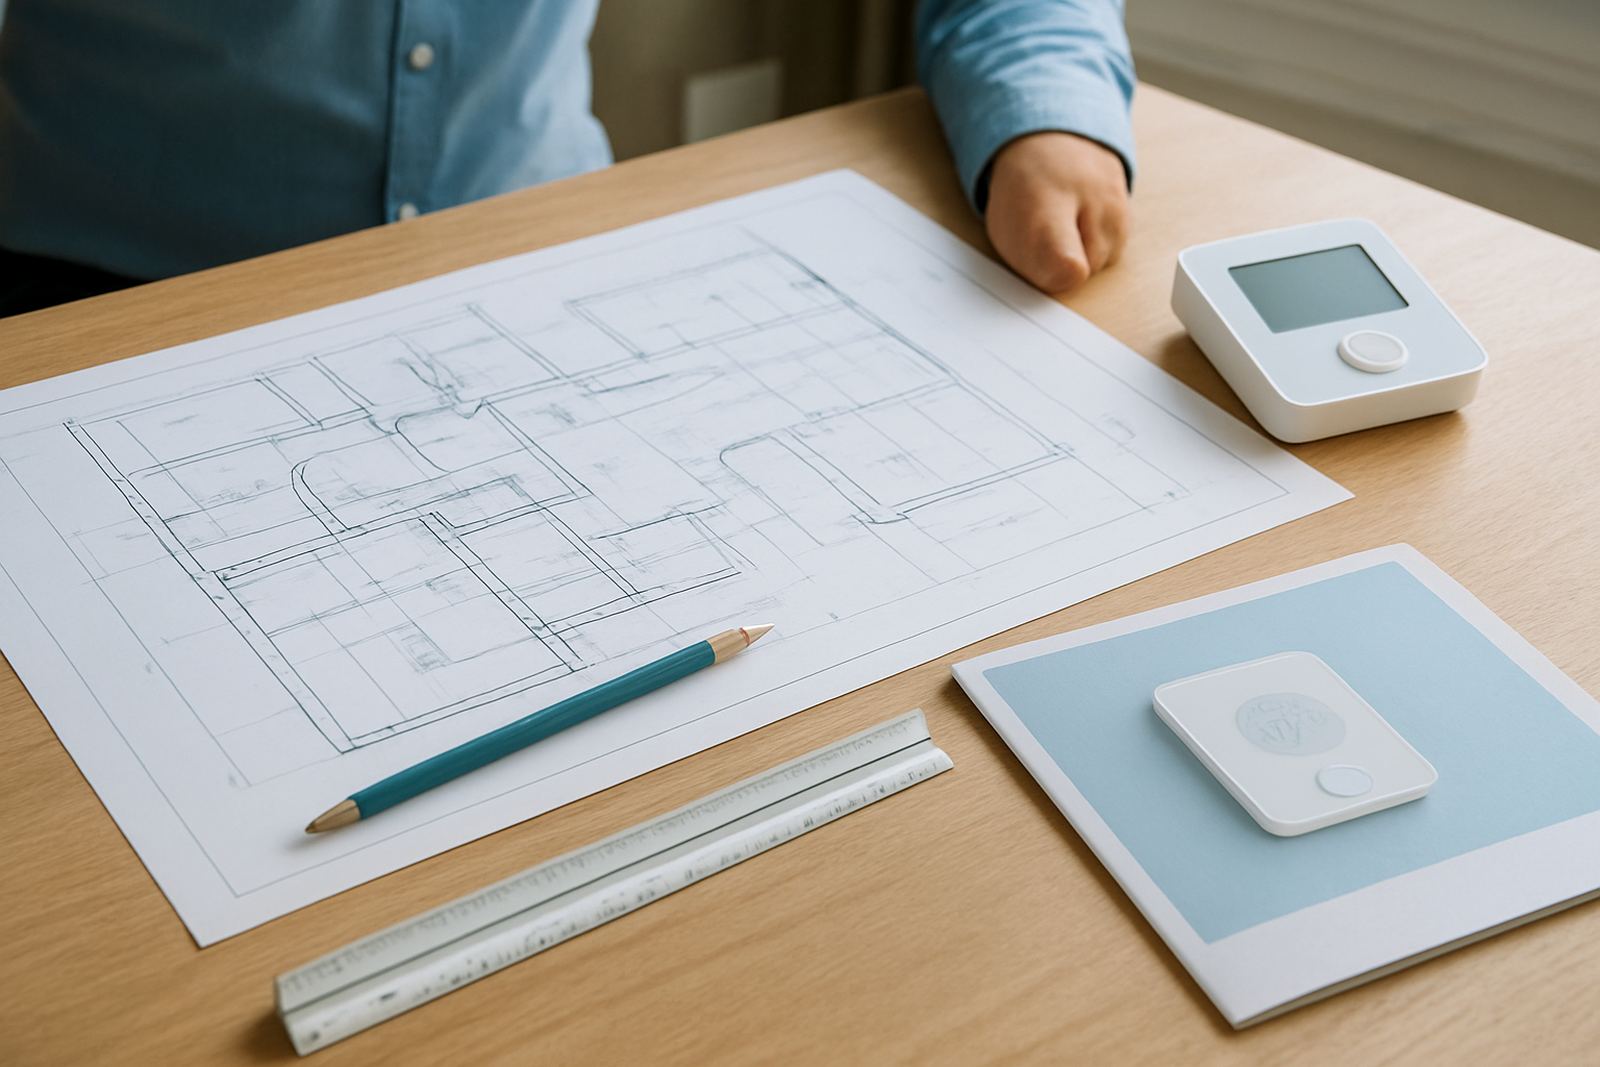








Zoned System Planning That Fits The Building
Every job starts with the building itself. A zoned system only works properly when the rooms, duct paths, ceilings and occupancy are taken into account before any equipment is selected. In Johannesburg and Pretoria, that matters in homes with double volume spaces, offices with glass fronts, and additions where the original air-conditioning was never sized for the full area.
We look at room usage, solar gain, ceiling height, insulation, window size and how people move through the space. From there, the design can be matched to the way the building is used day to day, not just to a brochure rating. That makes the zoning easier to control and the system less likely to overshoot or cycle too often.
- Homes, offices and mixed use spaces
- New builds and retrofit projects
- Rooms with uneven heat gain or occupancy
- Ceiling and bulkhead constraints
Load Calculations And Equipment Selection
A proper load calculation is the base of a good design. It shows how much cooling or heating each area actually needs, rather than guessing from floor size alone. That helps avoid under-sized units that struggle in summer, and over-sized systems that short cycle and feel uneven.
For homes in Sandton, Randburg or Pretoria East, we often find that sun-facing rooms need different treatment from shaded bedrooms or studies. In offices around Centurion and Pretoria, meeting rooms and open plan areas may need separate zoning so one area does not affect the rest. The right equipment selection also helps with energy use during load-shedding recovery and on very hot days when the system is under pressure.
- Room-by-room cooling and heating demand
- Ducted unit capacity matched to the real load
- Thermostat and sensor placement checked early
- Allowance for future expansion where practical
Ducting, Dampers And Airflow Balancing
The physical installation is where design becomes real. Duct runs, diffusers, dampers and returns have to be laid out so air can move freely and quietly. If the air paths are poor, the zoning may still work on paper but feel inconsistent once the space is occupied. That is where balancing becomes important.
We set up room-by-room dampers to control each zone and then balance the airflow so one room does not get all the pressure while another is left warm. In older properties, especially where ceilings have been added later, the duct work can need careful rerouting. In new builds, getting this right from the start saves a lot of trouble later, and it usually looks tidier too.
- Supply and return air layout
- Damper positioning for each zone
- Noise control at vents and in ceiling spaces
- Airflow balancing after installation
Controls Programming For Easy Daily Use
Good zoning should not require constant fiddling. The controls need to suit the people using the building, whether that is a family home in Pretoria or a small office in Johannesburg. We program thermostats and zone controls so day-to-day use is straightforward, with settings that make sense for the way the space is occupied.
That includes setpoints, scheduling, lockouts where needed and sensible overrides for after-hours use. We also take time to show clients how the system responds so they can make changes without upsetting the balance of the rest of the property. The aim is simple control without confusion, and less call-backs for minor setting issues.
- Thermostat setup and scheduling
- Zone naming and user access
- Temperature limits and override settings
- Clear handover for staff or family members
Retrofits, New Builds And Upgrade Work
Some jobs are planned from the first drawing stage, while others need to work around an existing roof space, ceiling or plant area. We handle both. For new builds, we coordinate with the building team so duct routes, electrical points and service access are considered before closing ceilings. For retrofits, we work with the existing structure and make the changes needed to improve performance without unnecessary disruption.
Where an older system is no longer coping, we can assess whether a full replacement or a targeted upgrade is the better option. That might mean better dampers, improved controls, more practical airflow paths or a changed unit size. On coastal jobs or in damp areas, materials and service access also matter, so we take that into account during design and installation. It saves problems later when humidity starts causing issues with insulation or access panels.
- New build installations with coordinated planning
- Retrofit installations in occupied buildings
- System upgrades for weak or outdated zoning
- Practical access for future servicing
Commissioning, Servicing And Support After Handover
Once the installation is complete, commissioning brings everything together. We test the zones, check temperatures, confirm airflow and make sure the controls respond as intended. This stage is important because it shows whether the system is actually performing to design, not just whether it is running.
After handover, seasonal servicing and fault finding keep the system steady through summer peaks and winter use. Filters, dampers, motors, sensors and controls all need attention from time to time. Our Johannesburg base supports projects across Pretoria, Centurion, Sandton, Randburg and Pretoria East, with service support that follows the practical needs of the site. If a client needs advice after installation, Megan and the team keep the process moving so faults are handled without delay. It is often the small checks that prevent a bigger repair later.
- Commissioning and final performance checks
- Seasonal servicing for homes and offices
- Fault finding on zoning and airflow issues
- Support for future changes or expansions