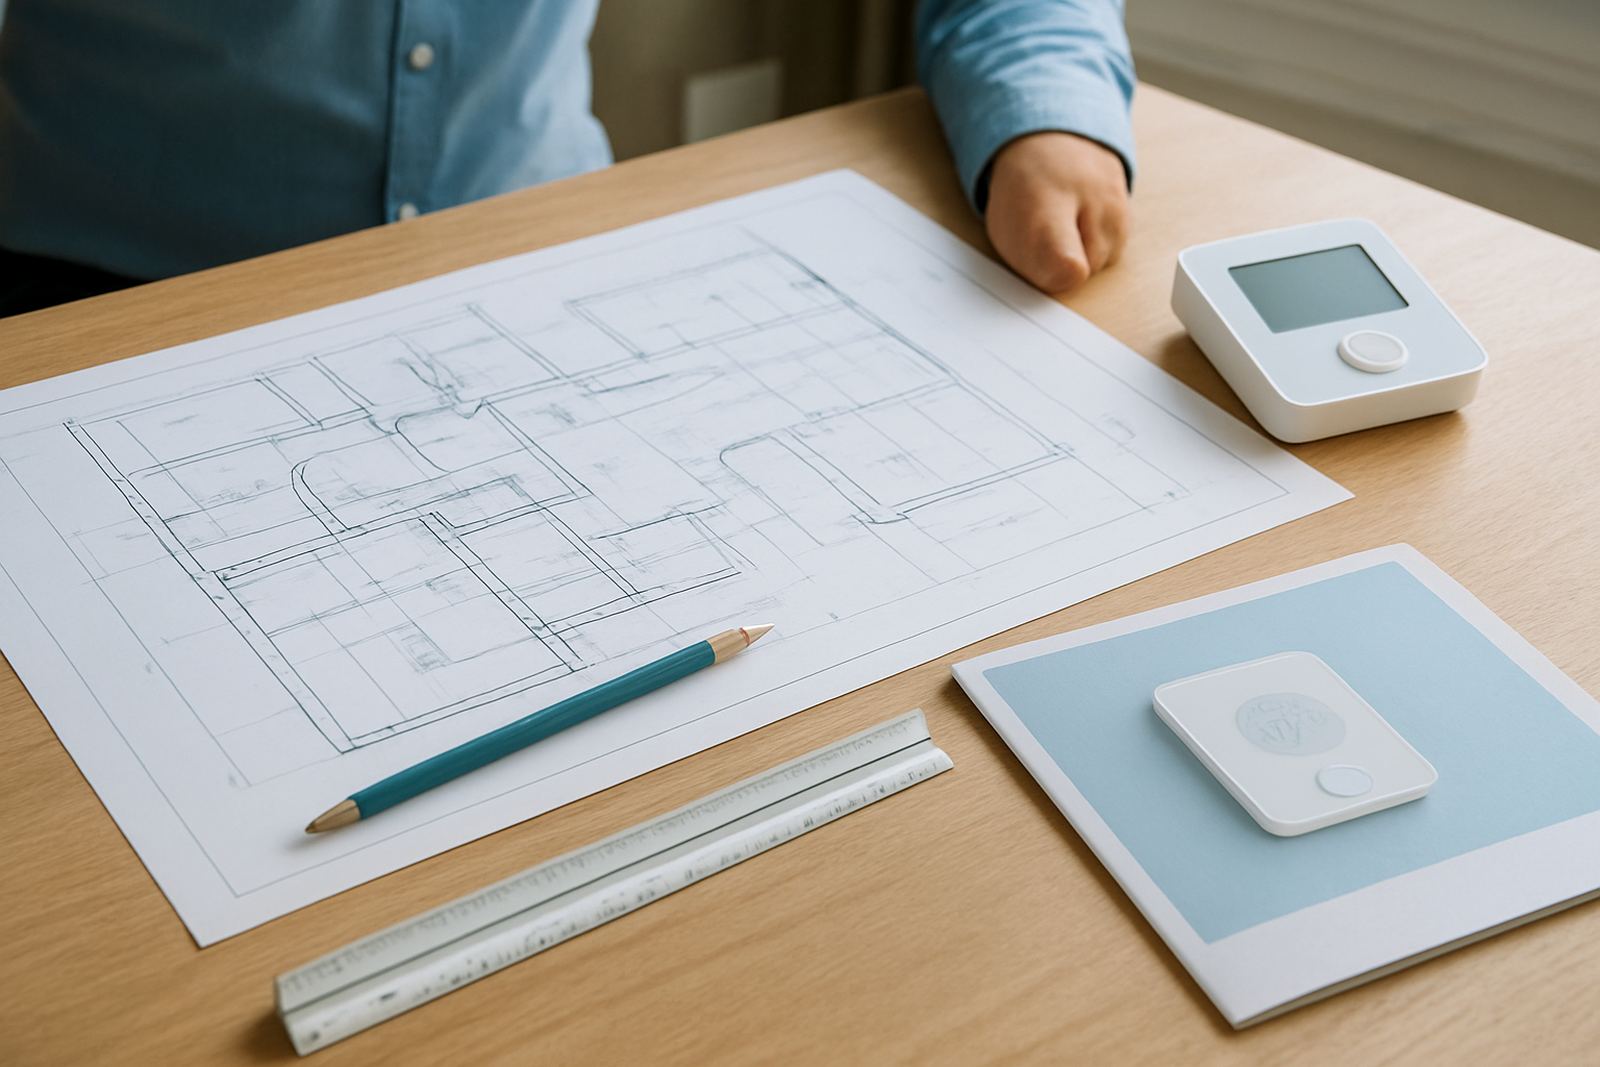
What Our System Design Covers
Good zoning starts long before a ceiling is closed. We plan each system around room sizes, occupancy, sun exposure, glazing, ceiling height and the way people actually move through the property. For homes this may mean separate day and night zones, while offices often need boardrooms, open-plan areas and private rooms set up on different schedules.
Our design work covers duct routing, damper positions, supply grille locations, return air positions, condensate drainage, thermostat placement and control logic. We also check where access panels will be needed for future servicing. In Johannesburg and Pretoria, where summers can be hot and dry and winters are cooler with cold mornings, a system must handle changing loads without short cycling or noisy airflow.
- Room-by-room zoning layouts
- Supply and return air sizing
- Damper and thermostat coordination
- Load calculations for each zone
- Integration with smart controls and schedules
How We Size The System For The Building
We do not size by floor area alone. A north-facing room in Sandton with large windows will need a different solution from a shaded interior office in Centurion. Our load calculations take into account wall construction, roof insulation, window area, orientation, internal heat from appliances and staff, and the hours each zone is occupied. That helps prevent over-sized systems, which often cool too fast and leave some rooms clammy, especially in humid summer spells near Pretoria East.
We also check duct pressure loss and fan capacity so the air can travel the full run without dropping off at the far end. If a house in Randburg has a long ceiling void or an office in Pretoria has limited space above the ceiling, the duct sizing and branch layout have to be adjusted before installation starts. Otherwise the system may be quiet in one area and under perform in another.
- Heat gain and heat loss checks
- Occupancy and usage patterns
- Fan pressure and duct resistance review
- Zone diversity and part-load performance
- Space for ceiling voids, plant areas and access
Controls, Dampers And Comfort Logic
Zoned systems depend on good control logic. We set up the sequence so dampers open and close in the right order, with the main unit responding to the active zones instead of fighting itself. That reduces wasted power and helps keep temperature swing to a minimum. For offices, we can programme weekday schedules, after-hours overrides and separate set points for meeting rooms or reception areas.
Thermostat locations matter more than many people realise. A thermostat placed too close to a supply grille, window or heat source will give false readings and force the system to hunt up and down. We place controls where they can read the room properly, and where staff or family members can use them without confusion. If requested, we also design for remote access and simple user permissions so only the right people can adjust key settings.
- Room-by-room thermostat placement
- Motorised damper sequencing
- Time schedules and setback modes
- Temperature limits for shared spaces
- Simple user controls for occupants and managers
Our Design Process From First Visit To Issued Drawings
We start with a site assessment in Johannesburg, Pretoria, Sandton, Randburg, Centurion or Pretoria East. That visit lets us measure the building, inspect the roof space or ceiling void, check electrical supply points and confirm where condensate can drain safely. If the project is a retrofit, we also assess what can stay in place and what should be changed to improve airflow and service access.
After that, our team prepares the design package. Kagiso Dlamini handles the HVAC design work, with Ian Mokoena overseeing the final system approach. We issue the proposed zoning layout, duct route plan, equipment sizing and control sequence, then review the practical details with the client or builder before installation. For new builds this happens early enough to avoid clashes with lighting, bulkheads and structural work. For retrofits, it means less rework on site and fewer delays.
- Site measure and technical inspection
- Load calculation and zone planning
- Duct, return and damper layout
- Controls review and client sign-off
- Issued design pack for installation
Turnaround, Pricing Approach And What Affects Cost
Turnaround depends on the size and complexity of the property. A straightforward home design can often be completed within a few working days after the site visit, while larger offices or mixed-use projects may need more time for calculations, coordination and revision. If a municipal or landlord approval is needed, we factor that into the timeline so there are no surprises later.
Pricing is based on the scope of the design work, not on a rough guess. We consider the number of zones, the level of detail required, whether there are existing systems to integrate, and whether the property needs extra attention for access, high ceilings or tight ceiling space. You will get a clear quotation before work starts. No hidden extras, and if the scope changes we discuss it first.
- Simple residential zoning designs
- Multi-zone homes with detailed controls
- Office and commercial design packages
- Retrofit studies for existing installations
- Additional coordination where builders or consultants are involved
Maintenance Intervals And Design Choices That Pay Off Later
A well designed system is easier to maintain, and that saves trouble when summer peak hits or when load shedding comes and goes. We allow for service access to filters, dampers, motors and sensors so seasonal servicing is not a battle with the ceiling. In coastal humidity this matters even more, but in Gauteng dust and dry air can still clog filters and affect airflow if access was not planned properly.
As a rule, filters should be checked every one to three months depending on occupancy and site conditions, with seasonal servicing before summer and again before winter for heavily used systems. Damper operation, thermostat accuracy and condensate drainage should be checked at the same time. If the design includes sensible access points and correctly sized ductwork, the system stays easier to balance and quieter in the long run, and that saves on callouts.
- Filter checks every 1 to 3 months
- Seasonal servicing twice a year for busy systems
- Annual control and airflow review
- Access for motors, sensors and dampers
- Design choices that reduce future fault finding
Key facts
| Service area | Johannesburg, Sandton, Randburg, Pretoria, Centurion, Pretoria East |
|---|---|
| Design type | Zoned ducted air-conditioning for homes and offices |
| Core outputs | Load calculations, duct routes, damper positions, return air layout, control logic |
| Typical control features | Room thermostats, schedules, occupancy setback, zone sequencing |
| Common turnaround | Few working days for simple residential work, longer for larger or complex sites |
| Maintenance guide | Filter checks every 1 to 3 months, seasonal servicing twice yearly on busy systems |