What a Retrofit Installation Covers
A retrofit is the right choice when you want room by room control without starting from scratch. We work with the structure already in place and add ducting, dampers, controls and the right supply and return paths where the building allows it. That keeps disruption lower and gives you a system that suits your daily routine, whether it is a family home in Sandton or an office in Pretoria East.
Each retrofit is planned around access, ceiling height, insulation, roof heat and existing electrical capacity. In many older properties we find mixed ceiling spaces, limited roof access or finished bulkheads that need careful handling. We map those conditions first, then decide where ducts can run, where grilles can sit and how the zoning will work with the way the building is used.
- Room by room zoning with motorised dampers
- Supply and return air layout for better airflow control
- Compatible thermostats and zone controllers
- Insulation checks and duct sealing where needed
- Commissioning after installation to confirm performance
How We Assess the Building Before Work Starts
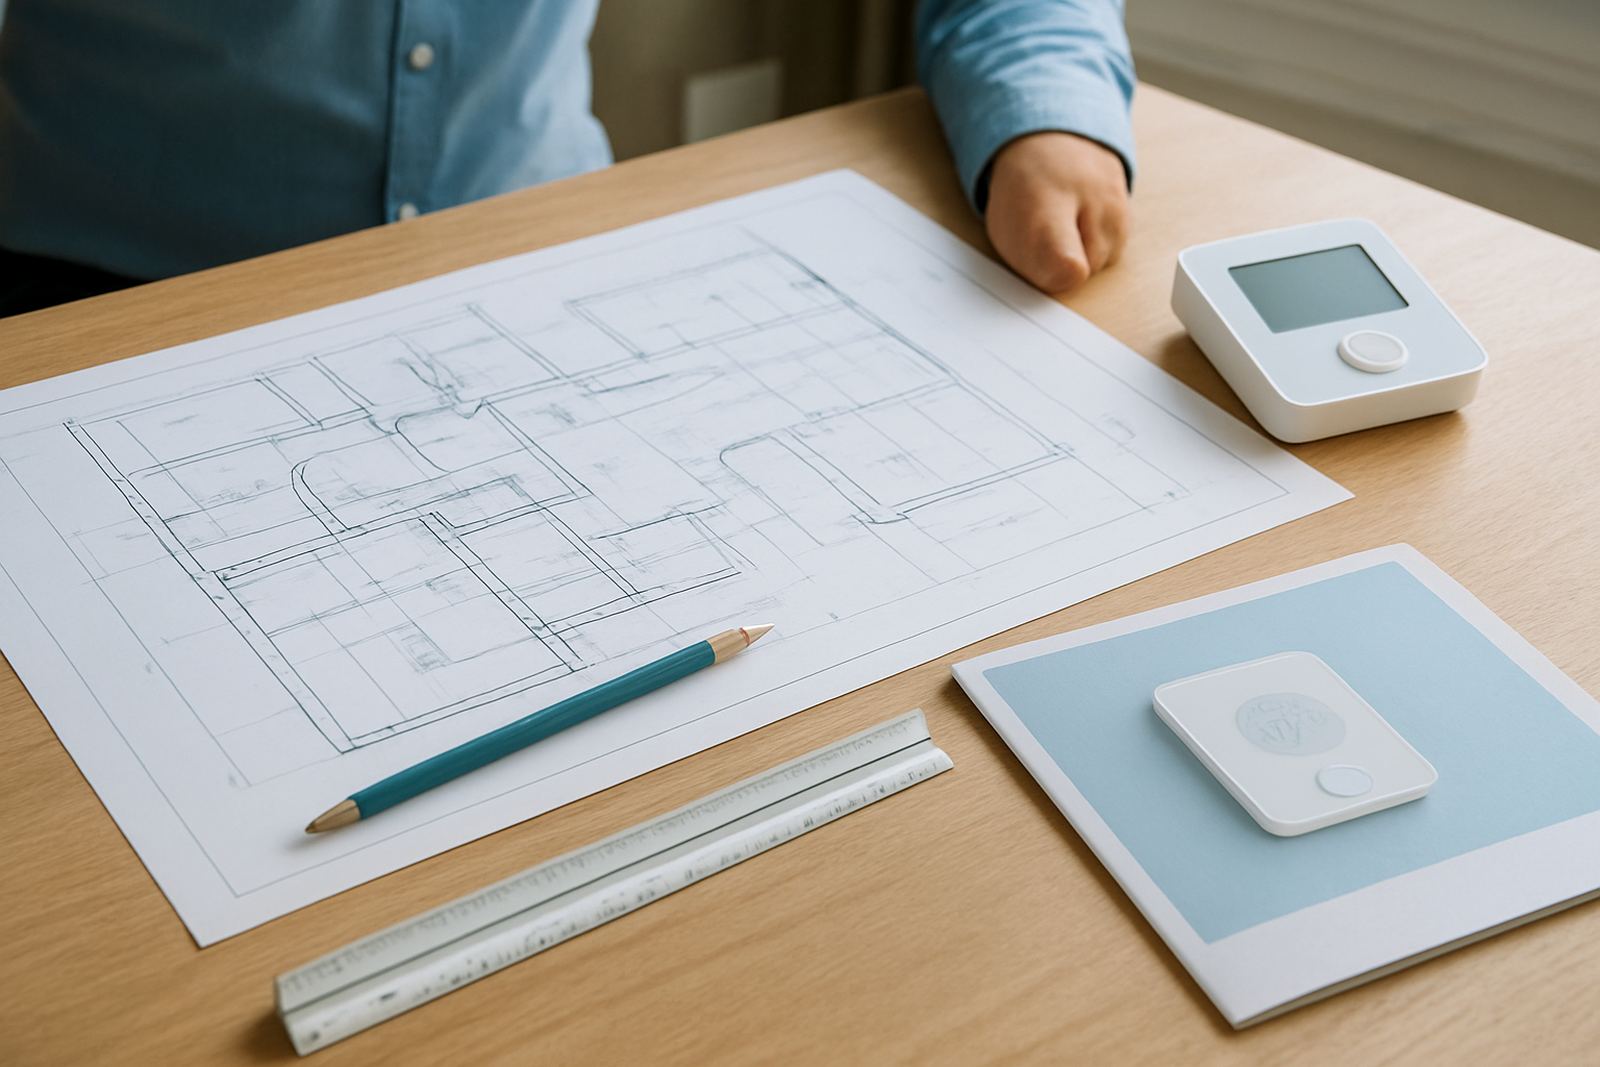
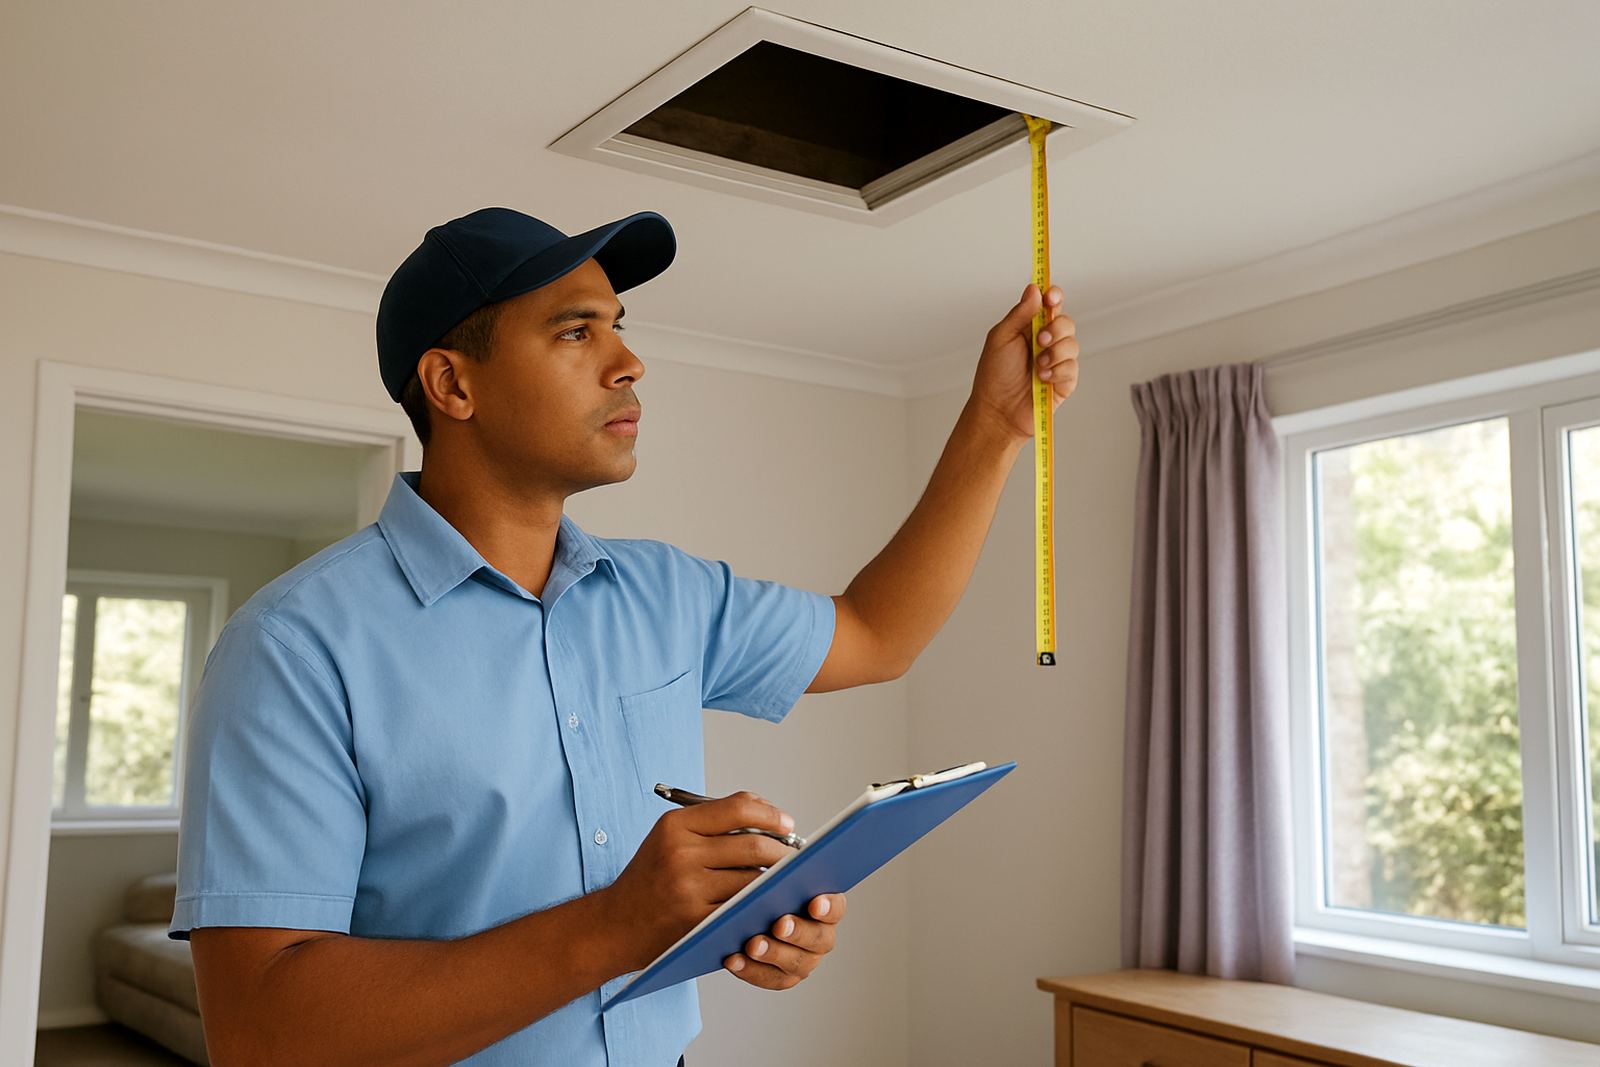
The first step is a site assessment. We measure room sizes, ceiling cavities, roof space and service routes, then note any points where access is tight. We also look at the age of the building, the current cooling load and whether the existing unit can support the added ductwork and zoning. If the system is undersized, we will say so before anyone starts opening ceilings.
For homes in Randburg and offices in Centurion, practical access planning matters as much as the equipment itself. We talk through where minor patching may be needed, which rooms must stay live during the works and whether the job should be phased over more than one visit. That reduces surprise costs and helps the schedule stay realistic.
- Measure room volumes and occupancy patterns
- Check ceiling access, roof access and wall routes
- Confirm existing plant size and electrical supply
- Identify areas needing patching, painting or making good
- Set out a phased installation plan where required
Our Retrofit Process From First Visit to Handover
Once the layout is agreed, we prepare the design and order the parts needed for the specific site. That includes duct sizes, damper positions, grille selection, insulation and control components. We then schedule the installation to limit disruption to the home or office, especially where there are tenants, staff or family members working around the space.
During the works our team opens the least possible amount of ceiling area, installs the ducts and dampers, connects the controls, and checks every zone before closing up. Airflow balancing is done at handover so the bedrooms, meeting rooms or open-plan areas receive the right supply. In older buildings this step is important because a system can look fine but still overcool one area and underfeed another, which is not worth the trouble.
- Step 1: site assessment and design confirmation
- Step 2: material ordering and scheduling
- Step 3: ducting, dampers and controls installation
- Step 4: airflow balancing and zone testing
- Step 5: handover, user guidance and service record
Typical Specs for Retrofit Work
Retrofit specifications vary by building size and ceiling space, but most projects in Johannesburg and Pretoria fall into clear working ranges. Duct sizes are selected to suit the system capacity and the length of each run, while the dampers are matched to each zone so control stays accurate. We also factor in noise control and insulation, because a retrofit should be comfortable in use and not draw attention to itself.
For homes near the coast these systems need more attention to corrosion on exposed components, while in Gauteng the bigger concern is dust build-up and summer heat load. We specify access points for future maintenance so service work is easier down the line. That is one of the reasons we do not squeeze a retrofit into a space that can not support it properly.
- Zone count: commonly 2 to 6 zones for homes, more for offices
- Ducting: insulated supply and return lines sized to the load
- Dampers: motorised, room controlled or grouped by area
- Controls: smart thermostats with zone scheduling and set points
- Access: service panels where dampers or joints may need future attention
- Noise control: insulation and correct grille selection to reduce air noise
Pricing Approach and What Affects the Cost
We price retrofit work after the site assessment, because no two existing buildings are the same. The main cost drivers are ceiling access, number of zones, duct lengths, controls, whether the existing unit can be retained, and how much making good is needed after the installation. Where the building is difficult to access, the labour time rises and that is reflected in the quote.
We are upfront about what is included. If the job needs extra grilles, added insulation, extended electrical work or patching of more extensive ceiling openings, those items will be shown separately. That keeps the quote clear and avoids the common problem of a low starting price that grows once the ceilings are open. In short, you get a fixed scope, not guesswork.
Maintenance Intervals After a Retrofit
Once the retrofit is complete, the system should be serviced regularly so the zoning continues to work properly. We normally recommend seasonal servicing at least twice a year, before summer and before winter. If the property is busy, dusty or near trees, quarterly checks may be better. Filters, dampers, drains and controls should all be checked because one blocked component can affect the whole layout.
In Johannesburg and Pretoria we also see systems lose performance when tenants change how rooms are used or when office partitions are moved. A quick seasonal review picks up those changes before they become an expensive fault. If a room feels too warm, too cold or the system is cycling often, that is usually a sign that airflow needs rebalancing.
- Seasonal servicing twice yearly as a minimum
- Filter cleaning or replacement on schedule
- Check dampers, actuators and thermostat settings
- Inspect drains, insulation and visible duct joints
- Rebalance airflow after layout changes or room use changes
Where We Retrofit Ducted Systems
We cover Johannesburg, Sandton, Randburg, Pretoria, Centurion and Pretoria East. For homes, retrofits are common in places where owners want better control over bedrooms, living areas and entertainment spaces. For offices, the usual need is to separate meeting rooms, private offices and open-plan areas so the whole floor is not cooled the same way all day.
Because we are based in Johannesburg and work across Pretoria too, we can plan visits around the building type and the access available on site. If you need the job done in stages, we can work around occupied spaces, load-shedding windows or tenant hours. The aim is a system that fits the building, not a one-size setup forced into place.
Key facts
| Service type | Retrofit zoned ducted air-conditioning |
|---|---|
| Typical zones | 2 to 6 zones for most homes, more for offices |
| Controls | Smart thermostats with zone scheduling |
| Installation method | Careful access planning with limited ceiling opening |
| Turnaround | Usually a few days to 2 weeks, depending on site size and access |
| Maintenance | Seasonal servicing twice yearly, more often for dusty or busy sites |