












What zoning means in a ducted system
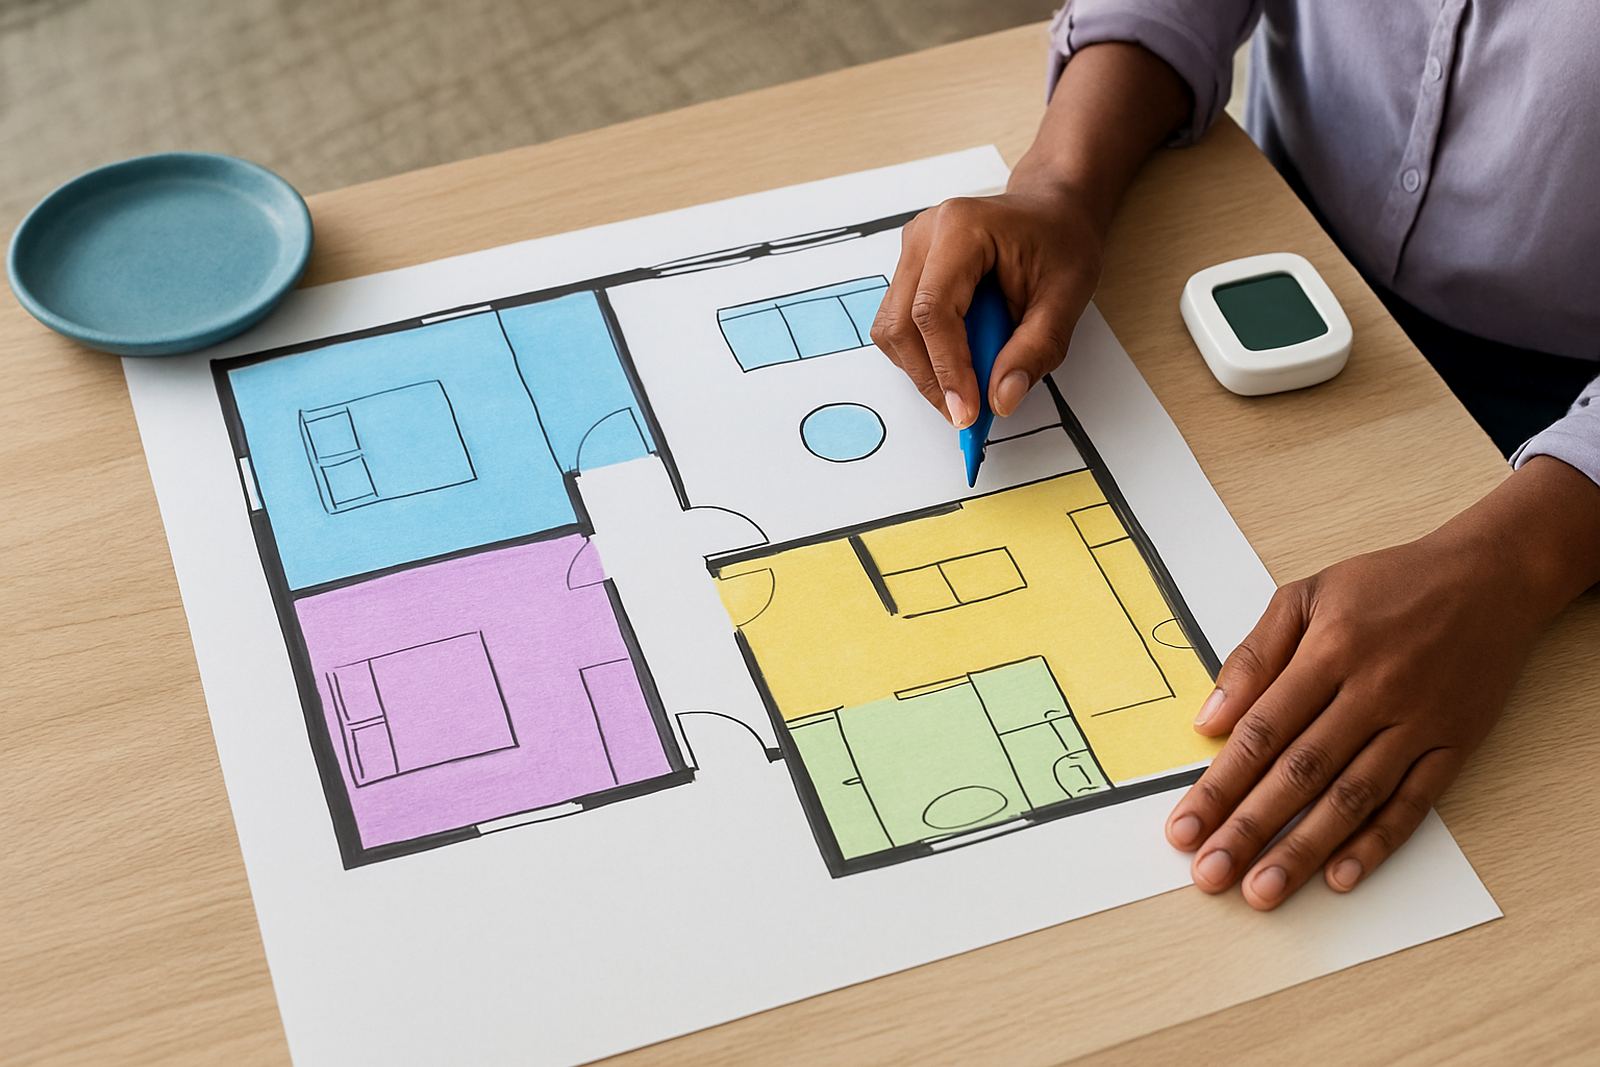
Zoning lets one ducted air-conditioning system serve different rooms or areas at different settings. Instead of cooling or heating the whole property the same way, dampers open and close to control airflow room by room. That means a bedroom can be cooler at night while a living area or meeting room is set differently.
In Johannesburg and Pretoria this is useful for homes with varying sun exposure, double volume spaces, upstairs rooms, and offices that are occupied at different times. It also helps reduce wasted running time, which matters when power costs keep climbing and load-shedding makes planning more important. The goal is not extra complication, it is better control and fewer complaints from the people using the space.
How to choose the right guide for your project
Each guide on this hub covers a different decision point, so you can start where your project is most uncertain. If you are still comparing ducted systems, begin with planning and design. If the property already has a system, look at retrofit and upgrade guidance. If comfort problems are the issue, start with airflow and balancing.
- Planning a new home or office build: focus on system layout and load calculations.
- Upgrading an older property: check what can be retained and what needs replacing.
- Fixing uneven temperatures: look at airflow, damper control and room use.
- Managing running costs: compare controls, thermostats and zoning schedules.
The right guide should help you ask sharper questions before you request a quote. That saves time for both sides and makes it easier to compare offers on the same basis. It also helps avoid the common mistake of asking for a price before the room use, ceiling space and duct routes have been checked properly.
Questions to ask before you request a quote
A good zoning installation starts with the right site information. A proper supplier should be able to explain how they will assess the property, how many zones are practical, and what the control strategy will do in everyday use. If those answers are vague, the quote is probably not ready.
- How many zones will the system support without causing airflow problems?
- Will each room have its own damper or will multiple rooms share control?
- How will the thermostats be placed, especially in rooms with strong afternoon sun?
- What happens if one zone is closed while the rest are still operating?
- How will the system be balanced after installation?
In many properties the issue is not the equipment alone but the planning around it. A neat installation can still perform poorly if the ducts are undersized or the zones are too small. That is why load calculations and site measurements matter before anything is ordered.
Planning for Johannesburg and Pretoria conditions
Local conditions affect how zoning should be set up. In Johannesburg, dry winter air and strong temperature swings can make certain rooms feel colder than others. In Pretoria, heat build-up and long sunny afternoons often create different cooling needs from one side of the house to the other. In both cities, offices with meeting rooms, server rooms or underused spaces need practical control, not just one setting for the whole floor.
Coastal humidity is not the main issue inland, but dampers, controls and insulation still need to be specified for local weather changes and seasonal use. If a property has large windows, upstairs bedrooms or open-plan living areas, the zone layout should be planned around those conditions rather than copied from another site. Small differences in layout can affect comfort more than people expect.
What a proper site assessment should cover
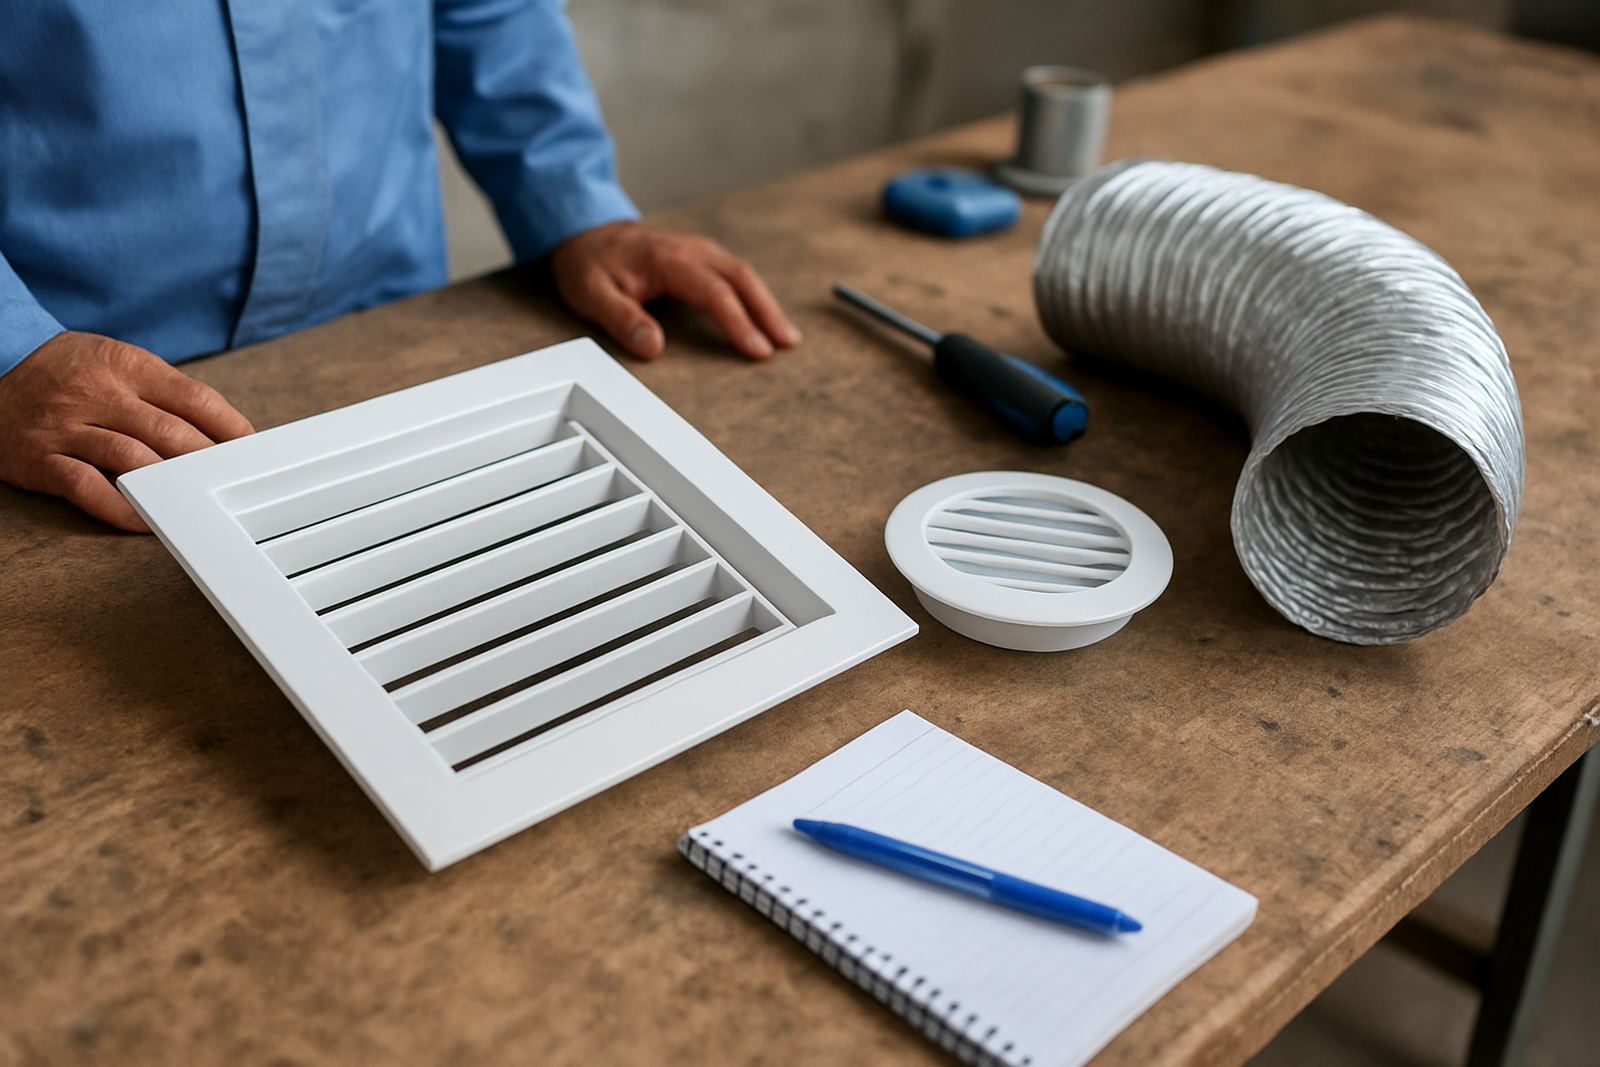
A site assessment should do more than confirm that there is space for ducts. It should look at the roof void or ceiling space, return air path, insulation, power supply, access for maintenance and how the rooms are actually used. For offices, it should also consider occupancy patterns, after-hours use, and which areas are often left empty.
- Room sizes and ceiling heights
- Window position and solar gain
- Existing duct routes and access panels
- Thermostat locations and wiring paths
- Maintenance access for future servicing
Good assessments also pick up practical issues such as noisy return grilles, poorly placed diffusers or limited space for dampers. Those details are easy to miss if the focus is only on selling equipment. A proper report gives you a clear basis for the next step.
Using these guides to plan a better installation
These guides are arranged to help you move from broad questions to a final plan. Start with the guide that matches your project stage, then work through the related topics on design, retrofit choices, controls programming and balancing. That way you can compare installations on more than price alone.
For homeowners, that might mean checking how bedrooms, living spaces and studies should be grouped. For offices, it may mean separating meeting rooms, private offices and shared areas. The best result usually comes from a system that matches how the property is used through the week, not just how it looks on paper. If you are unsure where to begin, ask for an assessment first and build from there, not the other way round.
When the guides are used properly, they save time, reduce rework and make maintenance simpler later on. That matters whether the property is in Sandton, Randburg, Pretoria East or Centurion, because the same system has to work through hot afternoons, cold mornings and the odd power interruption.