Start With the Room Use, Not the Unit Size
Before any ducting is drawn in, list how each space is actually used. A north facing lounge in Sandton has a different cooling load to a small meeting room in Pretoria East, and a server room needs its own treatment altogether. The right airflow plan begins with room size, window area, ceiling height, occupancy and how often doors stay open.
Our load calculations take that into account before the layout is fixed. That helps prevent a common problem where one room gets blasted cold while the room next to it stays warm. It also reduces unnecessary running time, which matters when load-shedding and higher electricity use are part of daily life.
- Measure each room in square metres and note the ceiling height
- Record window size, orientation and direct sun exposure
- Note how many people use the room, and when
- Mark internal heat sources such as kitchens, printers or servers
Place Supply Outlets Where the Air Can Move
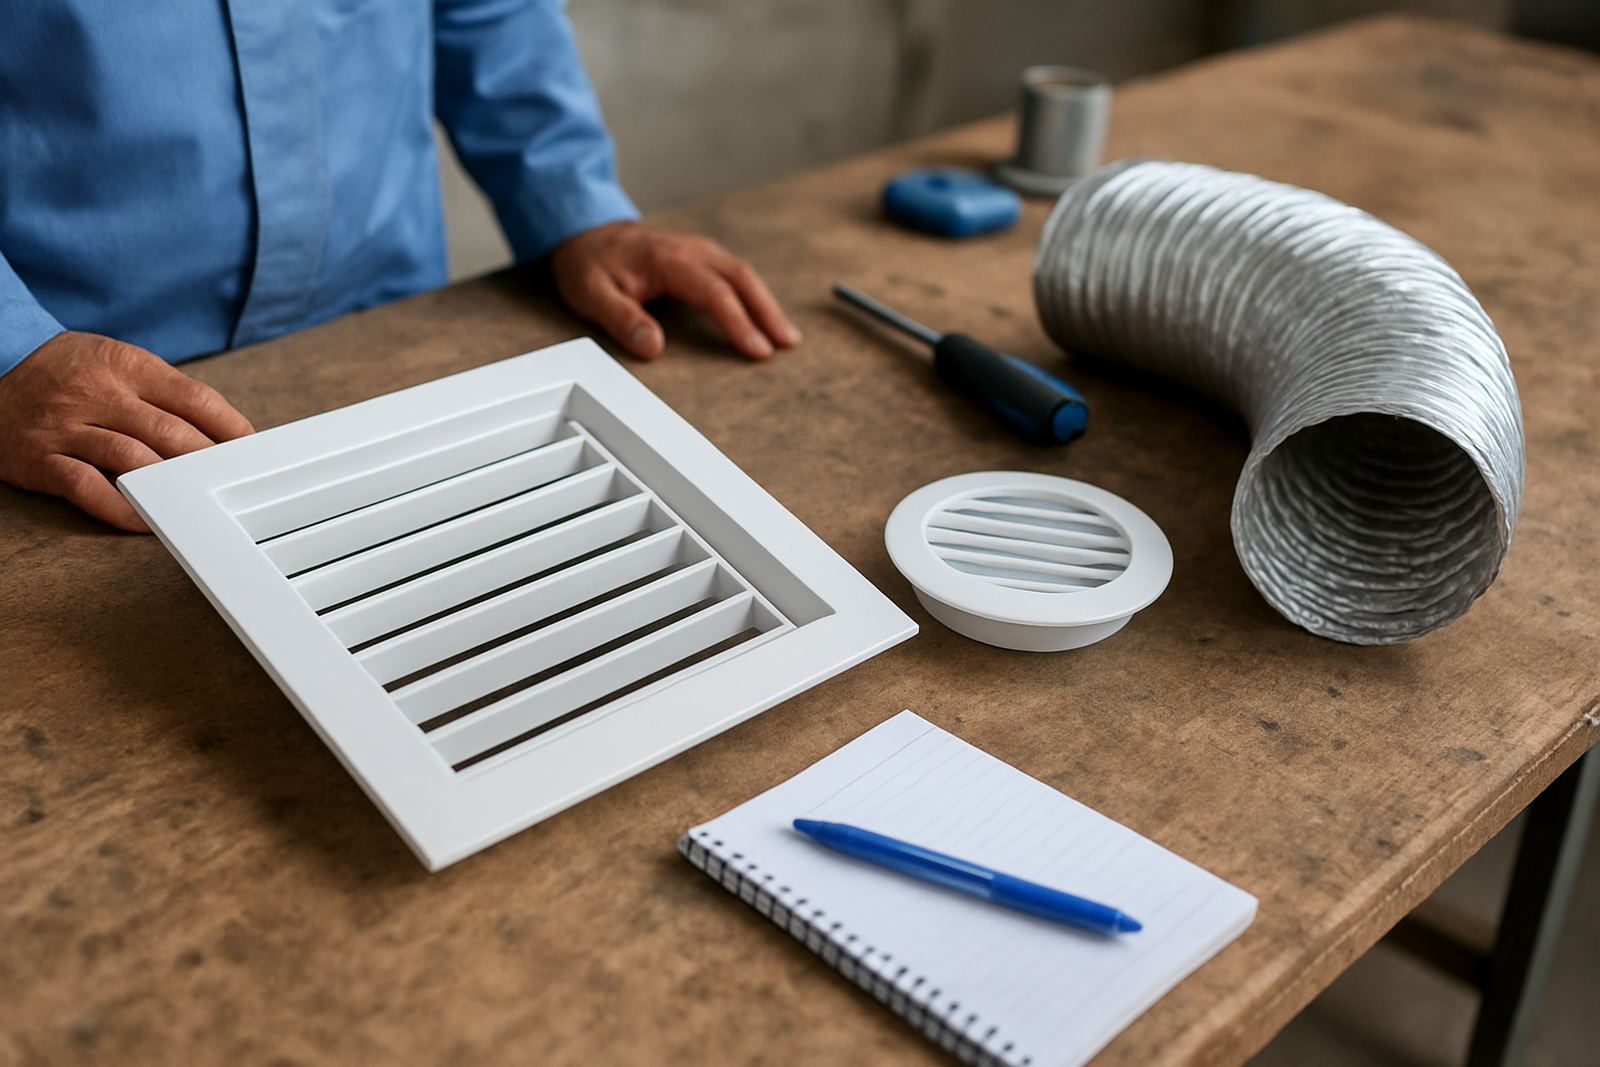
Supply outlets should throw air across the room, not straight onto people. In a bedroom that means careful placement away from the bed head. In an office, the outlets should support steady mixing without causing a cold patch over the nearest chair. Good outlet placement is one of the quickest ways to make a system feel more even.
For homes in Johannesburg with dry winter air, we often aim for gentle distribution so the room does not feel draughty. Along the Pretoria suburbs, where larger glazing and afternoon heat are common, outlet position needs enough reach to break up warm pockets near windows. If the outlet is too close to a return, the system short cycles and the room feels patchy.
- Avoid blowing air directly at seating or sleeping positions
- Keep outlets clear of bulkheads, beams and curtains
- Use multiple smaller outlets where one large outlet would create a hot or cold spot
- Check that outlet direction suits furniture layout, not just the ceiling plan
Returns Do the Quiet Work
Returns are often treated as an afterthought, but they are just as important as the outlets. A return must pull air back freely so the room pressure stays balanced. If the return is undersized or badly placed, the unit works harder and the temperature swings become more noticeable.
As a rule, the return should not sit right next to the supply. That may seem neat on paper, but it can make the air loop too short. In practice the room then feels like the system is fighting itself. In a retrofit, this is one of the first things we check because it can be fixed with a better return path or a revised grille size.
- Keep returns accessible for seasonal servicing and filter checks
- Place returns where air can travel through the occupied space first
- Avoid blocking returns with cupboards, curtains or stored items
- Allow enough free area for air to enter without noise
Balance the Branches Before You Blame the Thermostat
Balancing is the stage where the plan becomes a working system. Even with good outlet and return placement, each branch duct still needs the right amount of airflow. If one branch gets too much air, the nearest room feels perfect while the far room falls behind. If a branch is starved, the damper settings need to be adjusted and the room noted again.
We balance ducted systems room by room using measured airflow, not guesswork. That includes checking damper positions, duct sizes, grille resistance and how the system performs after a few minutes of running. It is common to fine tune a system more than once after furniture has been installed or ceilings have been closed up.
For offices in Centurion and Randburg, balancing also helps with meeting rooms that fill up at different times. A boardroom used for one hour a day should not pull the same airflow as a busy open office. That sort of adjustment saves power and keeps the temperature steadier.
Use Smart Controls to Keep Temperatures Even
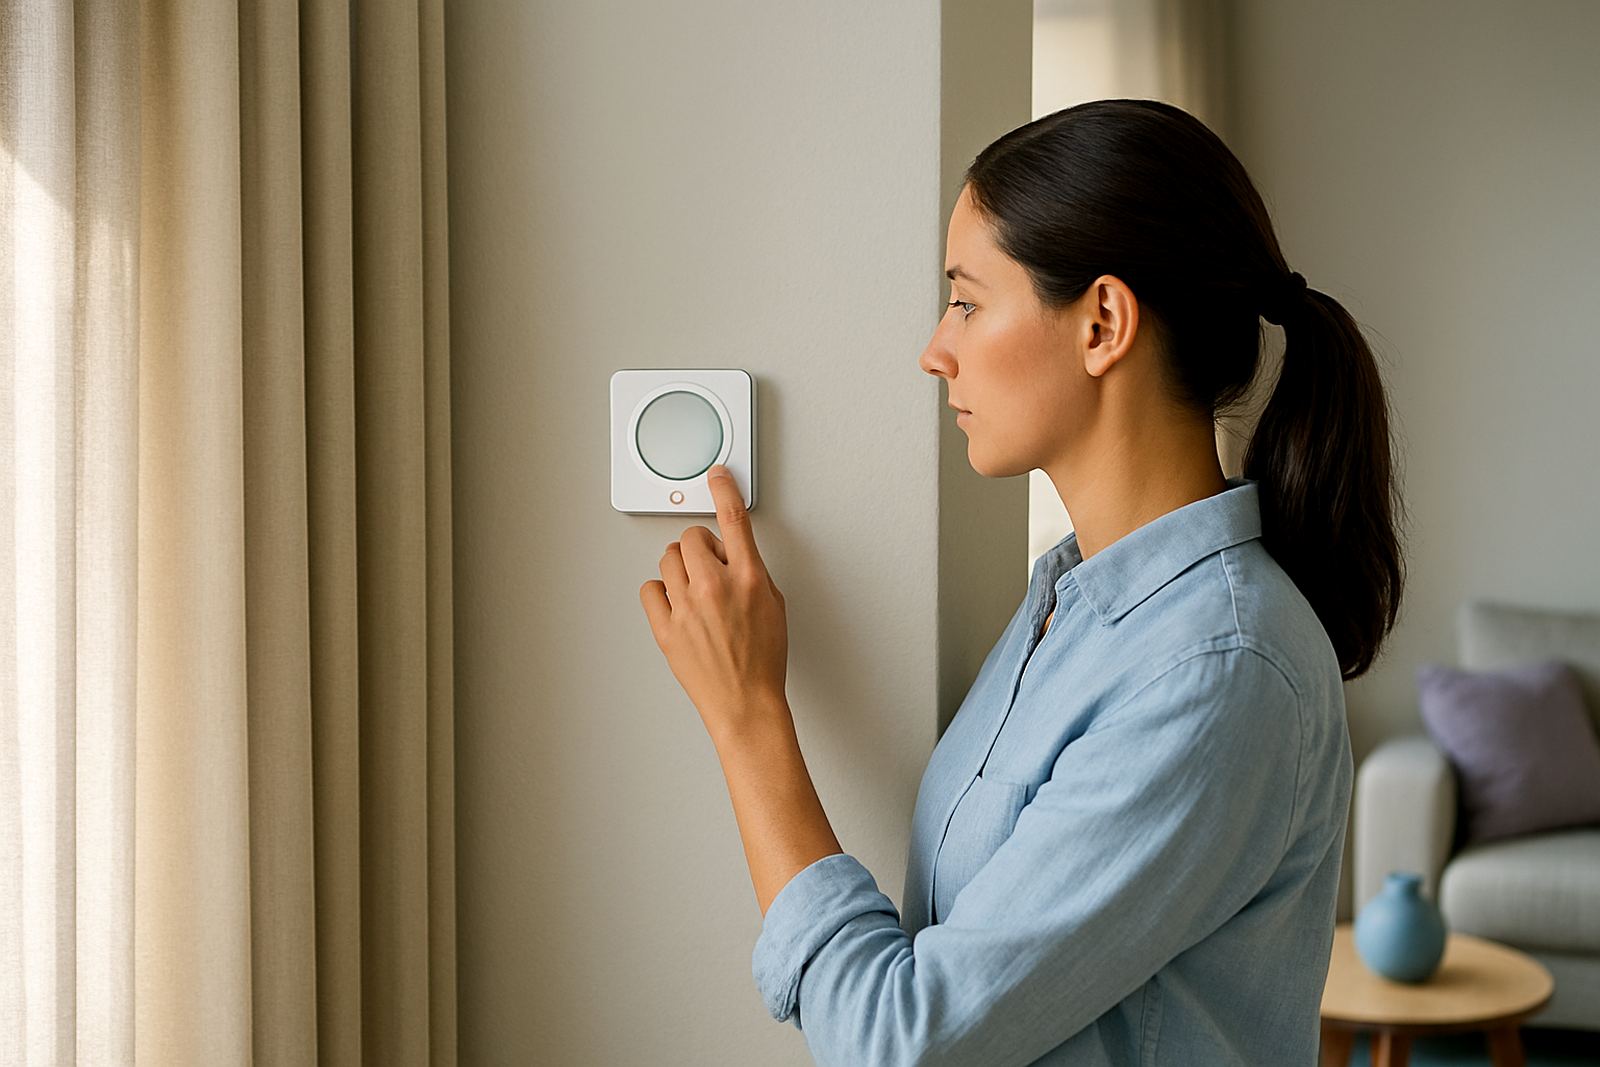
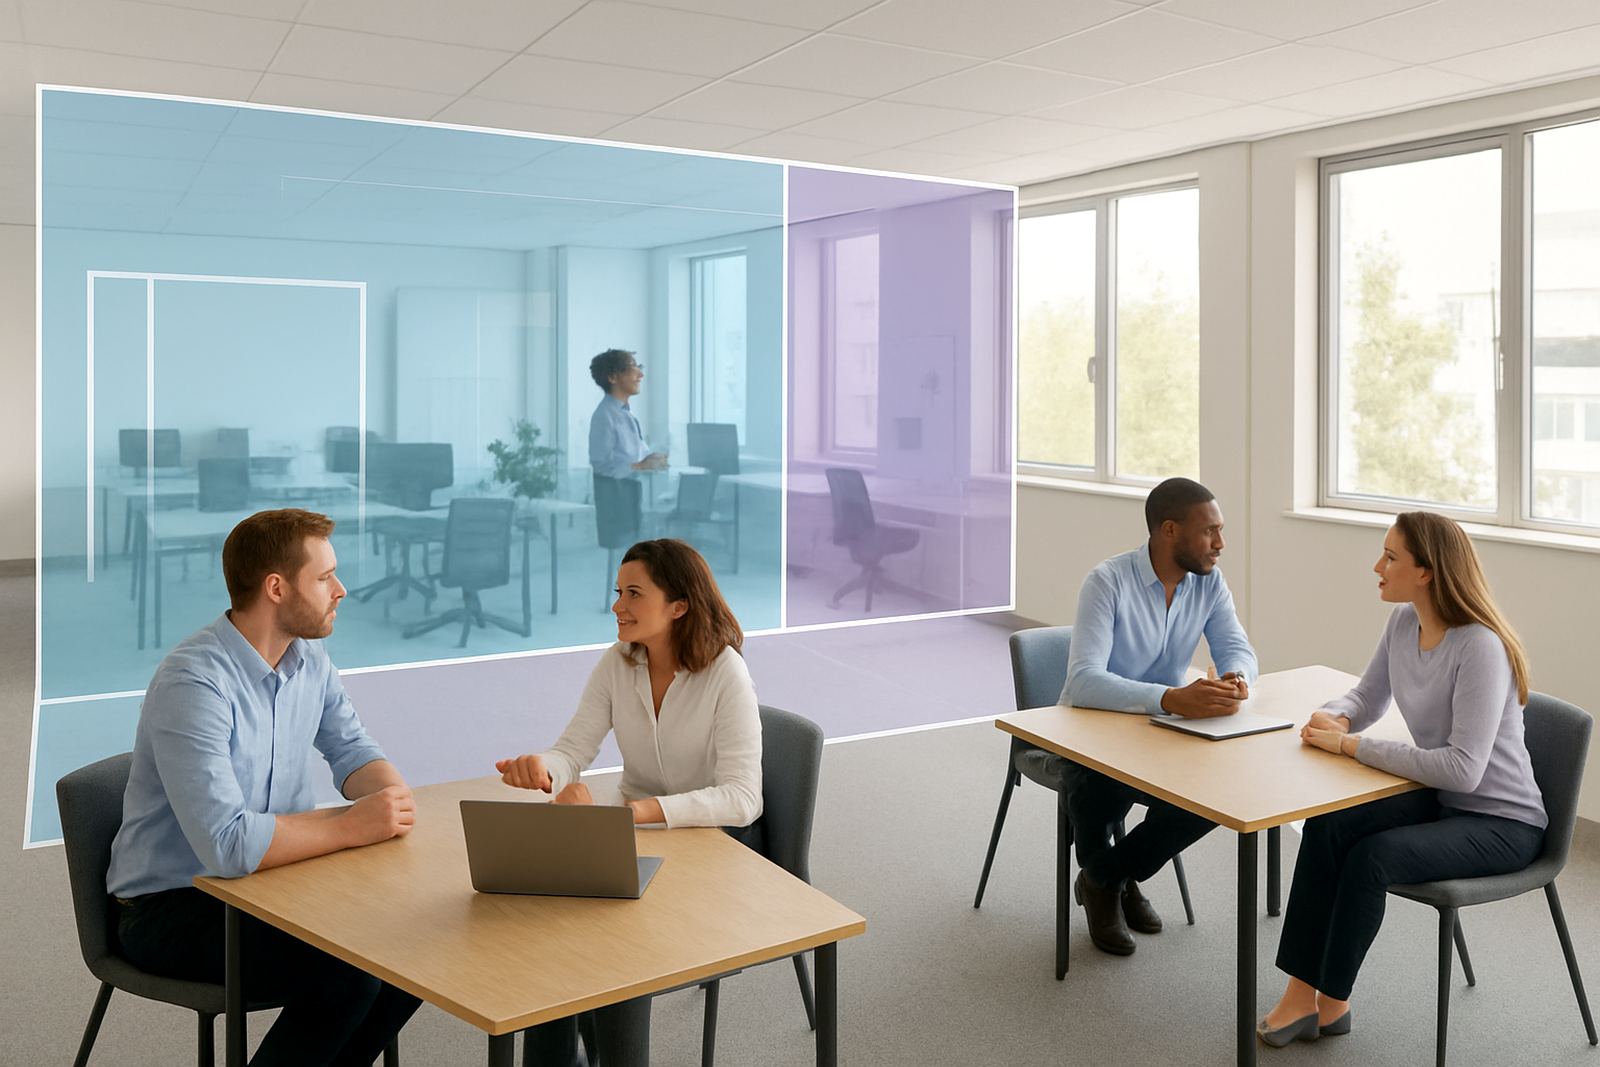
Smart thermostats and zoned controls are only useful when the airflow behind them is planned properly. Each zone should respond to the real needs of the space, not just a sensor on the wall. If the sensor sits in direct sunlight, near a copy area or next to a supply outlet, the readings will mislead the whole system.
The better approach is to set the thermostat location, zone logic and damper response together. That way bedrooms, living areas and office zones can run on different schedules. In homes, this lets you cool only the occupied rooms in the late afternoon. In offices, it gives better control for different teams and reduces waste after hours.
- Place thermostats away from sun, windows and kitchen heat
- Set schedules to match real occupancy, not ideal occupancy
- Check sensor readings after seasonal changes
- Make sure each zone can close and open cleanly without hunting
A Practical Checklist for Site Visits and Retrofits
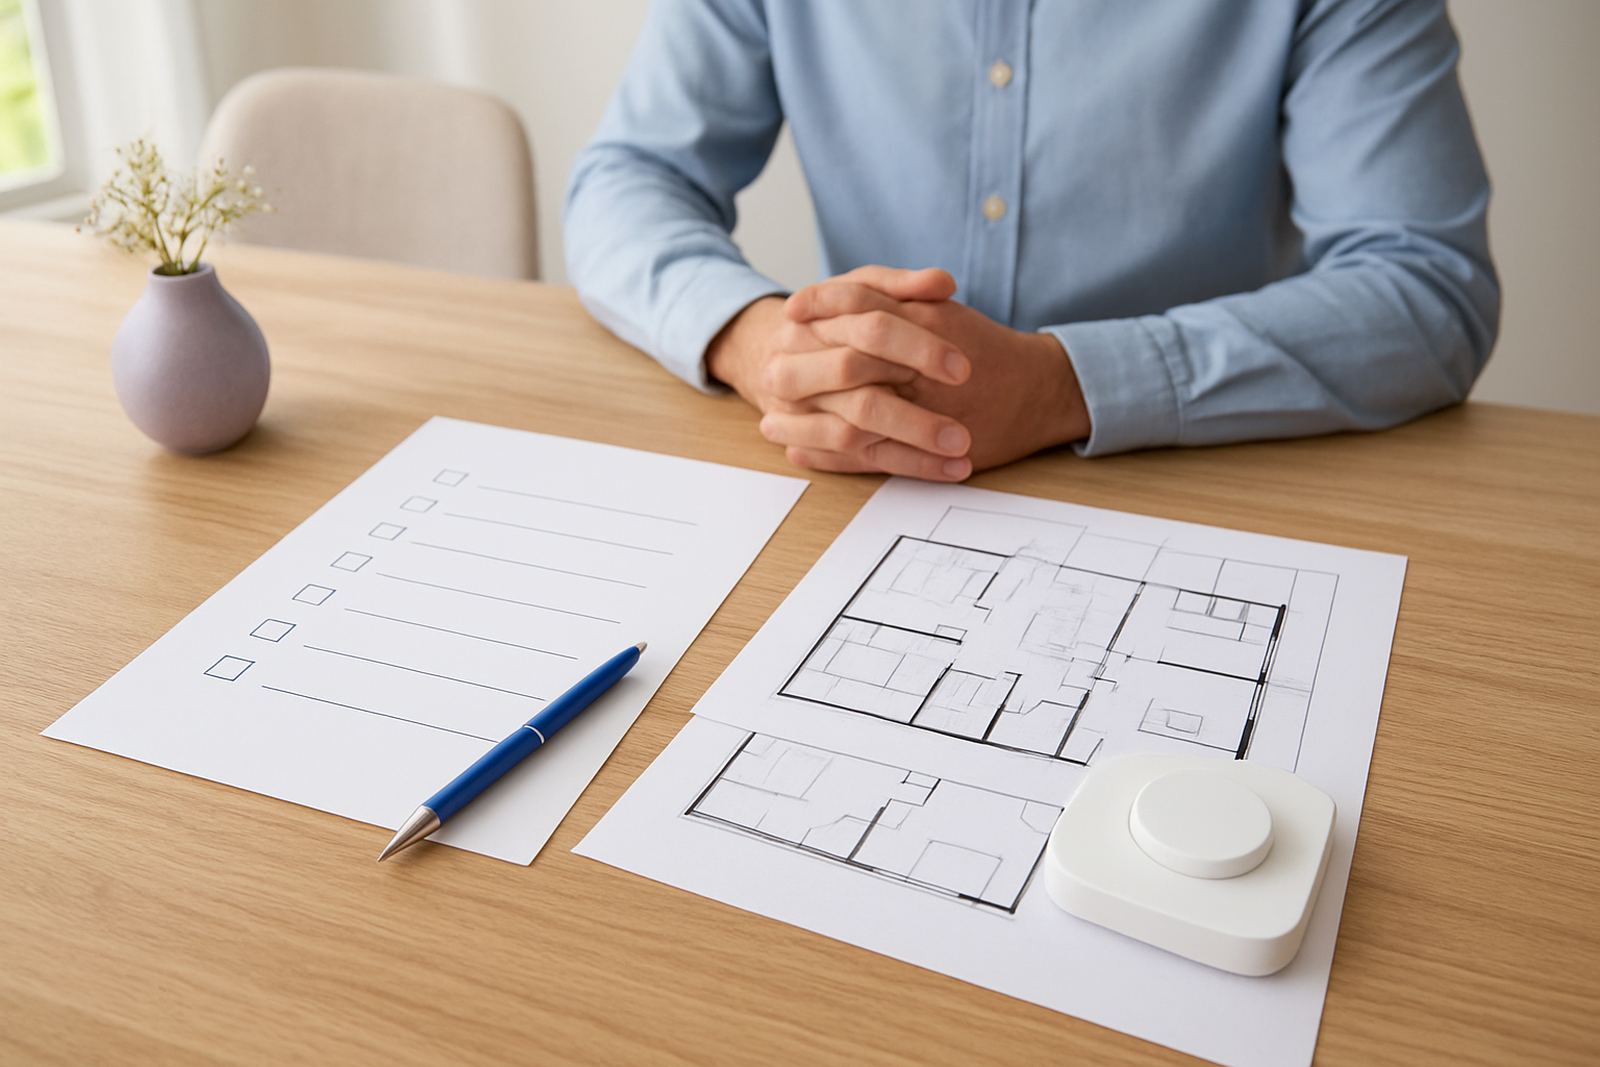
Whether it is a new build in Pretoria or a retrofit in Johannesburg, a proper site visit saves rework. We check the ceiling void, duct route, access panels, condensate fall and the path for service work. If the plan only works on paper, it is not a finished plan.
This checklist is the same one we use when assessing homes, small offices and larger commercial spaces across Johannesburg, Sandton, Pretoria and Centurion. It helps spot issues before plaster, paint or joinery makes changes expensive. It also makes later fault finding much easier, because the system was recorded properly from the start.
- Confirm room sizes, ceiling heights and occupancy
- Measure duct routes and available void space
- Check supply and return grille positions against furniture layout
- Inspect damper access for future balancing
- Test thermostat locations and control wiring
- Verify servicing access for filters, fans and coils
If a room still feels uneven after balancing, we look again at the whole path from supply to return. Often the fix is small, such as a grille change, a damper adjustment or a thermostat move. Sometimes a system upgrade is the honest answer, especially where the original install was sized without proper calculations. A tidy adjustment now can save years of discomfort and nuisance calls later.