Start with the right room list and usage pattern
Before you look at prices, make sure every proposal is based on the same rooms, the same floor area, and the same way the space is used. A 3 bedroom home in Sandton will need a different plan to a family house in Pretoria East with a study, staff room and a separate entertainment area. In offices, meeting rooms, open-plan work areas and server rooms should not all be treated the same.
Ask the supplier to confirm which rooms will be zoned, what each zone will control, and where thermostats will be fitted. If they have not walked the site properly, the numbers on the quote are only half the story.
- Confirm every room, passage and double volume area that must be cooled.
- Note rooms with high sun load, big glass sections or north-facing windows.
- List spaces that are used only at night or only during office hours.
- Check whether any areas need quieter operation, such as bedrooms or boardrooms.
Check the load calculation, not just the tonnage
A proper proposal should include a load calculation for the property, not only a split of the total system capacity. This helps prevent oversizing, short cycling and uneven temperatures. In Johannesburg humidity can rise quickly in summer, while Pretoria heat can sit heavy in late afternoons, so the design must account for both sensible heat and moisture control.
Ask how the capacity was calculated, what insulation levels were assumed, and whether the designer allowed for ceiling heights, west-facing windows, people count and equipment heat. If the answer is vague, ask for the figures in writing. A system that is too small will struggle. One that is too large will waste power and feel uncomfortable.
- Request the calculated cooling load per room or zone.
- Check that insulation, glazing and roof exposure were included.
- Ask whether the system is sized for peak summer conditions, not mild days.
- Confirm how the design handles midday heat and late-afternoon sun.
Inspect the ducting plan and where the air will actually go
Zoned systems depend on duct layout, air transfer and return air paths. If the duct runs are poor, the best thermostat in the world will not fix uneven temperatures. Ask where the ducts will pass, how much ceiling space is needed, and whether access panels are included for future service work. In older homes and retrofits, this matters even more because ceiling voids can be tight and access may be limited.
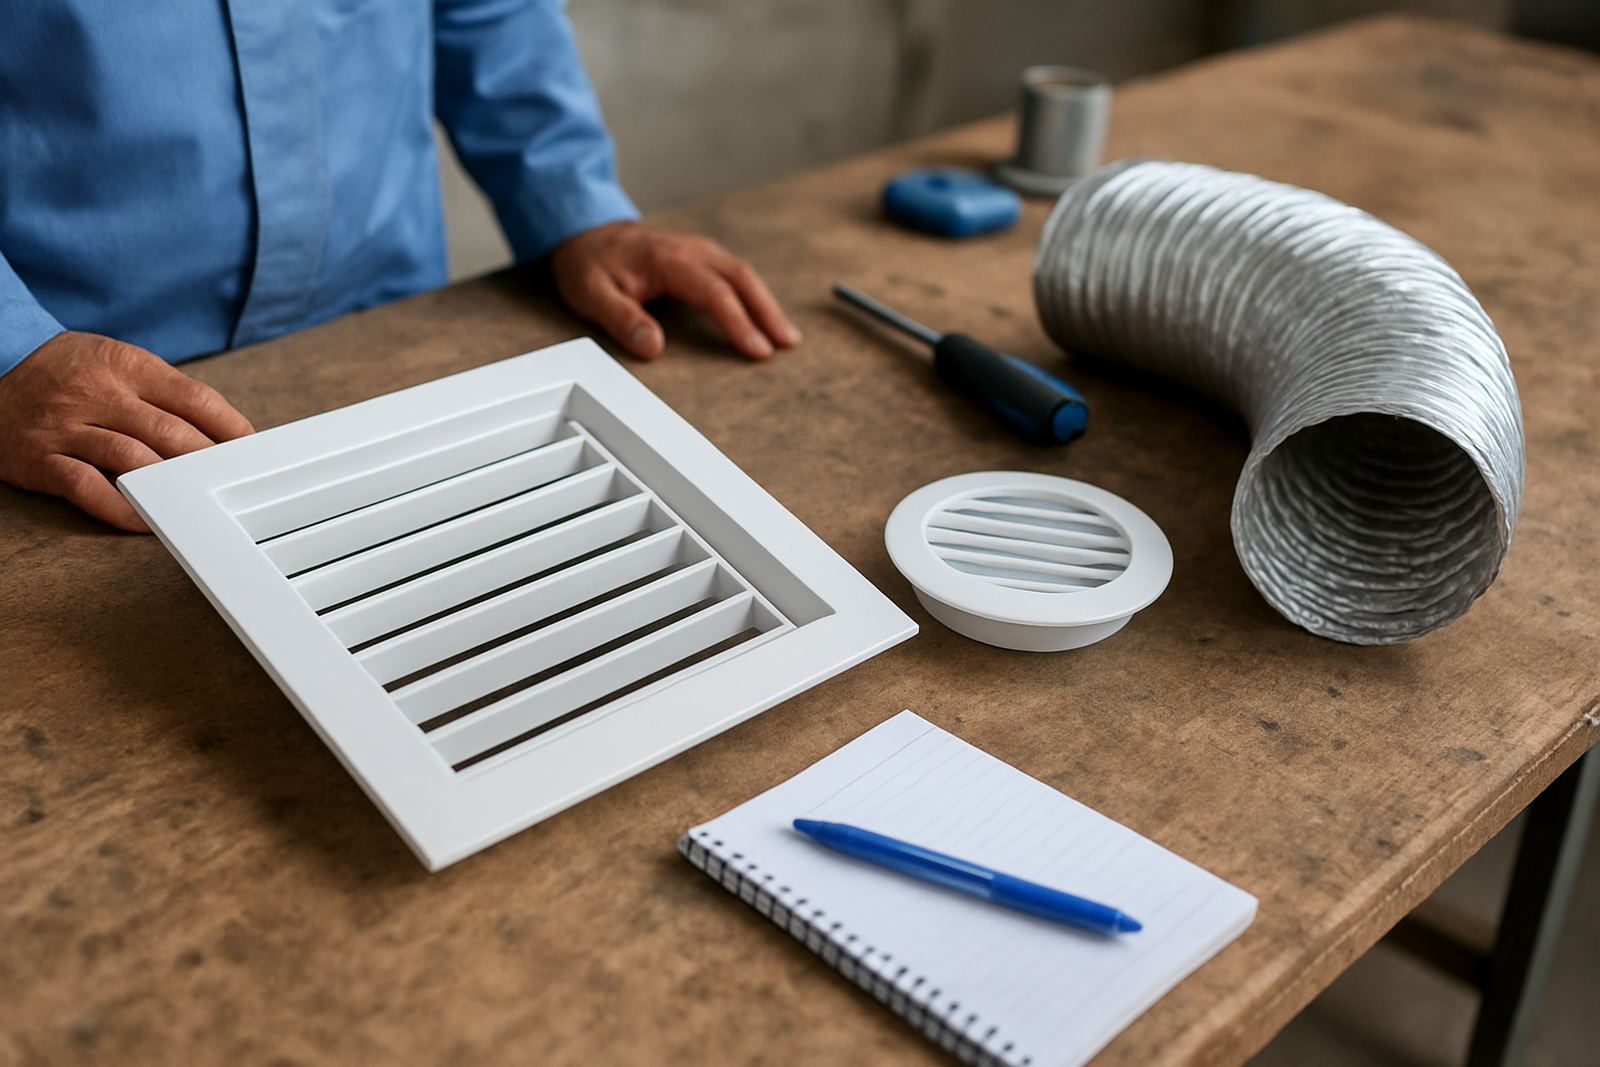
Also check the supply grille positions. Air should not blow directly onto beds, workstations or seating areas. Return air placement is just as important, because poor returns can make dampers noisy and airflow uneven. In coastal or humid areas the same rule applies, but in Gauteng dust control and filter access are usually the first things to fail if they are ignored.
- Ask for a simple duct route drawing or layout sketch.
- Confirm where supply grilles and return grilles will be installed.
- Check that service access is built in for filters, dampers and motors.
- Make sure the proposal mentions insulation on ducting where needed.
Compare the controls, dampers and user access
Good zoning is about control. Each room or group of rooms should respond sensibly when people move through the house or office. The proposal should state what type of dampers will be used, how they are controlled, and whether thermostats are wired or wireless. Ask how the system handles one zone calling for cooling while another zone is already satisfied.
Look for simple controls that ordinary people can use. A system that depends on a complicated menu will be forgotten after the first heat wave. You want clear set points, easy scheduling and sensible overrides for guests, cleaners or staff after hours. If there is a smart function, check that it still works during load-shedding or after power is restored.
- Confirm how many zones are included and how each one is labelled.
- Ask what happens if a damper fails or a sensor gives a wrong reading.
- Check if the thermostat can be locked or limited for staff use.
- Ask for a demo of the interface before you sign.
Ask about installation quality and retrofit realities
For a new build, the install should follow the ceiling and service plan from day one. For a retrofit, the conversation is different. You need to know how disruption will be managed, where builders work may be needed, and whether the house or office can stay occupied during the job. A proper installer will explain the sequence clearly and not dodge the messy parts.
Check the materials and methods proposed for the indoor unit, outdoor unit, isolators, drain routing and electrical connections. Ask who handles builder’s work, what repainting or patching is included, and how the team will protect floors and finishes. In Pretoria offices and Johannesburg homes alike, neat workmanship matters because later faults often come from rushed installs, not the equipment itself.
- Ask whether the proposal is for a new build or retrofit, with the right method for each.
- Confirm who is responsible for electrical, drainage and patch-up work.
- Check whether the installation schedule is realistic for occupied premises.
- Request clarity on any ceiling repairs, repainting or access hatches.
Do not skip servicing, faults and support after handover
The cheapest quote can become the most expensive once maintenance starts. A zoned system needs seasonal servicing, airflow balancing and regular checks on motors, sensors and refrigerant pressures. Ask how often the system should be serviced, what is included, and whether filters are easy to clean or replace. In homes close to busy roads or construction areas, dust builds up fast and airflow suffers if this is neglected.
Support matters too. Find out who logs fault calls, how quickly someone can attend in Johannesburg or Pretoria, and what happens if a damper, thermostat or board fails. You should also check whether the supplier offers upgrades later, because families grow and office layouts change. A good system should be serviceable, not boxed in forever.
- Get the servicing schedule in writing, including seasonal checks.
- Ask how faults are diagnosed and how long spares usually take.
- Confirm whether airflow balancing is included after installation.
- Check that future zone changes or upgrades can be added without a full redo.