Start With How the Office Is Used Hour by Hour
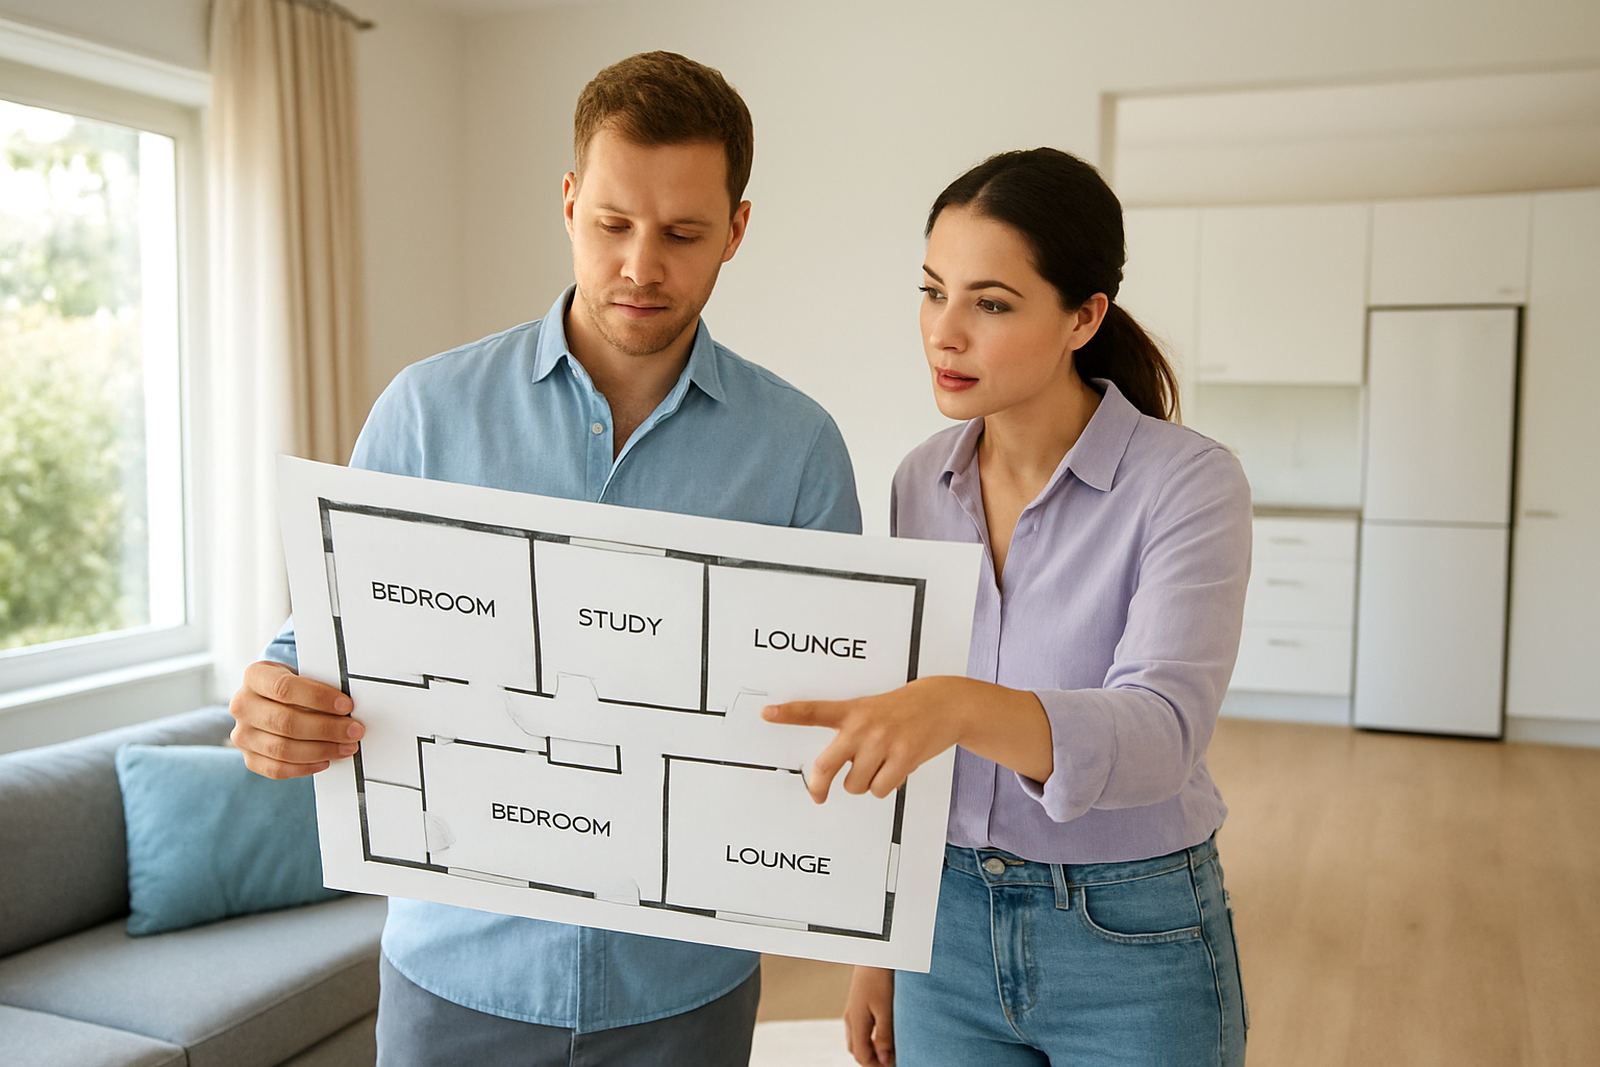
Before any ductwork is drawn, list the rooms and note who uses them, when they use them and for how long. A reception that opens early, boardrooms that fill for short meetings and quiet admin areas all need different treatment. In Johannesburg and Pretoria, offices often have a sharp morning rush and a quieter midday period, so one temperature setting across the whole floor usually wastes energy and creates complaints.
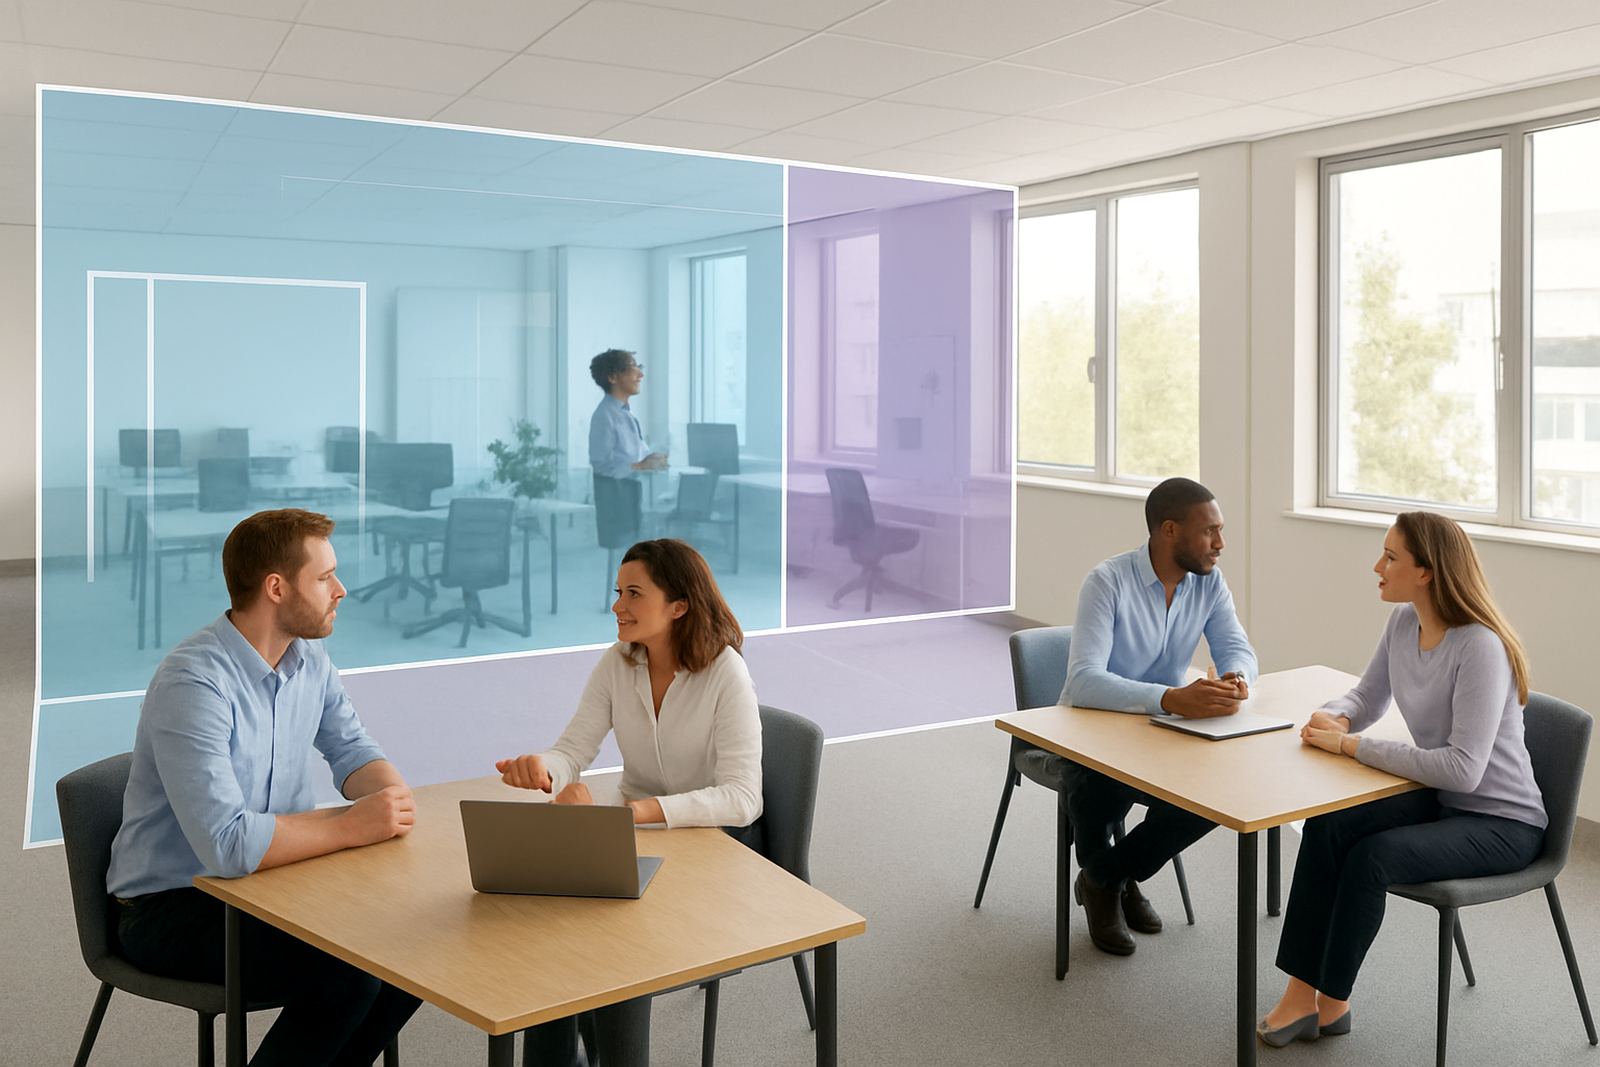
Walk the space and mark the areas that stay occupied all day, the spaces used only at peaks, and the rooms that are empty after hours. That gives you the first zoning map. If one side of the office faces strong afternoon sun, it should not share a zone with shaded rooms unless the controls can react properly.
Check Solar Exposure, Glass and Heat Gains
Solar load matters more than many office owners expect. Large windows, west-facing glass and dark finishes can push one part of the floor well above the rest by mid-afternoon. In Pretoria East and Sandton, we often see glass boardrooms needing separate control from internal meeting rooms because the sun does the work before the people do.
Do a room-by-room heat gain check and include lighting, printers, people density and computer equipment. This is where a proper load calculation earns its keep. If a server room, kitchenette or training room sits on the same zone as open-plan staff, the system will fight itself all day. A better plan is to isolate high-load rooms and let each zone respond to its own conditions.
- Note which façades get morning sun and which get afternoon sun.
- Record the size of windows, shading and blinds in each room.
- List heat sources such as copiers, fridges and meeting room equipment.
- Separate rooms with very different occupancy patterns.
Group Spaces by Use, Not by Size
Zoning works best when similar spaces sit together. An open-plan staff area can usually share a zone if the counter layout, occupancy and sun exposure are similar. Quiet offices, client meeting rooms and breakout areas often need different dampers and thermostat settings because people use them in different ways. The aim is not to create as many zones as possible, but to create the right number for the way the office functions.
As a rule, keep one zone for a consistent open-plan area, one for meeting rooms, one for perimeter offices and separate zones for special spaces such as boardrooms or training rooms. If the office is split over more than one wing or floor, treat each wing as its own planning exercise. That makes balancing easier and helps during later servicing.
- Group rooms with similar schedules together.
- Keep high occupancy rooms off the same thermostat as low occupancy rooms.
- Separate perimeter spaces from internal rooms where possible.
- Allow for future tenant changes and partition moves.
Plan Dampers and Thermostats for Real Control
Room-by-room dampers are only useful if the controls are easy to understand. Thermostats should be placed where they read the room properly, not beside a door, in direct sun or next to a copier. If the office runs on a hybrid schedule, the controls should allow different setpoints or schedules for occupied and unoccupied times. This is especially useful during load-shedding, when recovery time after power returns can be tight.
Ask how staff will interact with the system. Will reception need a manual override after hours? Will meeting rooms need quick temperature changes between bookings? Will management want limit settings so nobody drops the office too cold? These are small choices, but they affect comfort and electricity use every day.
Balance Airflow Before the First Complaint Arrives
Even a well-zoned system can underperform if the airflow is not balanced correctly. Supply and return air must match the room size, ceiling height and layout. In offices around Randburg and Centurion, we often find that one side of an open-plan floor gets over-served while a shaded corner is left warm and still. That is not a thermostat fault, it is a balancing problem.
During commissioning, each zone should be checked with doors open and closed, because office doors stay shut more than people think. Airflow balancing should also be repeated after partitions change or when occupancy patterns shift. A seasonal service visit is the right time to confirm damper movement, check filter condition and test whether the controls still match the way the office is used.
Use This Checklist Before You Approve the Design
Before installation starts, make sure the following points have been covered. A short planning meeting now can save repeat visits later and reduce the chance of hot and cold spots that never quite settle down.
- Room list completed with use, occupancy and operating hours.
- Solar exposure noted for each external wall and window line.
- Special rooms identified, including boardrooms, server rooms and kitchens.
- Load calculations completed for each main zone.
- Thermostat positions agreed and checked for glare or drafts.
- Duct routes and damper access planned for future servicing.
- Power recovery plan discussed for load-shedding conditions.
If the office is being refurbished or expanded, check that the zoning plan still works after walls move or new tenants come in. It is easier to build flexibility in now than to retrofit it later.
Review the Plan After the Office Settles In
Once the system has run for a few weeks, review the zones against real use. Staff may use meeting rooms more often than expected, or one side of the office may get much warmer in summer than the drawings suggested. Small changes to damper settings, thermostat placement or schedule timing can improve comfort without major work.
For offices in Johannesburg and Pretoria, seasonal changes are worth watching closely. Winter mornings, summer afternoon sun and storm season all affect how the zones behave. A proper review keeps the system aligned with the building instead of forcing people to work around it.
If you are planning a new office fit-out, a retrofit or a controls upgrade, Airzone can help with site assessments, system design, load calculations, airflow balancing and fault finding across Johannesburg, Sandton, Randburg, Pretoria, Centurion and Pretoria East.