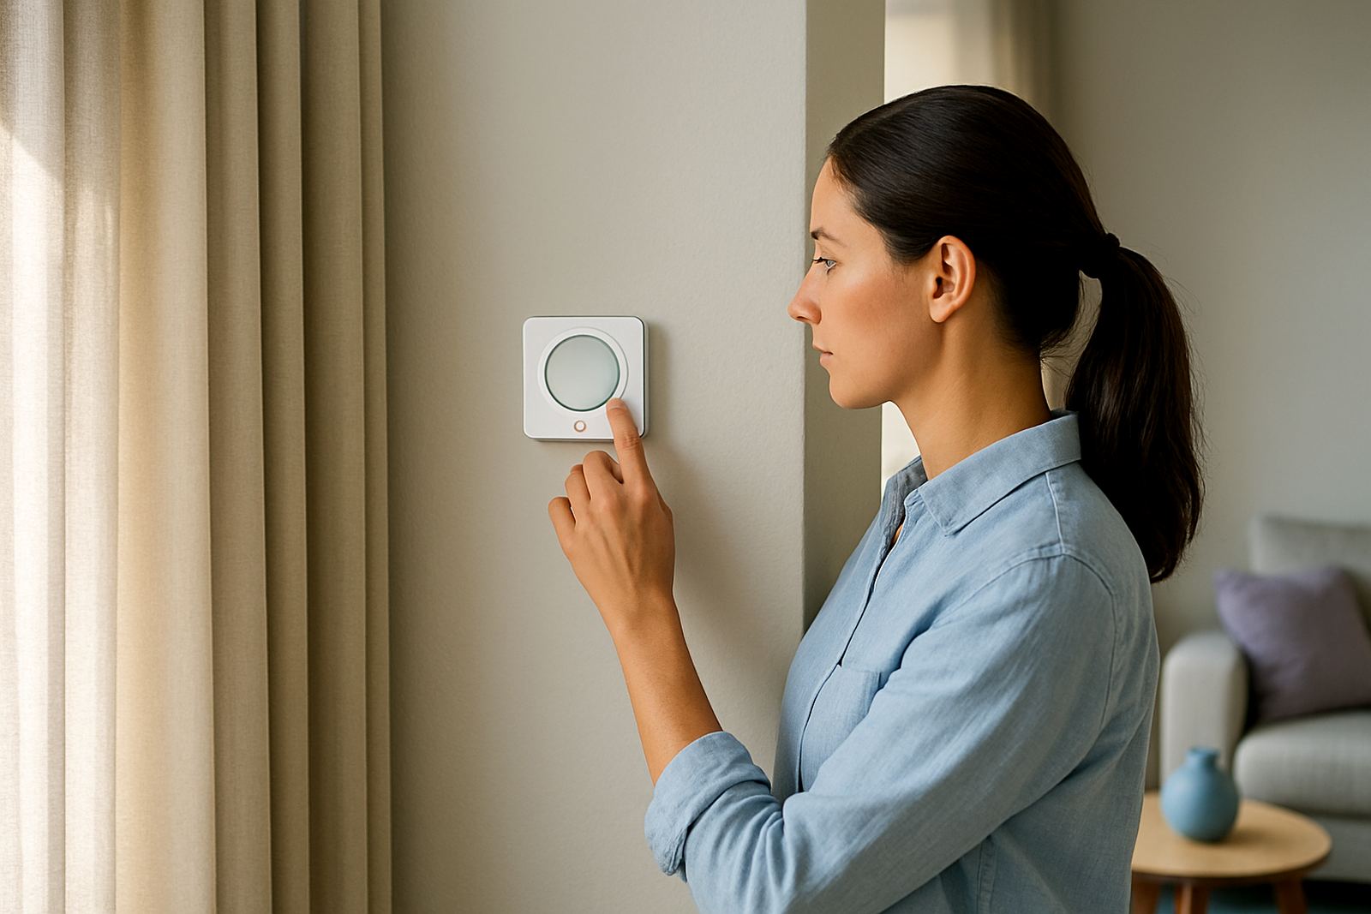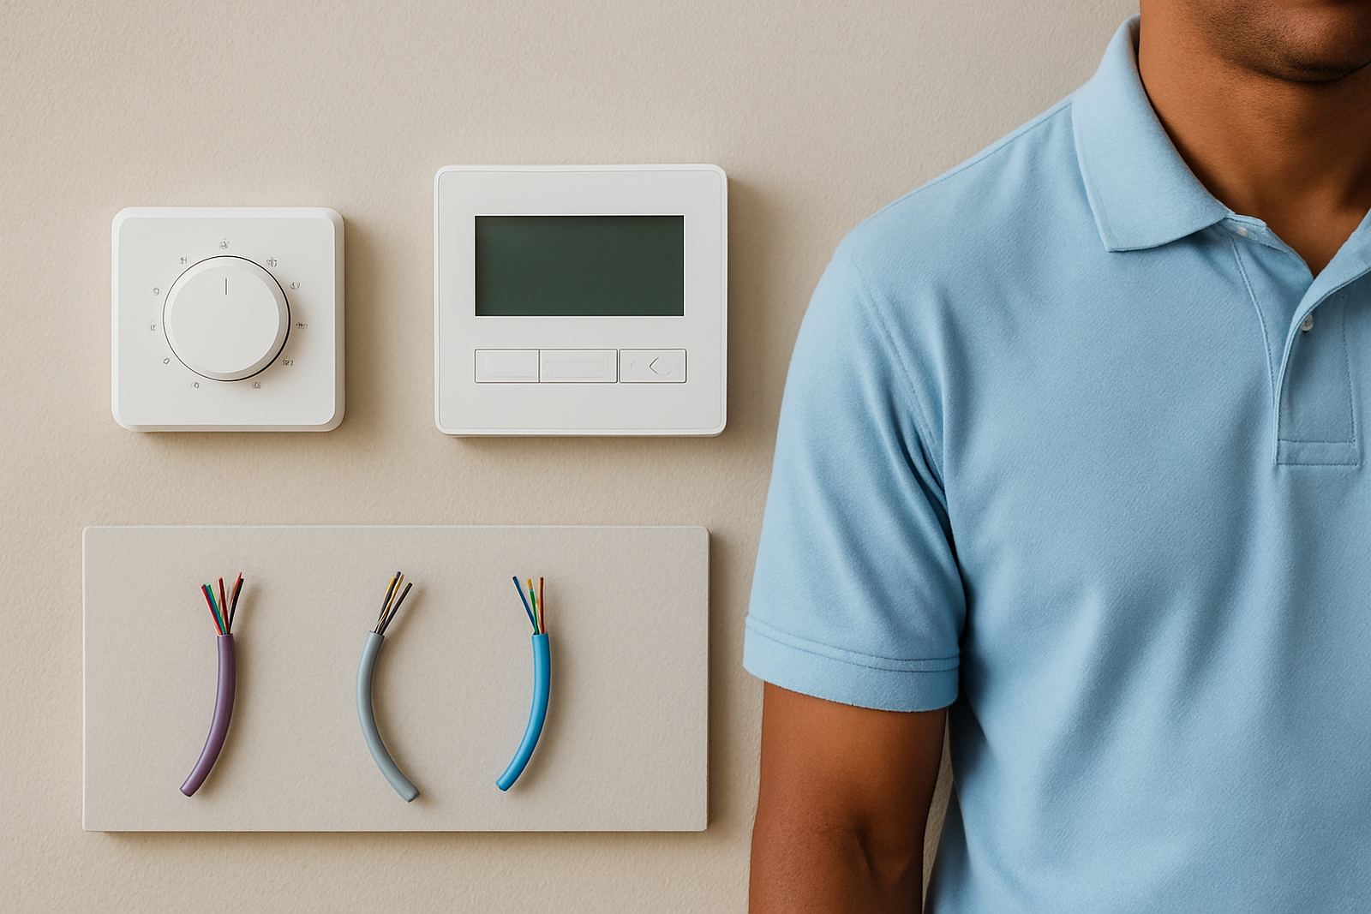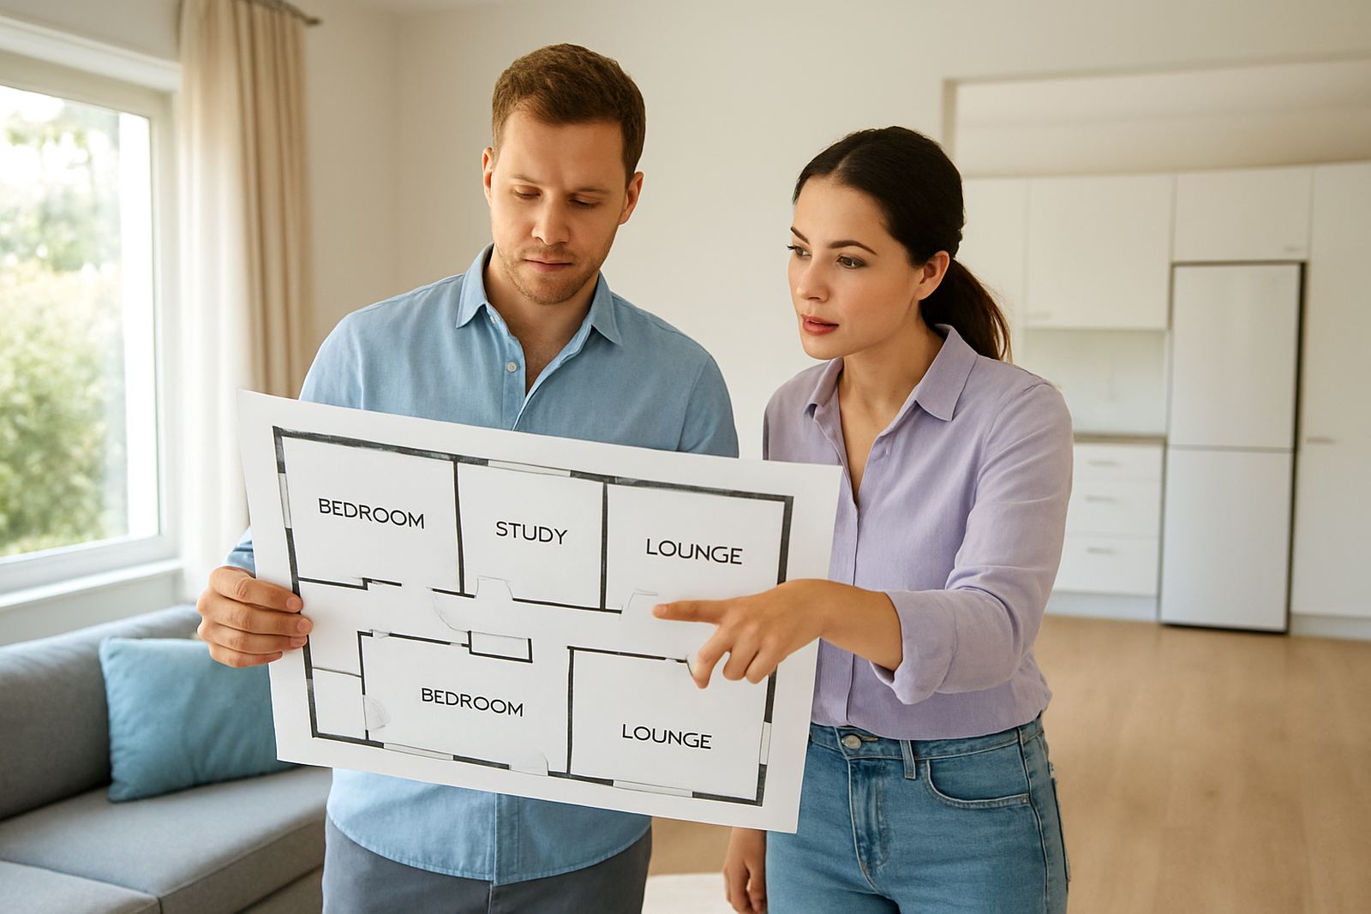
Start with the rooms that affect daily comfort first
When we look at a home or office for zoning, we start with the rooms people use most often and the rooms where heat or cold becomes a daily complaint. A main bedroom, open-plan living area, boardroom, or north-facing office can all need their own control because one setting rarely suits the whole building.
Think about where people spend long periods, where doors stay closed, and where you need quiet or privacy. If one room is too warm because of direct sun or too cold because it is barely used, the whole system ends up working harder than needed.
- Use the room daily, or only sometimes?
- Does it have strong afternoon sun?
- Is it a closed room with a door kept shut?
- Do different people want different temperatures?
Check the sun load before you choose a zone
In Johannesburg and Pretoria, sun load matters a lot, especially on west-facing rooms and upper floors. A room with big windows, light curtains, or a glass door to the patio will behave differently from a shaded passage or interior room. That extra heat gain can make one room run hot while the rest of the house feels fine.
Walk through the building at different times of day if you can. Early morning, midday, and late afternoon each tell a different story. A room that feels comfortable at 8am may need much more cooling by 3pm, and that is often the room that deserves a separate thermostat.
- West or north-facing windows often need closer control.
- Rooms under a roof space can trap heat in summer.
- Top-floor offices usually need more attention than ground floor areas.
- Shaded rooms may not need their own zone at all.
Use privacy and occupancy patterns to guide zoning
Rooms with different privacy needs should usually not share the same control. Bedrooms, home offices, consulting rooms, meeting rooms, and prayer rooms often need independent settings because they are used at different times and by different people. If one person wants quiet and another wants cooler air, a single thermostat becomes a daily argument.
Also think about occupancy patterns. A guest room, scullery, storeroom or occasional-use office may only need light conditioning when occupied. Putting these spaces on the same zone as a busy living area can waste power and make the main spaces harder to manage.
- Separate sleeping spaces from living spaces.
- Give busy work areas their own control.
- Keep low-use rooms on a shared or simpler setting.
- Do not mix rooms with very different schedules.
Match room size and layout to the ducting plan
Some rooms need their own zone because of size, while others can share a zone if the layout is simple. Large open-plan areas often behave as one space, but long rooms, L-shaped lounges, or offices split by partitions may need more careful balancing. If the airflow has to travel too far, the far end will usually underperform.
Ceiling height, insulation, and the position of internal walls all affect how well a room responds. We also look at whether the room has full height glazing, a mezzanine, or a passage that constantly leaks cooled air. Small layout issues can make a zone work properly or not at all, so the duct path matters as much as the room label.
- Large open spaces may work as one zone if the airflow is even.
- Long or divided spaces often need more than one point of control.
- Rooms with poor insulation may need closer balancing.
- Air transfer between rooms can cause one zone to overcool.
Decide which rooms need quick changes and which can stay steady
Some rooms must react quickly when people arrive or leave. A boardroom, family room, server room, or main bedroom often benefits from faster temperature changes. Other spaces, such as corridors or storage rooms, can stay in the background with less attention. That is why zoning is not just about comfort, it is also about how fast the room changes during the day.
If the room is used only in the evening, there is no point cooling it all day. If it is used by staff from 7am to 5pm, it needs a different schedule from a guest room that sits empty for weeks. Smart thermostats help here because they allow proper timing instead of one fixed setting for the whole property.
- Fast-changing rooms need their own schedule.
- Low-use rooms can share a gentler setting.
- Rooms with equipment, like printers or servers, may need constant control.
- Do not waste cooling on spaces that stay empty most of the time.
Simple checklist for choosing zones before installation
Before we design the system, we usually walk through the building with a short checklist. It helps identify where dampers, thermostats, and balancing are really needed. This step saves time later and avoids a setup that looks good on paper but struggles in real use. A proper site assessment also picks up practical issues like access for servicing, ceiling space, and any municipal or building rule that affects the installation.
Use this checklist room by room and mark each space as high, medium, or low priority. If a room scores high in more than two areas, it usually deserves independent control. If it scores low, it can often share a zone with a similar room.
- High sun load
- Used every day
- Needs privacy
- Different occupancy hours
- Large or awkward layout
- Noise sensitive area
- Equipment heat present
Once the priorities are clear, the next step is load calculations and airflow balancing so the system is sized for the real building, not just the floor plan. That is what keeps temperatures even when load-shedding ends, windows are opened, or the weather changes quickly.
When to ask for a zoning review
If rooms in the same building are never comfortable at the same time, the zoning plan needs a proper review. The same applies when one area is always too cold, another is always too warm, or the system seems to run longer than expected. In many cases the issue is not the equipment itself, it is how the rooms are grouped and controlled.
We help clients across Johannesburg, Sandton, Randburg, Pretoria, Centurion and Pretoria East decide which rooms should be on their own thermostat and which can share. For retrofit work, that often means adjusting existing ducting and dampers. For new builds, it means getting the room priority right before the ceilings are closed.
If you want a practical zoning plan, the goal is simple: give each important room the control it actually needs, and leave the rest of the building to work quietly in the background.