

Home Zoning Planner
Home / Guides / Home Zoning Planner

Guides

Home Zoning Planner

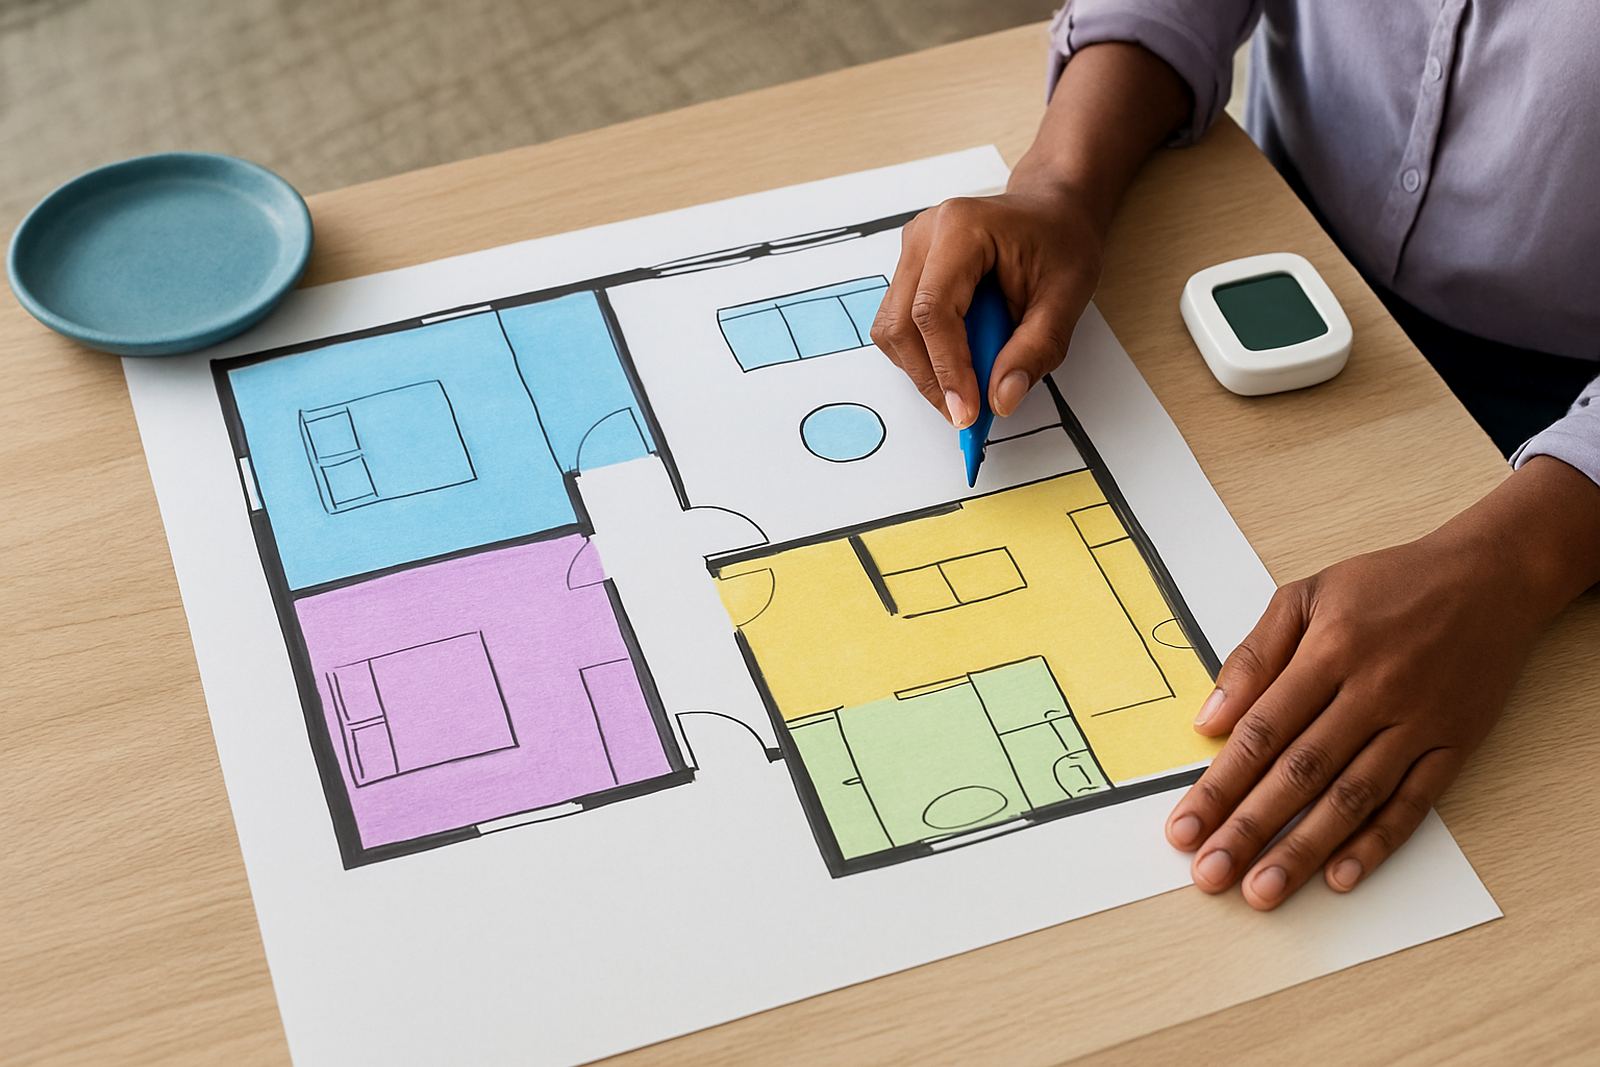
A good zoning plan starts with how your family actually uses each room, not with the floorplan alone. This guide helps you map daytime and night-time zones, then size and control them properly for Johannesburg and Pretoria homes.

Start with how the house is used from morning to night

Before any ductwork or dampers are specified, list who uses each room and when. A main bedroom that is empty by 7 am does not need the same airflow pattern as a family room used through the evening. In Gauteng, that matters because summer cooling loads, winter cold snaps and load-shedding all affect how much you want to run the system, and when.

Walk through the house in two time blocks: daytime and night-time. Note where people work, study, sleep, cook and watch TV. Also note rooms that pick up a lot of sun in Sandton or Pretoria East, and rooms that stay cool in Randburg or north-facing parts of Centurion. The aim is to group spaces with similar use and similar comfort needs.

  • List each room and the hours it is used most.
  • Mark sunny rooms, shaded rooms and rooms with lots of glass.
  • Note doors that stay open and rooms that are usually closed.
  • Record any areas that must stay comfortable during load-shedding backup periods.

Choose daytime zones that match real movement

Daytime zones usually cover the spaces where people move in and out, like living areas, kitchens, home offices and guest rooms. The trick is not to over-split these spaces. Too many small zones can make control fiddly and can create complaints about one room being cold while the next is warm. A practical plan keeps the number of zones sensible and balances comfort with running cost.

In many Johannesburg and Pretoria homes, one daytime zone works for the open-plan living area, while a second zone covers a study or bedroom used as an office. If there is a cinema room, enclosed patio or upstairs family room, that may need its own zone because it is used at different times and often carries different heat gain. During a site assessment, our team checks ceiling space, duct routes and return-air positions before recommending a layout.

  • Group rooms with similar sun exposure and occupancy.
  • Keep frequently used areas in easy reach of the main thermostat.
  • Separate rooms that get heavy afternoon sun if temperature swings are noticeable.
  • Avoid putting two very different spaces on one zone just to save on equipment.

Set up night zones for bedrooms and quiet spaces

Night zones should protect sleep, not just cool the whole floor. Bedrooms often need different temperatures from the rest of the house, especially if some family members prefer a cooler room and others do not. A parent’s room, children’s rooms and a guest room can often be grouped logically, but only if the duct runs and room sizes suit it.

If the house has a main bedroom suite with a dressing area and en-suite bathroom, the bathroom may need only limited supply air or none at all, depending on the layout. In older homes or retrofits, we often find that bedroom doors are left open for comfort. That is a sign the zone plan needs adjustment, not just more cooling. Reece and the installation team normally check whether the supply diffusers and dampers can deliver the right airflow without noise.

  • Group bedrooms by similar bedtime and wake-up patterns.
  • Keep nursery or baby rooms on a quieter, steadier zone if needed.
  • Allow for guest rooms that sit unused for weeks at a time.
  • Check that each bedroom has a proper return-air path or transfer path.

Check the house fabric before you decide on dampers and controls

Not every house should be zoned in the same way. Ceiling height, insulation, window size, roof colour, orientation and even the local suburb all affect performance. A top-floor room in Pretoria East may need more cooling than a shaded room in Randburg, even if the rooms are the same size. That is why load calculations are a key step, not an optional extra.

If the system is for a new build, zoning can be planned before ceilings close up, which makes duct routing cleaner and balancing easier. On a retrofit, the existing ceiling space may limit how many zones are practical. Structural beams, bulkheads and access panels can also shape the final design. Kagiso and the design team look at each room’s cooling or heating demand before setting damper sizes and thermostat locations.

Good controls also help with electrical interruptions. If you have backup power, the zoning plan should decide which spaces are essential during load-shedding and which can stay off until grid power returns.

Plan thermostats where they read the room properly

A smart thermostat only helps if it is placed well. If it sits in a draught, beside a sunny window or near a kitchen doorway, it will give poor readings and the system will chase the wrong temperature. For most homes, the thermostat belongs in a representative spot in the zone, away from direct sunlight, supply registers and appliances.

For multi-zone homes, controls should be simple enough for the family to use daily. The point is to keep the house comfortable without asking people to fiddle with settings all the time. With proper controls programming, you can set day, evening and sleep schedules that match the household routine and reduce wasted running time.

  • Place thermostats out of direct sun and away from supply vents.
  • Avoid walls next to ovens, TVs or external doors.
  • Use easy labels such as Living, Bedrooms, Study and Guest.
  • Set time schedules that match school runs, office hours and weekends.

Use this zoning checklist before you request a quote

A clear brief saves time on site and helps avoid changes later. When you ask for a site assessment, have a simple room list ready and know which rooms must be cooled at the same time. Mention any double-volume spaces, patio conversions, north-facing rooms, or areas with older ceiling insulation. If you are in Johannesburg, Sandton, Randburg, Pretoria, Centurion or Pretoria East, local weather and power issues can make a big difference to the final setup.

Our team in Johannesburg, with Pretoria coverage, handles site assessments, system design, retrofit installations, new build installations, airflow balancing, seasonal servicing, fault finding and system upgrades. That means the zoning plan can be checked against real ceiling space, duct length, dampers, controls and maintenance access before anything is signed off. It is much easier to get it right once than to keep adjusting it later.

  • Which rooms need cooling in the day?
  • Which bedrooms need independent night control?
  • Are there rooms that can stay off most of the time?
  • Is there backup power, solar or generator support?
  • Are any ceilings low, tight or difficult to access?
  • Do any rooms overheat in summer or hold cold in winter?

When to ask for a professional zoning design

If the home has more than one storey, a large open-plan area, a conversion, or uneven temperatures from room to room, it is worth getting a proper design. The same applies if you are upgrading an older ducted system and want better control without replacing the whole installation. A zoning plan should not be a guess. It should follow the room sizes, airflow needs and actual use pattern of the house.

At Airzone, Ian Mokoena and the team work from the Johannesburg base with Pretoria coverage, and the approach is practical: assess the house, calculate the load, decide the zones, then balance the airflow. That way the family gets comfort where it is needed and does not pay to condition empty rooms all day. For enquiries, the design team can be contacted on design@airzone.co.za.

Questions we get asked

How many zones does a typical home need?

Most homes do well with two to four zones, but the right number depends on room use, floor area, sun exposure and how the family lives day to day.

Can zoning be added to an existing ducted system?

Yes, many systems can be retrofitted with dampers and controls, provided the ductwork, fan capacity and ceiling access support the change.

Will zoning save electricity?

It can reduce wasted running time because you are not conditioning empty rooms, but savings depend on insulation, usage patterns and how the system is set up and balanced.

Planning something? Email the team.

design@airzone.co.za