Start With the Building, Not the Equipment
A good retrofit begins with the ceiling void, roof space, wall chases and the path back to the indoor unit. In many Johannesburg and Pretoria properties, the biggest issue is not the air-conditioning unit itself but whether there is enough room to run ducts neatly without crushing insulation, blocking other services or creating weak airflow at the last room on the line.
Older homes in Sandton, Randburg and Pretoria East often have mixed ceiling heights, bulkheads and hidden beams. Offices in Centurion and Pretoria usually have stricter service routes because of fire compliance, lighting grids and existing cabling. Measure the clear depth in millimetres, check where access hatches already exist and note any areas where a person can reach dampers, filters and inspection points later. If you cannot service a section after installation, it will become a problem during peak summer or after a power interruption.
- Measure ceiling void depth in at least three spots per room.
- Mark beams, trusses, cable trays and plumbing runs.
- Record where a technician can reach each zone damper.
- Check whether the route back to the plant area is straight or broken by bulkheads.
Confirm the Rooms That Need Their Own Zone
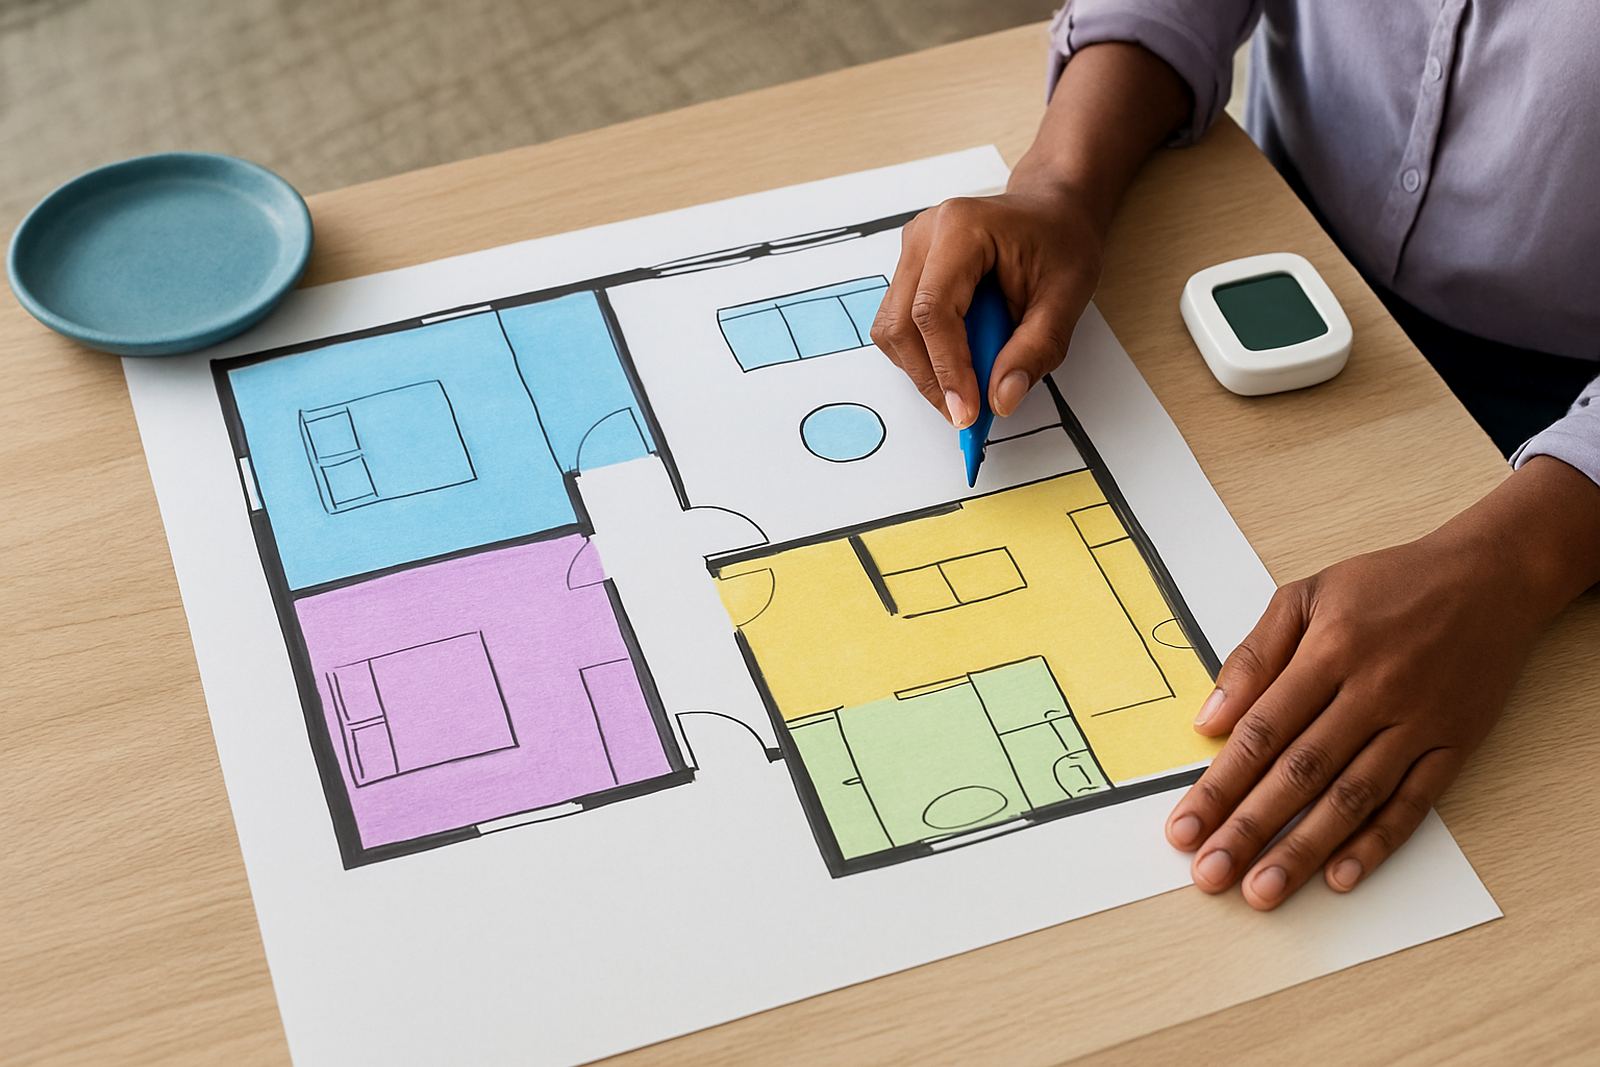
Not every room needs separate control, but the wrong zoning plan can leave one side of the house too cold and the other side warm. Start with how the building is used. A north-facing bedroom in Pretoria West does not behave the same way as a shaded TV room, and a boardroom in Sandton does not need the same schedule as a quiet office bay. Zoning should follow occupancy, heat gain and operating hours, not just a floor plan.
For homes, the usual split is bedrooms, living areas and a separate main suite. For offices, the split may follow work areas, meeting rooms, server rooms and after-hours spaces. If the building has tenants or different operating times, ask who needs conditioning first thing in the morning and who can wait. This saves on running costs and makes the retrofit more practical during load-shedding recovery too.
- List each room, its use and its operating hours.
- Note sun exposure, large windows and glass doors.
- Identify rooms that must stay conditioned after hours.
- Separate private spaces from shared spaces where possible.
Check Access Routes for Installation and Future Servicing
Retrofits fail when the first installation looks neat, but no one can get back to the equipment later. Service access matters just as much as the initial install. A technician needs enough space to inspect dampers, wiring, filters, condensate drainage and control gear without removing half a ceiling. In coastal humidity, especially if you are working near Pretoria East offices with unusual ventilation or Johannesburg basements, poor access also makes condensation faults harder to trace.
Look for panels that can be opened without damaging finishes. Confirm whether the route from the ceiling to the plant area can handle tools, ducting and a person working safely. If the building has narrow passages or fixed cupboards in the way, plan inspection points early. It is cheaper to add one extra hatch now than to cut into fresh ceilings later, thats where many retrofits become messy.
- Allow direct access to filters, damper motors and control boxes.
- Keep service panels away from permanent cupboards or shelving.
- Make sure condensate lines can be reached and tested.
- Leave enough working space for future fault finding.
Check Electrical Capacity, Controls and Load-Shedding Behaviour
Older properties may have enough room for ducts but not enough electrical planning for modern controls. Zoned systems rely on thermostats, motors and control wiring that need clean power and sensible separation from noisy circuits. Before design starts, confirm the switchboard capacity, the location of isolators and whether the building has a backup plan for outages and restart sequences. A retrofit should come back online predictably after power returns, not confuse the building staff or trip on restart.
If the site already uses timers, occupancy sensors or building management controls, map those systems first. A small office in Centurion may only need simple local control, while a larger Pretoria office may need schedules across several zones. The key is to keep the logic easy to follow for the people who will use it daily. If the controls are too complicated, people will override them and the system will never settle properly.
- Confirm available power and spare breaker capacity.
- Check where control wiring can run safely.
- Ask how the system should restart after outages.
- Keep controls simple enough for daily use.
Use a Practical Site Checklist Before You Price the Job
Pricing a retrofit without a proper site walk can lead to nasty surprises once ceilings open and the first duct route is exposed. A short checklist keeps the project honest and helps compare homes, offices and mixed-use sites in Johannesburg and Pretoria on the same basis. It also gives the designer enough detail to decide whether the job needs a straightforward retrofit, a partial upgrade or a more involved redesign.
Use the same checklist on every visit and note anything that may affect labour, materials or access. Include ceiling condition, fire stopping, insulation, dampers, drain fall and the distance between the plant area and each zone. If the building is occupied, ask when noise, dust and shutdowns are allowed. That one conversation can save a lot of rework.
- Ceiling depth and hatch locations.
- Duct route length and number of bends.
- Room list with zone names and sizes.
- Power supply, control location and restart behaviour.
- Access hours, tenant rules and noise limits.
Know When a Retrofit Needs a Different Plan
Some buildings are ready for zoned air-conditioning with only minor changes. Others need a more careful approach because the ceilings are shallow, the structure is crowded or the current air paths are too weak. That does not mean the project should stop, but it may need revised duct sizing, different damper positions or a phased installation so the building can stay usable while work continues.
In many cases the best answer is to protect the existing finishes and work in stages. Start with the most used rooms, then extend the system once the first zone is tested and balanced. This is common in busy offices and family homes where people cannot vacate the property for long. A measured approach keeps the final result neater and easier to maintain.
Before you commit, ask three questions: can the ducts fit, can the dampers be reached, and can the system be serviced without damage later? If the answer is yes, the retrofit is usually worth moving ahead with.