Plan the system before the build gets busy
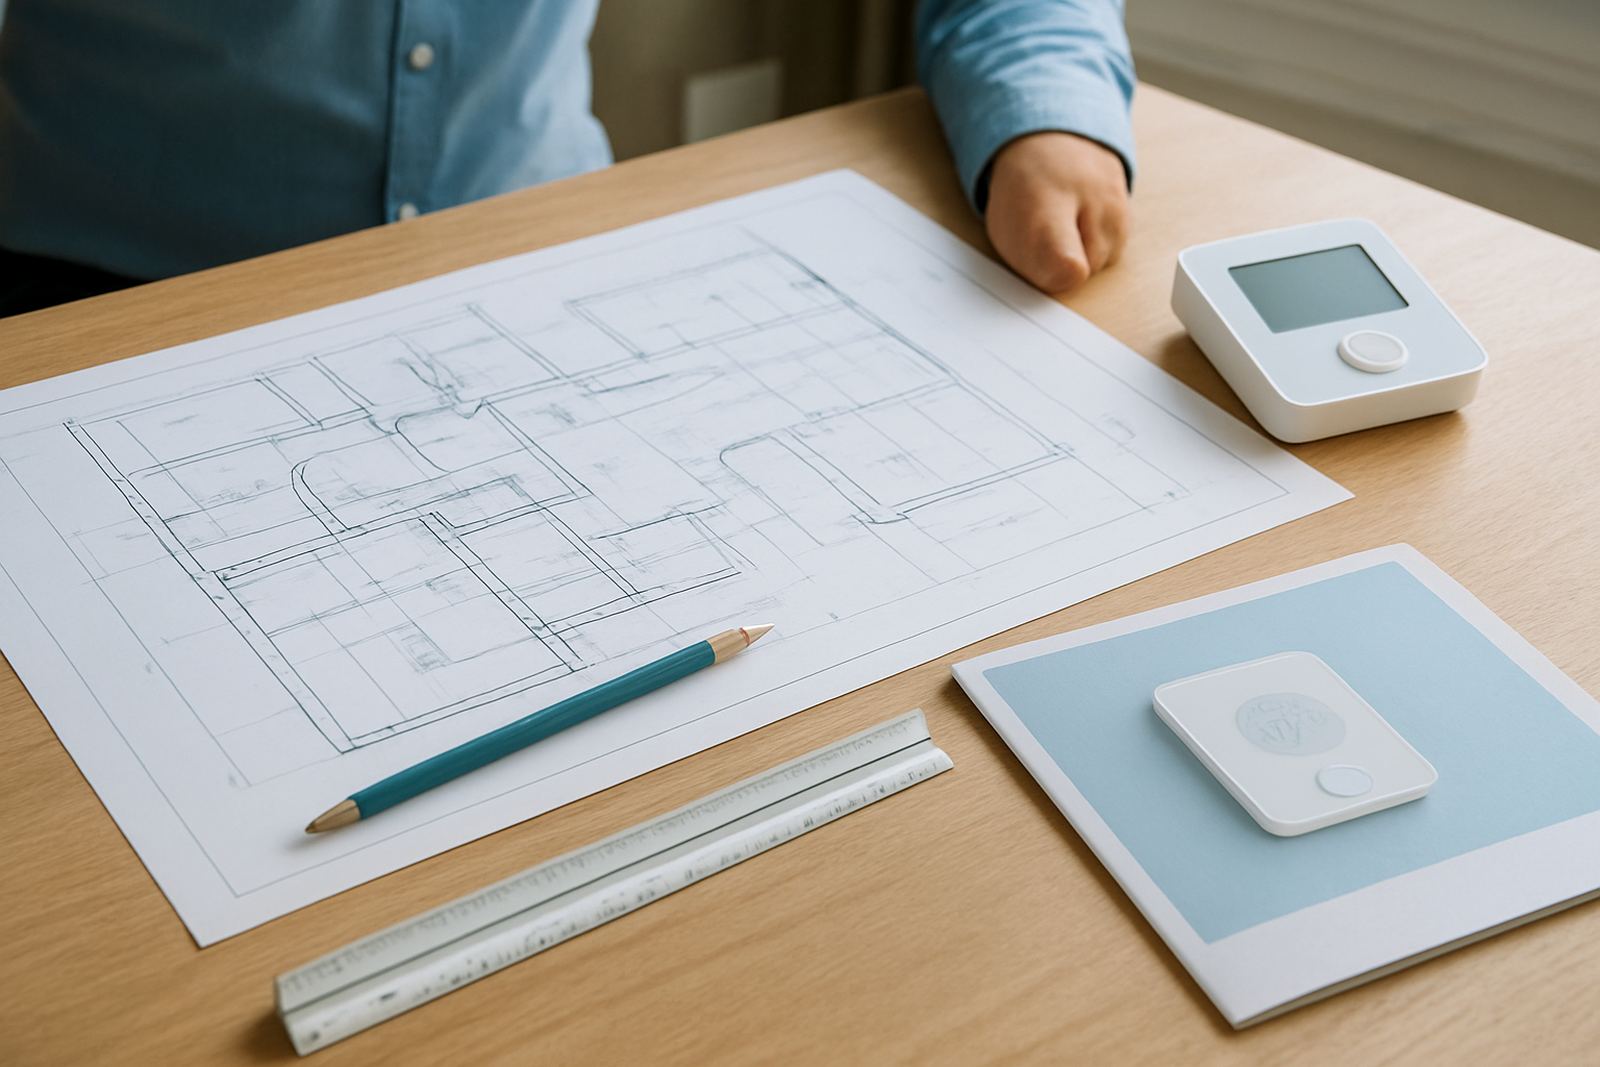
The best time to design ducted air-conditioning is while the structure is still open and the builder can still work with the electrician, ceiling contractor and plumber. We start with a site assessment and load calculation, then map where each room needs cooling or heating, how much air each area needs, and where the indoor units and duct runs can sit without fighting the ceiling or roof structure.
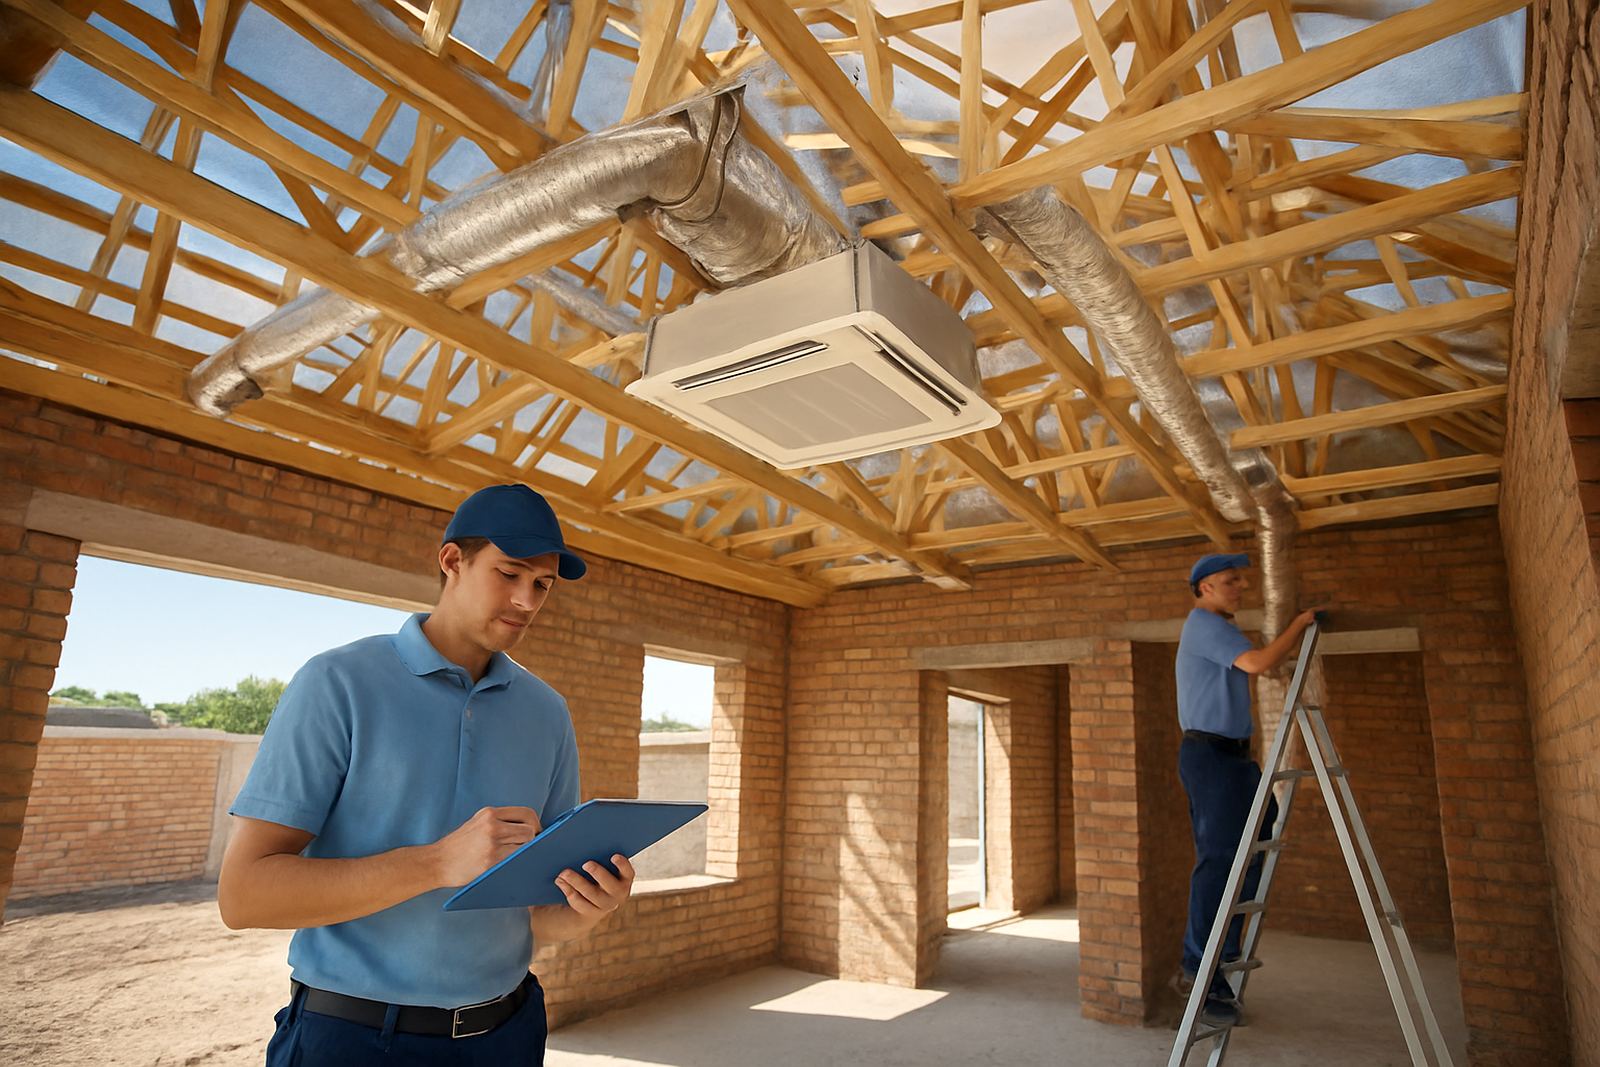
For new builds in Johannesburg, Sandton, Randburg, Pretoria, Centurion and Pretoria East, that early coordination makes a big difference. It helps us keep ducts shorter, avoid unnecessary bends, and place supply and return grilles where they do the job properly. It also gives the builder time to allow for access panels, drain fall, electrical points and service space. If the planning is done late, the result is often more patching, more noise and less control.
- Room-by-room load calculations for homes and offices
- Grille and diffuser placement planned with the ceiling layout
- Indoor and outdoor unit positions checked for access and service clearances
- Drain routes, control wiring and power points coordinated early
What is included in a new build installation
A new build installation is more than fitting an air-conditioning unit after the ceilings are up. We handle the full ducted system setup, from design input right through to commissioning. That includes the indoor equipment, ductwork, dampers for zoned control, grilles, thermostats, insulation, condensate drains and the setup of controls so each zone works as intended. Where a project calls for it, we also prepare for future upgrades, extra zones or stronger filtration.
We work with builders on houses, office suites and mixed-use spaces, making sure the air system fits the architectural layout. In practice that means the main bedroom can be on one zone, the living area on another, and offices or boardrooms can be controlled separately. It is a practical way to reduce wasted energy and keep people comfortable through summer heat, winter mornings and the odd week of load-shedding when systems need to recover quickly after power returns.
- Ducted air-conditioning equipment and zoning dampers
- Supply and return grille layout for each area
- Thermostats or smart controllers for room-by-room use
- Insulated ducting, drain piping and electrical coordination
- Commissioning, airflow setup and handover guidance
Our installation process from first measure to handover
We keep the process straightforward so the builder knows what to expect and the client gets a system that works from day one. After the initial assessment, our team prepares the design and checks the ceiling voids, roof pitch and service routes. Once the build programme is confirmed, we coordinate the rough-in stage with the other trades, then return for final fitment, controls setup and testing once the ceilings and finishes are ready.
Airflow balancing is part of the handover. That means adjusting each zone so one room is not over-fed while another feels weak, and checking that the dampers respond correctly to the thermostat calls. We also test condensate drainage, confirm electrical protection, and make sure access panels can actually be reached later. It sounds basic but it saves a lot of trouble once the house or office is occupied.
- Step 1: Site visit, measurements and load calculations
- Step 2: System design and builder coordination
- Step 3: First fix rough-in before ceilings close
- Step 4: Final fitment of units, grilles and controls
- Step 5: Balancing, commissioning and handover
Typical turnaround and project timing
Turnaround depends on the size of the property, the number of zones, and how early we are brought into the project. A simple home with a few zones can move quickly once the builder gives us access, while larger homes and office fit-outs need more coordination and sometimes a few site meetings to keep everything aligned. If the plan is finalised early, the installation usually runs much smoother because ceiling details and structural openings can be allowed for before they are closed.
In Johannesburg and Pretoria, build schedules often shift because of weather, delivery delays or trades finishing out of sequence. We work around that as best we can, but the biggest time saver is early planning. For new builds, we recommend involving us before ceilings are fixed and before bulkheads are closed. That gives us room to get the duct routes right and avoid ugly surface work later. It also makes future maintenance easier, which matters in humid coastal conditions too, though our main focus is Gauteng.
Pricing based on design, zoning and access
We price new build installations according to the actual scope of work, not a one-size-fits-all rate. The main factors are the number of rooms or zones, the total duct length, the equipment size, ceiling access, roof height, and whether the project is a house, office or multi-room layout. A simpler layout with good roof access and short duct runs will cost less than a complex design with several zones, long runs and tight service space.
Before we quote, we want to understand the building drawings, ceiling plans and the level of finish expected. That way the quote matches what the site needs and there are fewer surprises once the installation starts. If the builder changes the plan later, we can adjust the design before materials are ordered. It is better to make those decisions early than to try and force a system into a space that was never planned for it.
Maintenance intervals for new systems
Even a brand-new ducted system needs regular maintenance if it is going to keep performing properly. We usually recommend a service check twice a year, once before summer and once before winter. In dusty areas, near construction activity or where the system runs for long hours, more frequent filter cleaning and inspection may be needed. For offices, seasonal servicing also helps avoid complaints about weak airflow or uneven room temperatures when occupancy changes.
During maintenance we check filters, drain lines, fan operation, thermostat settings, damper response and general airflow. If the property has been left empty for long periods or had work done nearby, a quick inspection can catch blockages, loose controls or insulation damage before it becomes a bigger fault. Regular upkeep is particularly useful after load-shedding events, since repeated power interruptions can affect controls and starting components over time.
- Twice-yearly servicing for most homes and offices
- More frequent checks for dusty sites or heavy-use spaces
- Filter cleaning, drain clearing and airflow inspection
- Controls and damper function checked at each visit
Key facts
| Service area | Johannesburg, Sandton, Randburg, Pretoria, Centurion and Pretoria East |
|---|---|
| System type | Ducted air-conditioning with room-by-room zoning |
| Typical controls | Smart thermostats and zone dampers |
| Project stages | Design, rough-in, final fitment, balancing and handover |
| Maintenance interval | Twice a year, with extra checks for heavy-use sites |
| Company base | Johannesburg with Pretoria coverage |