Guesthouse brief for mixed occupancy in Centurion
The owner of a guesthouse in Centurion asked for a system that could handle changing occupancies, daytime turnover and quiet nights without wasting power. Some rooms are full for a conference week and then half occupied the next, so one fixed setting for the whole building would not work. The aim was simple enough: keep the guests comfortable, keep the staff workload low, and avoid overcooling empty rooms.
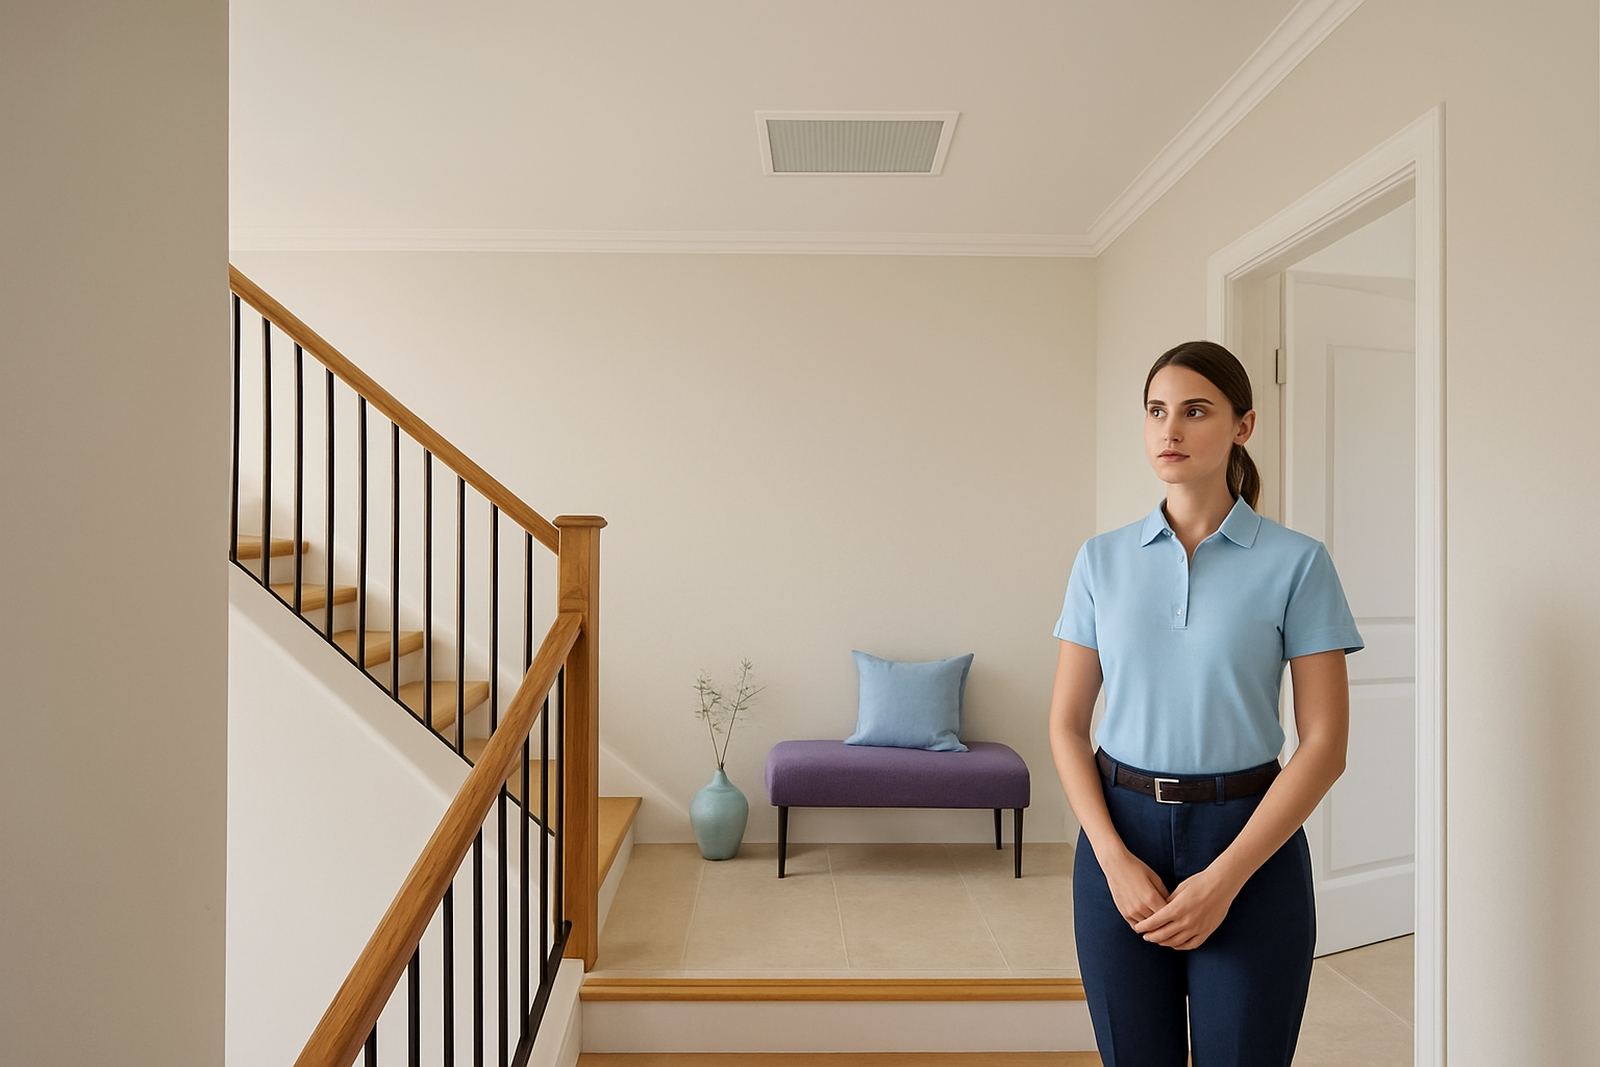
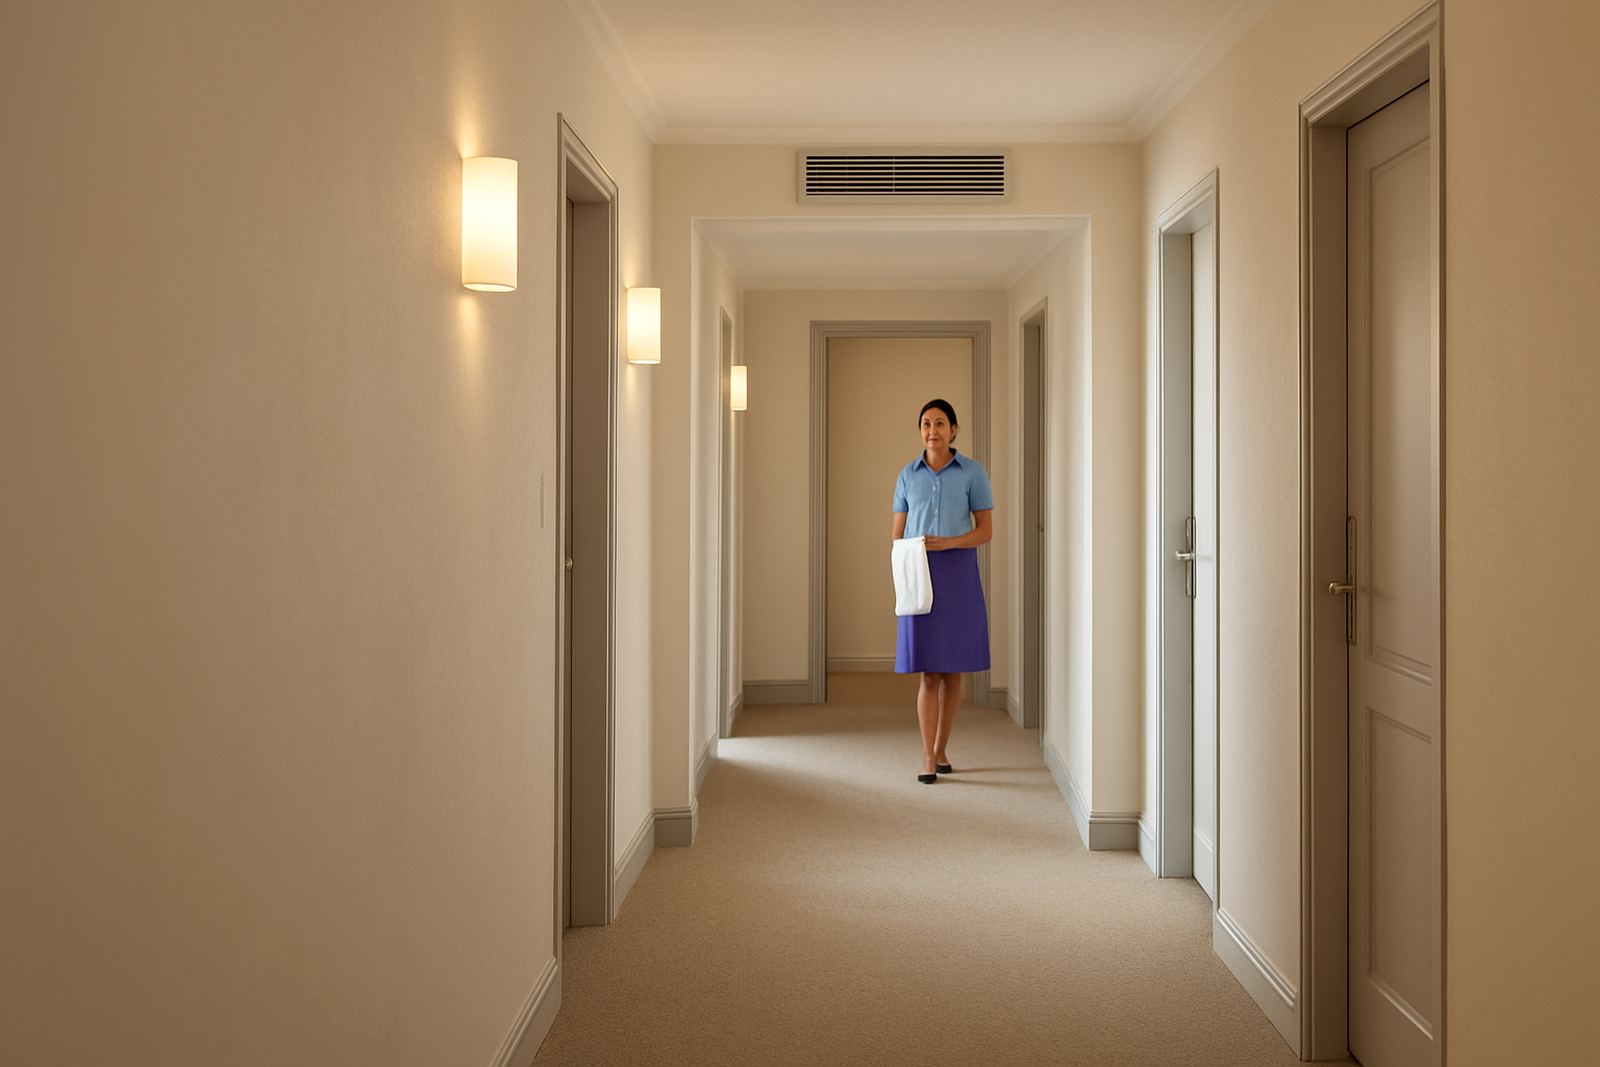
The property had guest bedrooms, a reception-facing passage, a shared lounge, and a dining area that fills up at breakfast. Because the building sits in the Pretoria and Centurion summer heat band, we also had to account for afternoon heat gain through west-facing glazing and the fact that load shedding can interrupt control if the system is not planned properly. The client wanted a neat installation that would not dominate the interior, plus a setup that could be explained quickly to housekeeping and reception staff.
- Guest rooms grouped into separate temperature zones
- Shared lounge and dining areas managed independently
- Quiet operation for sleeping areas at night
- Simple controls for staff on shift changes
Site limits, power interruptions and building layout
The building layout shaped the design from the start. Bedrooms were spread along two wings, with different ceiling void depths and varying access for duct runs. We also had to work around finished interiors, so there was no appetite for messy rework or long shutdowns. That meant careful measuring, accurate load calculations and a plan that would fit the structure rather than forcing the structure to fit the equipment.
Centurion buildings also see their share of dust in summer, plus dry winter air and short power cuts. For that reason we allowed for control recovery after outages and chose an arrangement that could restart predictably when supply returned. The guesthouse manager wanted less call-out risk after hours, especially on weekends when rooms are full and one small fault can become a bigger problem if nobody is awake to catch it.
- Two wings with different room loads and airflow needs
- Restricted ceiling access in finished guest rooms
- Need for low-noise overnight operation
- Control recovery after load shedding events
What we supplied and how the zones were set up
We supplied a ducted zoned air-conditioning arrangement with room-by-room dampers, smart thermostats and central control logic for the common spaces. The guest rooms were grouped into practical zones rather than splitting every single room on its own, which kept the system sensible from a cost and servicing point of view. The lounge and dining areas were given separate control because those spaces heat up at different times of day and are used in different ways.
Our senior HVAC designer mapped the air quantities, pressure losses and damper positions, then the installation team fitted the ductwork, dampers and access panels with enough thought for future maintenance. After that, the controls were programmed so reception could set comfortable operating ranges without fighting the system every time the weather changed. We balanced the airflow room by room and checked that each zone responded properly before handover.
- Room-by-room dampers for grouped guest-room zones
- Smart thermostats with staff-friendly setpoint control
- Dedicated control for lounge and dining spaces
- Access panels for maintenance and future fault checks
Installation programme and handover in four weeks
The project ran over four weeks from site assessment to final handover. Week one covered measurements, load calculations and final equipment sizing. Week two was dedicated to ductwork prep, damper placement and control wiring. Week three covered installation, commissioning and airflow balancing. Week four focused on testing with staff, controls training and fine-tuning the operating schedule.
Because this was a live hospitality site, the work had to be done around guest movements and housekeeping times. That required a practical sequence and steady communication with the manager so rooms could be taken offline without causing confusion. Naledi handled operations, Reece supervised the installation team, and Ayanda coordinated the handover timing so each step landed when the building could cope with it.
- Week 1: assessment and load calculations
- Week 2: ducting, dampers and wiring
- Week 3: commissioning and airflow balancing
- Week 4: staff training and handover
Results for guests and staff
The biggest change was control. Guest rooms now hold temperature more evenly, and the common areas no longer compete with sleeping rooms for cooling. Staff can adjust a zone without affecting the rest of the building, which means fewer complaints and less time spent chasing temperatures from one end of the property to the other. For the owner, the main benefit is lower waste during low occupancy periods.
Energy use is easier to manage because the system can be matched to how the building is actually used. Empty rooms do not need to be pushed as hard, and shared spaces can be treated differently at breakfast, lunchtime or after dinner. On hot days the system responds well, while at night it can sit back and keep noise down. That is the sort of outcome that works for both guests and management.
- Better room-by-room temperature control
- Lower cooling demand in unoccupied areas
- Less staff time spent on manual adjustments
- Quieter overnight operation in guest rooms
What we would repeat on the next guesthouse project
We would use the same approach again for another Centurion or Pretoria guesthouse: assess the real occupancy pattern first, group rooms into sensible zones, and keep the controls simple enough for front-of-house staff to use without stress. If the building has a mix of old and new sections, we would again separate the comfort strategy by area rather than trying to force one uniform answer across the whole place.
For owners, the lesson is straightforward. Zoned air-conditioning works best when it is planned around how the property is used day to day, not just around the equipment list. That means thinking about load shedding recovery, maintenance access, noise at night and the cost of running empty rooms. We like projects where those practical details are handled early, because they save money and avoid callbacks later on.
- Start with occupancy patterns, not just room count
- Keep access panels and service clearances generous
- Plan for outage recovery and staff handover
- Balance comfort with running cost from day one
Key facts
| Project type | Guesthouse zoned air-conditioning |
|---|---|
| Town | Centurion |
| Region covered | Pretoria and Centurion |
| System type | Ducted cooling with room-by-room dampers |
| Controls | Smart thermostats with central programming |
| Timeline | 4 weeks from assessment to handover |