Medical suite in Lynnwood, Pretoria
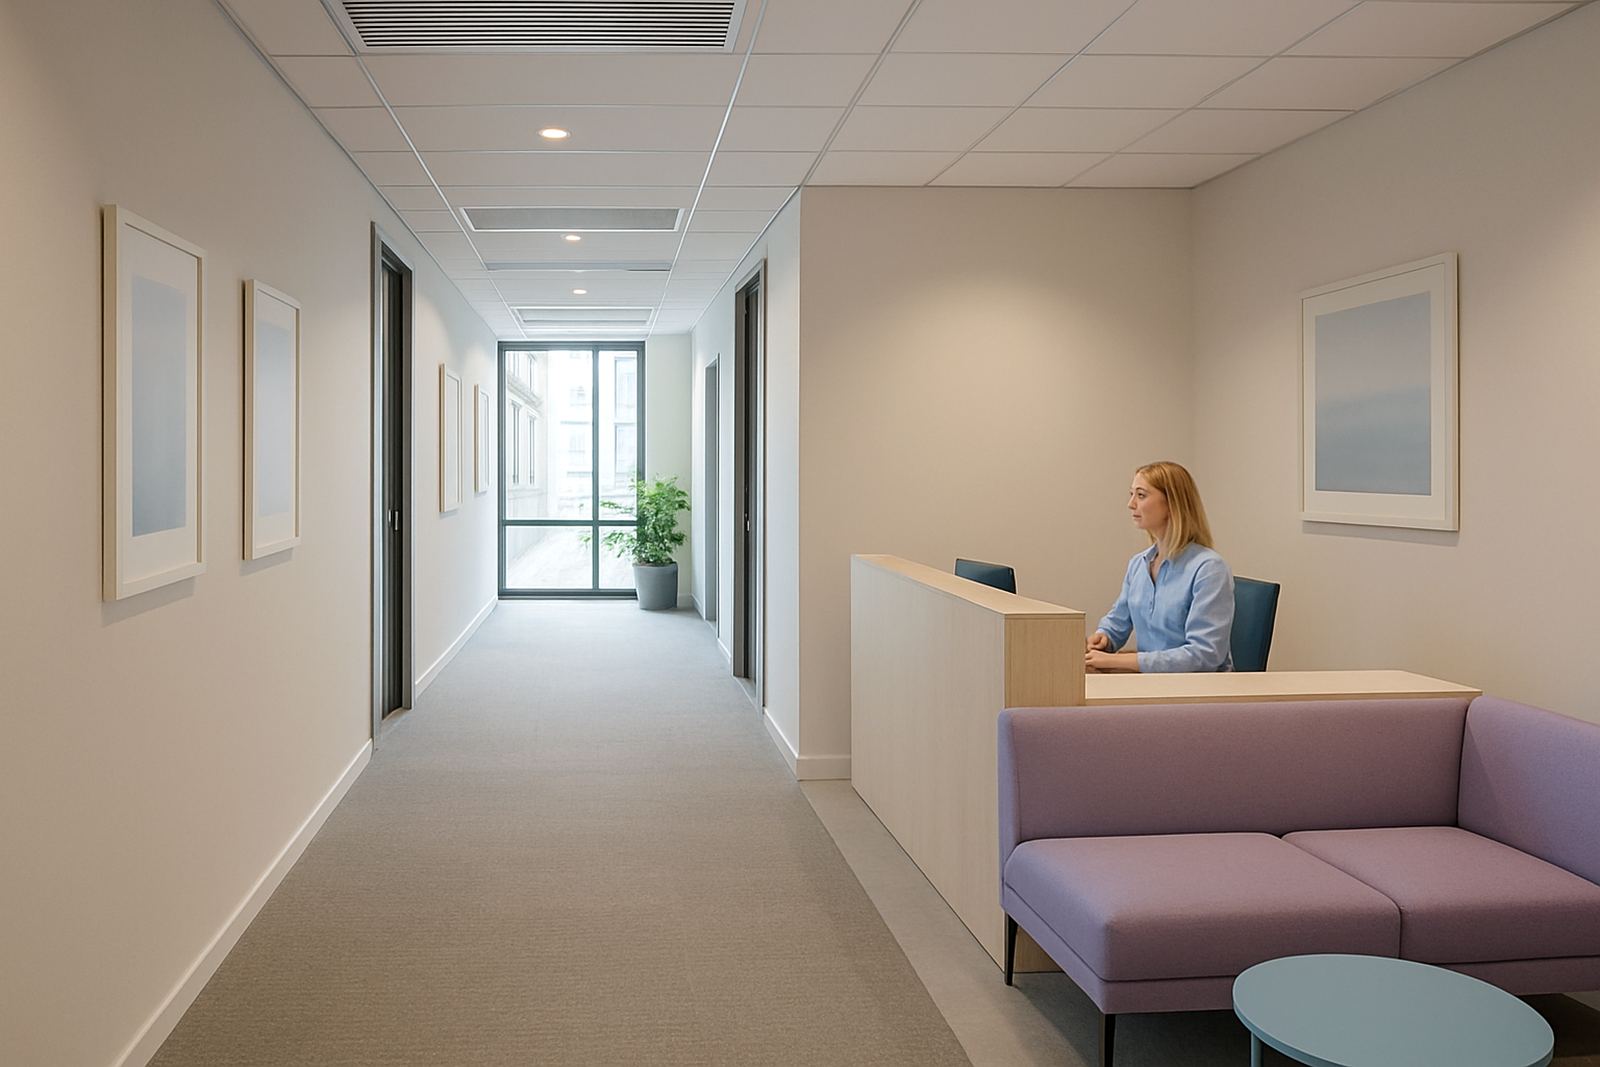
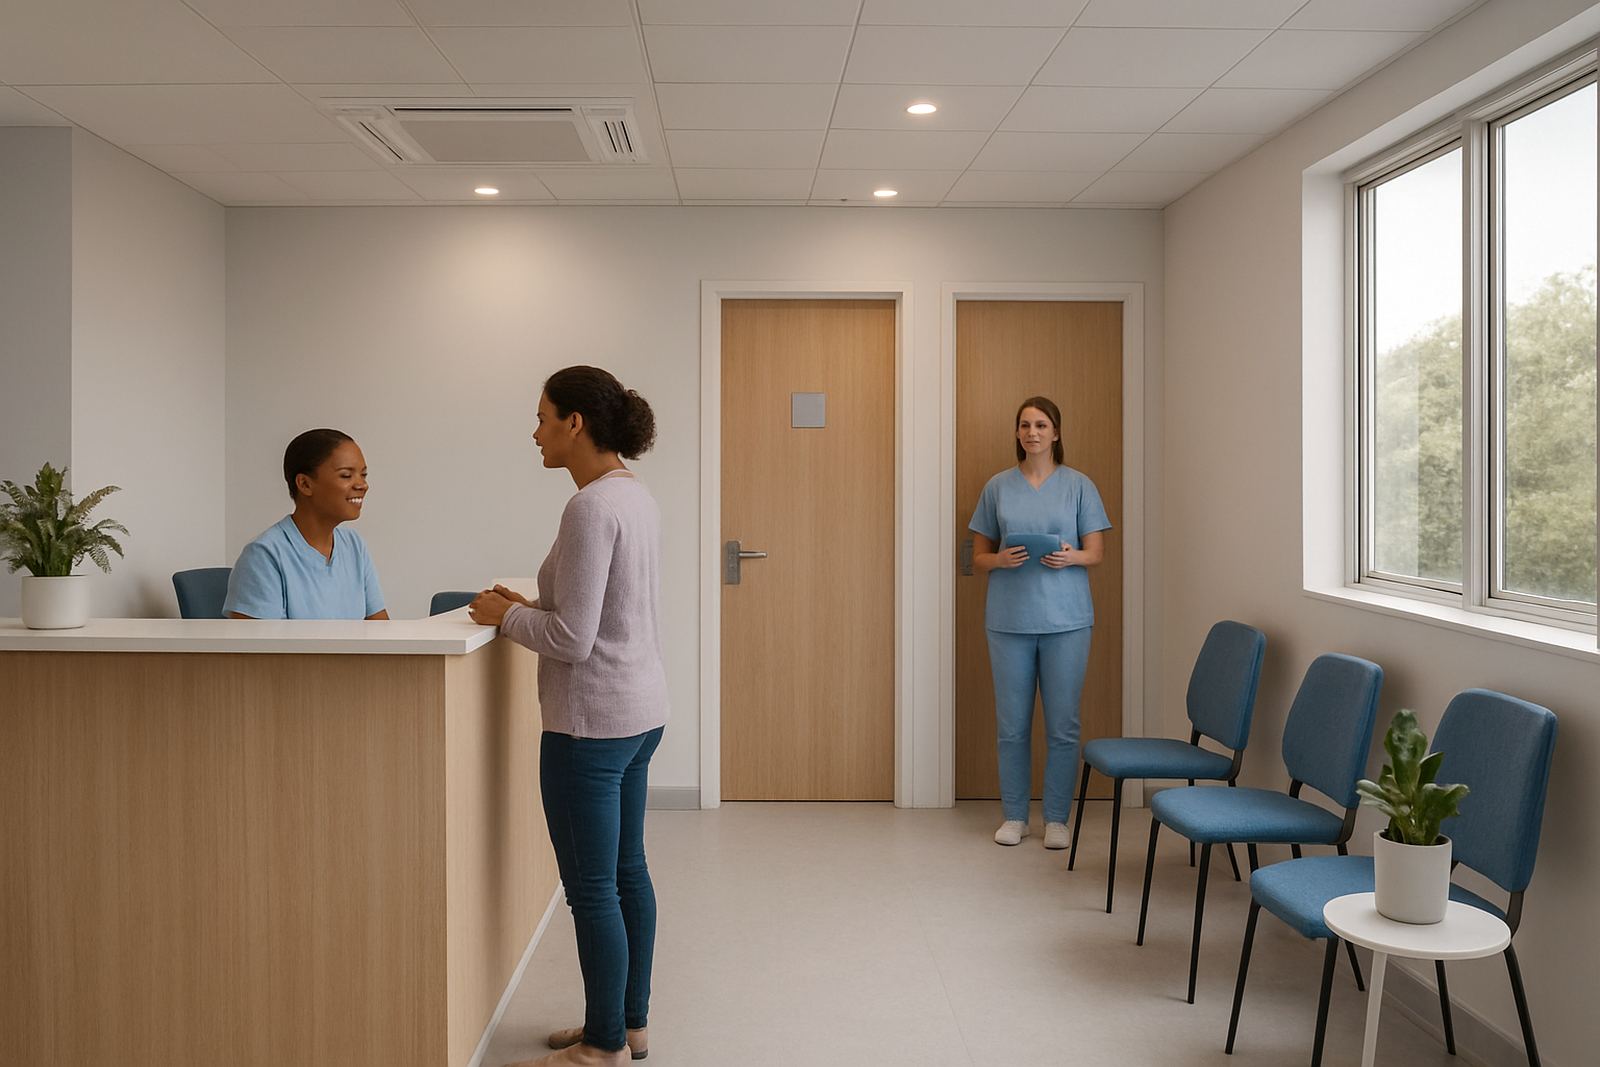
This project was for a private medical suite in Lynnwood, Pretoria, serving consulting rooms, a reception area, waiting space and support rooms. The client needed even temperatures through the day, quiet operation during consultations, and better control than a single on-off system could give. In a practice like this, one room may be busy with patients while another is empty for an hour, so zoned control made practical sense from the start.
The building had a mix of room sizes and internal partitions, which meant the system had to be planned around the actual use of each space rather than just the floor area. We worked to keep the equipment out of sight where possible and to avoid duct routes that would interfere with ceilings, lighting and medical finishes.
What the client needed from the brief
The brief was simple to say, but detailed in the work. The suite needed separate temperature control for the consulting rooms and reception, good air movement without draughts, and settings that staff could change without fuss. The client also asked for a solution that would cope with Pretoria summers, weekday occupancy changes and the usual load-shedding interruptions that affect many practices in Gauteng.
- Zoned control for consulting rooms and reception
- Quiet supply and return air paths
- Stable temperatures for patient comfort
- Simple thermostats for staff to use
- Installation that suited an occupied medical premises
We also had to factor in future maintenance access. Medical suites cannot afford long shutdowns for servicing, so the layout had to allow filters, dampers and controls to be reached quickly. That point often gets missed on early drawings, but it matters later when a practice is busy and needs a fast call-out.
Site constraints and design decisions
The main constraints were ceiling space, room-to-room separation and keeping noise low in patient areas. Consulting rooms needed individual control, while the reception area had to stay comfortable without overcooling the smaller rooms nearby. The suite also had strict requirements around tidy finishes and minimal disruption during working hours.
Kagiso Dlamini handled the HVAC design with room-by-room load calculations and duct sizing for the actual usage pattern. That meant checking solar gain, internal heat from equipment and people, and the way each room would be occupied across the day. We selected dampers for each zone and paired them with smart thermostats so the practice could set temperatures by area, not as one block. A few trial adjustments were made on site to get the airflow right, especialy on the end rooms with more external exposure.
- Load calculations for each room, not only the full suite
- Duct layout adjusted for ceiling void limits
- Acoustic focus for consultation privacy
- Zone dampers positioned for service access
Installation and controls programming
We completed the installation over three weeks, working around the practice schedule so the disruption stayed low. Reece Naidoo supervised the installation team, with ducting, dampers and control wiring done in a sequence that kept each stage neat and testable. The supply and return arrangement was set up to support balanced airflow through the suite, while the controls were programmed so staff could make changes from room to room without having to know the system details.
Ayanda Khumalo coordinated the handover with the client, including thermostat use, basic filter checks and what to do during power interruptions. The system was set up to restart cleanly after outages, which is important in Pretoria where load-shedding can interrupt normal operation more than once in a week. We also made sure the practice knew which settings to use when rooms were fully occupied versus when only reception was in use.
- Project duration: 3 weeks
- Room-by-room damper control
- Smart thermostats for each zone
- Balanced airflow and final commissioning checks
Results after commissioning
Once commissioning was complete, the practice had better temperature control across the suite and less need to overcool or overheat unused rooms. That translated into steadier comfort for patients and staff, and a more controlled energy draw during the working day. The reception area no longer fought with the consulting rooms for air, which is often where a single-zone setup falls short.
The staff found the controls easy enough to use from the first week, and the client reported that room temperatures held more consistently through the hotter Pretoria afternoons. In practical terms, the suite felt calmer and more predictable. Noise was kept low, which matters in a medical setting where privacy and a quiet waiting area are part of the service experience.
What we would do again on a similar project
For another medical suite with consulting rooms and reception, we would use the same approach: start with proper load calculations, divide the space into clear zones, and keep maintenance access in mind from day one. That combination saves time later and avoids the common problem of a system that works on paper but is awkward to live with.
We would also keep the controls straightforward for staff. In a practice, the person on reception should be able to adjust a room without phoning for help every time. Simple controls, well placed dampers and sensible commissioning make the biggest difference over the long term.
- Start with room-by-room usage, not generic sizing
- Allow for future filter and damper access
- Keep controls simple for front-line staff
- Plan for local power interruptions and recovery
Key facts
| Project | Lynnwood Medical Suite, Pretoria |
|---|---|
| System type | Zoned ducted air-conditioning |
| Control method | Room-by-room dampers with smart thermostats |
| Scope | Site assessment, load calculations, design, installation, controls programming and commissioning |
| Timeline | 3 weeks |
| Areas served | Consulting rooms, reception, waiting space and support rooms |