The brief for a law office that works in zones
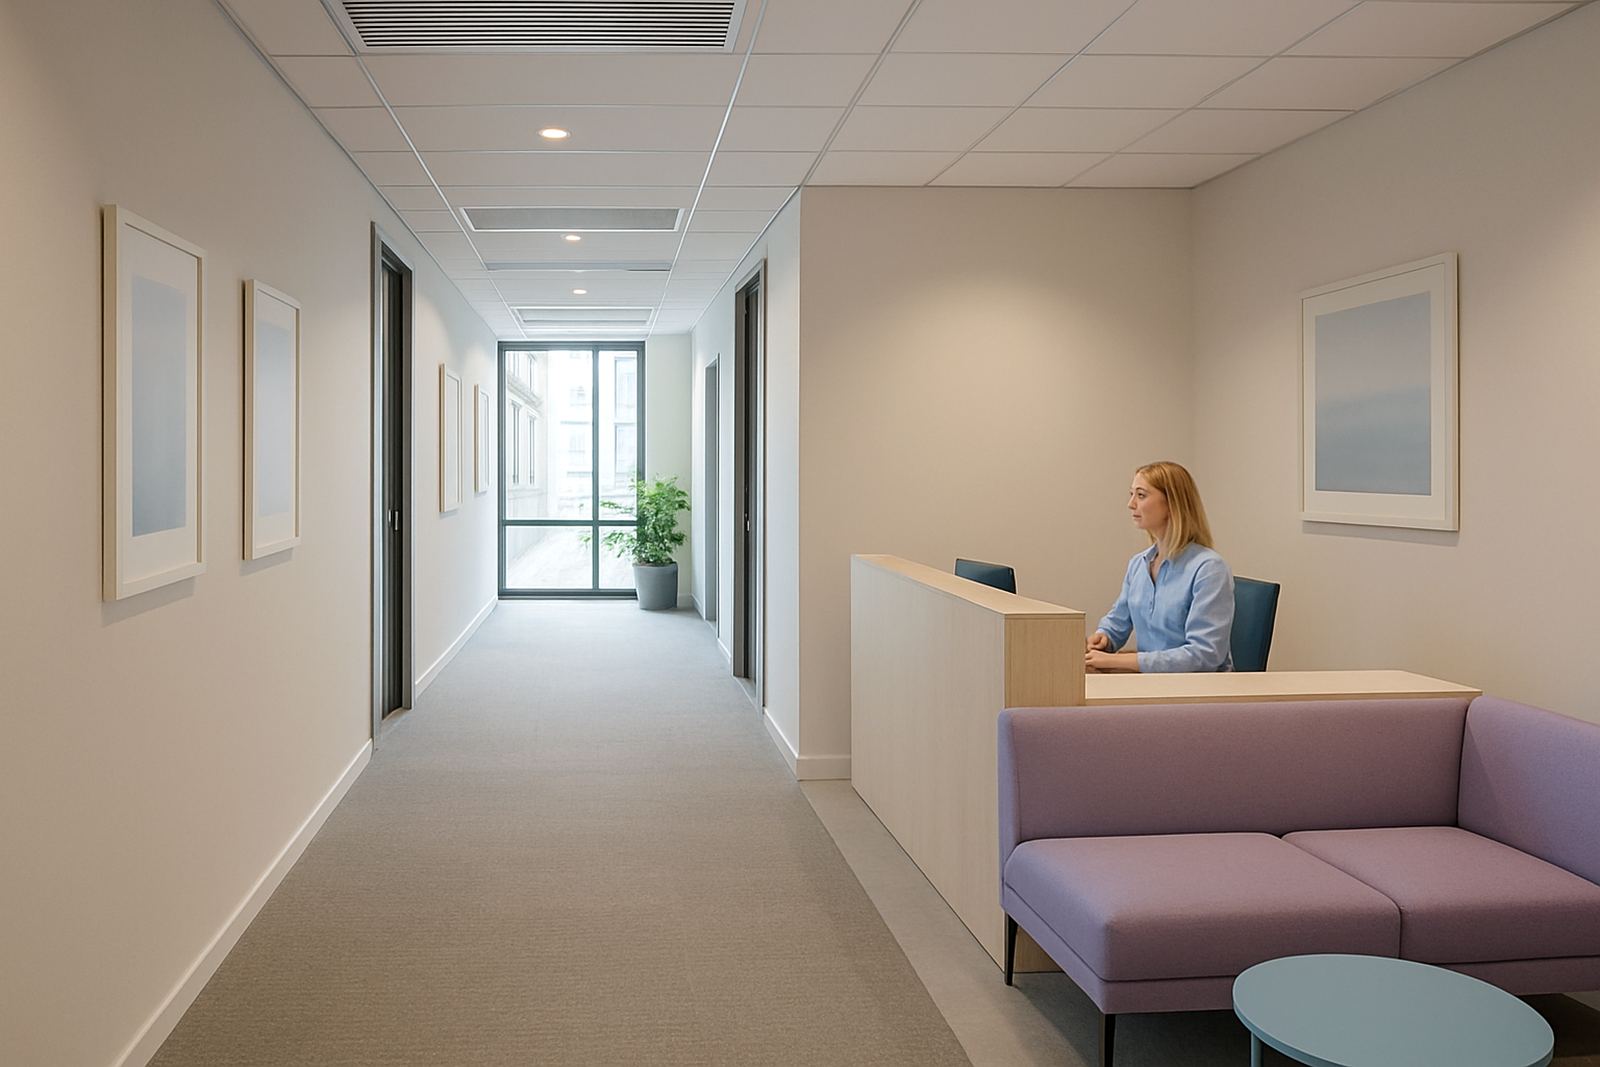
This was a professional office fit-out in Brooklyn, Pretoria, for a legal practice with private offices, a reception area and meeting rooms that had to stay comfortable without constant temperature swings. The client wanted quieter operation than standard split units, better control for different rooms, and a cleaner ceiling finish with the equipment hidden away where possible.
The brief also included practical items that come up in real offices: the front area needed to feel calm for clients, the meeting rooms had to recover quickly after a full room of people, and the private offices had to stay cool enough for long working hours without making a draught across papers and screens. Because the building was in a busy part of Pretoria, the system had to be reliable during load-shedding recovery and easy for staff to use day to day.
Site constraints in Brooklyn and what we planned around
Brooklyn office stock often has a mix of older structure and newer interior finishes, so we planned around ceiling space, existing duct routes and the need to keep disruption down during business hours. The layout had several enclosed rooms, which suited zoned air-conditioning, but it also meant we had to balance return air, supply air and door use so one office would not overcool while another stayed warm.
We also had to factor in Pretoria East summer conditions, afternoon solar gain and the usual office load from computers, printers and people moving between rooms. The outdoor equipment was positioned with service access in mind, and the condensate drainage was detailed so it would not become a problem in the rainy season.
- Brooklyn, Pretoria office fit-out with private offices, reception and meeting rooms
- Ceiling and service space checked before duct routes were finalised
- Noise control was a major part of the brief, not just temperature control
- System planned for office occupancy patterns and afternoon heat gain
What we supplied and installed
We supplied a ducted zoned system with room-by-room dampers, smart thermostats and controls programming so staff could set each area according to use. The design allowed the reception to stay steady during client visits, the meeting rooms to respond quickly when occupied, and the private offices to run independently without the whole floor being treated as one space.
Our team handled site assessments, system design, load calculations, retrofit installation, controls programming and airflow balancing. Where the existing layout needed adjustment, we worked around finishes carefully and kept the install tidy. Kagiso Dlamini handled the HVAC design side, Reece Naidoo supervised the installation on site, and Ayanda Khumalo kept the programme moving with service coordination and communication.
- Ducted zoning with motorised dampers for room-by-room control
- Smart thermostats set for different office use patterns
- Airflow balancing completed after installation to even out temperatures
- Controls programming set for practical office operation, not complicated menus
Programme and installation timeline
The project ran over four weeks from initial assessment to final handover. Week 1 covered the site visit, measurements, load calculations and review of the room schedule. Week 2 focused on system design, duct sizing and controls layout. Week 3 was the retrofit installation, which included the ductwork, dampers, thermostats and outdoor equipment placement. Week 4 covered airflow balancing, fault checks, testing and handover with the client team.
Because the office needed to stay functional, the work was phased to limit disruption. We planned the noisiest parts after office hours where possible, and kept the live areas clean each day so staff could still work. That sort of planning matters in offices, because one messy day can affect meetings and client visits. It is a small thing, but it counts.
Results for the client and daily use
The finished system gave the office separate control for the reception, meeting rooms and private offices, which immediately made the space easier to manage. Rooms now cool at the pace they are used, instead of one cold room and one stuffy room, and staff can make simple changes without calling for assistance each time. The noise level dropped too, since the ducted arrangement is less intrusive than scattered wall units running at different speeds.
From an operations point of view, the client gained better comfort during long consultations and less wasted energy in rooms that are not occupied all day. The system also handles Pretoria heat more sensibly, because the zoning allows the right amount of air where it is needed rather than pushing full output through the entire office. That helps with running costs and makes the office more consistent through the week.
- Private offices stayed cooler and quieter for long working hours
- Meeting rooms now recover faster after occupancy spikes
- Reception remained comfortable for clients without overcooling the rest of the office
- Staff can manage day-to-day settings without complicated steps
What we would do again on a similar Pretoria project
On a project like this, we would take the same approach again: assess the rooms properly, separate zones by actual use, and keep the controls simple enough for office staff to trust. For a law office, comfort is not about chasing one perfect temperature everywhere. It is about keeping the front of house presentable, the meeting rooms ready and the private rooms quiet enough for focused work.
We would also keep the early planning around ceiling space and duct routes, because that saves time later and reduces the amount of corrective work on site. In Brooklyn and similar Pretoria suburbs, older buildings can have hidden limits, so checking access, drainage and equipment placement upfront avoids headaches. A clean plan at the start usually means fewer call-backs later, which is what most offices want anyway.
Project facts at a glance
Client type: private professional office fit-out in Brooklyn, Pretoria. Scope: zoned ducted air-conditioning for reception, private offices and meeting rooms. Key result: quieter operation, room-by-room control and better comfort through hot afternoons and busy meeting schedules.
Our base in Johannesburg with Pretoria coverage allowed us to service the project efficiently, and the handover included practical guidance on seasonal use, filter care and thermostat settings. For a legal office, that kind of simple support matters as much as the hardware, because the team needs the system to work day after day without fuss.
Key facts
| Project | Brooklyn Law Offices |
|---|---|
| Town | Brooklyn, Pretoria |
| System type | Zoned ducted air-conditioning |
| Controls | Room-by-room dampers with smart thermostats |
| Timeline | 4 weeks |
| Scope | Site assessment, design, install, balancing and handover |