A Family Home With Different Comfort Needs
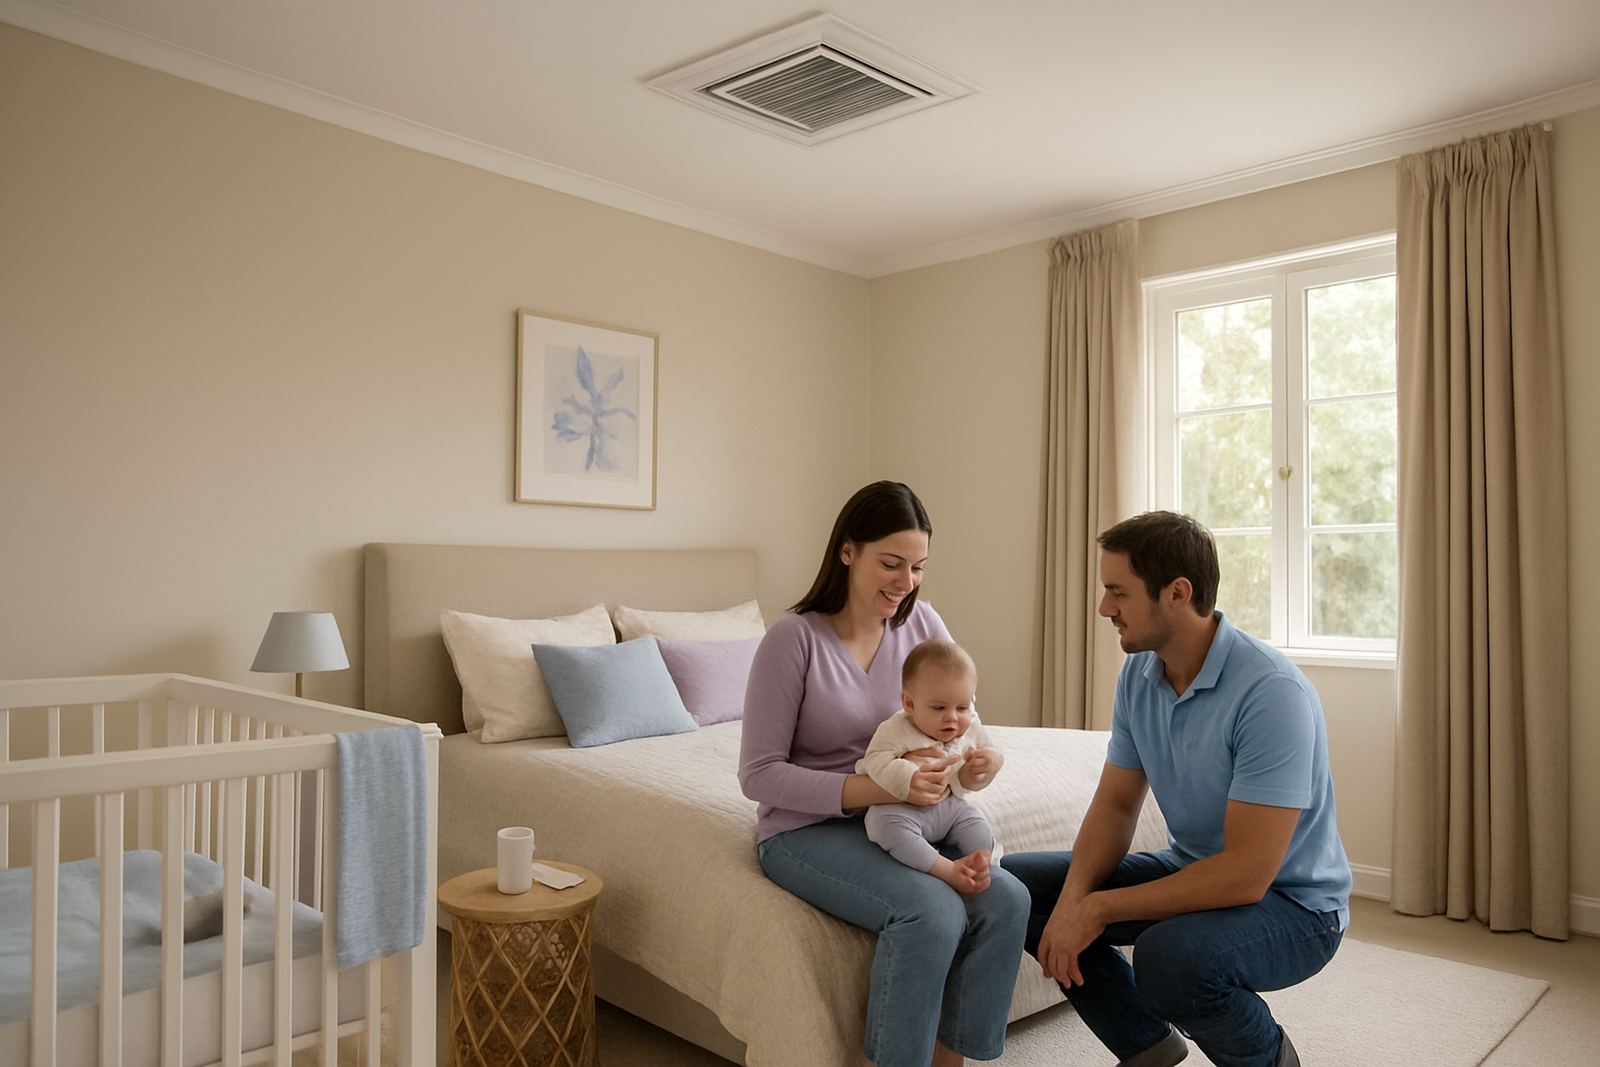
The client was a private homeowner in Faerie Glen, Pretoria East, planning for a family home with clearly different daily use areas. The nursery had to stay stable through naps and night feeds, the bedrooms needed night-time comfort, and the living areas had to cool quickly in the afternoon when the house was occupied. That meant one system with separate control, not a single setting for the whole house.
The brief was straightforward but specific. Keep the indoor units hidden, reduce noise, and make the system simple enough for everyday use. The family wanted to set temperatures per zone and not keep adjusting things from room to room. We also had to allow for Pretoria summer heat, cool winter mornings, and the practical reality of load-shedding, where the home needed a setup that would recover properly once power returned.
- Home type: private family residence
- Area: Faerie Glen, Pretoria East
- Use pattern: nursery, bedrooms and daytime living zones
- Main priority: quiet operation and separate room control
Designing Around The House Layout
The house layout drove the solution. The nursery sat close to the bedroom wing, while the main living areas were used heavily during the day and on weekends. We had to prevent one room from stealing air from another, and that meant careful duct design, damper placement and proper airflow calculations from the start. In homes like this, good zoning is not only about comfort it is also about keeping the system balanced when only part of the house is in use.
Faerie Glen homes often have mixed ceiling voids and tighter service spaces, so we checked access for duct routes, return air positions and maintenance points before finalising the design. We also allowed for Pretoria's dusty conditions and seasonal humidity swings by choosing filtration and duct routing that would be easier to service later. A neat install matters, but so does the ability to get back into the system without cutting open ceilings.
- Separate zones for nursery, sleeping areas and living areas
- Duct routes planned for existing ceiling voids
- Return air positioned for better balance across the house
- Access kept practical for future servicing
What We Supplied And Installed
We supplied a ducted air-conditioning system with room-by-room dampers, zoning controls and smart thermostats for each main area. The installation included supply and return ducting, motorised dampers, thermostat wiring, control setup and commissioning. Every zone was tested individually so the family could see how the system responded to different settings in the nursery, bedrooms and open-plan living space.
Our installation team coordinated the ceiling work, refrigerant piping, insulation and controls programming so the project moved along in a clean sequence. The homeowner wanted a tidy finish with no visible clutter, so the internal grilles were placed for good airflow without drawing attention. The result was a low-noise system that disappears into the house visually, but still gives proper control where it counts.
- Ducted system with motorised zone dampers
- Smart thermostats for key rooms and areas
- Supply and return ducting with insulation
- Controls programmed for separate daily use patterns
- Commissioning and balancing completed on site
Timeline, Coordination And On-Site Constraints
The full project ran over four weeks from final site assessment to handover. Week one covered the detailed survey, load calculations and final design sign-off. Week two focused on materials, control layout and coordination with the other trades on site. Week three covered installation and first fix work, then week four was used for controls programming, air balancing and client handover. That timeline worked well because the house was still in active completion, so we had to fit in with other contractors and keep the sequence practical.
One of the main constraints was access around the ceiling spaces and the need to avoid unnecessary rework after finishes went in. There was also the usual Pretoria issue of summer heat during the day and cooler evenings, which affects how zones behave when only part of the home is occupied. We tested each zone under different settings so the homeowner could see how the nursery, bedrooms and lounge area would respond once the family starts using the house full time.
- Total project time: 4 weeks
- Stages: survey, design, install, balancing and handover
- Main constraint: tight ceiling access in selected areas
- Coordination required with other trades on site
Comfort Results For Everyday Family Use
The completed system gives the family separate control over the rooms that matter most. The nursery can stay at a stable temperature for long periods, the bedroom zones can be set differently at night, and the daytime living zone can cool quickly when the house fills up. Because the airflow is balanced properly, the system does not force extra air into rooms that do not need it, which helps with comfort and running efficiency. In practical terms, that means less fiddling with settings and fewer temperature swings across the house.
The homeowner also gained better control during load-shedding recovery. Once power returns, the system can come back online in a controlled way instead of overworking one part of the home. The family now has a setup that feels quieter and more consistent, with no need to sacrifice one area for another. For a residence with a nursery and active living spaces, that matters every day, not just in summer.
- Stable nursery temperature for naps and overnight use
- Separate night-time comfort for bedrooms
- Fast cooling for living areas during the day
- Better control after power interruptions
What We Would Repeat On Another Home Like This
If we were doing this type of home again in Pretoria East, we would use the same approach: start with the room use pattern, calculate the loads properly and design the zoning around how the family actually lives. Homes with a nursery and separate bedroom wing need more than a standard one-size-fits-all solution. The right dampers, thermostat positions and airflow balance make the difference between a system that merely runs and one that works well every day.
We would also keep the same attention to servicing access and clean control layout. In humid summer conditions and dusty winter periods, a system must be easy to maintain, because that is what keeps it performing properly long term. A tidy install is good, but a system that still makes sense three years later is better. That is the real test of the design.
For family homes in Faerie Glen, Menlo Park or nearby areas, we would always recommend zoning where the rooms have different schedules or comfort needs. It saves time, gives better control and usually avoids arguments over the thermostat, which is never a bad thing.
Key facts
| Project | Faerie Glen Residence |
|---|---|
| Location | Faerie Glen, Pretoria East |
| Client type | Private family residence |
| System type | Ducted zoned air-conditioning |
| Zones | Nursery, bedrooms and daytime living areas |
| Timeline | 4 weeks from assessment to handover |