Boardroom Comfort That Matches Real Meeting Use
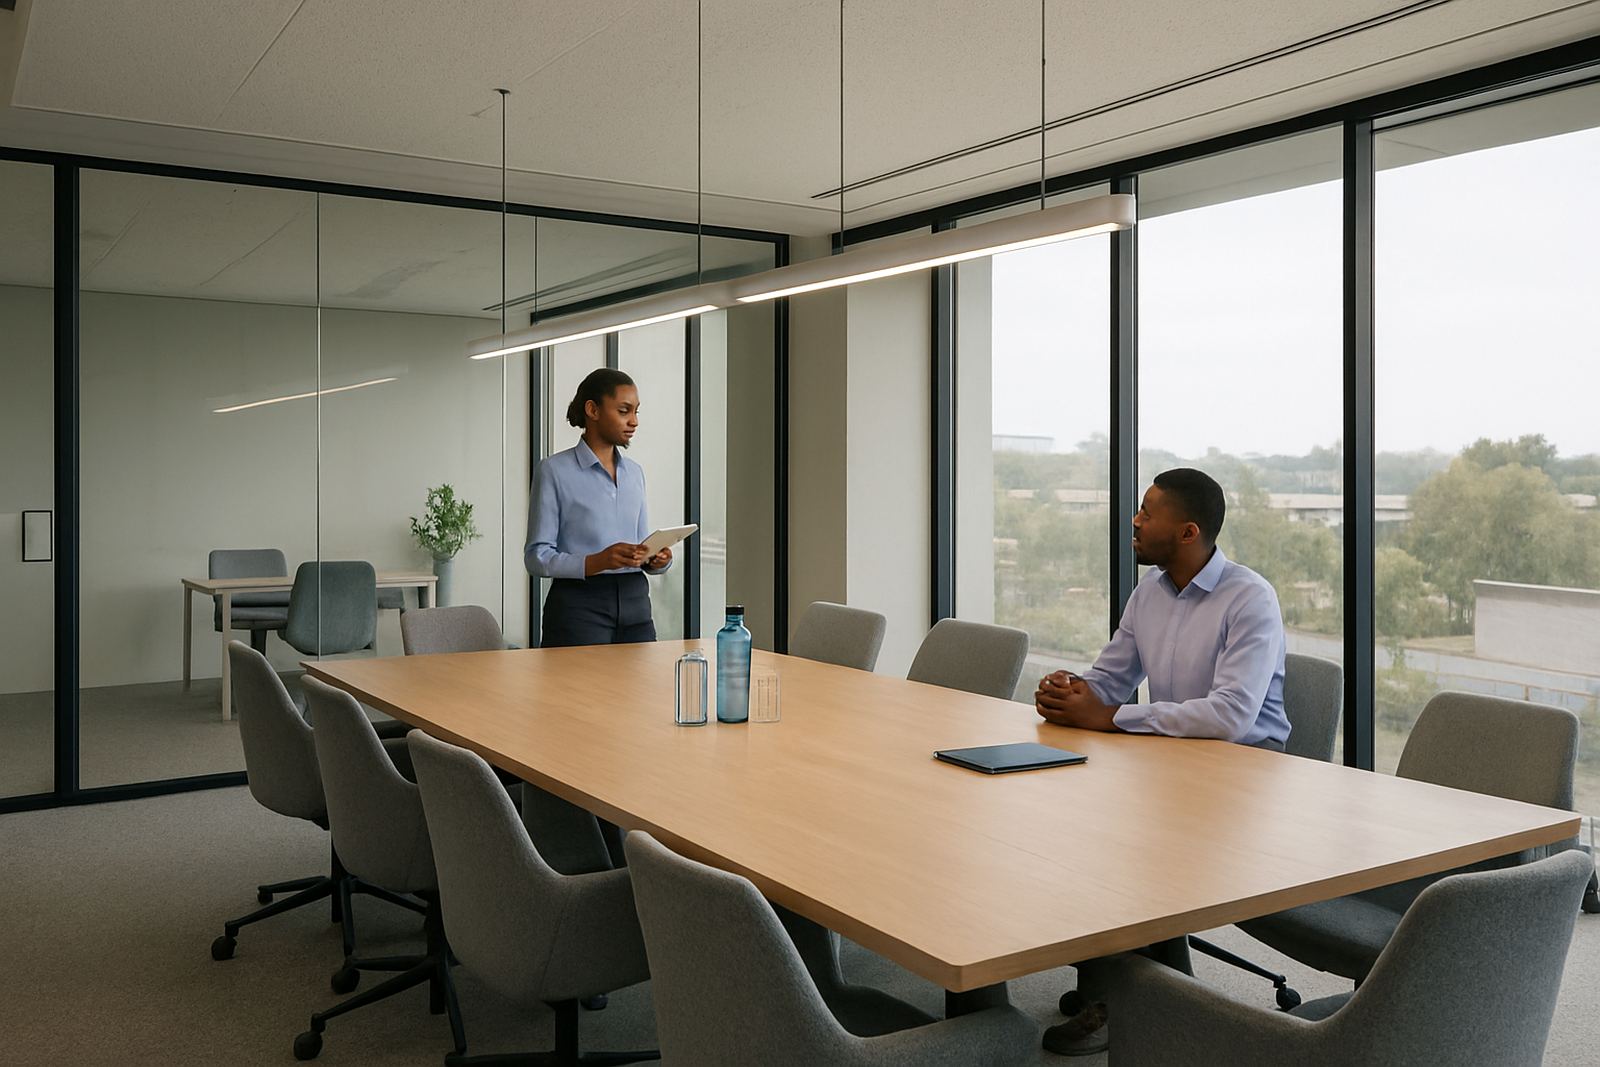
The client was a Pretoria office in Menlyn with a boardroom that was being used for executive meetings, training sessions and video calls, often back to back. The old setup could not keep the room even once people were seated for long periods, and the space would swing from stuffy to overcooled depending on the time of day. In a room like that, comfort affects attention quickly, especially when the doors open and close and the room fills up. The brief was straightforward: make the boardroom easier to control, improve air movement across the table area, and keep energy use sensible when the room is empty.
This was not a full building overhaul, just a targeted zone upgrade for one important room. That meant we had to work within the existing ceiling space, keep disruption low, and make sure the controls would be easy for staff to use without calling for help every time the room changed from a small meeting to a full board session.
- Client type: corporate office boardroom
- Town: Menlyn, Pretoria
- Use pattern: meetings, training and presentations
- Focus: occupancy-based control and better air distribution
What Was Holding the Room Back
The main problem was air being delivered in a way that did not suit the shape of the room or the actual seating plan. People at the table ends felt draughts while the centre of the room ran warmer. Because the boardroom was only used at certain times, the system also kept treating it as if it needed the same output all day. That wasted electricity and made the room harder to keep comfortable on hotter Pretoria afternoons.
We also had to factor in site constraints. The building was occupied, access was limited to business hours, and the ceiling space had other services running through it, so routing and equipment placement had to be planned carefully. There was limited tolerance for dust or noisy work. Load-shedding was another practical issue, because controls had to return to the correct settings after interruptions without staff having to reprogram anything. The room needed to be ready for use at short notice, not after a long reset.
- Existing comfort issues: hot spots, draughts and uneven temperature
- Operational issue: system ran too hard when the room was empty
- Site issue: limited access and tight ceiling space
- Power issue: settings had to recover after interruptions
What We Supplied and Installed
We supplied a zoned air-conditioning solution built around room-by-room dampers, temperature sensing and smart thermostats. The boardroom zone was set up so supply air could be directed more evenly across the occupied area, rather than dumping flow into one side of the room. We also added occupancy-based control so the system could reduce output when the room was not in use and step back up before the meeting started.
The installation included new control wiring, dampers, sensors and commissioning of the zone logic. We balanced the airflow to suit the room layout, then tuned the thermostat settings so staff could make simple adjustments without upsetting the overall logic. The final result was a boardroom that cooled more evenly and recovered faster after doors opened. Megan on our side kept the handover notes clear, which helped the client team understand the basic settings from day one, no guesswork needed.
- Room-by-room dampers for zoned control
- Smart thermostats with occupancy-based scheduling
- Airflow balancing for the seating layout
- Controls programming for easy daily use
- Commissioning and handover on site
Programme and Site Work in Menlyn
The job ran over three weeks from assessment to handover. Week one covered the site assessment, measurements and load calculations. Kagiso then prepared the zone design and checked the return air and supply positions against the room size and usage. Week two was the installation window, with Reece overseeing the fitment and coordination on site so the building could keep operating. Week three was for controls programming, airflow balancing and final testing under live conditions.
We kept the work contained to the boardroom area and nearby service routes so the rest of the office was not affected. Naledi handled scheduling and access with the client team, which mattered because the room could only be taken out of use at agreed times. The practical parts of the job were simple enough, but they had to be done properly: secure mounting, neat cable runs, correct damper action, and enough access left for future servicing. In a boardroom, poor access becomes a problem later.
Results After Commissioning
Once the zone was commissioned, the room held temperature more steadily and the air felt better distributed across the seating area. Staff noticed fewer complaints about cold patches near the walls and less waiting for the room to settle before meetings started. Because the controls now respond to occupancy, the system is not working as hard when the room is empty, which helps reduce running costs over time. The client also has a cleaner way to manage comfort during different meeting sizes, which was part of the original brief.
In practical terms, the boardroom now starts the day ready, copes better with full occupancy and recovers faster after people move in and out. That matters in a Pretoria office where summer heat and midday meeting loads can change quickly. The final settings were left simple enough for reception and facilities staff to use without needing specialist support for everyday changes.
- More even temperature across the room
- Better comfort during full occupancy
- Lower run time when the room is empty
- Fewer complaints about draughts and hot spots
- Faster recovery after doors open and close
What We Would Do Again On A Similar Fitout
If we were doing the same type of boardroom fitout again, we would approach it the same way: measure the real use pattern first, then design the zone around the people in the room, not just the equipment already there. That means checking seating layout, door traffic, presentation equipment and ceiling restrictions before fixing the final supply positions. In rooms like this, the small details make a bigger difference than most people expect.
We would also keep the controls simple. A boardroom does not need a complicated interface, it needs predictable operation, easy override options and settings that survive power cuts and load-shedding without drama. For offices in Menlyn, Sandton or Centurion, that kind of practical control makes the room easier to manage through the year. If the space is used for board meetings, training or client presentations, we would still recommend zoned control, proper airflow balancing and a commissioning visit after the first few weeks of use to catch any small adjustments.
Key facts
| Project type | Boardroom zoned air-conditioning upgrade |
|---|---|
| Location | Menlyn, Pretoria |
| Timeline | 3 weeks from assessment to handover |
| Controls | Occupancy-based smart thermostats with zone logic |
| Air distribution | Room-by-room dampers with balanced supply and return |
| Services used | Site assessment, load calculations, design, installation, programming and commissioning |