A Small Suite with Big Comfort Differences
The client was a professional office in Waterkloof, Pretoria, using a compact suite with a reception area, private offices, a meeting room and a perimeter line of glazing that caught the morning and late afternoon sun. The brief was simple on paper: keep the suite comfortable without overcooling the whole floor when only one room was occupied. In practice that meant different loads by room, uneven solar gain and a need for quiet operation during calls and meetings.
The existing arrangement was not coping well with the changing use of the suite. Staff were asking for warmer settings near the windows, while the meeting room needed faster pull-down when visitors arrived. We also had to work around a fitted ceiling, limited plant space and landlord rules on what could be altered inside the tenancy. The solution had to look tidy, work with normal office hours and allow simple control for the team on site.
What We Planned for the Waterkloof Fitout
We carried out a site assessment, load calculations and a full room-by-room design before any work started. The suite needed zoning, but not too many moving parts. We designed the system around separate dampers for the perimeter and internal zones, with a smart thermostat layout that gave the occupants direct control without making the system confusing.
- Perimeter zone for glazing and sun-facing offices
- Meeting room zone with faster response for occupied periods
- Internal office zone for steady weekday use
- Independent thermostat control for each occupied area
- Airflow balancing to keep pressure and throw even across the suite
Because the building was in Pretoria, we also paid attention to summer heat and winter morning chill. The system had to handle the sharp daily swing, especially where the façade picked up direct sun. We selected ducted zoning so the business could keep the ceiling line neat and avoid separate visible units in each room.
Installation in a Live Office Environment
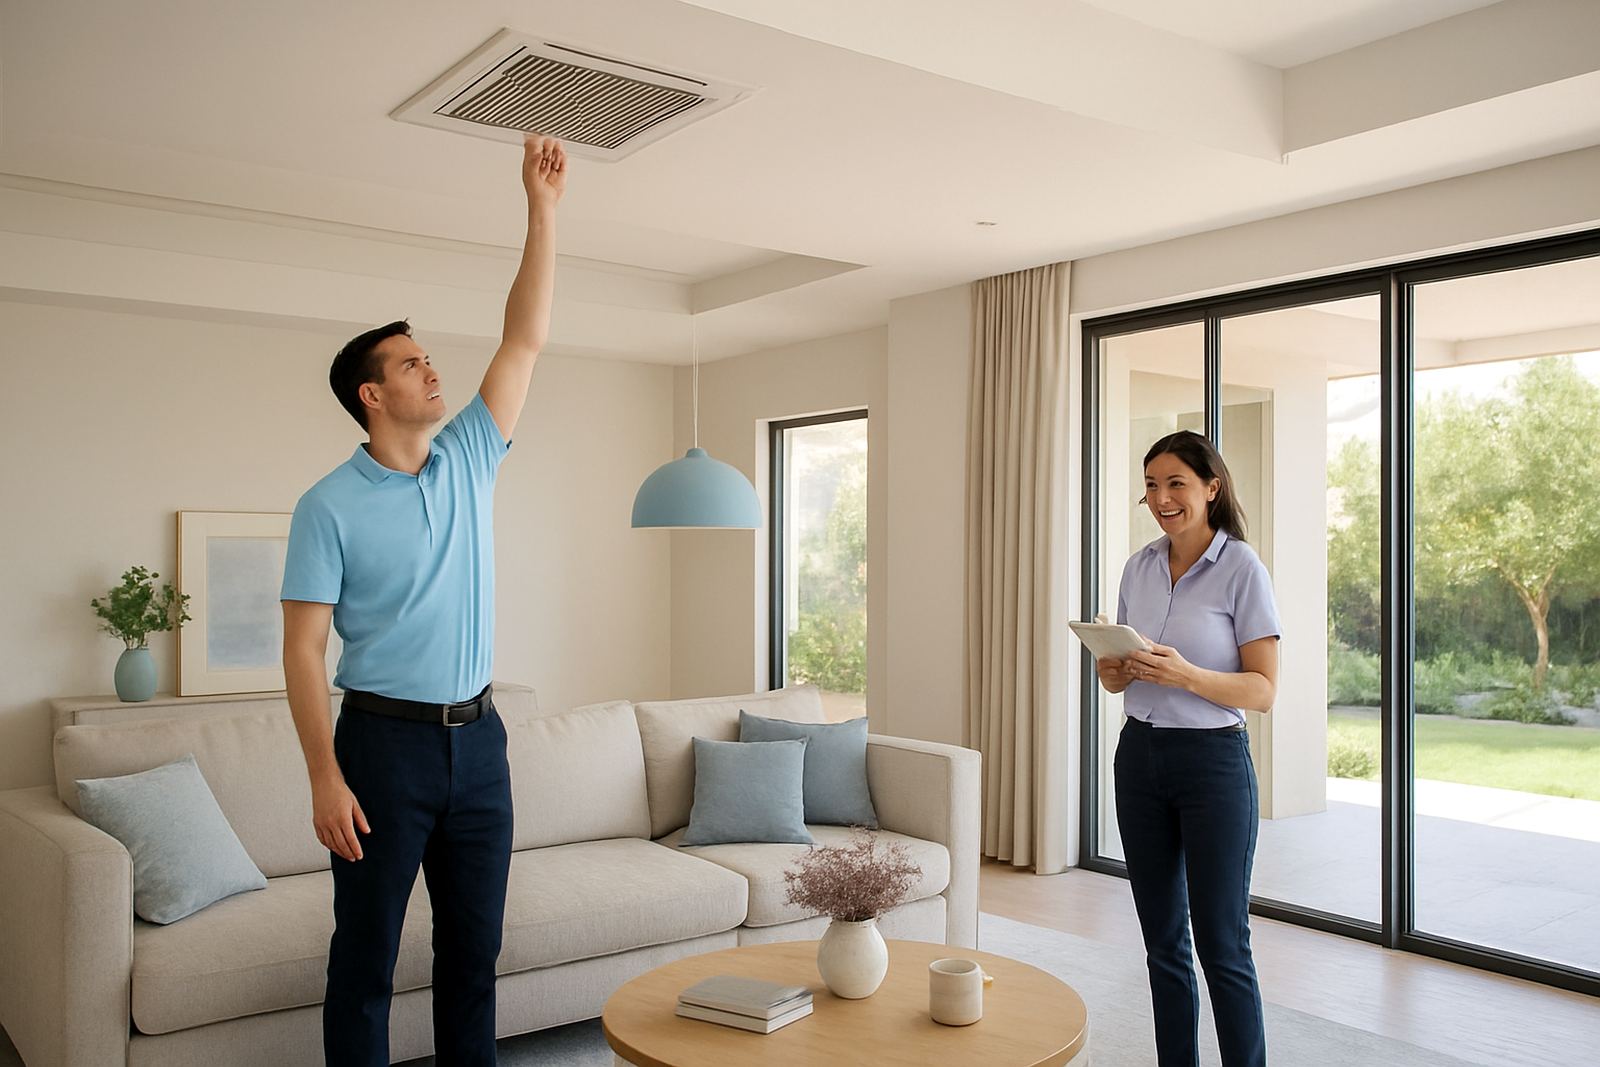
The installation was done while the office remained partly operational, so the programme had to stay tight and the work areas had to be kept clean each day. We completed the retrofit in 2 weeks, including ceiling access, damper installation, thermostat wiring and final commissioning. The team coordinated access around staff meetings and kept noise down during business hours where possible.
Our installation scope included ducted equipment connections, motorised dampers, controls programming and final airflow checks. Reece Naidoo supervised the install on site, while Kagiso Dlamini confirmed the zoning layout and pressure settings before sign-off. It was important that each zone opened and closed properly, otherwise the perimeter rooms would have kept stealing air from the rest of the suite.
- 2 week installation programme
- Ducted zoning with room-by-room dampers
- Smart thermostat setup for simple daily use
- Controls programmed for occupied and unoccupied periods
- Airflow balancing and commissioning on completion
Key Specs for the Suite
The finished system was built around practical office use rather than one-size-fits-all cooling. The perimeter offices now have their own response to sun load, while the meeting room can be brought up or down quickly depending on bookings. This keeps comfort steadier and avoids running the whole system harder than necessary.
We also made sure the controls were easy enough for any staff member to use. That mattered because office teams change, and nobody wants a system that needs constant explanation. The thermostats were set up with clear schedules, and the zoning logic was configured so the suite could cope with hot afternoons without overcooling people near the centre of the space.
- Project type: Small office suite retrofit
- Location: Waterkloof, Pretoria
- System type: Ducted zoned air-conditioning
- Zoning: Perimeter, internal office and meeting room
- Controls: Smart thermostats with programmed schedules
- Timeline: 2 weeks from start on site to handover
What Changed After Commissioning
Once the system was balanced and the controls were tested, the difference was clear in daily use. The perimeter offices no longer had to be cooled to the same level as the rest of the suite, and the meeting room could be used without everyone else feeling the change. That gave the client better control over comfort and better use of electricity too, especially during long afternoons.
The other gain was consistency. Before the zoning work, the temperature would drift as people moved between rooms and doors opened and closed. After commissioning, the suite held its setpoints better and the airflow felt more even. It is the sort of change staff notice straight away, even if they do not talk about the equipment itself.
- Better comfort at the sun-facing perimeter
- Faster response for the meeting room
- Lower wasted cooling across unused areas
- Cleaner ceiling finish with no extra visible units
- Quieter day to day operation for office work
What We Would Do Again for a Similar Pretoria Office
For a suite like this, we would use the same approach again: measure the real loads first, keep the zoning practical, and make the controls easy to live with. In Waterkloof and similar Pretoria suburbs, sun exposure can change a room’s behaviour very quickly, so the perimeter zone needs proper attention from the start. If you under-size that part, the whole office ends up uncomfortable.
We would also keep the install sequence disciplined. On a live office job, good planning saves time and avoids repeated ceiling access. A clean handover matters too, because the people using the space need to understand how to switch between occupied, meeting and after-hours settings without calling for help every time. That is where simple programming pays off, and it saves a lot of back and forth later on.
Key facts
| Project | Waterkloof Office Suite |
|---|---|
| Location | Waterkloof, Pretoria |
| Client type | Small professional office |
| System | Ducted zoned air-conditioning |
| Controls | Smart thermostats with room-by-room dampers |
| Works completed | Site assessment, design, installation, balancing and commissioning |