The Brief for a Compact Apartment in Morningside
The client was a private apartment owner in Morningside, Johannesburg, fitting out a compact home that had to feel clean and calm, not crowded by equipment. The main brief was simple enough on paper: cool the living area and bedrooms properly, keep the grilles discreet, and avoid anything that would interfere with the finished ceilings, bulkheads and joinery.
As with many apartment jobs in Sandton, the challenge was not just the cooling load. It was access, space, noise control and keeping the installation neat in a building with strict practical limits. The client wanted separate control for the main rooms, plus a system that would not become a headache during load-shedding or maintenance periods. We also had to account for the apartment’s orientation, afternoon heat gain and the fact that the rooms would be used at different times, so one area often needed less cooling than another.
Site Constraints and What Had to Be Worked Around
The apartment had tight ceiling voids, limited access above the ceiling line and very little forgiveness for oversized duct runs. There was also the usual apartment issue of working cleanly in an occupied or nearly finished space, where dust control and timing matter just as much as the final result. In this kind of unit, you cannot simply force a standard layout in and hope for the best. The route, duct size and service access all need to be planned before any cutting starts.
We also had to keep the external footprint modest. In a block like this, plant placement and condensate routing must respect building rules and the neighbours nearby. Coastal humidity was not the issue here, but summer moisture and Johannesburg dust still meant that filter access and serviceability had to be built in from day one. We kept all the main components positioned for future maintenance, with access panels placed where a technician can reach them without making a mess of the apartment.
- Limited ceiling voids and confined service access
- Discreet grille positions to suit the interior finishes
- Low-noise operation for bedrooms and living areas
- Condensate routing planned to avoid future drip issues
- Room-by-room control to reduce wasted running time
What We Supplied and Installed
We supplied a zoned ducted air-conditioning solution with room-by-room dampers and smart thermostats, set up for the apartment’s actual usage pattern rather than a one-size-fits-all layout. The design covered the main bedroom, second bedroom and living space, with discreet linear style grilles selected to suit the finished interiors. We used limited-access installation methods to work through the available routes, keeping disruption low and preserving the ceiling lines as far as possible.
The system was designed to give proper airflow where needed, while allowing each zone to reduce or stop cooling when not in use. That helps with electricity use and means the apartment does not feel overcooled just because one room is warm. Controls were programmed for straightforward day to day use, with clear set points and sensible zoning logic. During the install we also completed airflow balancing so the discharge from each room matched the duct layout and the load calcualtions for the unit. In a compact apartment, that balancing matters a lot, because a small error shows up quickly in comfort complaints.
- Ducted zoning with room-by-room dampers
- Smart thermostats for local temperature control
- Discreet supply and return grilles
- Controls programming for easy use
- Airflow balancing after installation
Project Timeline and Working Method
The full project ran over three weeks from final site assessment to handover. The first week covered measurements, load calculations and system design. That stage was important because the apartment needed accurate cooling sizing, not guesswork. Once the layout was signed off, we set out the duct route, grille positions and service access points so the installation team could move efficiently on site.
In week two we handled the installation work, including the concealed components, ducting, zoning hardware and condensate connections. Access was tight, so the team had to work in a careful sequence to avoid clashes with the ceiling finish and existing services. The final week was used for controls programming, airflow balancing, testing and client familiarisation. We explained how to use the zones, when to trim set points, and how to check the system if a room felt warmer than expected. That kind of handover saves a lot of call backs later on.
Results in Daily Use
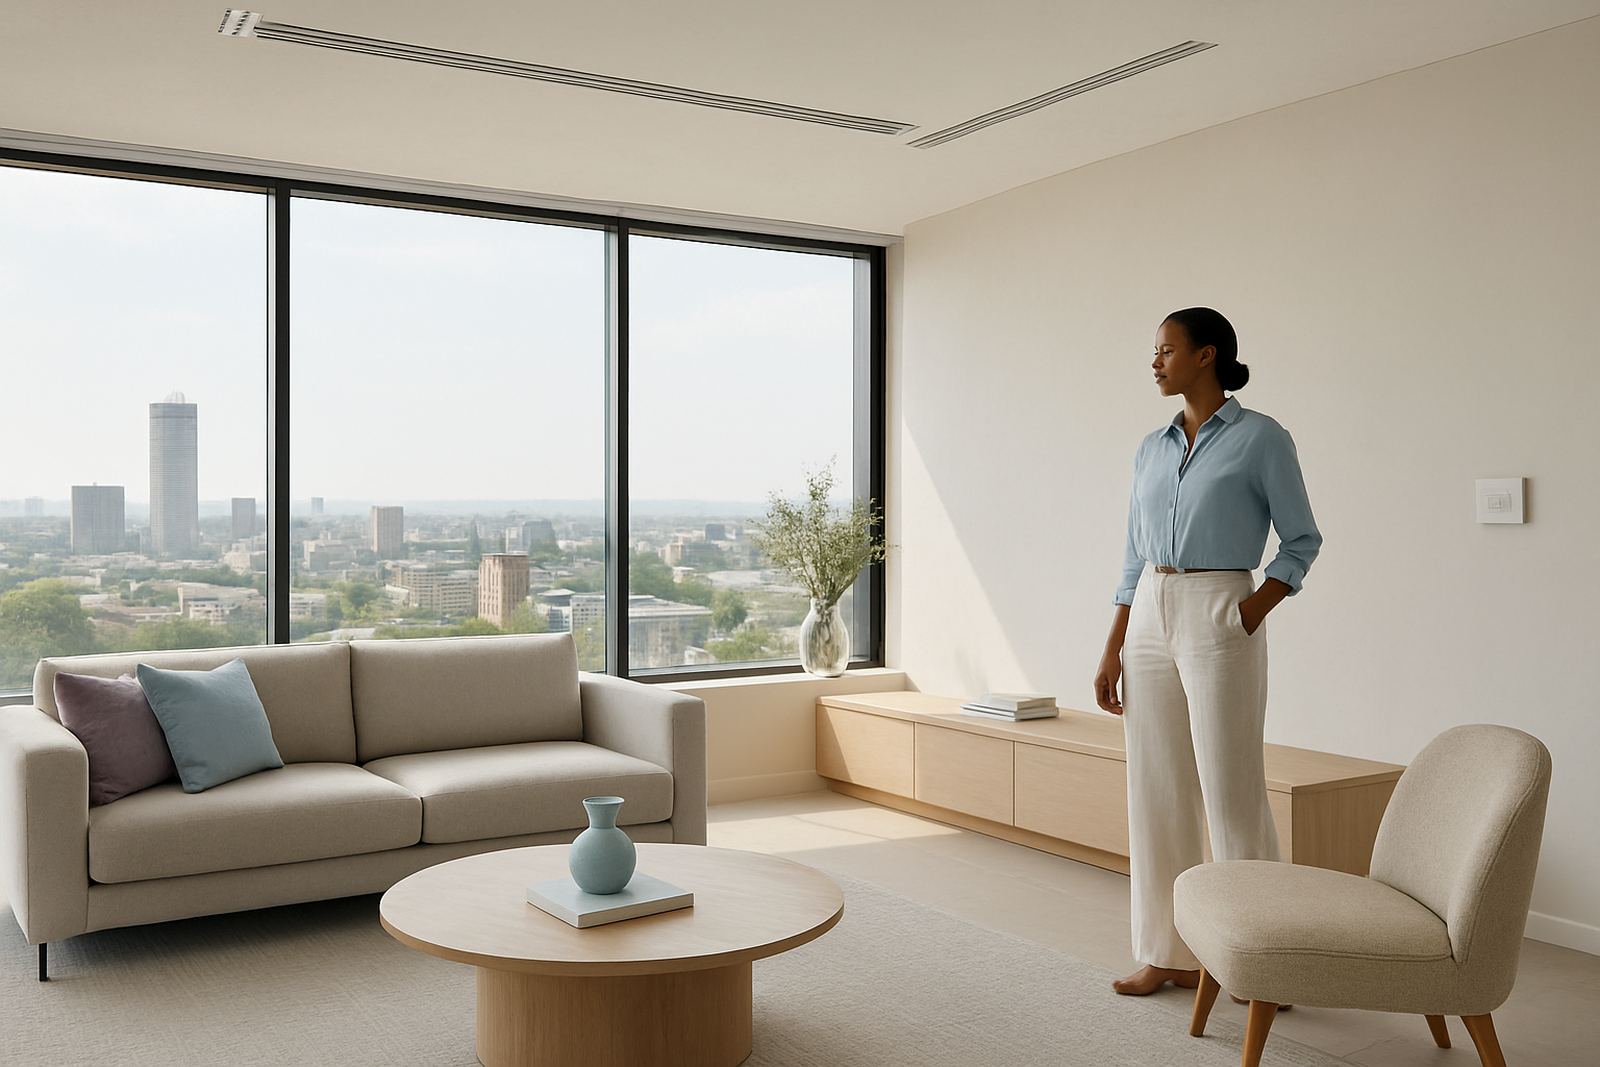
The finished apartment now cools evenly and quietly, with each room responding to its own thermostat rather than forcing the whole unit to run all day. The client wanted comfort without visible equipment dominating the space, and that is exactly what the finished install achieved. The grilles sit neatly into the finishes, the ceiling lines remain clean and the system does not draw attention to itself.
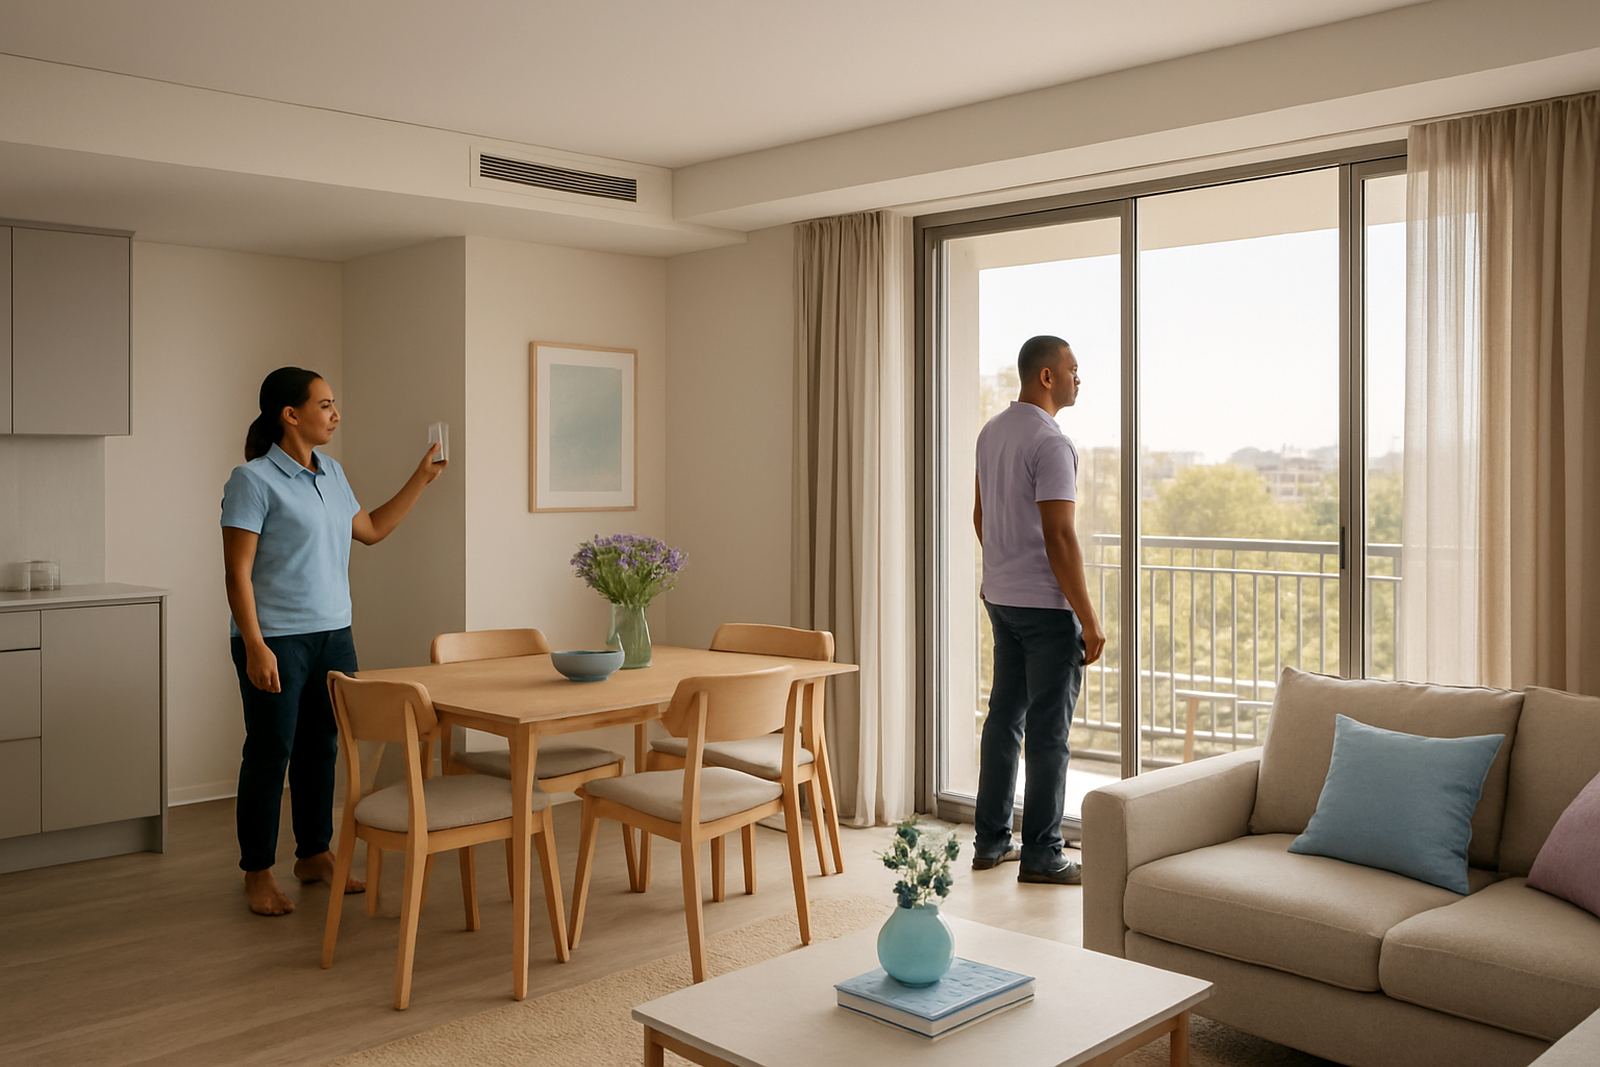
From a practical point of view, the biggest benefit is control. The living area can be cooled when guests are over, while bedrooms can be set separately or left off when not needed. This gives better comfort and lower running time, which is useful in Johannesburg where people often need cooling in the afternoon but not through the entire night. The apartment also stays more consistent during warmer spells, because the zoning limits overcooling in one room while another still runs hot. It is a small unit, but the difference in day to day comfort is clear.
- Even cooling across compact rooms
- Separate control for living and sleeping areas
- Clean ceiling appearance with discreet grilles
- Reduced running time through zoning control
- Quiet operation suited to apartment living
What We Would Do Again on a Similar Apartment Job
If we were doing the same type of project again in Morningside or Pretoria East, we would use the same approach: get the load calculations right early, keep the duct routes short, and protect service access even if it means spending more time on layout. Apartment work does not forgive rushed planning. The less space you have, the more important it becomes to think about future maintenance, filter changes and how a technician will reach each part of the system.
We would also keep pushing for discreet grille placement and simple controls. In a compact apartment, the client should not need a long explanation every time they adjust the temperature. Good zoning should feel natural. When the design, installation and balancing are all done properly, the system becomes easy to live with and easy to service, which is the outcome we aim for on every Johannesburg and Pretoria apartment project.
Key facts
| Project | Morningside Apartment |
|---|---|
| Town | Morningside, Johannesburg |
| System type | Zoned ducted air-conditioning |
| Control method | Room-by-room dampers with smart thermostats |
| Installation period | 3 weeks |
| Key finish | Discreet grilles with limited-access installation |