Penthouse brief: cool comfort without visible bulk
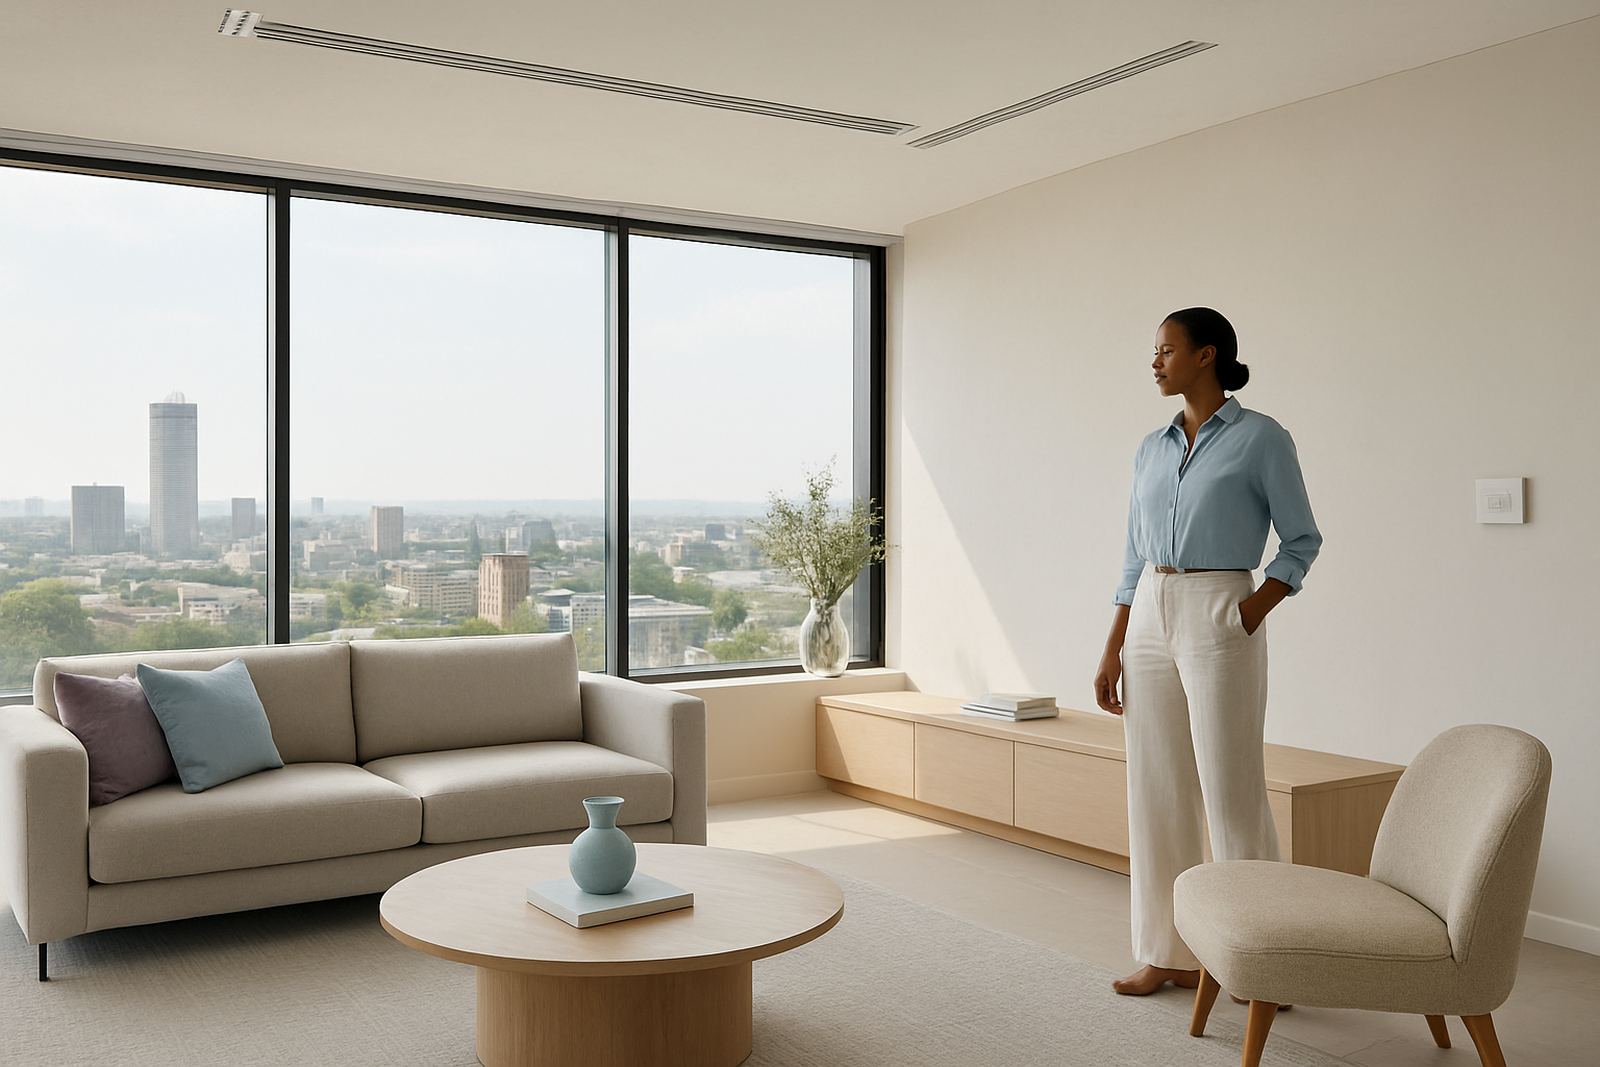
The client was a private homeowner in Sandton, living in a premium apartment with open-plan living, high-end finishes and very little spare ceiling space. The brief was simple on paper but tricky in practice: keep the space cool in summer, reduce hot spots near the glass, and avoid anything that would spoil the interior lines or create a noisy system. The client also wanted proper control from a phone, because the apartment is used across the week and not every room is occupied all the time.
We were working in an existing unit, so the installation had to fit around finished ceilings, limited access and a building that required careful timing for deliveries and noisy work. With apartment projects in Sandton, the real challenge is often not the equipment itself, it is planning around the body corporate rules, lift access and protecting the finishes from dust. That was part of the brief too.
Site conditions and design constraints
The apartment had a long glazed frontage, a compact plant position and ceiling voids that varied from one section to the next. Some areas had just enough space for slim concealed ducting, while other points needed short, accurate branches to avoid pressure loss. The client did not want exposed wall units, and there was no appetite for visible bulkheads that would change the feel of the rooms.
We carried out a full site assessment, measured the available voids, checked return air paths and worked out the likely cooling load for each zone. Because apartments in Sandton can heat up fast in the afternoon, we allowed for sun gain on the western side and higher use of the main living area after work hours. The system had to cope with that without constant overcooling in the bedrooms.
- Limited ceiling depth in selected areas
- Open-plan lounge and dining room with high solar gain
- Need for quiet operation in bedrooms and study space
- Controlled installation schedule due to apartment access rules
What we supplied and installed
We supplied a zoned ducted air-conditioning setup with slim concealed ducting, room-by-room motorised dampers and smart thermostats linked to app control. The duct layout was designed to keep the runs short and balanced, with insulated ducting to reduce heat gain and prevent condensation. Each occupied space could be controlled separately, so the client did not have to cool the whole apartment just to use one room.
The install included concealed supply grilles that suited the interior finish, return air provision sized for the static pressure, and proper access panels for future servicing. Controls were programmed so the client could set schedules for weekdays, weekends and travel periods. We also added airflow balancing at commissioning, which matters more than people think in a premium apartment where one room running cold can spoil the whole experience.
- Slim concealed ducting with insulated sections
- Motorised dampers for separate room zones
- Smart thermostats with app-based scheduling
- Balancing and commissioning on site
Installation plan and timeline
The project ran over three weeks from final sign-off to completion. Week one covered measurements, final design and coordination with the building management team. Week two was the main installation stage, including duct runs, controls wiring and mounting of the indoor equipment in the agreed concealed position. Week three was for programming, balancing, pressure testing and client handover. We kept the sequence tight because apartment work is easiest when dust and disruption are kept under control from day one.
On the day-to-day side, the team protected floors and finished surfaces, removed waste regularly and kept the work area neat. That sounds basic, but in a penthouse with polished finishes and limited storage space it makes a big difference. The client remained in the apartment during parts of the work, so communication had to be clear and practical, not overcomplicated.
Commissioning, balancing and handover
Once the installation was in place, we spent time balancing each zone so that the main living area and private rooms all received the right amount of air. This is where a zoned system either works well or becomes annoying. Too much air to one room and too little to another, and people start changing settings all the time. We also checked the thermostats against actual room temperatures and adjusted the programming to suit the apartment’s daily use pattern.
The handover included simple guidance on app use, seasonal settings and filter care. We also explained how to run the system during load-shedding periods, including what to switch off and what to restart first when power returns. In a Sandton apartment, that small bit of planning helps protect the system and keeps comfort under control. The client appreciated not having to guess, which is usually where things go wrong.
- Airflow balanced room by room
- Thermostats checked and programmed for daily use
- Load-shedding restart guidance provided
- Maintenance points marked for future servicing
Results in daily use
The finished system gave the apartment steady temperatures without the draughty feel that some systems create. The living areas now cool down faster in the afternoon, while the bedrooms can be kept quieter and set slightly different from the main space. Because the client can control each zone from a phone, the apartment is no longer cooled empty, which helps with running costs and general comfort.
The interior finish stayed clean, with no visible clutter where it was not wanted. More importantly, the system fits the way the apartment is actually used, not just the way it looks on paper. That is the practical side of good HVAC work: it should disappear into the background and do its job properly.
What we would repeat on the next project
We would take the same approach again for any high-end apartment in Sandton or Pretoria where ceiling depth is tight and the client wants discreet comfort. Start with accurate site measurements, confirm the building rules early, then design the ducting and controls around real use, not assumptions. In projects like this, it is worth spending extra time on access points and serviceability because future maintenance should be straightforward, not a fight.
For premium apartment work, the best outcome comes from planning for quiet operation, neat finishes and proper zoning from the start. That was the right call here, and it is the way we would handle a similar job again.
Key facts
| Project type | Premium apartment zoned air-conditioning |
|---|---|
| Town | Sandton, Johannesburg |
| System type | Concealed ducted system with room-by-room dampers |
| Controls | Smart thermostats with app-based scheduling |
| Timeline | 3 weeks from sign-off to handover |
| Key works | Assessment, design, install, balancing, commissioning |