Why the sunny side always works harder
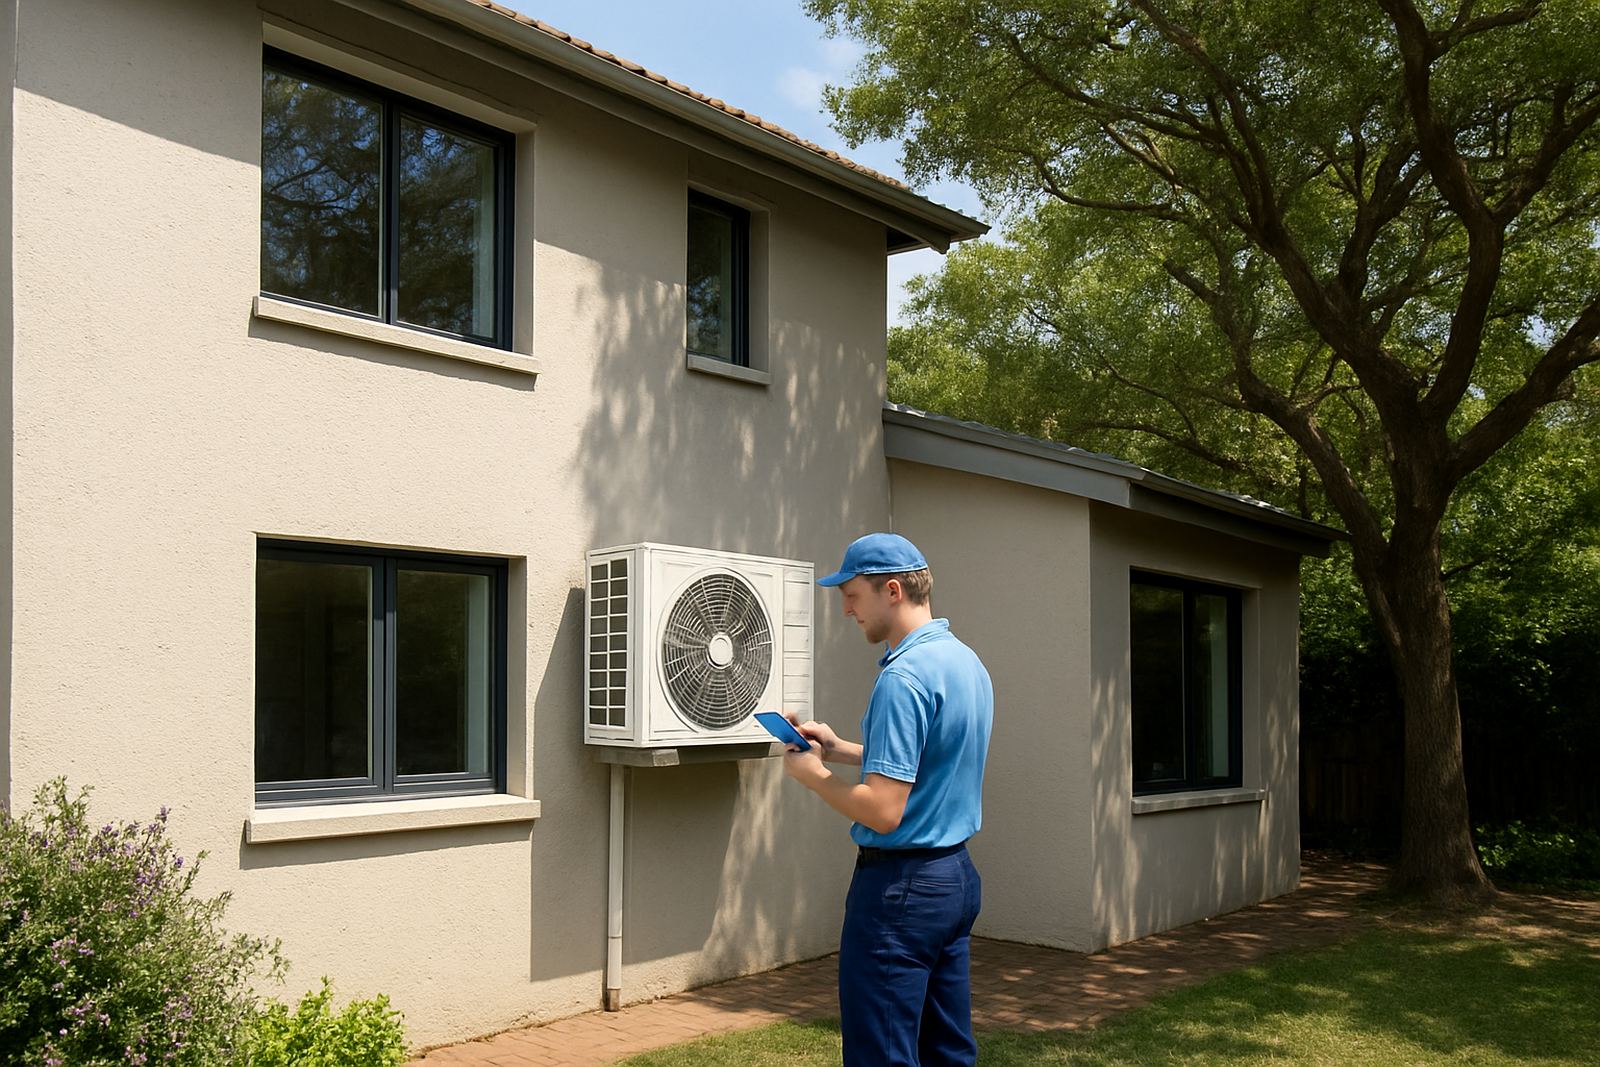
In Gauteng, a west-facing office in Sandton or a lounge in Pretoria East can gain a lot of heat long before the rest of the building feels uncomfortable. Glass, roof exposure and dark finishes all add to the load, and that means the air-conditioning serving those rooms has to run harder and longer.
When the whole home or office sits on one control point, the shaded rooms often reach temperature first while the sun-facing rooms keep climbing. People then drop the set point lower, which makes the shaded side overcool and still may not fix the hot side. It is a common complaint in double-storey homes in Randburg and open-plan offices in Centurion.
- West-facing rooms usually need more cooling late afternoon.
- Top-floor spaces gain more heat from the roof and ceiling.
- Large windows can push one room well ahead of the rest.
- Busy meeting rooms need different control to spare offices or stores.
A proper zoned system treats each space according to its actual sunload, not just one reading from a single hallway thermostat.
What zoning does in a ducted system
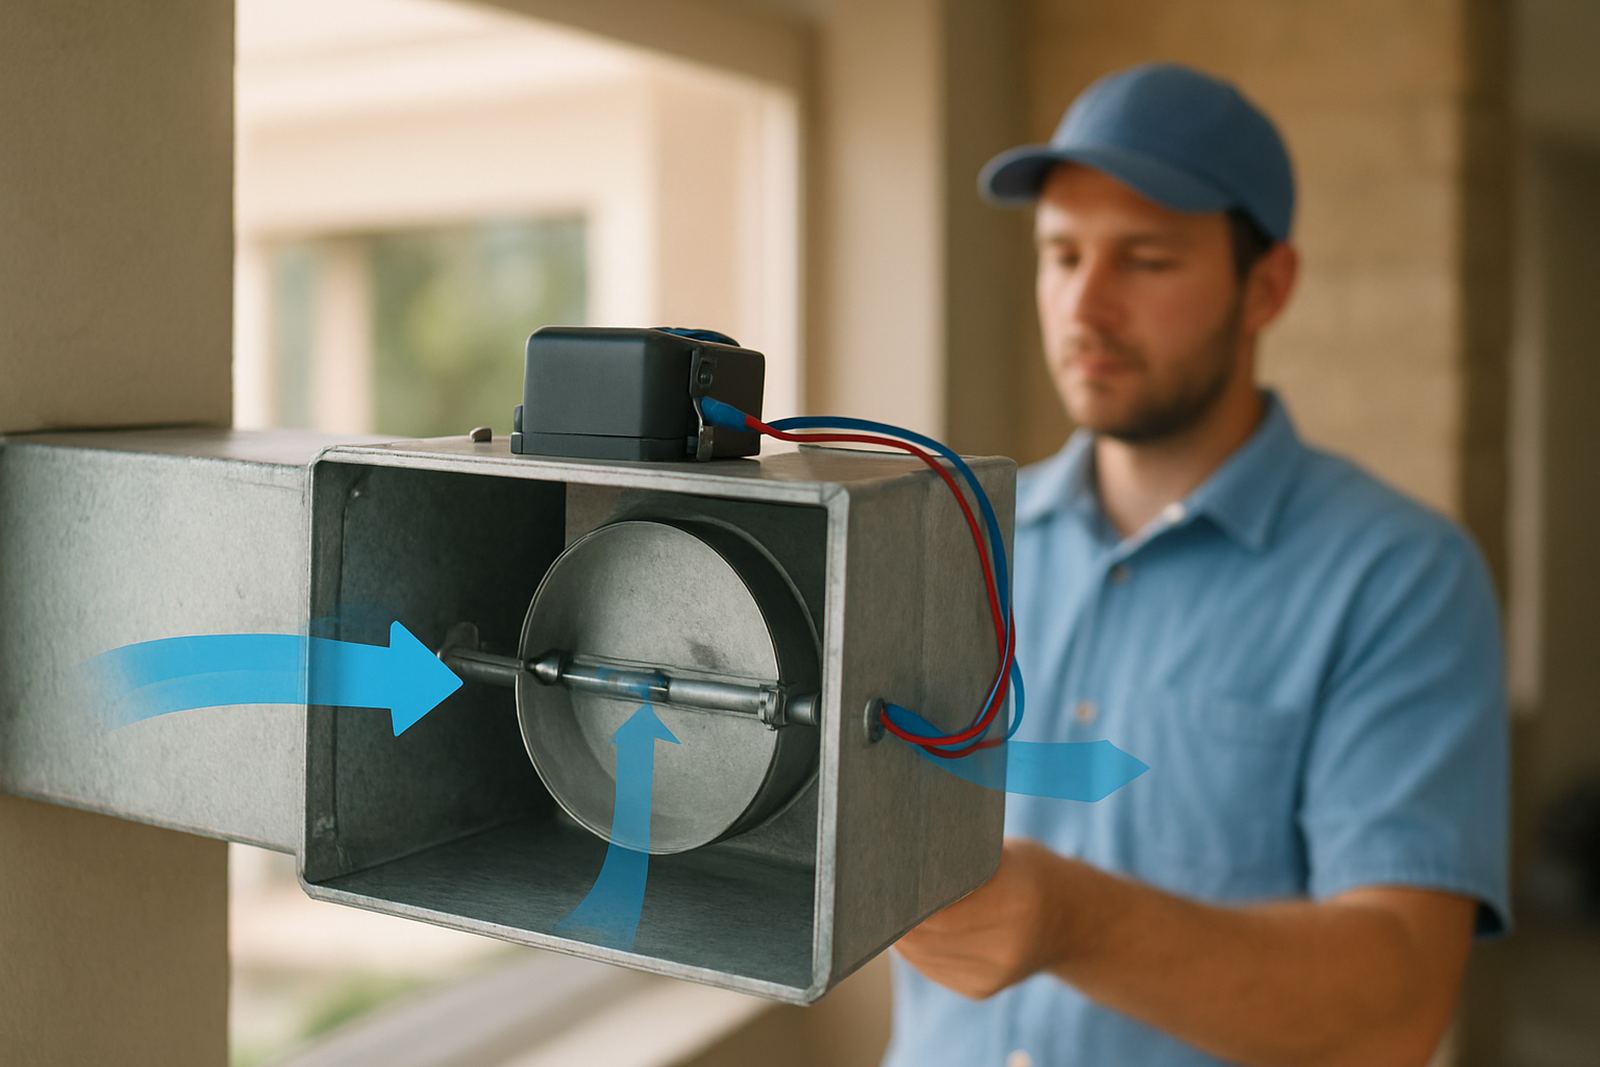
Zoning uses dampers inside the ductwork to direct more or less conditioned air to each room or area. Smart thermostats then tell the system when to open, close or modulate those dampers. The result is better control of room temperature and airflow, especially when a building has mixed orientation and different patterns of use.
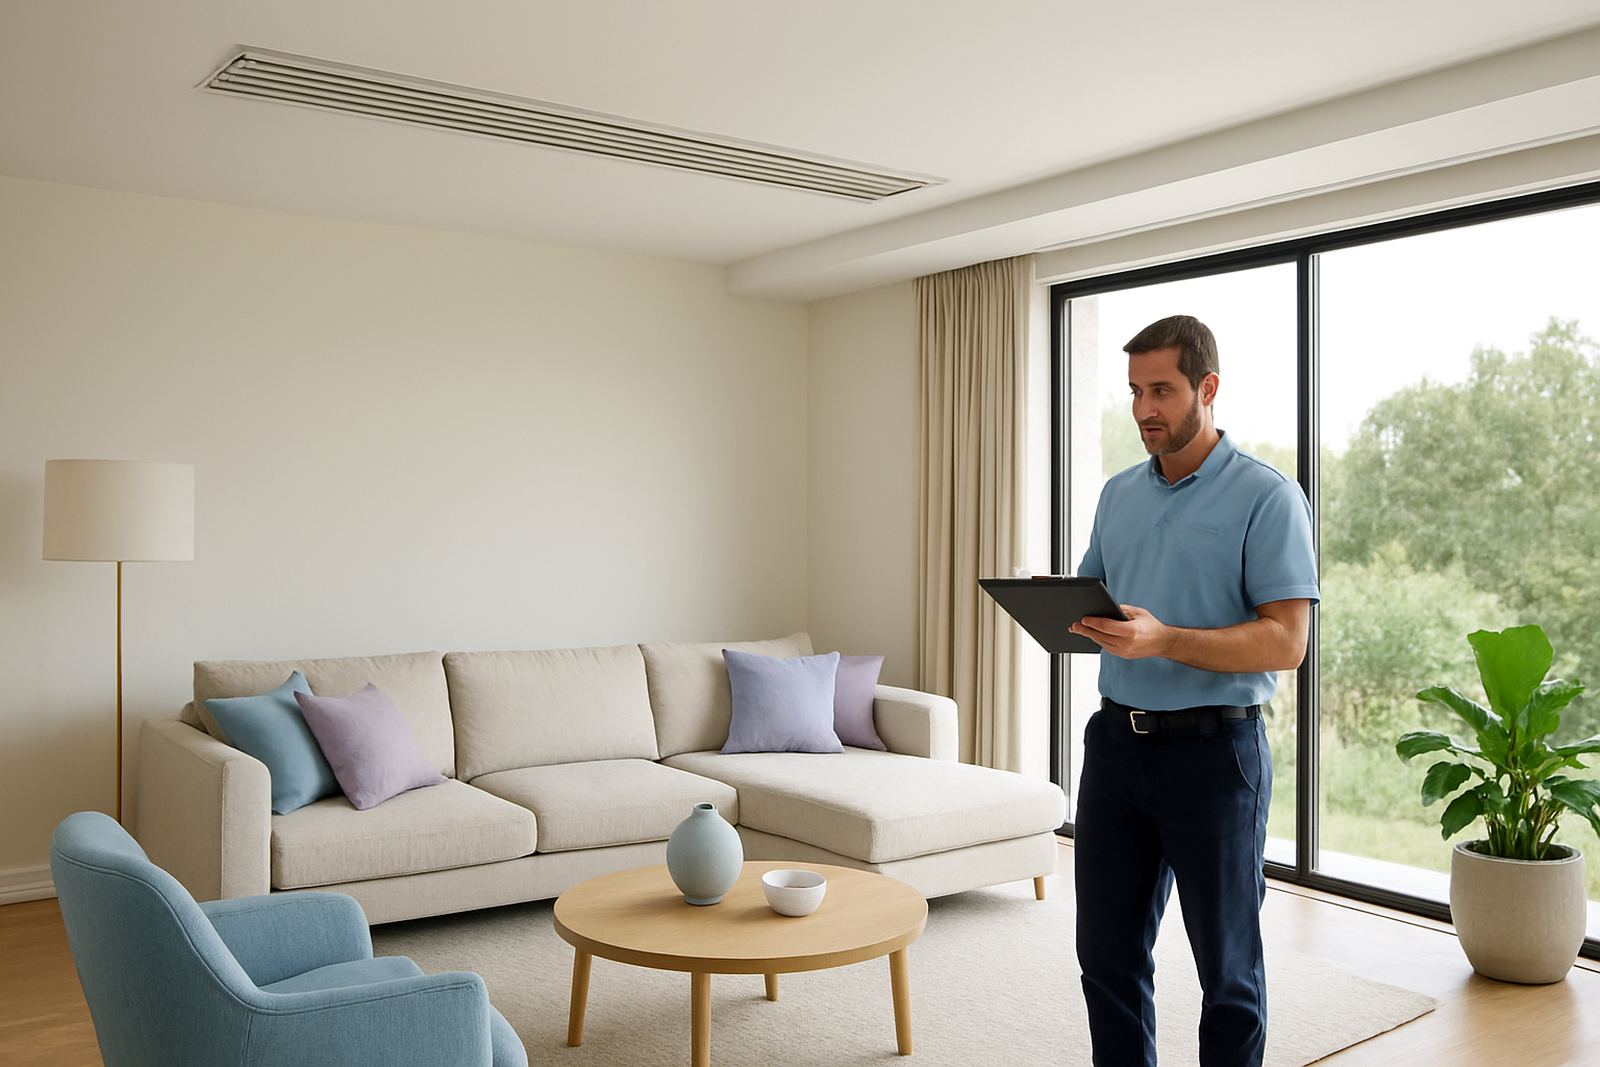
For example, a house in Pretoria might have bedrooms on the cool side and a braai room with big windows facing afternoon sun. In an office, the boardroom may fill up for two hours, then sit empty for the rest of the day. Those spaces should not be treated the same way all day long.
- Room-by-room dampers help reduce hot and cold spots.
- Smart thermostats allow timed schedules for each zone.
- Occupancy patterns can be matched to daily demand.
- Airflow can be balanced so one area does not steal supply from another.
This is where design matters. If the ducts, return air, and damper sizes are not planned properly, the zones will fight each other and comfort becomes patchy rather than better.
A Johannesburg example: shaded offices and sunlit corners
Take a small professional office in Johannesburg with a north-facing reception and a glass meeting room on the west side. By 2pm the meeting room is warm, the reception area is still moderate, and the back offices hardly need much cooling at all. A single thermostat in the passage cannot read that situation properly.
With zoning, the west-facing meeting room can be given more priority in the afternoon while the shaded offices hold a lighter set point. The staff stop arguing about the thermostat, and the system is not forced to overwork every part of the building just because one room is getting hammered by the sun.
We see the same thing in homes from Sandton to Centurion. A lounge with large sliding doors may need different treatment from bedrooms on the south side. If the family only uses the TV room in the evening, that zone can be programmed to warm or cool when needed instead of running the full house all day.
That is practical energy management, especially when load-shedding means people want the system to recover quickly when power comes back on.
When zoned control is worth the extra planning
Not every building needs a complicated setup, but certain layouts benefit a lot from zoning. The more uneven the sun exposure, the more useful it becomes. It is also worth considering when occupants work different hours or when one area has much higher internal heat from equipment and people.
- Homes with large windows or open-plan living areas.
- Double-storey houses where upper rooms overheat first.
- Offices with boardrooms, private offices and open work areas.
- Medical, training or consulting spaces with changing occupancy.
- Buildings where some rooms face strong sun and others stay shaded.
In coastal areas humidity can make the wrong settings feel even more uncomfortable, but in Johannesburg and Pretoria the bigger issue is usually heat gain from sun and roof exposure. A good zone plan keeps the system from overcooling shaded areas while chasing the hotter ones.
Design details that make the system behave properly
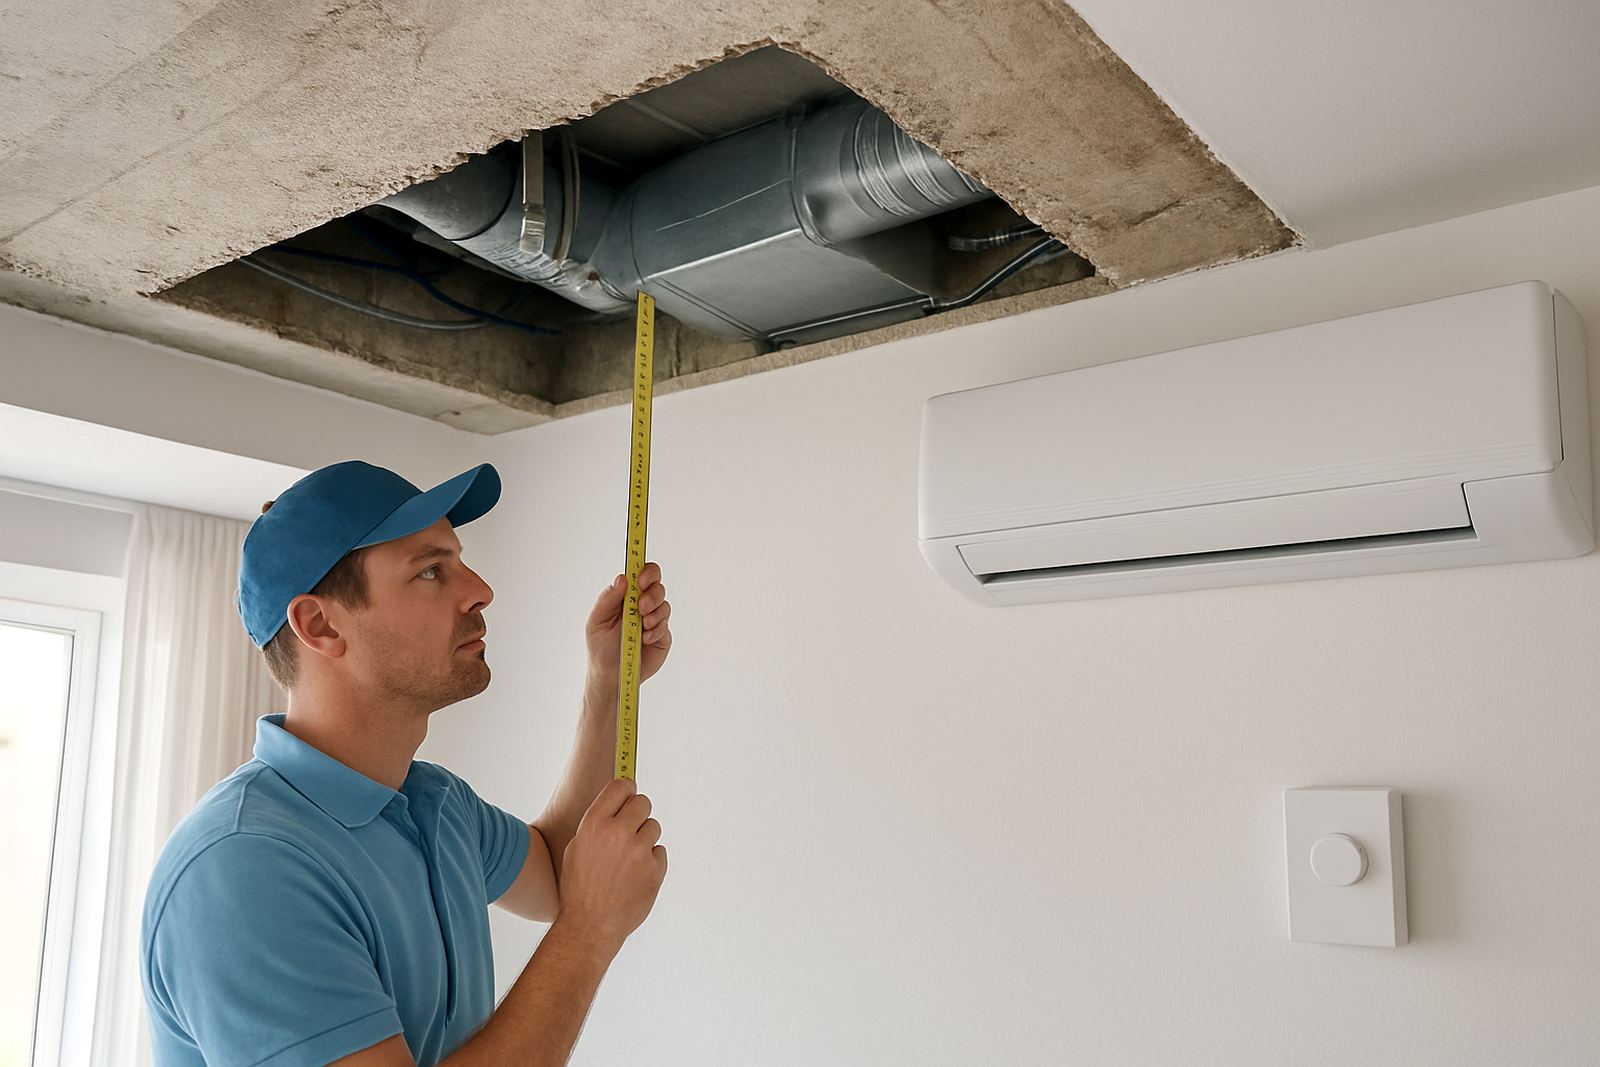
Good zoning starts with load calculations, not guesswork. The designer has to look at window size, orientation, insulation, roof type, occupancy and the way the building is used through the day. That is how you avoid a system that sounds good on paper but struggles once installed.
There are a few points that matter every time:
- Dampers must be sized for the actual air volumes required.
- Returns need to support airflow so rooms do not pressurise or starve.
- Controls programming should suit school terms, office hours or family routines.
- Airflow balancing must be done after installation, not left to chance.
- Service access should be planned so seasonal maintenance is straightforward.
We also pay attention to fault finding and future upgrades because buildings change. A tenant might add staff, new partitions or extra equipment later, and the zoning should still cope without constant tweaking.
Keeping zones practical after installation
Zoning works best when people understand how to use it. A common mistake is changing settings every few minutes or closing vents manually, which upsets the airflow the system was designed to deliver. Once the zones are set up, occupants should leave the dampers and thermostats to do their job.
Seasonal servicing helps a lot here. Before summer, filters, drains, dampers and controls should be checked so the system can deal with hot afternoons. Before winter, the same equipment should be reviewed for people who switch between cooling and heating, or who need one part of the house comfortable while another stays quiet.
In our work across Johannesburg and Pretoria, the homes and offices that stay comfortable are usually the ones where the zoning matches the actual sunload and use pattern. That simple idea saves a lot of arguing over temperatures later on.
The main point on sunload and zones
If one room faces strong sun and another sits in shade, they are not asking the air-conditioning system for the same thing. Treating them as one space is why many buildings end up with cold passages and hot corners. Zoned ducted air-conditioning gives each area a fairer share of cooling, and it does it in a way that follows the building, not just one thermostat reading.
For homes and offices around Johannesburg, Sandton, Randburg, Pretoria, Centurion and Pretoria East, that difference shows up quickly in daily comfort. The afternoon sun is not going away, but the way you control it can be much smarter.