Why ceiling depth changes the whole air-conditioning plan
With zoned air-conditioning, the ceiling void has to carry more than cold or warm air. It needs space for the ductwork, motorised dampers, insulated flexible connections, access points and sometimes a return air path as well. If the ceiling is too shallow, the system may still work but the layout becomes cramped and the result can be noisy or hard to service later.
As a rule, the available depth affects whether we use larger main ducts with smaller branches, or a tighter layout with shorter runs and more outlets. It also affects where the return air can be placed. In a house in Sandton with a neat gypsum ceiling, there may be enough room for a tidy hidden installation. In an older Pretoria East property with low slab clearance, the design may need smaller equipment sections and more careful routing.
The minimum space you should expect above the ceiling
There is no single number that works for every site, because the required depth depends on the cooling load, duct diameter, outlet type and whether the system is ducted or partly concealed. Even so, a useful starting point is to allow enough depth for the main duct line plus insulation and a small service allowance. If the ceiling void is only just enough, the contractor is forced into tight bends and squeezed fittings, and that usually means airflow loss.
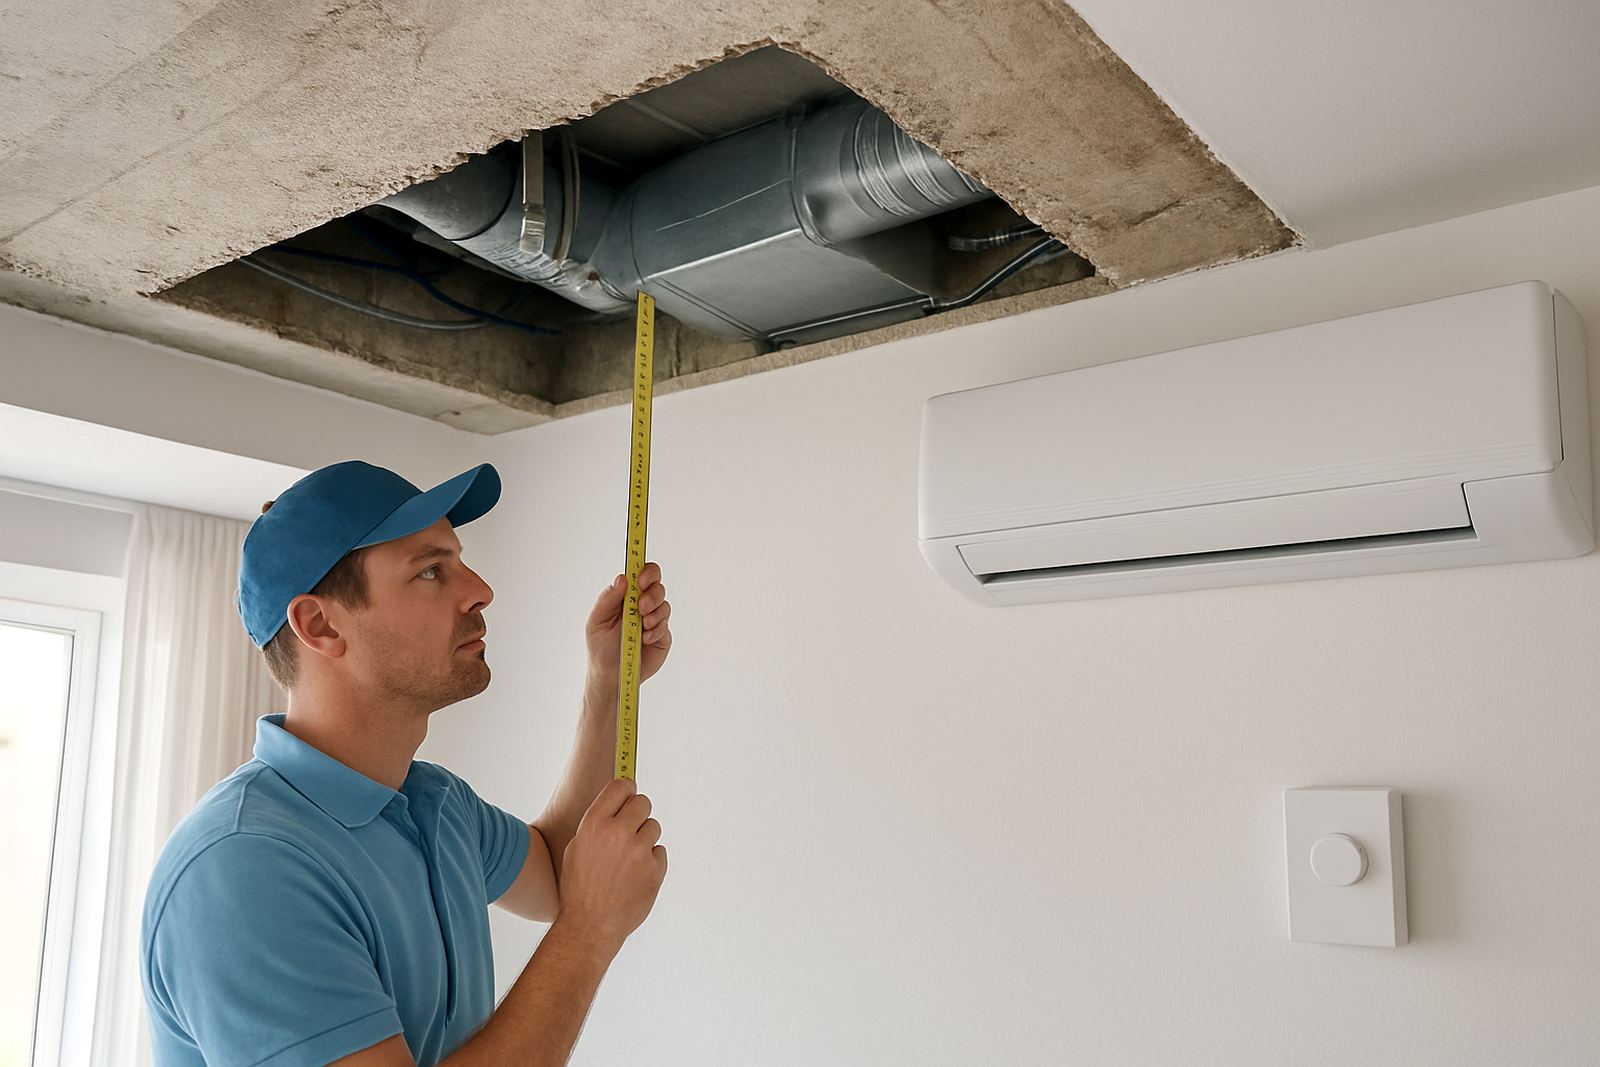
For most homes and smaller offices, the practical question is not only how deep the ceiling is, but how much of that depth is actually usable once lights, beams, fire protection and other services are included. A 300 mm void on paper can become 180 mm on site once the electrician and builder have taken their share. That is why a proper site assessment matters before the ceiling closes.
- Allow space for the main duct, insulation and supports
- Check for beams, trusses, lighting and other services
- Keep access for dampers and service joints
- Do not assume the full void depth is available
What happens when the ceiling is too shallow
When there is not enough ceiling space, the system design has to be adjusted instead of forced in. Narrow ducting can be used in some cases, but there is a limit before pressure drop and noise become a problem. If the bends are too sharp or the run is too long, the far rooms may not cool properly and one zone can end up stealing air from another.
Shallow ceilings can also make servicing difficult. A motorised damper that cannot be reached later becomes a problem during maintenance or fault finding. We often see retrofits where the original installer packed everything tight and left no way to inspect the joints. That works for a while, then the client starts hearing rattles, whistling, or gets uneven temperatures from room to room.
- Higher fan noise from tight duct runs
- Uneven cooling between zones
- Poor access for future maintenance
- More chance of vibration and loose fittings
Duct sizes, outlet types and the space they need
The size of the duct is tied directly to the ceiling depth. Larger ducts move air more quietly, but they need more room. Smaller ducts fit easier, yet they can limit airflow if the system is not designed properly. That is why load calculations come first. A bedroom, study and open-plan lounge do not all need the same air volume, and the ceiling space should reflect that.
Outlet choice also matters. Linear slots, round diffusers and concealed grilles all take different amounts of space and create different air patterns. In a low ceiling, a compact outlet may be the better choice if it gives the room even air distribution without drawing attention. In a larger office or boardroom, bigger outlets can be used if the ceiling structure allows it.
In Johannesburg winter, some offices want fast warm-up in the morning after the system has been off overnight because of load-shedding. If the ceiling void is cramped and the duct layout is restrictive, that warm-up can be slower than expected. The physical space above the ceiling affects comfort below it, simple as that.
Planning around beams, lights and other services
Most ceiling problems are not about air-conditioning alone. They come from trying to fit too many trades into the same space. Recessed lights, emergency fittings, fire detectors, data cabling and water pipes all compete for room. On commercial jobs in Centurion and Randburg, we often have to coordinate the air-conditioning layout with the electrical and ceiling teams so the dampers do not clash with lights or inspection hatches.
A clean plan should show where every major item sits in the ceiling void, not just where the outlets appear below. This is especially important where the building has a structural beam, a narrow pelmet or a bulkhead that interrupts the run. If the layout is not checked early, the installer may have to move outlets at the last minute, and that can change the whole airflow pattern.
- Check beam positions before finalising duct routes
- Keep dampers clear of lights and access panels
- Leave room for insulation around the ducts
- Coordinate with the builder before the ceiling closes
A Pretoria East retrofit: what the ceiling allowed
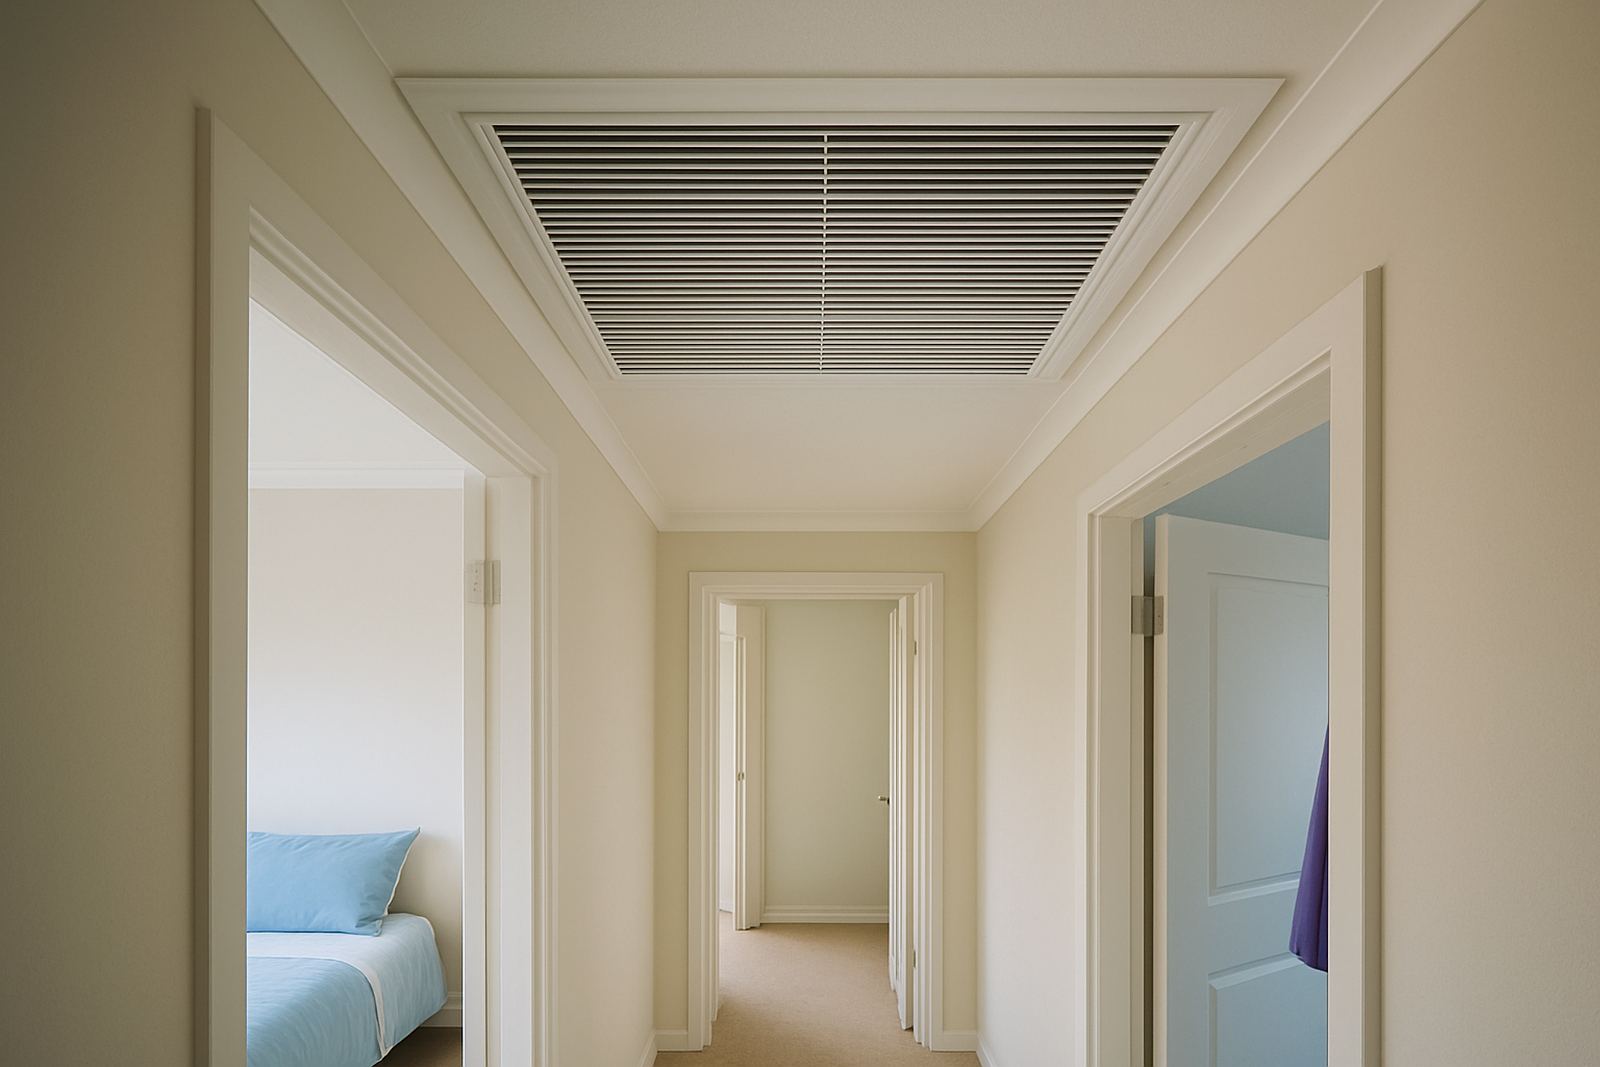
We recently worked on a Pretoria East home where the owner wanted three bedrooms and a study on separate zones. The ceilings were neat, but shallow above the passage because of structural beams and a narrow service area. Instead of forcing in oversized ducting, the layout was redesigned with shorter branch runs, compact dampers and outlets positioned to suit each room size. It took careful planning, but the result was even airflow and easy access for future servicing.
The lesson was clear: ceiling depth is not a side issue, it shapes the whole job. The owner had expected the main challenge to be the unit size, but the real constraint was the available void. Once that was measured properly, the rest of the design became straightforward and the installation moved ahead without costly changes on site.
What to check before you commit to a system
If you are planning a new build or retrofit in Johannesburg or Pretoria, ask for a proper ceiling assessment before the ceiling board goes up. The installer should measure the void, note any beams or services and confirm where access will be needed later. That is the best time to find a problem, not after plastering and painting are done.
For a zoned ducted system, the important questions are practical ones: can the ducts fit without tight bends, can the dampers be reached, and is there enough room for insulation and support? If the answer is yes, the system is far more likely to deliver even temperatures and easy maintenance. If the answer is no, the design should be adjusted before work starts, not pushed through and hoped for the best.