What zoning does in a ducted system
Zoning splits one ducted air-conditioning system into separate areas, or zones, so you can control different rooms independently. A family might want the living area cooler in the afternoon, while bedrooms stay off until evening. In an office, the boardroom, reception and open-plan section often need different settings because people and sun load change through the day.
The main idea is simple: the unit conditions the air once, then the ductwork sends it where it is needed. Instead of pushing the same amount of air into every room, zoning opens or closes paths based on the temperature in each zone. That means less wasted running time and better comfort where people actually sit and work.
How dampers guide air to each room
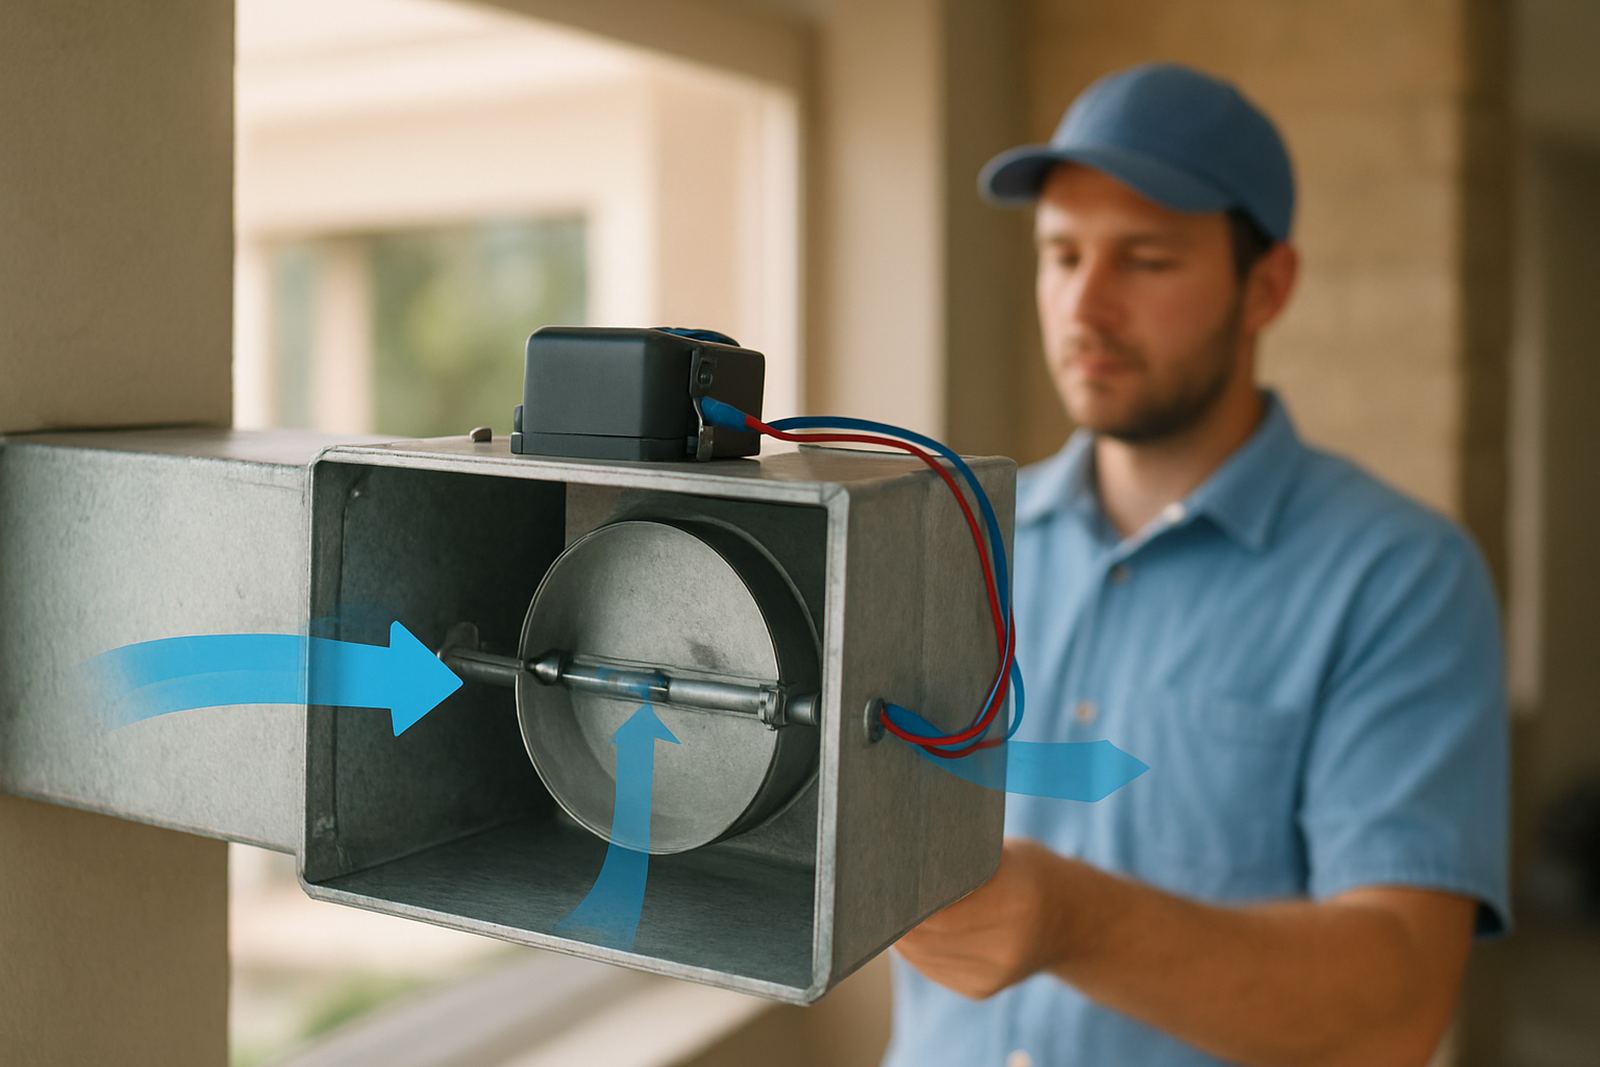
Dampers are the moving parts inside the ducts that control airflow. Think of them as gates. When a zone needs air, the damper opens. When the room reaches the set temperature, the damper closes or partly closes, and the system redirects air to another zone that still needs it.
In a home in Sandton or Pretoria East, this is useful for rooms that face different directions. A west-facing lounge can run warmer in the late afternoon while a shaded bedroom stays cooler. The dampers allow the installer to balance those differences without overcooling the whole building.
- Each damper is set to suit the size of the zone
- Balanced ducts help stop one room from hogging all the air
- Quiet operation depends on correct duct sizing and pressure control
Why each zone needs its own thermostat
Every zone should have its own thermostat or temperature sensor so the system knows what is happening in that specific space. If you place one thermostat in a passage and expect it to manage the whole property, the result is usually poor comfort. The passage may feel fine while the bedrooms are too warm or too cold.
A proper zoning setup lets the thermostat measure the actual room temperature, then tell the central controller what to do. In a double-storey home in Randburg, for example, upstairs rooms often heat up faster than the ground floor. Separate thermostats let each level respond on its own instead of fighting over one setting.
This also helps in offices where occupied rooms and empty rooms are not used the same way. The thermostat in a meeting room can keep that room ready for use, while the open-plan area runs to a different schedule.
What the central controller does
The central controller is the decision-maker. It receives signals from the thermostats, checks which zones need heating or cooling, and tells the dampers how much to open. It also protects the system from short cycling, pressure problems and all the little clashes that happen when several rooms ask for different things at once.
Good controls programming matters here. If too many dampers close at the same time the system can become noisy or stressed. The controller may open a bypass, stage the unit, or keep one zone slightly open to maintain safe airflow. That is why zoning is not only about fitting parts, it is about setting them up properly for the size and use of the building.
- Receives temperature calls from each zone
- Coordinates damper movement and system output
- Helps prevent pressure issues and uneven airflow
A local example from Johannesburg weather
Take a Bryanston home with a family room, main bedroom, two kids’ rooms and a small study. On a hot January afternoon, the family room gets full sun and the study is occupied for only two hours. With zoning, the family room can ask for more cooling while the study stays off until needed. At night the bedroom zone becomes the priority, which is far better than cooling empty spaces the whole day.
Johannesburg and Pretoria also get dry winter mornings and hot afternoons, so the load changes quickly. In coastal areas the issue is humidity, but here dust and strong sun are often the bigger concerns. Zoning handles those swings by matching output to the rooms in use, not to the building as a single block.
What makes zoning work properly over time
A zoning system only works as well as the design behind it. The ducts must be sized correctly, dampers must be accessible for service, and the controller should be programmed for the actual layout. If the system was added later to an old installation, the airflow may need rebalancing and the controls may need a few adjustments after the first few weeks of use.
Seasonal servicing is worth it because sticky dampers, blocked filters and loose sensors can upset the whole arrangement. During load-shedding recovery, systems can come back on harder than usual, so it helps to check that the zones still open and close in the right order. A quick fault-finding visit can catch a sensor out of place or a damper motor that is starting to fail.
- Check damper access before the ceiling is closed
- Keep thermostats away from direct sun and hot appliances
- Rebalance airflow after renovations or partition changes
When to consider zoning for your property
Zoning makes sense when parts of a property are used differently, when the sun hits one side harder, or when people complain about one room being too hot and another too cold. It is also a practical option for new builds where the ducting can be planned from the start, and for retrofits where the current system needs better control.
If you are working on a house in Centurion, a small office in Pretoria or a mixed-use space in Sandton, the right approach starts with a site assessment and load calculations. That is how you choose the right number of zones, the right damper sizes and the best thermostat positions. Done properly, zoning gives you control without making the system overcomplicated.