Why apartments need a different air-conditioning plan
An apartment is not a free-standing house. You are working with shared walls, limited ceiling space, fixed risers and neighbours who will notice drilling, noise or water on a balcony very quickly. That means every step has to be thought through before a single pipe is run.
For zoned air-conditioning, the main point is simple: the system must suit the layout of the unit as much as the cooling load. A compact two-bedroom in Sandton will need a different approach to a top-floor unit in Pretoria East, especially where ceiling voids are shallow or access is tight. If you get the planning wrong, the system can end up noisy, inefficient or hard to maintain.
- Check whether the unit has a ceiling void, bulkheads or only surface routes for services.
- Measure where refrigerant pipes, drains and electrical feeds can run without crossing common property unnecessarily.
- Confirm which areas can accept visible grilles or return air points before design starts.
Body corporate rules can shape the whole job
In apartment blocks, the body corporate often controls what may be fixed to the outside wall, where condensers can sit, and how tradespeople may access the building. Some complexes need written approval before work starts. Others ask for drawings, risk method statements or proof that installers will protect lifts and corridors.
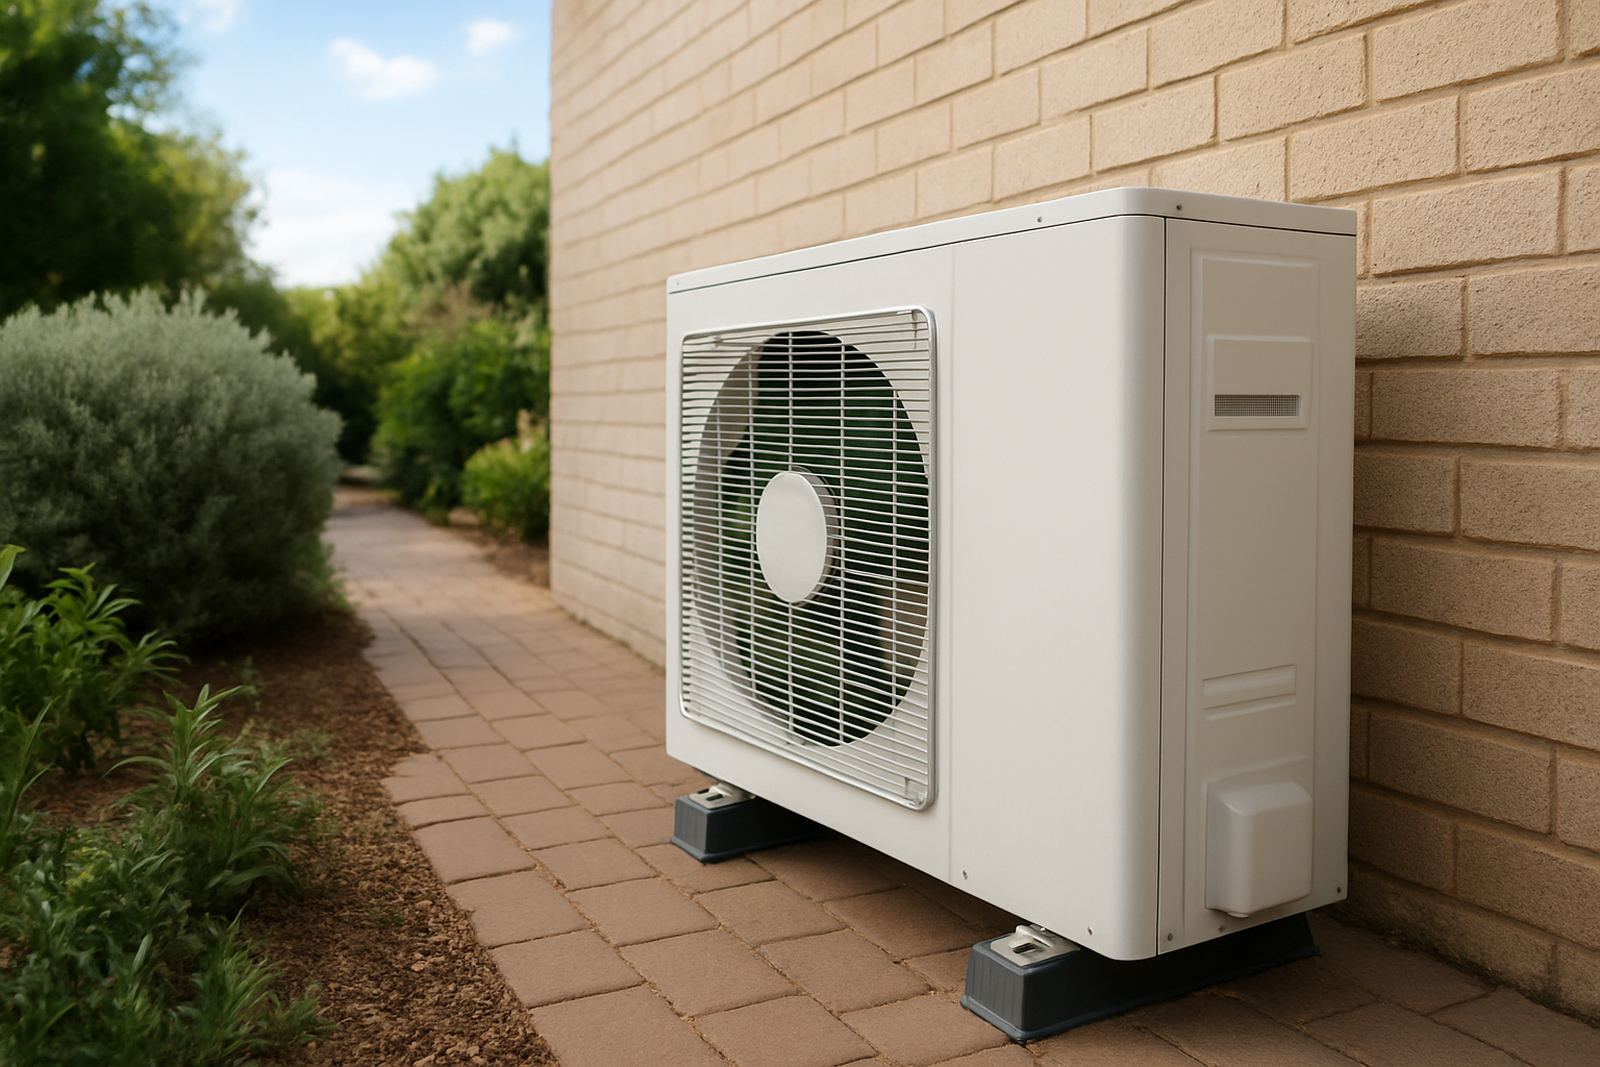
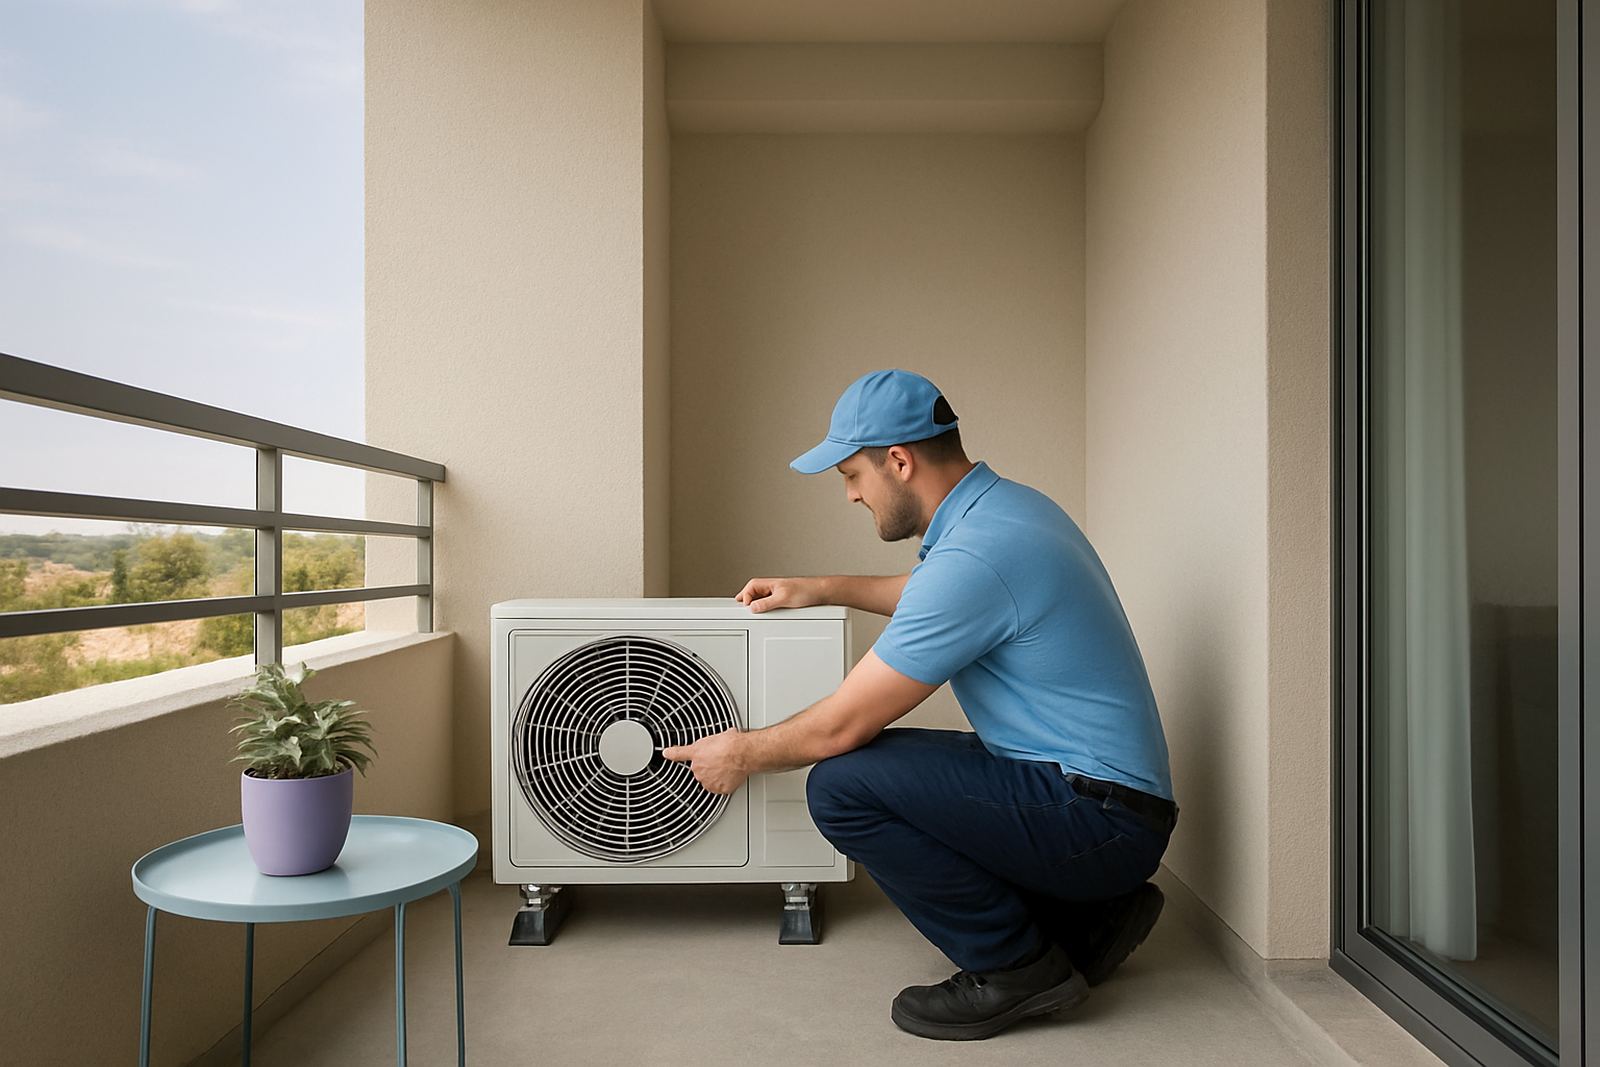
This is where good planning saves time. If you know the rules early, you can design around them instead of redesigning after a rejection. We often see delays because a client has chosen the air-conditioning system but not checked whether the balcony, roof, or service yard can legally take the outdoor unit.
- Ask for the building rules before design and quotations are finalised.
- Confirm whether drilling through exterior walls is allowed and what sealing standard the body corporate expects.
- Check noise limits for outdoor units, especially in higher density buildings.
Compact services need neat routing and careful load calculations
Apartment installations usually have less room for ducts, pipes and controls than a house. That makes load calculations important, because an oversize unit can be noisy and cycle too often while an undersize system struggles on hot afternoons. In Gauteng, a west facing apartment can pick up serious heat in summer even if the unit looks small from the outside.
Controls also matter. Zoned systems work best when each room has a clear purpose, and when thermostats are placed away from direct sun, cooking heat and bathroom steam. We have seen jobs where the thermostat was mounted too close to a passage fan or an open kitchen, then the whole apartment cooled unevenly.
- Use proper room-by-room load calculations, not a simple square metre guess.
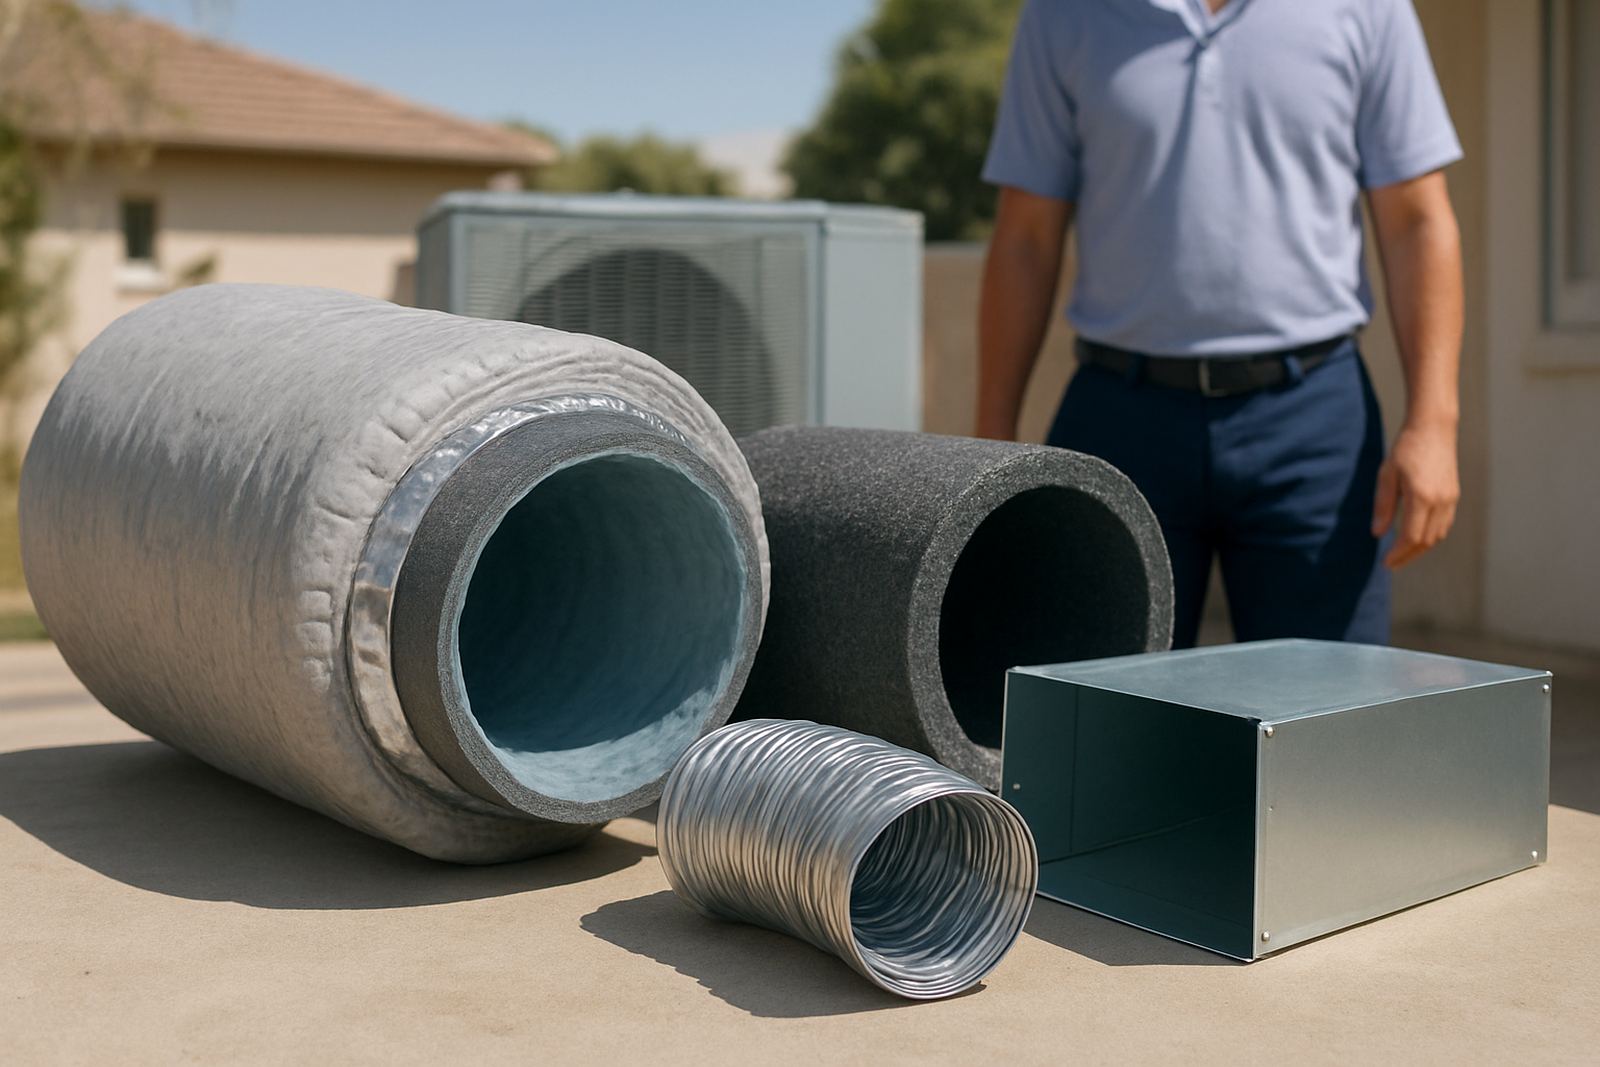
- Allow for ceiling depth before selecting duct sizes and damper locations.
- Keep the condensate drain route short and falling correctly to avoid overflow and staining.
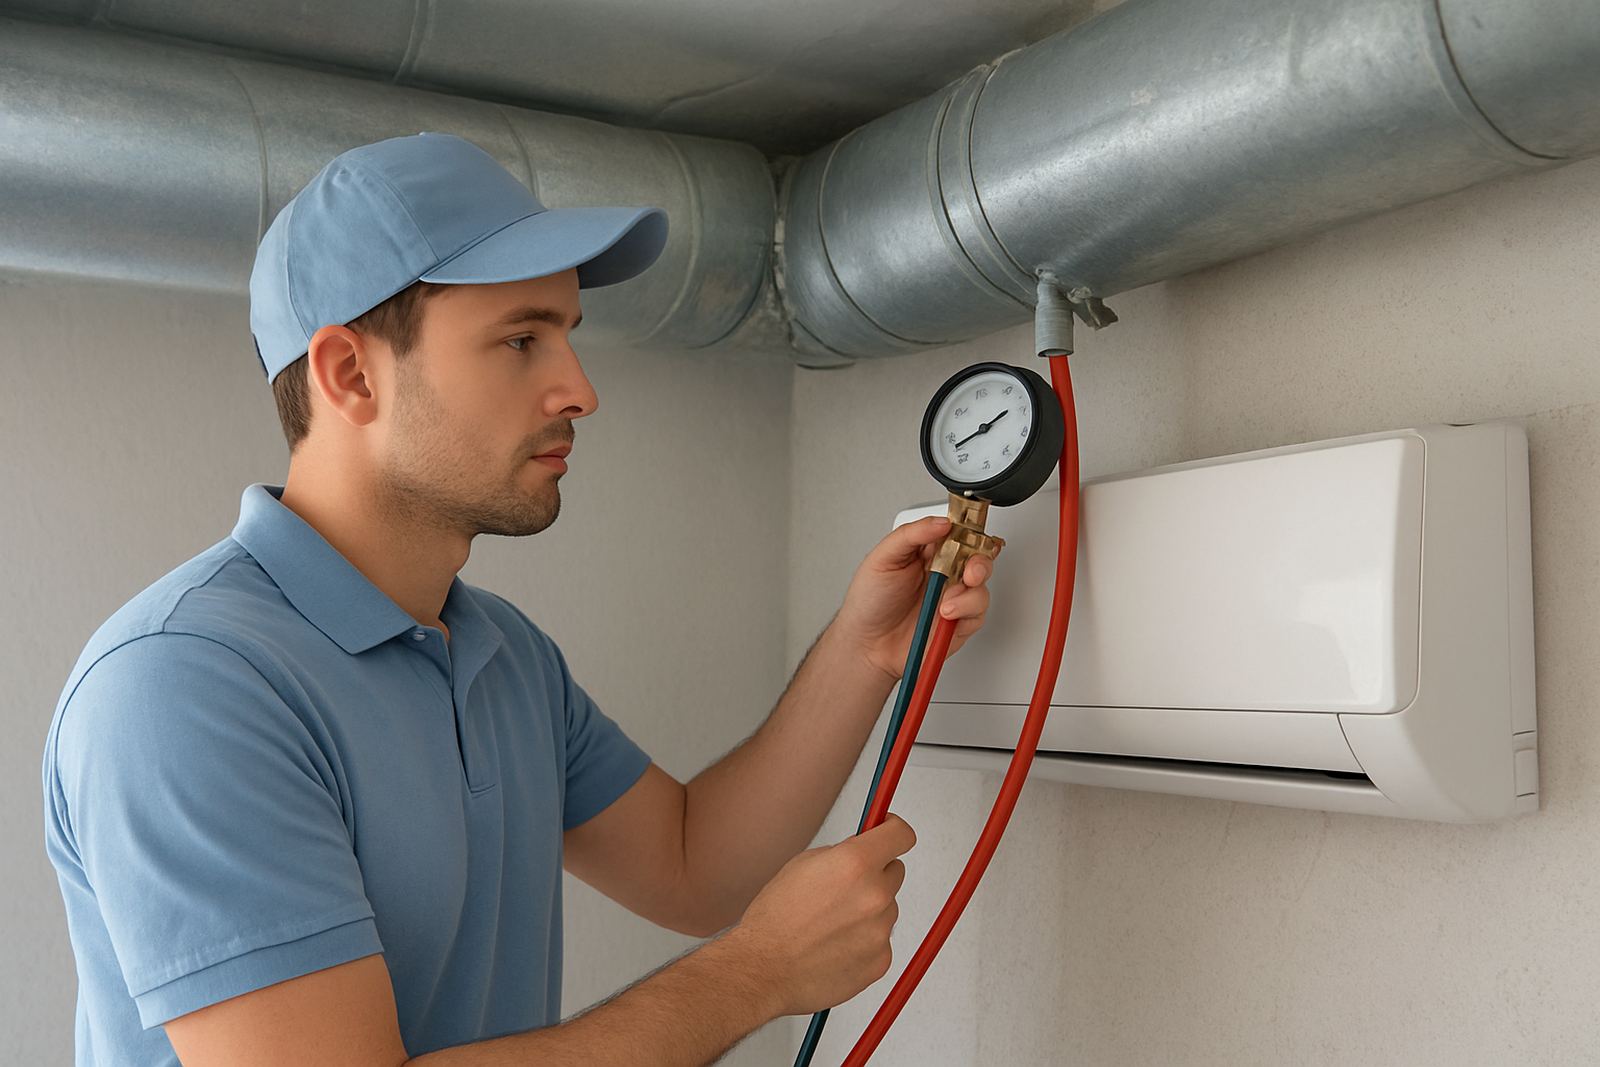
In older units, the tricky part is often the service path. A pipe run may need to pass through a cupboard, above a passage ceiling, or behind a bulkhead that was never meant for large services. That is why site assessment matters so much, because the neatest-looking plan on paper may fail once the real structure is checked.
Access, parking and building rules can slow the install
Apartment work is often slower than house work because access is controlled. Installers may need to book lift time, use parking bays with height limits, or carry equipment through shared corridors at quiet hours. In Pretoria and Johannesburg, some buildings only allow noisy work during narrow weekday windows, which affects how long the job takes.
Good coordination avoids conflict with residents and building managers. It also helps the team protect finishes, because a lift with mirrors and polished panels can be damaged very easily if ducting, tools or packaging are not managed properly.
- Confirm lift size, loading limits and booking procedures before delivery day.
- Plan for parking close to the entrance if heavy equipment is being moved in sections.
- Protect floors, walls and lift interiors with proper coverings from the start.
Condensate, noise and coastal humidity need real attention
Water management is one of the most common apartment headaches. Condensate from an indoor unit must drain correctly, and in a block that may mean working with a limited fall, a pump, or a route that reaches an approved discharge point. If this is rushed, you end up with drips on ceilings, balconies or paving below. That never goes down well with neighbours.
Noise is just as important. A poorly mounted outdoor unit can transmit vibration into a wall or slab and make a low hum travel through the building. In Pretoria this may be a complaint from the unit below, while in coastal-style enclosed buildings the same issue can be worsened by damp air and corrosion. Even inland, humidity in summer can affect drainage and service life if the system is not specified correctly.
For apartment projects, we normally check:
- Vibration isolation and fixed mounting points.
- Drainage routes that are easy to inspect and maintain.
- Corrosion exposure around brackets, pipework and access panels.
A Pretoria East example: fitting comfort into a tight footprint
A recent apartment in Pretoria East had three bedrooms, a small open-plan living area and almost no spare ceiling space. The owner wanted room-by-room control because one child’s room faced the afternoon sun while the main bedroom stayed cooler. The body corporate only allowed certain external locations for equipment and required work to be completed with minimal disturbance to neighbouring units.
The solution was to design a compact ducted system with zoning dampers, keep the pipe runs as short as possible and place service access where it could be reached later without opening half the ceiling. The job took more planning than a standard house installation, but it gave the owner proper control without turning the apartment into a patchwork of visible units. That is usually the goal: practical comfort, not a fight with the building rules.
When apartment projects are handled properly, the result is quiet, tidy and easy to live with. When they are rushed, the owner pays for it twice, first during installation and again every time the system needs attention.