Why one thermostat often misses the point
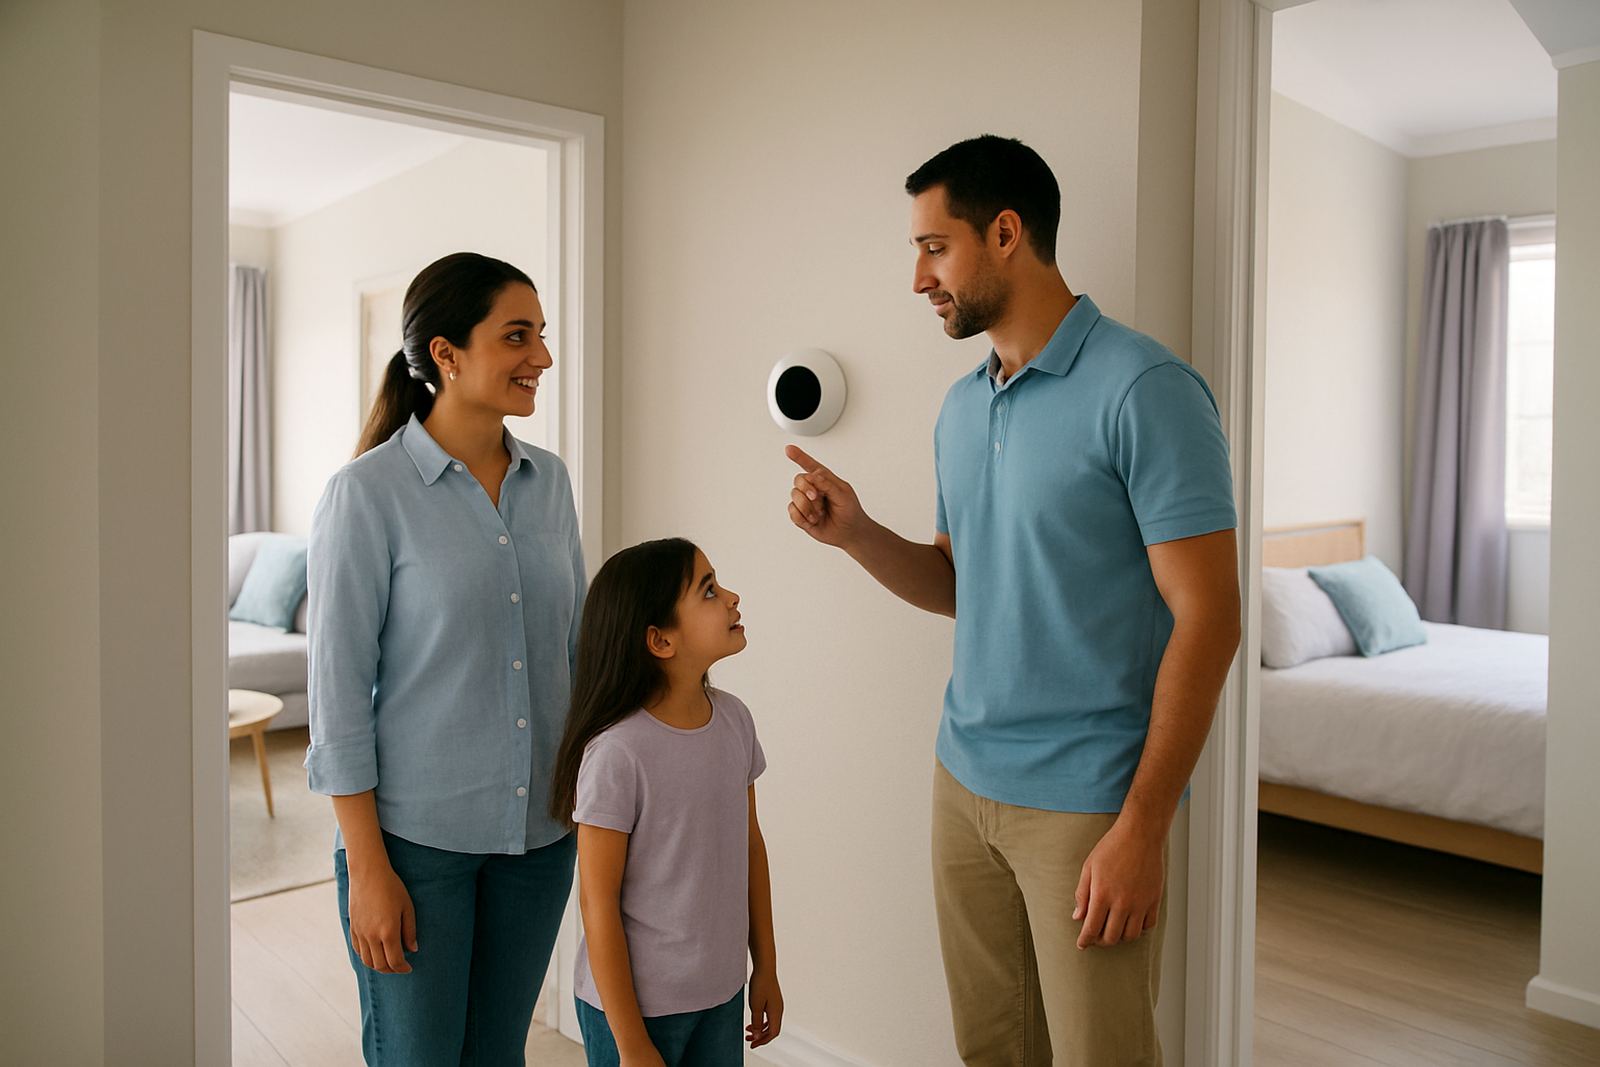
In many Gauteng homes, the lounge and kitchen need cooling in the afternoon, while bedrooms matter most after sunset. If one thermostat is controlling the whole house, the system keeps responding to just one spot, not the way the family moves through the day. That is why some rooms feel too cold and others never quite settle.
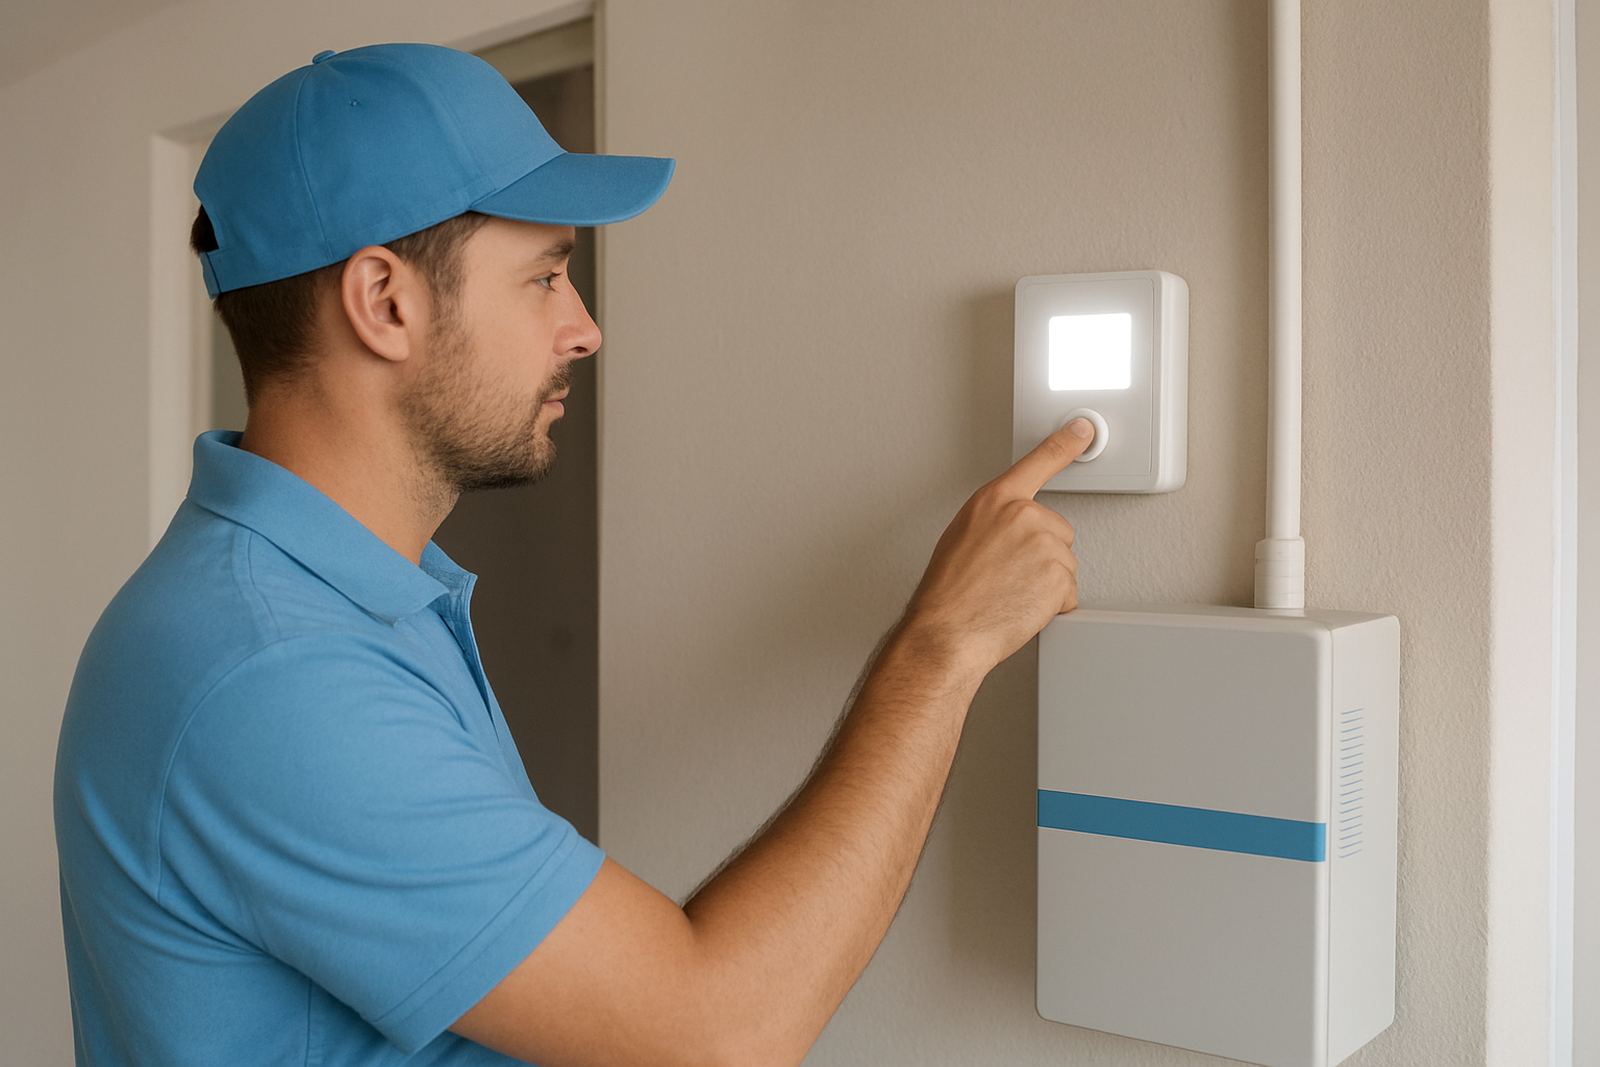
Home zoning solves that by dividing the ducted system into separate areas with motorised dampers and smart controls. Each zone can run when it is needed, which helps keep conditions more even without forcing the whole home to work at full capacity all day.
- Day areas can be managed separately from bedrooms
- Rooms with big windows can get their own setting
- Unused areas do not need to be cooled for no reason
How zoning supports day and night comfort
A practical zoning plan usually starts with two patterns: daytime use and night-time use. During the day, the living room, kitchen and study may carry most of the load. At night, the focus shifts to bedrooms and sometimes a nursery or main suite. If those groups are split properly, the system does not need to overwork trying to satisfy every space at once.
This matters in Johannesburg and Pretoria where a hot north-facing room can behave very differently from a shaded south-side bedroom. In homes with double volume spaces or an upstairs landing, a single setting often overcools one part while the rest stays warm. Zoned control gives you finer control and less wasted run time.
- Separate upstairs and downstairs temperatures if the house layout allows it
- Use a warmer set point in rooms with little evening use
- Keep bedrooms ready before bedtime instead of chilling the whole house early
Where zoning makes the biggest difference at home
Not every house needs the same zoning plan. A compact townhouse in Sandton will call for a different setup than a large family home in Pretoria East with a pool room, home office and guest wing. The best result comes from looking at how each space is used, how much glass it has and how air moves through the building.
For many homes the most useful zones are simple. One zone for living spaces, one for bedrooms, and sometimes a separate zone for the main bedroom or study. That structure keeps the controls easy to use, while still solving the main comfort issues. It also makes sense for homes where one area is occupied far more than the others.
- Open-plan living areas
- Main bedroom suites
- Children’s bedrooms
- Home offices or studies
- Guest rooms used only sometimes
What a proper zoning installation should include
A good zoning system is more than just adding dampers into ductwork. It needs correct load calculations, sensible air distribution and controls that the family will actually use. If the zones are too small or too large, you can get noise, poor airflow or rooms that cool unevenly. That is why site assessment and design matter before any installation starts.
In a retrofit, the existing duct layout has to be checked carefully. Ceiling space, access panels and return air paths all affect what is possible. On a new build, there is more freedom to plan supply runs, returns and zone sizes from the start. Either way, balancing the airflow at commissioning is as important as the equipment itself, and it should not be rushed.
- Room-by-room damper control
- Thermostats placed where they read the room properly
- Programming that suits the family routine
- Airflow balancing after installation
Energy use, load-shedding and daily running costs
Home zoning can help reduce unnecessary running time, especially in larger houses with several unused rooms during the day. That does not mean the system will always use less power in every situation, but it can avoid cooling spaces that do not need it. In practical terms, that often means better use of the hours when power is available and less strain when temperatures climb in the afternoon.
During load-shedding or supply interruptions, homeowners often want the system to restore comfort quickly once power returns. A zoned setup can do that more sensibly because the cooled area is smaller at any given time. You are not trying to recover the whole house at once, which can feel like a long wait on a hot Joburg evening.
- Less run time in unused rooms
- Quicker recovery after power returns
- Better control over which areas stay comfortable first
A Pretoria East example from a busy family home
In a Pretoria East home with a north-facing lounge, three bedrooms and a study, the family found the evenings uncomfortable because the whole house was being cooled from one point. The lounge felt fine by late afternoon, but the bedrooms were slow to catch up, and the study was often left running when nobody was inside it.
By separating the home into living, bedroom and study zones, the system could be set up around the real routine of the household. The living area took the main load during the day, while the bedrooms came into their own later in the evening. After the system was balanced and programmed, the family had fewer complaints about temperature swings, and the controls were simpler to use from day to day.
That kind of setup works best when the installer understands local housing patterns, ceiling layouts and the way Gauteng homes heat up in summer. It is not about making the house colder all round. It is about putting comfort where people are actually sitting or sleeping.
When to ask for a zoning review
If you are already living with ducted air-conditioning and the comfort never feels quite right, a zoning review is a good first step. The same applies if you are planning a renovation, building a new home, or adding a home office that needs regular use. A proper review looks at room sizes, orientation, insulation, glass, and the way the family uses the home through the week.
For homes in Johannesburg, Sandton, Randburg, Pretoria, Centurion and Pretoria East, zoning is often most useful where day and night use patterns are very different. It helps keep things more consistent, without asking every room to work to the same schedule. Done well, it becomes part of the home’s routine, not something people need to keep adjusting.
- Uneven temperatures between bedrooms and living spaces
- A home office that needs its own schedule
- Rooms that are occupied only part of the day
- Upstairs and downstairs areas with different heat loads