1. Confirm the final plan before the van arrives
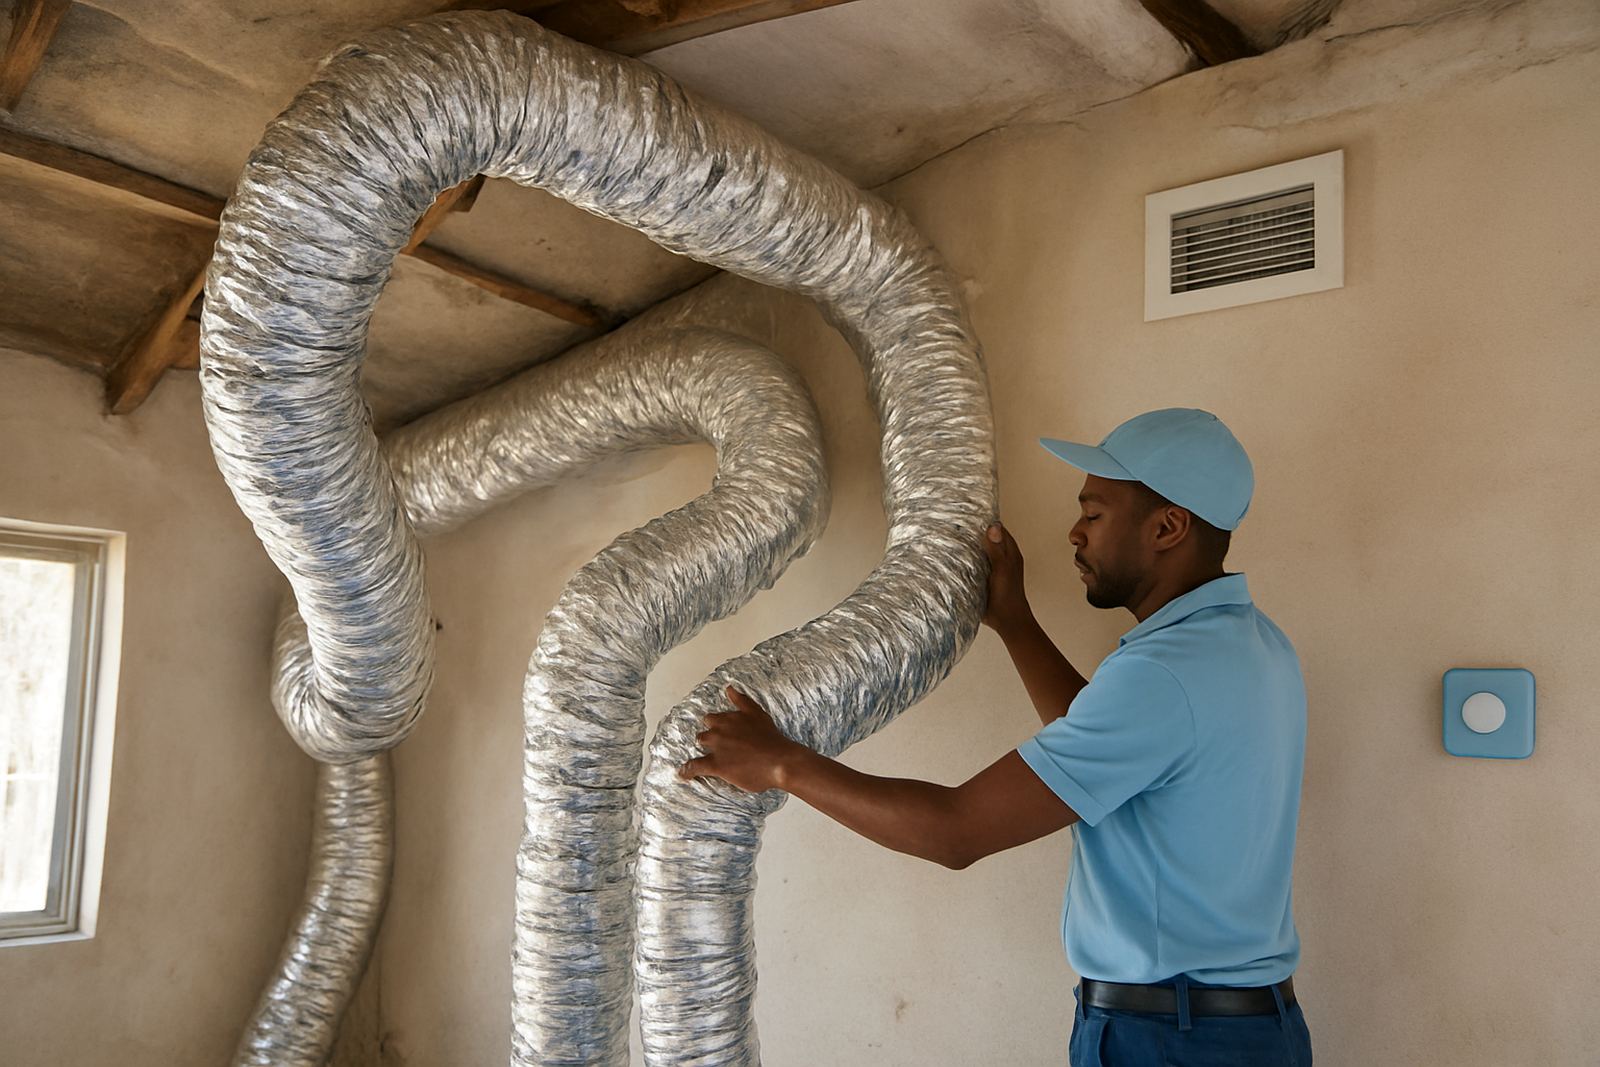
Before installation day, make sure the final layout has been signed off. The team needs to know which rooms are being zoned, where the duct runs will pass, and where the indoor and outdoor equipment can be placed. If the plan changes on the morning of the job, it can affect ceiling access, electrical routes, and even the size of the return air path.
It helps to walk the site with the installer or project lead a few days ahead of time. In a Sandton office, for example, there may be access restrictions, security check-in rules and limited lift times. In a Pretoria home, there may be roof space limitations or joists that affect where ducts can be routed. The more detail confirmed upfront, the less time is spent solving avoidable issues on site.
- Check which rooms will be on separate zones
- Confirm thermostat positions for each area
- Agree on indoor unit, duct and outdoor unit locations
- Make sure access times are clear for security or body corporate rules
2. Clear the work areas and give the team room to move
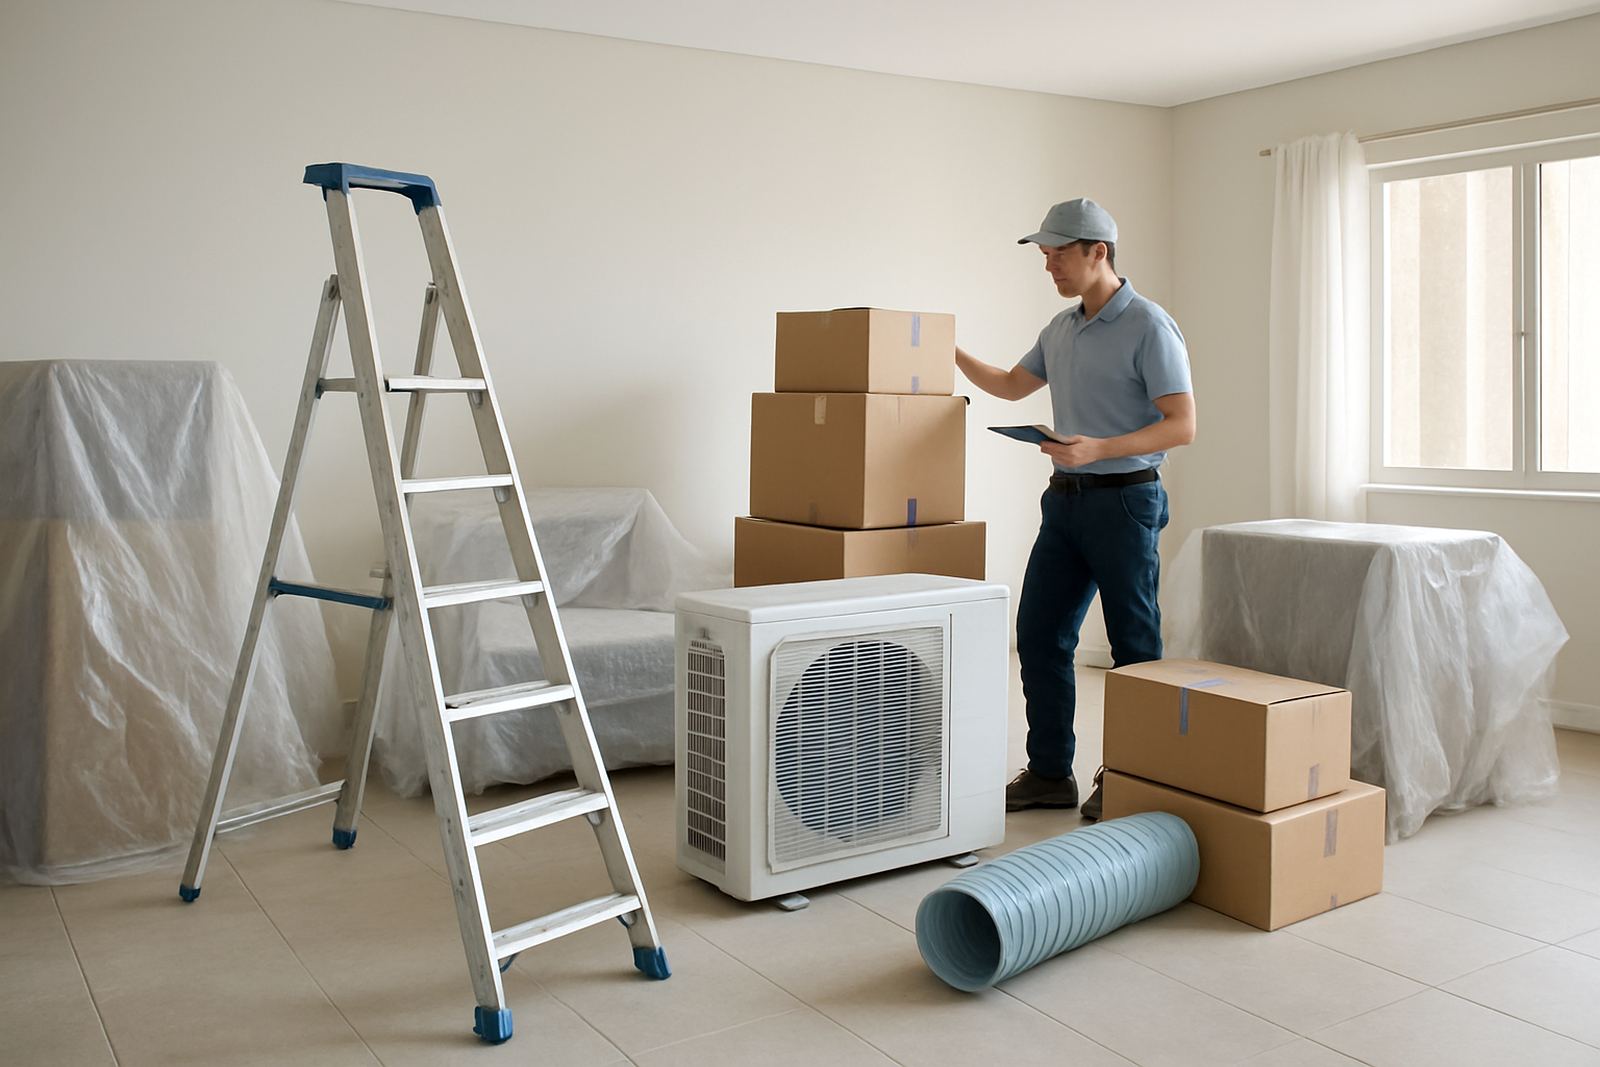
The crew needs safe access to ceilings, roof spaces, passageways and the place where the outdoor unit will stand. Move furniture away from ceiling access points, clear the area around wardrobes or passage cupboards if ducts will run nearby, and make sure walkways are open. This sounds simple but it saves real time once ladders, tools and ducting starts coming into the building.
If the property is occupied, cover fragile items and tell the household which rooms will be active on the day. In an older Johannesburg house, the team may need to work around narrow passages and uneven paving. In a Centurion office, they may need lift access and loading bay coordination. Leaving enough space around the work zone makes the job safer and faster, and it helps protect finished surfaces.
- Move cars if the outdoor unit area will be used for loading or installation
- Take down wall art or loose items near ceiling access points
- Keep pets and small children away from the work area
- Open gates, side entrances or security points before the team arrives
3. Check power, access and load shedding arrangements
Zoned air-conditioning systems depend on a proper electrical supply and well planned controls. On install day, the team may need power for testing, commissioning and controls programming. If the site is affected by load shedding, it is worth discussing backup power arrangements early so testing can be completed without delays. A system can be installed correctly but still struggle later if the power plan was ignored.
Also check that the electrical board is accessible and clearly labelled. If there are locked plant rooms, roof hatches or ceiling panels, arrange keys or access codes ahead of time. For some offices in Pretoria East, the installer may need to coordinate with the building manager or electrician. For homes in Randburg, a quick check on breaker space and cable routes can prevent a long pause later in the day.
- Make sure the electrical distribution board is easy to reach
- Confirm who will be present for power isolation if needed
- Ask whether a backup supply will be used during commissioning
- Have contact details for the electrician if the installer needs support
4. Protect the house or office from dust and ceiling traffic
Ducted installations often mean some ceiling access, drilling and work in roof spaces. Even when the site is handled carefully, a bit of dust is normal. Remove papers, computer gear, loose stock and sensitive equipment from nearby areas. If the job is in a medical suite, consulting room or client-facing office, plan for minimal disruption and speak early about which spaces need to remain closed.
In a busy office in Johannesburg, staff may be tempted to keep working right next to the install zone, but that usually slows everyone down. It is better to isolate the area for the day and let the team finish the fitment properly. A clean site also makes it easier to test airflow and check for leaks at the end of the job. Less clutter means less risk of something getting damaged or misplaced.
- Cover computers, printers and stock near the work area
- Keep ceiling access points clear and easy to identify
- Move documents or delicate items away from drilling zones
- Tell staff which bathrooms, passages or rooms will be off limits
5. Decide how the finished controls should work room by room
One of the main benefits of zoned air-conditioning is control. That only works well if the settings make sense for how the building is used. Think about which rooms need to cool first, which areas are used only in the evenings, and where people usually complain about heat or cold. A smart thermostat is only useful when it is set up for real occupancy patterns, not guesswork.
This is where a clear discussion with the design and installation team matters. For example, a family home in Pretoria may need bedrooms on one zone and living spaces on another, while a small office in Sandton may need boardrooms and server areas treated differently. If the settings are sorted early, the commissioning process can focus on practical comfort instead of last minute changes.
- List the rooms that should share a zone
- Note any rooms that are used only part of the day
- Tell the team about heat from appliances or direct afternoon sun
- Ask how the system should behave during holidays or after hours
6. Ask the questions that prevent call-backs later
Good preparation does not stop at clearing the site. It also means asking the right questions before the first drill goes in. Find out how long the installation is expected to take, whether ceilings will need patching after the work, and when the system can be switched on for testing. If there is any uncertainty around drainage, condensate routes or duct access, speak up early. Small questions now can save a second visit later.
A common example is a homeowner in Johannesburg who wants the outdoor unit hidden but still accessible for servicing. If that is not planned properly, the unit may become difficult to reach when the first seasonal service is due. The same applies to offices where access panels are boxed in by furniture. The installation should suit future maintenance too, not only the first day on site.
When the team has the right space, power access and information, the install day runs smoother and the finished system is easier to live with. That is the real value of preparation. It keeps the job focused, protects the building and gives the installers the best chance of doing accurate work the first time.