What ducted cooling actually does in a building
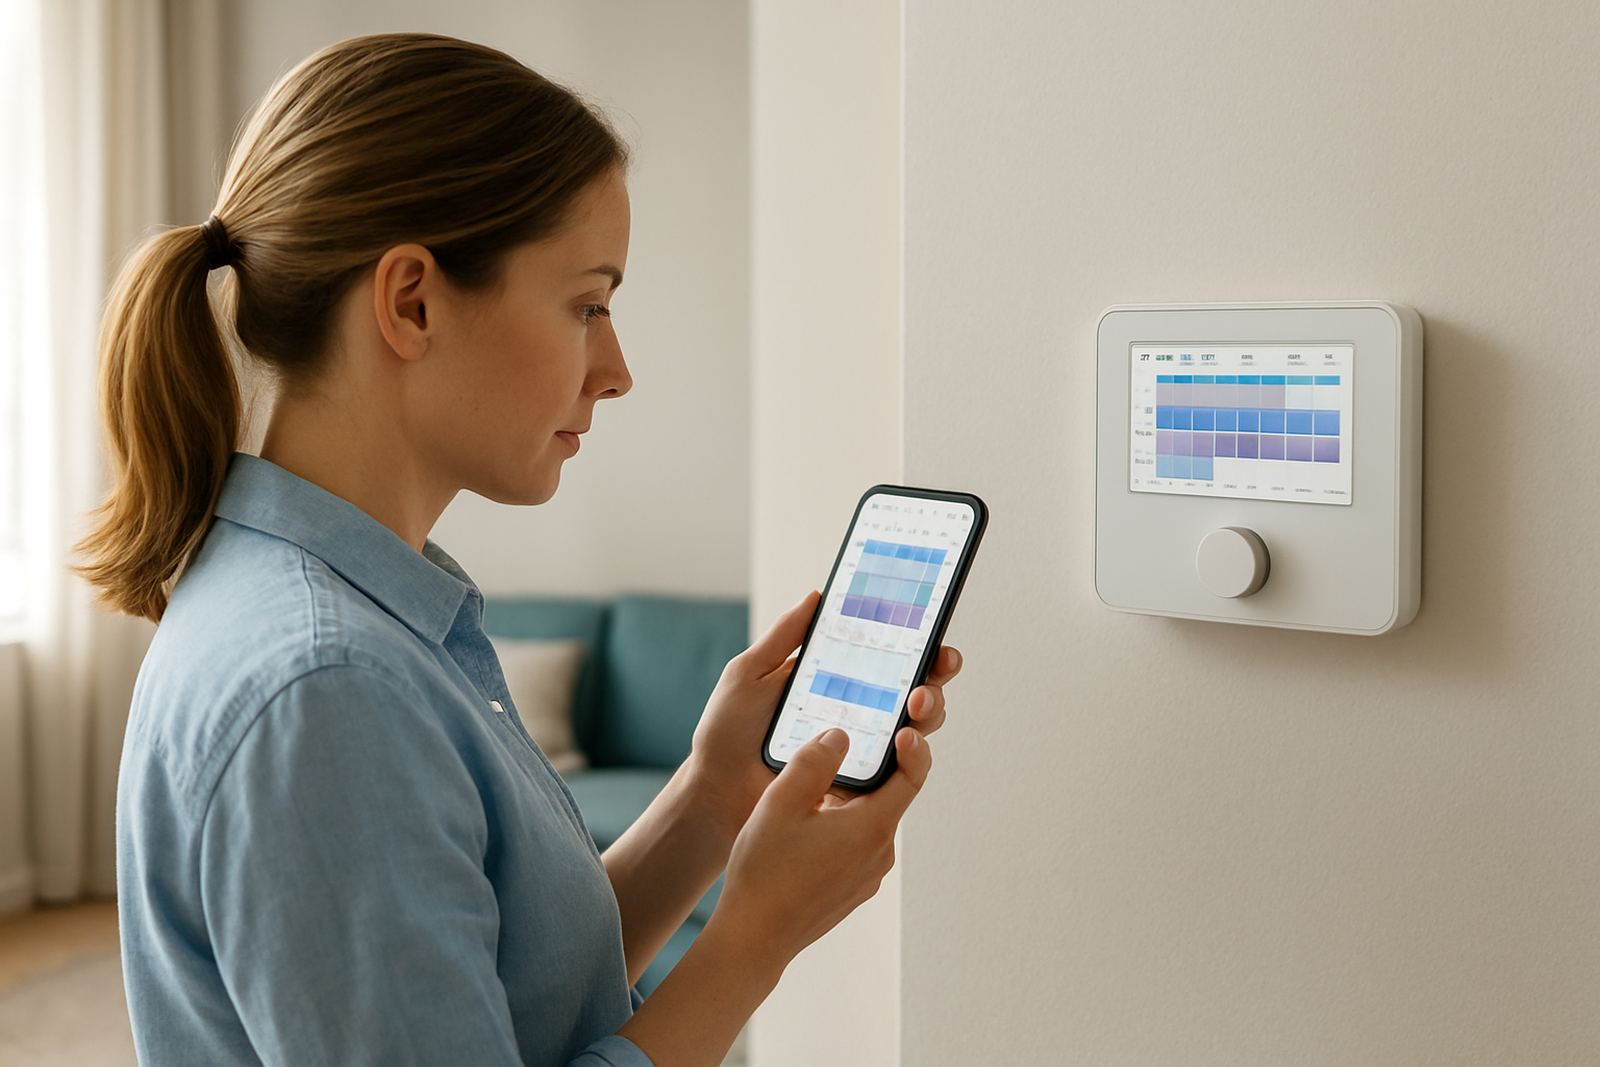
A ducted system moves conditioned air from a central indoor unit through insulated ducting and into different rooms by way of ceiling diffusers. With room-by-room dampers and smart thermostats, you can open only the zones you need and keep less used rooms from taking power all day.
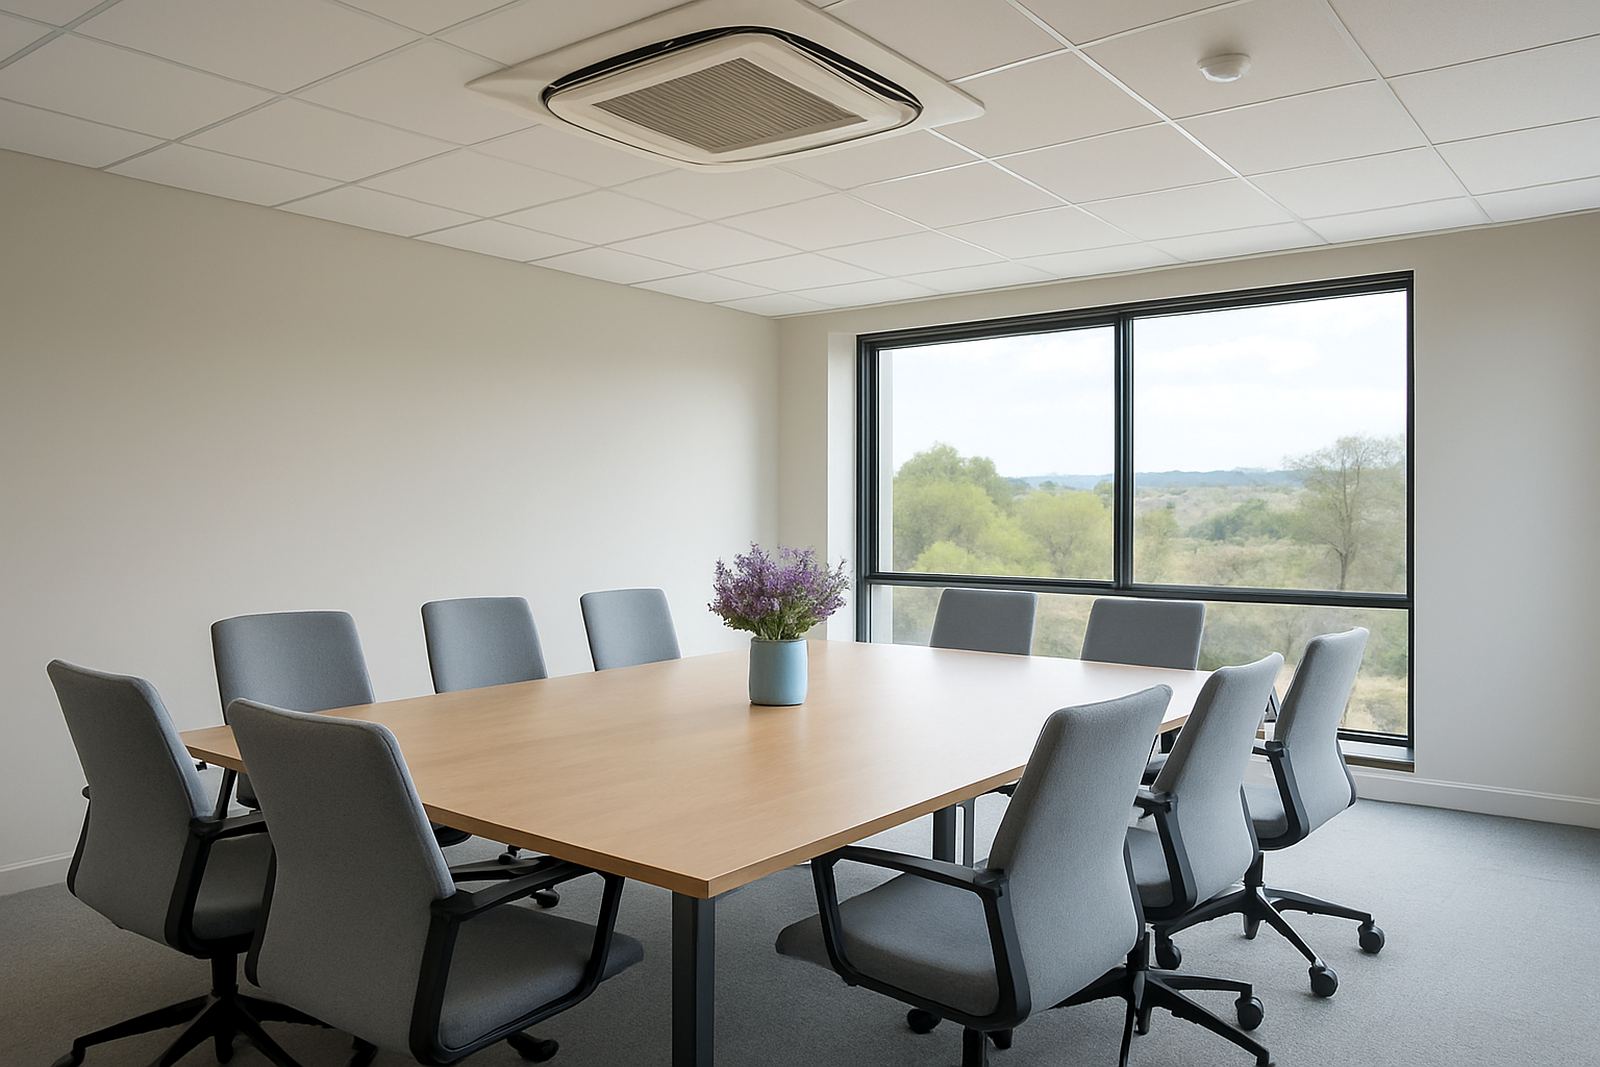
This works well in homes and offices where a neat ceiling finish matters, or where several rooms need to be kept at different temperatures. The main parts stay hidden, which is useful in boardrooms, bedrooms, open-plan living areas and renovated homes where wall units would look out of place.
- Air is distributed through ducts hidden in the ceiling void
- Each room or zone can be set separately
- The system suits larger floor areas and mixed-use spaces
- Maintenance access is planned at installation stage
Where non-ducted systems make better practical sense
Non-ducted systems are the simpler room-based option. Instead of pushing air through ducting, each area gets its own indoor unit or its own direct cooling point. That can be a good fit for smaller homes, retail spaces, or offices that do not have ceiling space for ducts.
They are often faster to install and easier to add one area at a time. If a home in Randburg only needs the main bedroom and living room cooled, or if a Pretoria office has a few separate rooms with different operating hours, non-ducted equipment can save on upfront cost and still do the job properly.
- Lower initial installation cost in many cases
- Quicker to fit in buildings with limited ceiling voids
- Useful for single rooms or phased upgrades
- Easy to replace one area without disturbing the rest of the building
Comfort, running cost, and control are not the same thing
People often ask which option is cheaper, but the real answer depends on how the building is used. A ducted setup may cost more to install, yet it can run sensibly when zoning is done properly. A non-ducted setup may cost less upfront, but if several rooms run separately all day the electricity bill can climb.
In Gauteng, where summer afternoons can be hot and winter mornings cold, good controls matter. Smart thermostats and correct zoning help avoid overcooling or heating empty rooms. That is especially important in offices where staff come and go, or in family homes where bedrooms, lounges and studies are used at different times.
- Use zoning to stop cooling unused rooms
- Check insulation and ceiling sealing before choosing equipment
- Plan for load-shedding with sensible start-up settings
- Balance airflow so one room is not stealing comfort from another
What the building type in Johannesburg and Pretoria often decides
In many Johannesburg homes, especially older houses in established suburbs, there is not always enough ceiling depth for a full duct run without major alterations. In those cases, non-ducted units can be the easier answer unless a renovation is already planned. New builds, by contrast, can be designed around ducting from the start.
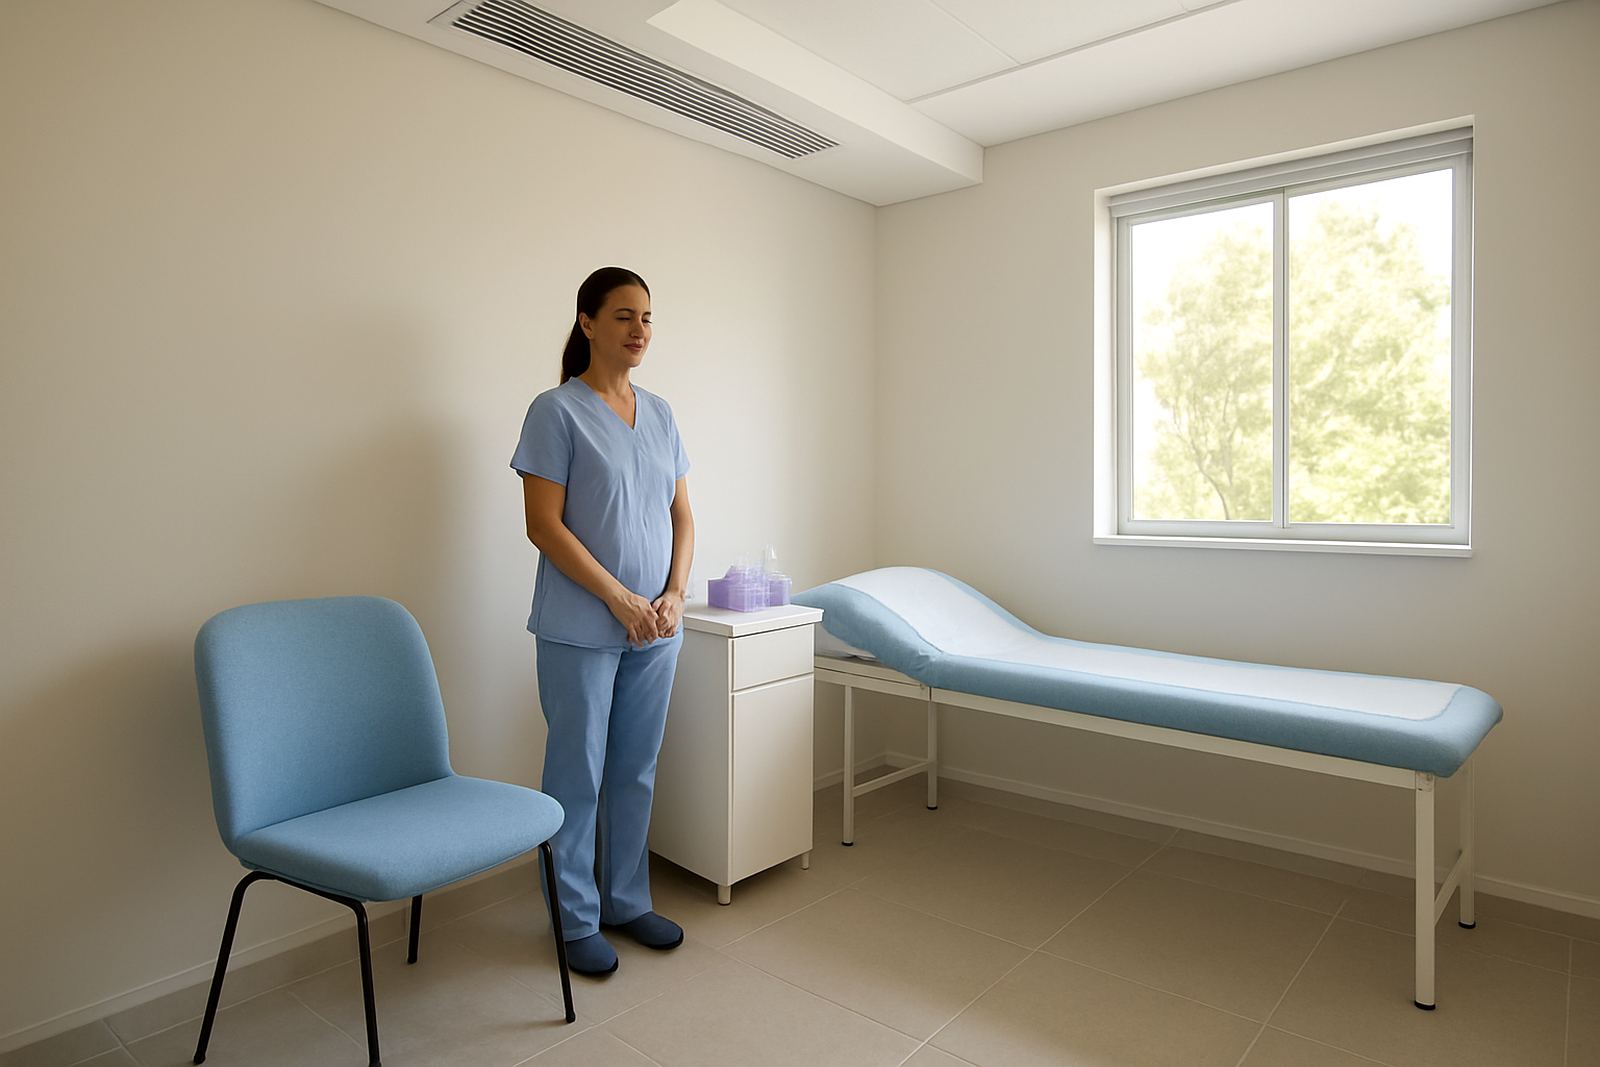
In Pretoria office parks and medical suites, concealed central distribution is often preferred because it keeps walls clear and helps control multiple rooms from one system. For a home office in Centurion, a hybrid approach sometimes works better: ducted cooling for shared areas and direct room units for one or two rooms that need separate hours.
Local weather also matters. Coastal humidity is not the main issue here, but dust, dry winters and afternoon heat spikes make airflow balancing important. If ducts are badly sized or dampers are left open all the time, the far rooms will feel weak and the near rooms can become too cold.
The local example that shows the difference clearly
A recent style of project we see often in Johannesburg and Pretoria is a family home with a double-volume living area, three bedrooms and a separate study. The owners want quiet operation, one clean interior finish, and better control during load-shedding recovery periods. In that case, a ducted solution with zoning can keep the main bedroom and living area comfortable while leaving unused rooms off most of the day.
Compare that with a small office in Sandton where three consultants work in separate rooms and each room is used differently. There, non-ducted units may be the better call because the rooms can be cooled or switched off individually without building ducting into a ceiling that was never designed for it.
The point is simple: the right system follows the building, not the other way around. A good design should match room use, ceiling space, occupancy and maintenance access. That is where a proper assessment saves money and trouble later on.
How to choose without overspending
Start with the building, not the catalogue. Ask where people spend time, which rooms must stay cool all day, and whether the ceiling can carry ducting without difficult alterations. In many cases the answer is mixed, and that is fine. A good HVAC design does not force one system everywhere.
If you are in Johannesburg, Pretoria, Sandton, Randburg, Centurion or Pretoria East, the best next step is a proper site assessment and load calculation. That gives a clear answer on whether ducted or non-ducted equipment will suit the property, and whether the controls should be simple or zoned. Done properly, it helps avoid a system that looks fine on paper but struggles in real use.
- Choose ducted when you want hidden distribution and room-by-room zoning
- Choose non-ducted when you need speed, lower upfront cost, or limited ceiling space
- Choose both, in parts of the building, when one option will not suit every room
- Always allow for servicing, airflow balancing and control setup from the start