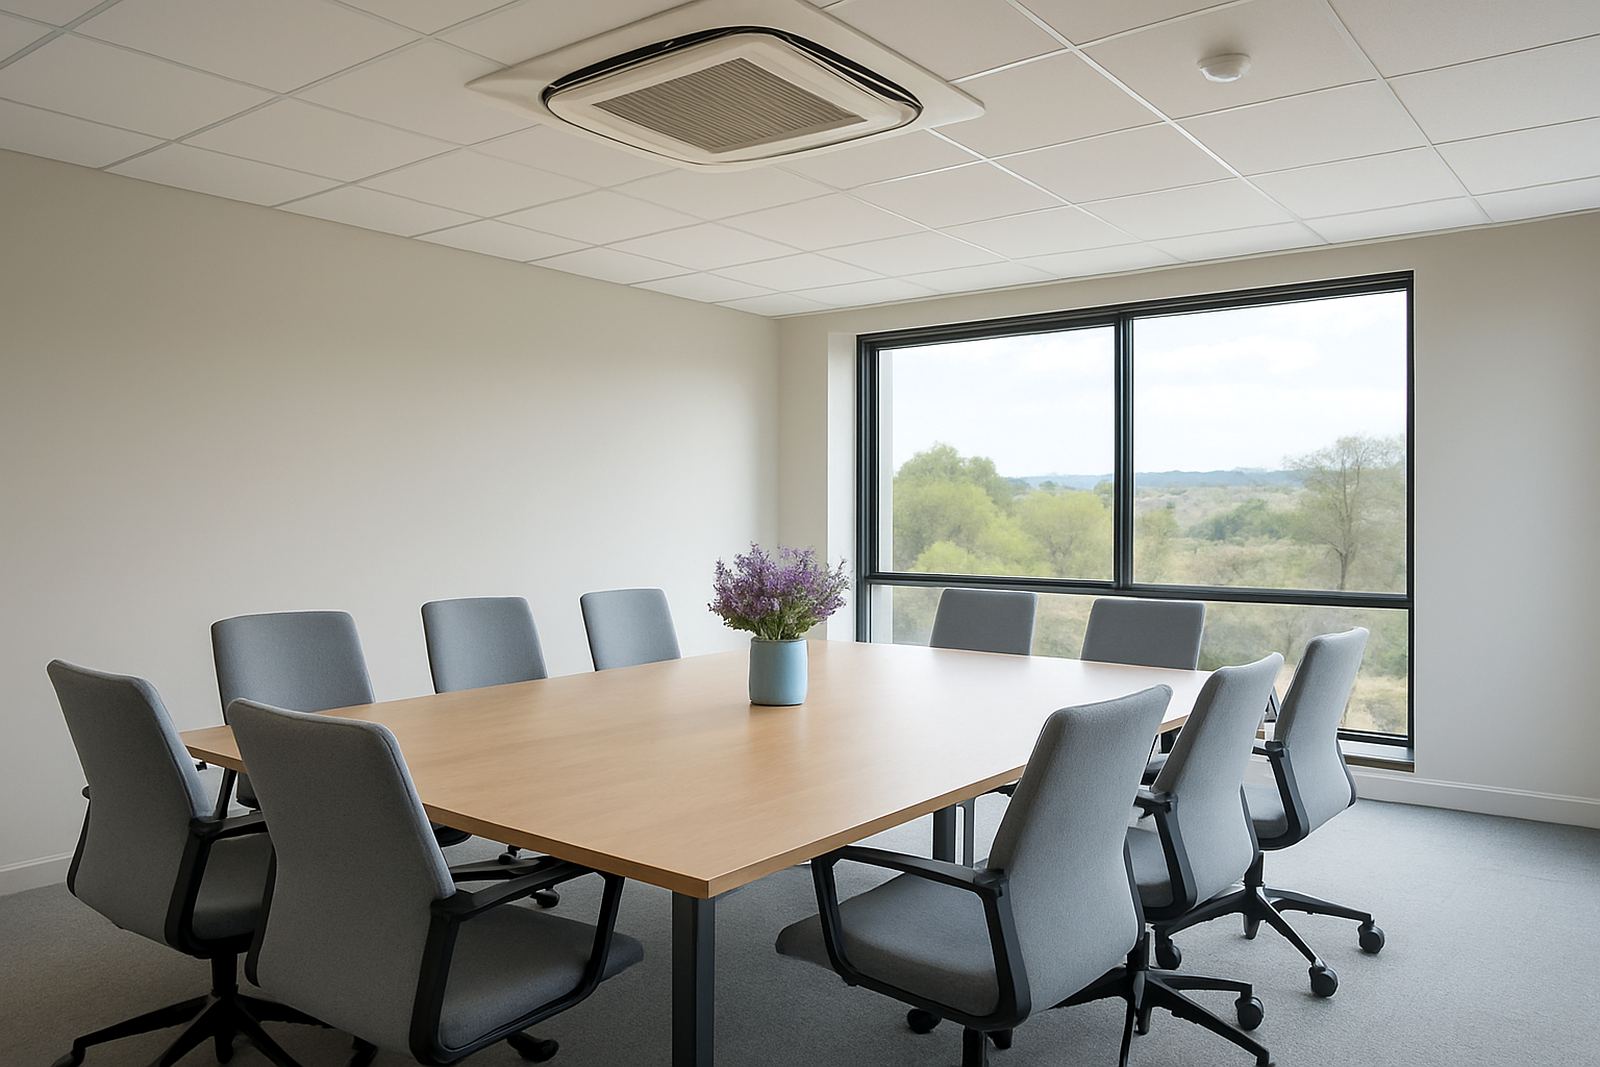
Why zoning belongs in the early build meetings
In a new house or office, zoning is easiest when it is treated as part of the building layout, not as an add-on later. If the architect, engineer, builder and HVAC designer talk early, the system can be split into sensible areas such as bedrooms, living spaces, meeting rooms and open-plan zones. That means fewer awkward bulkheads, shorter duct runs and cleaner ceiling lines.
In Johannesburg and Pretoria, we often see projects where the air-conditioning is only discussed once the ceiling grid is already fixed. Then the installer has to work around beams, downlights and cornices, and the end result can be noisy or inefficient. On a proper new build, the ceiling void should be reserved with the right height, access panels and service space from day one.
Start with how people will use the rooms
Zoning should follow use, not just square metres. A north-facing family room that gets afternoon sun will need different control from a quiet bedroom wing or a boardroom that fills up at 8am. Good planning asks simple questions early: who uses this room, when do they use it, and how many people will be there at peak times?
- Separate sleeping areas from daytime living areas
- Keep sun-facing rooms on their own control zones where possible
- Allow meeting rooms and reception areas to respond to occupancy changes
- Plan for closed doors, open-plan flow and after-hours use
That kind of thinking makes the system easier to live with and helps avoid one room being too cold while another is stuffy. It also reduces complaints later from staff or family members who feel one space is always being overworked.
Duct routes, ceiling depths and access panels
The best zoning plan is only as good as the space available above the ceiling. Ducting needs a clear route that avoids tight bends, clashes with trusses and unnecessary crossings over other services. If the building has low ceiling sections, the duct sizes and damper positions need to be checked before the slab or roof layout is finalised.
For homes in Pretoria East or Sandton, where ceilings are often detailed with recesses and feature lighting, we look at the ceiling geometry before any finishes are installed. In offices around Randburg or Centurion, the issue is often coordination with partition walls and fire protection lines. If the access to dampers, filters and control gear is forgotten, maintenance becomes a headache from the first service visit.
- Leave enough ceiling depth for ducts, dampers and insulation
- Place access panels where technicians can actually reach them
- Keep return air paths clear and practical
- Check clashes with lighting, sprinklers and speakers early
Choosing the right control points and sensors
Controls are where zoning either works well or becomes frustrating. The thermostat or sensor position should reflect the room layout and the real load in the space, not just the nearest available wall. A thermostat next to a door, sunlit window or kitchen area will not give a fair reading, and that can lead to poor temperature control.
In a new build, the control position should be agreed while electrical points are still being marked out. That allows neat cable runs and avoids later patching. For larger homes and offices, a smart control setup can also allow time schedules, different set points for weekdays and weekends, and a clean way to isolate seldom-used areas. It is worth getting this right because once the walls are painted, moving a control point is always more trouble than it should be.
Load calculations matter on new builds too
Some people think a new building automatically needs a smaller air-conditioning system because everything is modern. That is not always true. Glass areas, insulation quality, ceiling height, orientation and occupancy all change the load. A properly calculated design looks at the whole picture before equipment sizes are chosen.
For a villa in Johannesburg with large north-facing glazing, the afternoon heat load can be very different from a compact office suite in Pretoria CBD. If the calculation is rushed, the zoning will fight against an undersized or oversized system. Oversized units cycle too much and feel uneven, while undersized systems run hard all day and still leave hot spots. Neither option gives the owner good value.
- Check glazing, insulation and roof exposure
- Allow for people, lighting and equipment loads
- Size each zone for how the space is actually used
- Plan for future partition changes where possible
A local example from Johannesburg and Pretoria
On a recent new build project between Johannesburg and Pretoria, the owner wanted a quiet home office, three bedrooms, an open-plan living area and a separate guest suite. The builder had already planned a neat ceiling detail in the lounge, so the zoning had to fit inside that shape without disturbing the finish. By coordinating early, the ducts were routed through a service corridor, the main living zone was split from the bedroom wing and the guest suite got its own control point.
The benefit was simple. The family could cool the living area in the afternoon without overworking the bedrooms, and at night the sleeping zones could run on their own settings. Because the controls were planned with the electrical layout, there was no need to chase wires through finished walls. That saved time, reduced rework and gave a cleaner final result.
What to lock in before the builder closes up
Before ceilings are closed and walls are painted, the zoning plan should be confirmed in writing with all key parties. That includes the number of zones, damper locations, thermostat positions, service access and where the condensate lines will run. If the project has a ceiling void that is tight or irregular, the HVAC design should be checked again before installation starts.
- Final room list and zone layout
- Control point positions and wiring route
- Duct sizes, return air paths and insulation details
- Access for future servicing and seasonal maintenance
For builders and owners in Johannesburg, Sandton, Randburg, Pretoria, Centurion and Pretoria East, this early sign-off prevents a lot of unnecessary changes later on. It also helps with practical issues like load-shedding recovery, because a well planned control strategy can bring spaces back online in a sensible order after power returns.