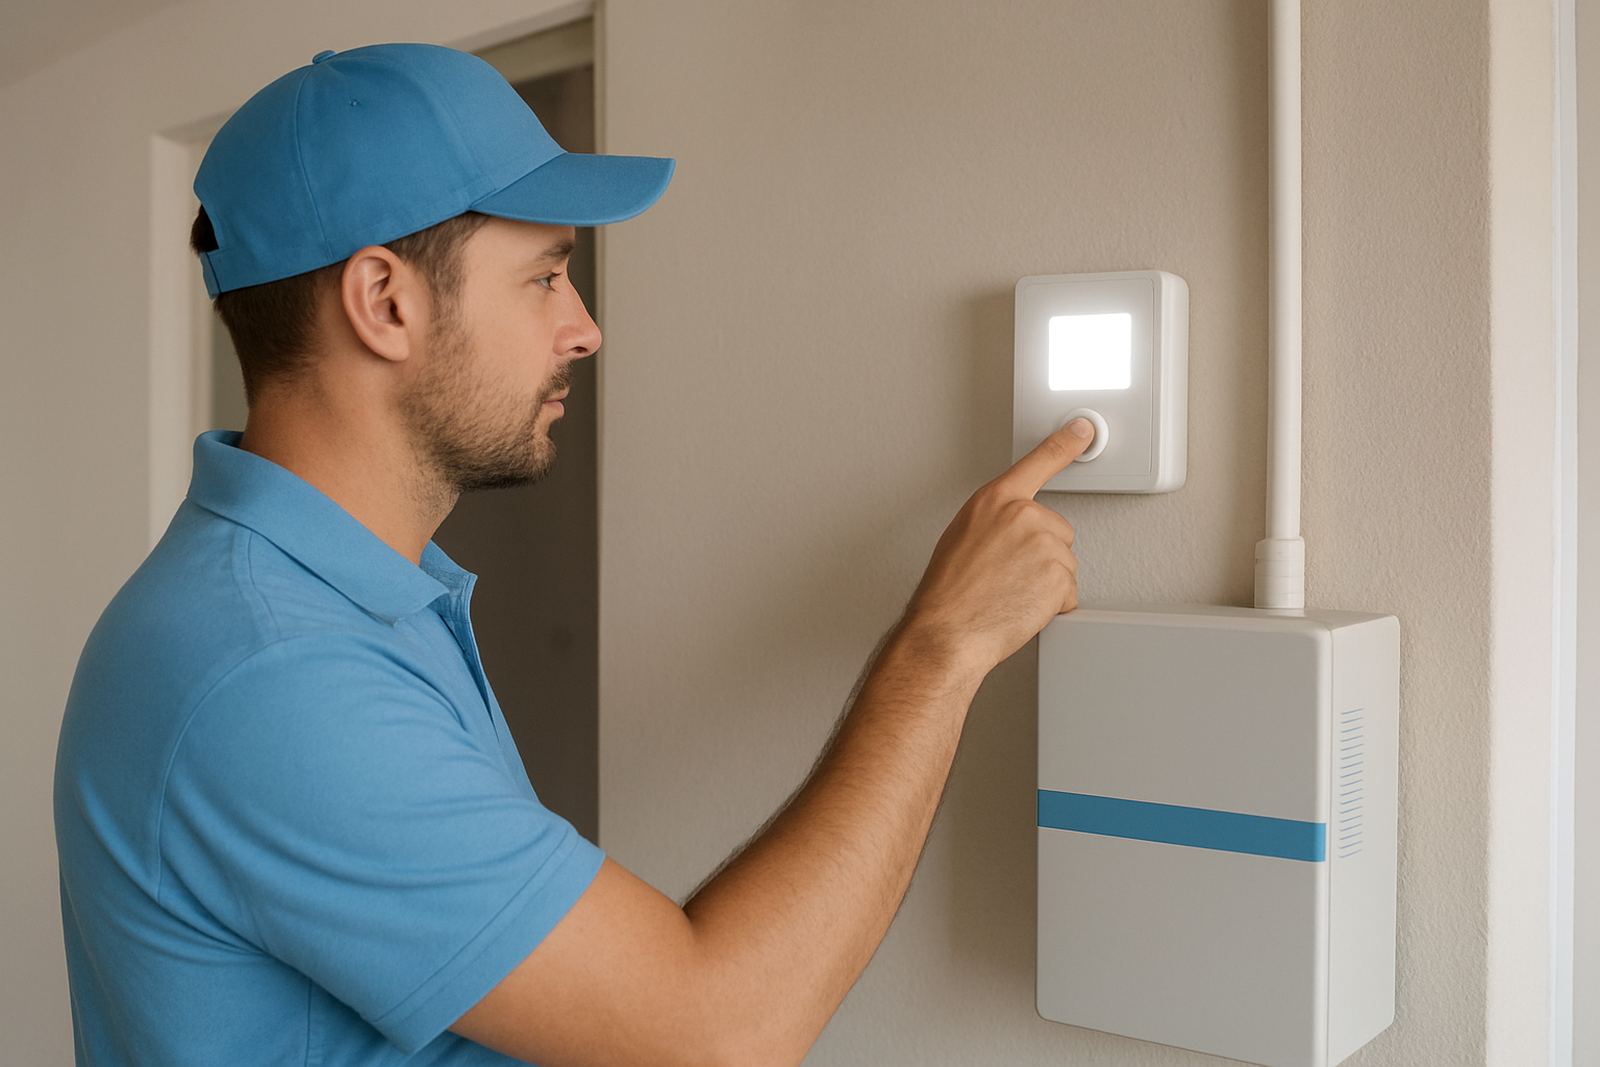
Why commissioning matters after installation
A zoned system can be installed neatly and still underperform if it is not commissioned properly. The ducting may be sound, but if one room gets too much air and another not enough, the building will feel uneven and the client will keep adjusting thermostats without fixing the cause.
Commissioning is the handover step that turns a mechanical install into a working comfort system. It verifies that the design intent matches the real conditions on site, including duct lengths, ceiling spaces, room sizes, glass areas, and how people actually use each room. In a Joburg office with west facing windows, that can make a big difference from mid-afternoon onward.
Airflow testing in every zone and room
The first job is to check airflow at each supply point and confirm that dampers are opening and closing as intended. A room-by-room system only works well when the air distribution is measured, not guessed. We look at airflow totals, static pressure, return air paths, and whether the system is meeting the design balance.
When airflow is too high, you can get noise, draughts and unnecessary power use. When it is too low, rooms take too long to cool or heat, especially in larger homes in Sandton or offices in Pretoria East where the load changes through the day. Balancing the system properly helps each zone work as a zone, not just as a set of vents.
- Check each room or zone against the design air volume
- Confirm damper travel and response at the controller
- Measure supply and return performance under operating conditions
- Adjust airflow where ceiling voids or duct runs affect delivery
Temperature checks that show real comfort
Once airflow is confirmed, we test how quickly the system brings each zone to set temperature and how stable that temperature remains. This matters because one room may be shaded and another may face full afternoon sun, so the same set point will not always behave the same way. The thermostat must be placed and programmed for the room it serves.
During commissioning we look at sensor response, set point accuracy, and whether the zone is overshooting or cycling too often. In Pretoria humidity can hang around after rain, and that changes how a room feels even when the temperature looks correct. That is why commissioning checks the full comfort picture, not just the number on the screen.
Controls and user settings before handover
Many call-backs come from control settings rather than equipment faults. A system can be healthy, but if the schedule is wrong, a sensor is reading the wrong space, or the homeowner has been locked out of the wrong menu, the system will not feel right. Commissioning includes setting up the controls so they suit the building and the people using it.
We programme schedules, confirm zoning logic, and make sure the client understands basic day-to-day operation before handover. That includes explaining what to do during load-shedding, how to recover the system after power returns, and which settings should be left alone. A short handover now saves a lot of confusion later.
- Set up zone naming and room labels clearly
- Check time schedules and holiday settings
- Confirm sensor locations and thermostat functions
- Show the client the basic operating steps and limits
Drainage, condensate and leak checks
Drainage gets missed too often, yet it is one of the most important parts of commissioning. We test the condensate drain line, confirm fall where possible, and check that traps, pumps or outlets are working as intended. If the system is cooling properly but draining badly, the problem may only show up once the ceiling stains or the unit shuts down on a safety fault.
This is especially important in humid coastal conditions, but it matters just as much inland when a system runs long hours and the condensate load is high. We also inspect insulation, pipe joints and access points to make sure there are no slow leaks or sweating pipes hidden above the ceiling. That kind of issue is easy to overlook until damage appears.
A practical handover for local conditions
A good commissioning process takes local realities into account. In Johannesburg, that may mean testing afternoon cooling recovery after a hot, dry day and checking how the system copes when the power has flickered twice in one week. In Pretoria, it may mean making sure rooms on the north and west sides do not overrun while shaded rooms still maintain comfort. The same system can behave very differently from one suburb to the next.
For example, in a Sandton office fit out we recently checked the zoning after the ceilings were closed and the furniture had gone in. Two meeting rooms were cooling faster than the open-plan area, so the dampers were trimmed and the control sequence adjusted. After that, the temperature spread settled and the staff stopped fighting over the thermostat. That kind of practical correction is exactly what commissioning is for, its not paperwork, it is performance.
What a proper commissioning record should include
Commissioning should leave behind clear information, not just a verbal thumbs up. The client, building manager or homeowner should know what was tested, what was adjusted and what settings were left in place. If there is ever a fault later, those notes make troubleshooting much quicker.
A useful record usually includes the final readings, control settings, room names, and any items that still need monitoring after the first few weeks of use. It also helps on larger projects where different people may be managing the system over time. If a fault finding visit is needed later, the commissioning notes save time and reduce guesswork.
- Final airflow and temperature readings
- Zone settings and thermostat configuration
- Drainage test results and any corrective actions
- Client handover notes and follow-up items