Why one thermostat often gets the whole building wrong
In Johannesburg and Pretoria, room conditions change quickly through the day. A west-facing boardroom bakes in the afternoon, while a shaded bedroom or quiet study may need very little cooling. If every room is tied to one control point, the system keeps reacting to the hottest or coldest space and the rest of the building pays for it.
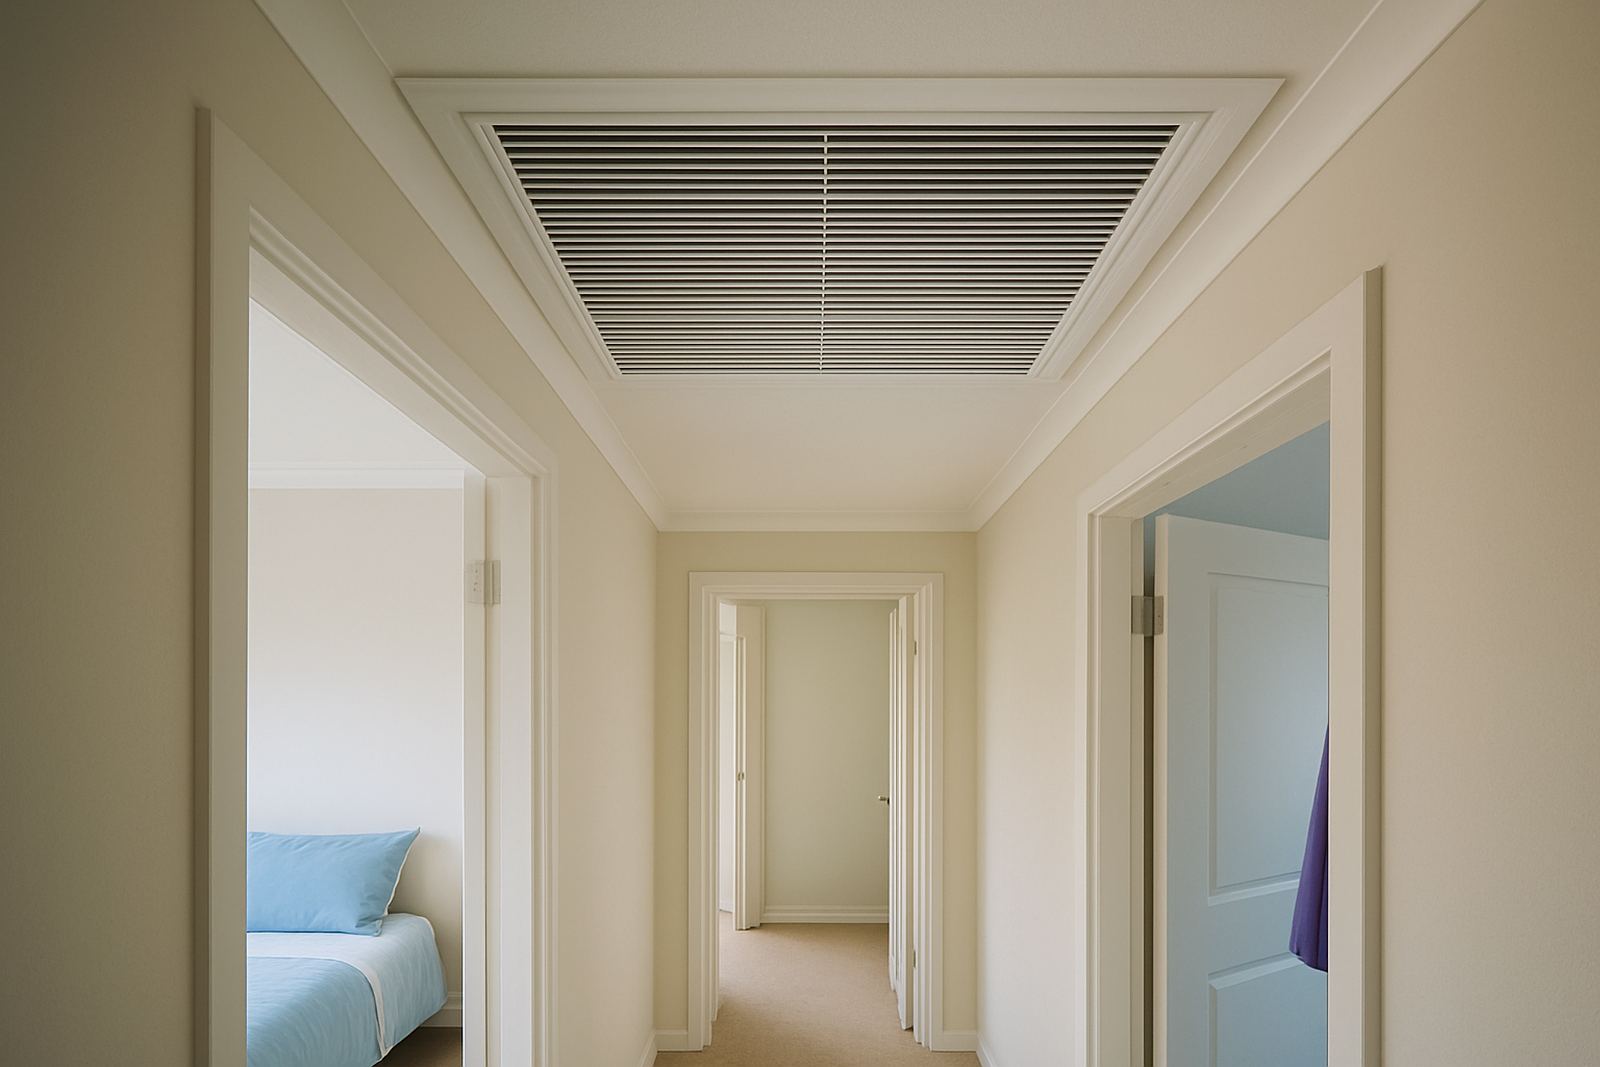
That is where zoned air-conditioning makes a practical difference. With ducted systems, dampers can open or close by room or area, so the air goes where it is needed instead of being forced everywhere at once. It gives you proper control over comfort, but it also helps avoid the common problem of cooling empty rooms just because they are part of the same system.
For homes, this matters in open-plan layouts with separate bedrooms and living spaces. For offices, the issue is usually heat gain from glazing, printers, meeting rooms and different occupancy patterns. One thermostat cannot take all of that into account, and it often ends up overcooling some spaces while others still feel stuffy.
How zoning helps during Pretoria heat and Joburg weather swings
Sun load is a big factor in our part of Gauteng. A home in Pretoria East may feel fine in the morning, then the main bedroom and lounge become hot by mid-afternoon. In Sandton or Randburg offices, the meeting room on one side of the building can heat up faster than the rest because of glass, equipment and people moving in and out. Zoning deals with that difference directly instead of treating it as a fault in the whole system.
Room control is also useful when the weather changes fast. A cool morning can turn into a warm afternoon, then a storm may drop the temperature before sunset. If the system can respond room by room, you avoid the cycle of overcooling and then switching everything off too soon.
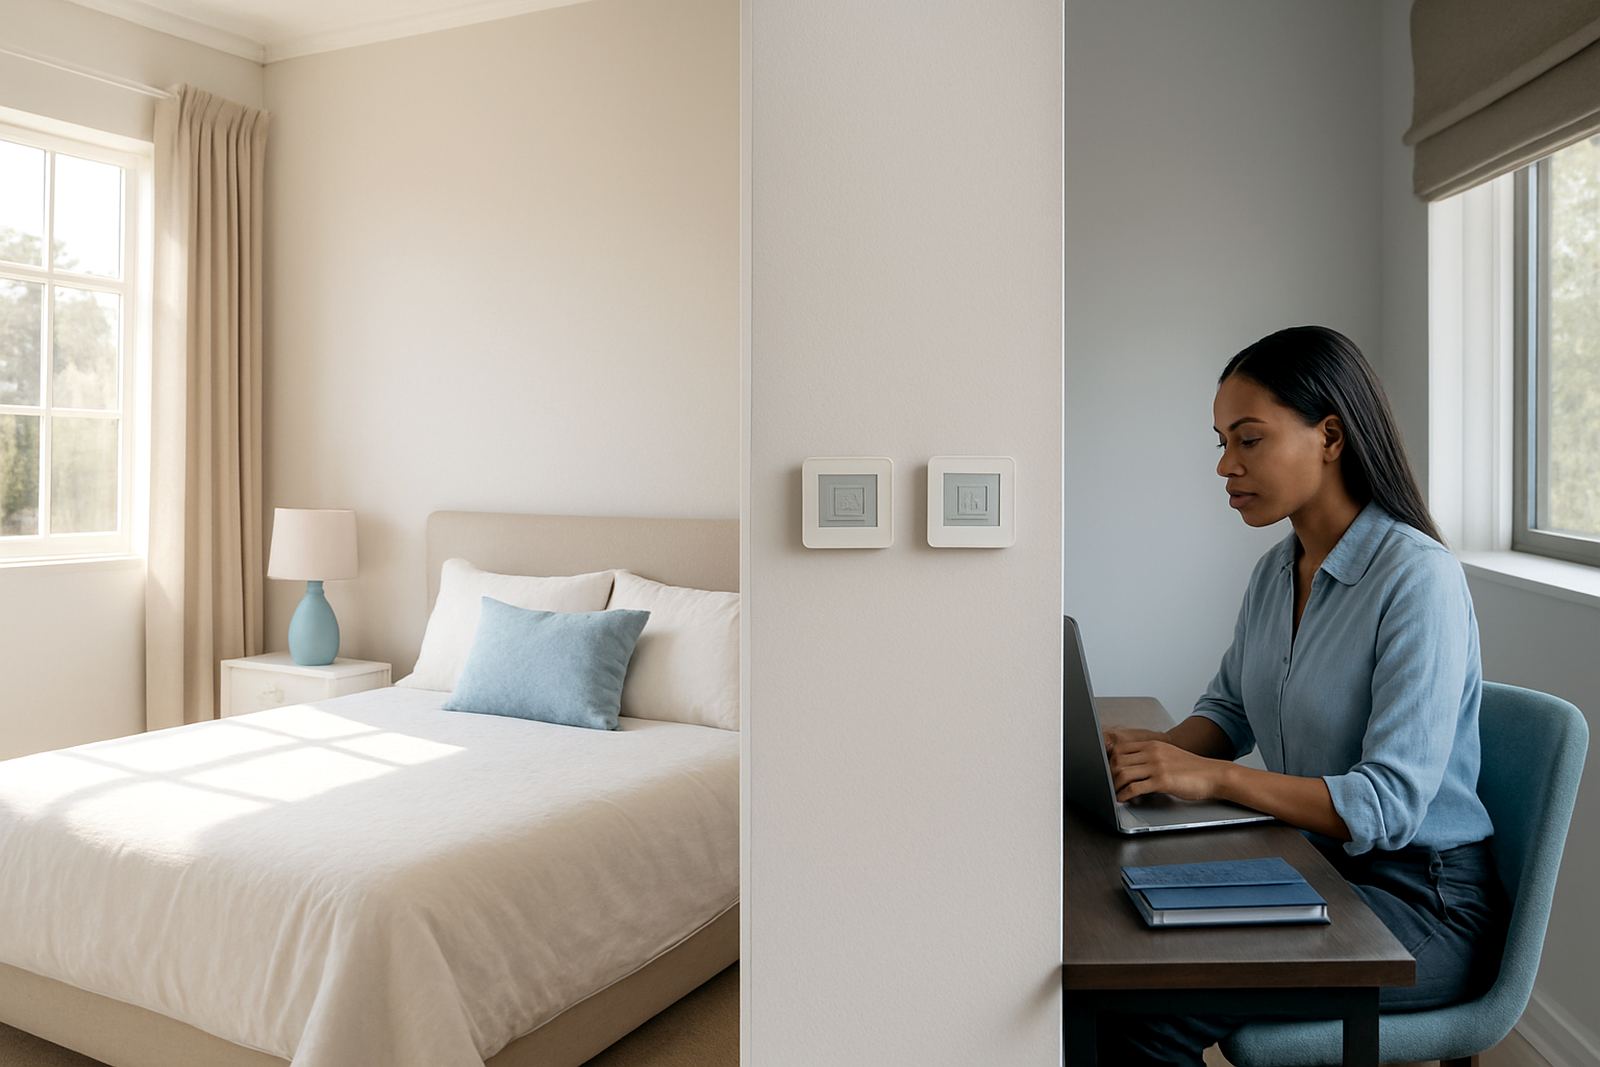
This is especially useful in buildings with a mix of uses. Think of a small office with a reception area, a manager’s office, a server room and a boardroom. Each space has its own load. The same applies to homes with a main bedroom, kids’ rooms, a TV room and a guest room that only gets used now and again.
What room-by-room control looks like in a real installation
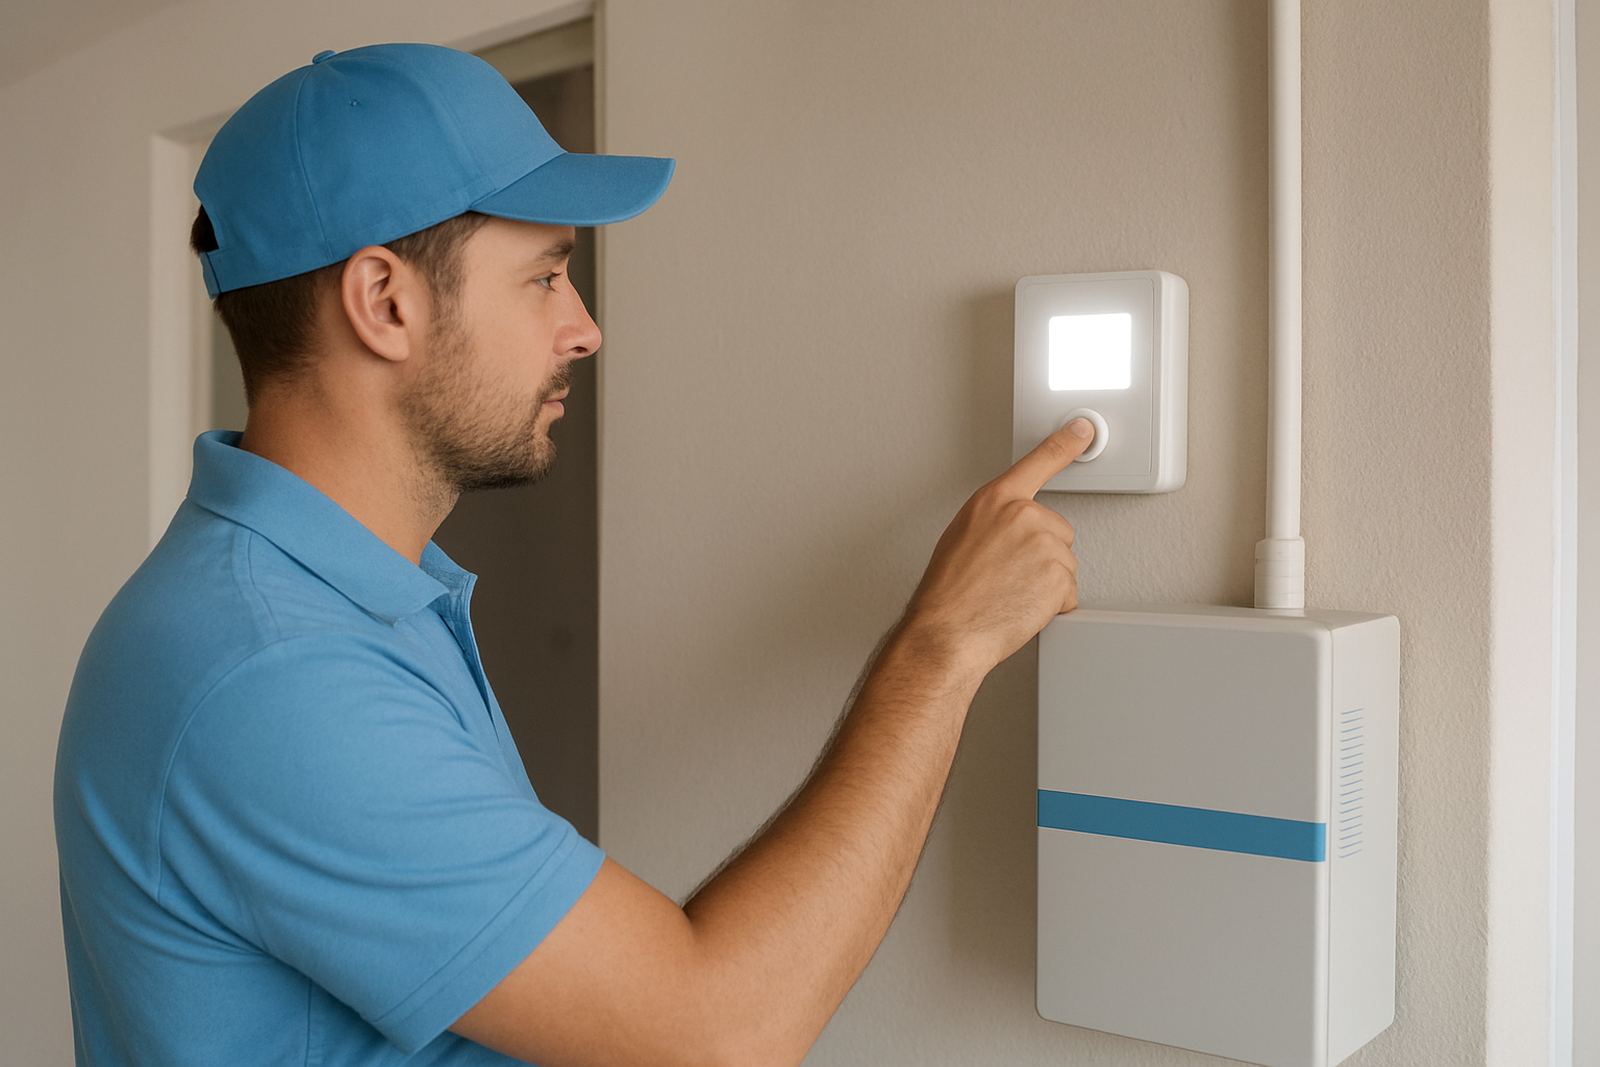
A proper zoned system is more than a thermostat on the wall. It starts with a site assessment, load calculations and a duct layout that suits the building. From there, the system is designed so each zone has its own damper and control logic. That lets the installer balance airflow, set priorities and make sure the unit is not fighting itself.
The smart thermostat is only one part of the setup. Controls programming decides when each zone calls for cooling, how the dampers react, and what happens when several rooms ask for air at once. If that programming is done badly, you can get uneven temperatures, noisy airflow and higher running costs. If it is done properly, the system feels natural and does not need constant fiddling.
We often see this on retrofits in older homes and offices around Johannesburg and Pretoria. Existing ducted systems can sometimes be upgraded with zoning instead of replaced. That depends on duct condition, available space and whether the current unit has enough capacity to handle split control. It is not a one-size-fits-all job, which is why the design work matters so much.
Comfort gains you can feel, not just numbers on a bill
People usually notice zoning first in day-to-day comfort. A bedroom can be cooler for sleeping without freezing the living room. A private office can stay steady while the reception area handles foot traffic. Staff stop opening and closing windows because one part of the building is always uncomfortable. That saves time and cuts down on arguments over the thermostat.
There can also be practical savings. When you stop cooling unused rooms, the system often runs more sensibly and reaches target temperatures faster. It is not about promising magic reductions on every bill, but about reducing waste and making sure the air-conditioning is used only where it adds value.
In coastal areas humidity can make a room feel warmer than the actual temperature. In those cases, room control is useful because it helps the system deal with specific spaces that hold moisture or trap heat. In Gauteng, where municipal power interruptions are part of normal life, zoning also helps the system recover in stages after load-shedding rather than trying to pull the whole building back at once.
Where zoning makes the biggest difference in Johannesburg and Pretoria
Some buildings benefit more than others. Homes with multiple bedrooms, upstairs rooms and large glass areas are obvious candidates. Offices with boardrooms, call centres, executive suites and shared open-plan areas are also strong candidates. If the building has different use patterns through the day, zoning normally makes sense.
In Sandton and Johannesburg CBD offices, glare and heat gain can change from one side of the floor to the other. In Pretoria East homes, late afternoon sun can make one part of the house hard to use until the day cools down. In Centurion, where many homes and offices have mixed-use spaces, room control helps keep areas comfortable without overworking the whole system.
It is also worth considering how the building is used after hours. A family may only use the lounge and kitchen in the evening, while the bedrooms need attention later. An office may only need the boardroom when clients arrive. Zoned cooling gives you that flexibility without forcing the entire building into one setting. That is the real value of room control, it follows the people not just the floor plan.
Choosing a system that can be balanced properly
Good zoning depends on design and installation, not only the equipment. Duct sizing, damper placement, airflow balancing and commissioning all need to line up. If the airflow is not balanced, one zone may get too much air while another gets too little, which defeats the purpose. That is why seasonal servicing and fault finding matter after the system is installed.
Before changing or upgrading an existing system, ask for a proper assessment. The designer should look at room use, ceiling space, insulation, window position and how the building is occupied. On some projects a retrofit is enough. On others, a new build installation gives better results because the ducting and controls can be planned from the start.
At Airzone, we work on zoned ducted systems for homes and offices across Johannesburg, Sandton, Randburg, Pretoria, Centurion and Pretoria East. If you need room-by-room control that suits local conditions and real usage, the design stage is where it starts, not after the first complaint from the hottest room.