Why open living spaces feel uneven by late afternoon
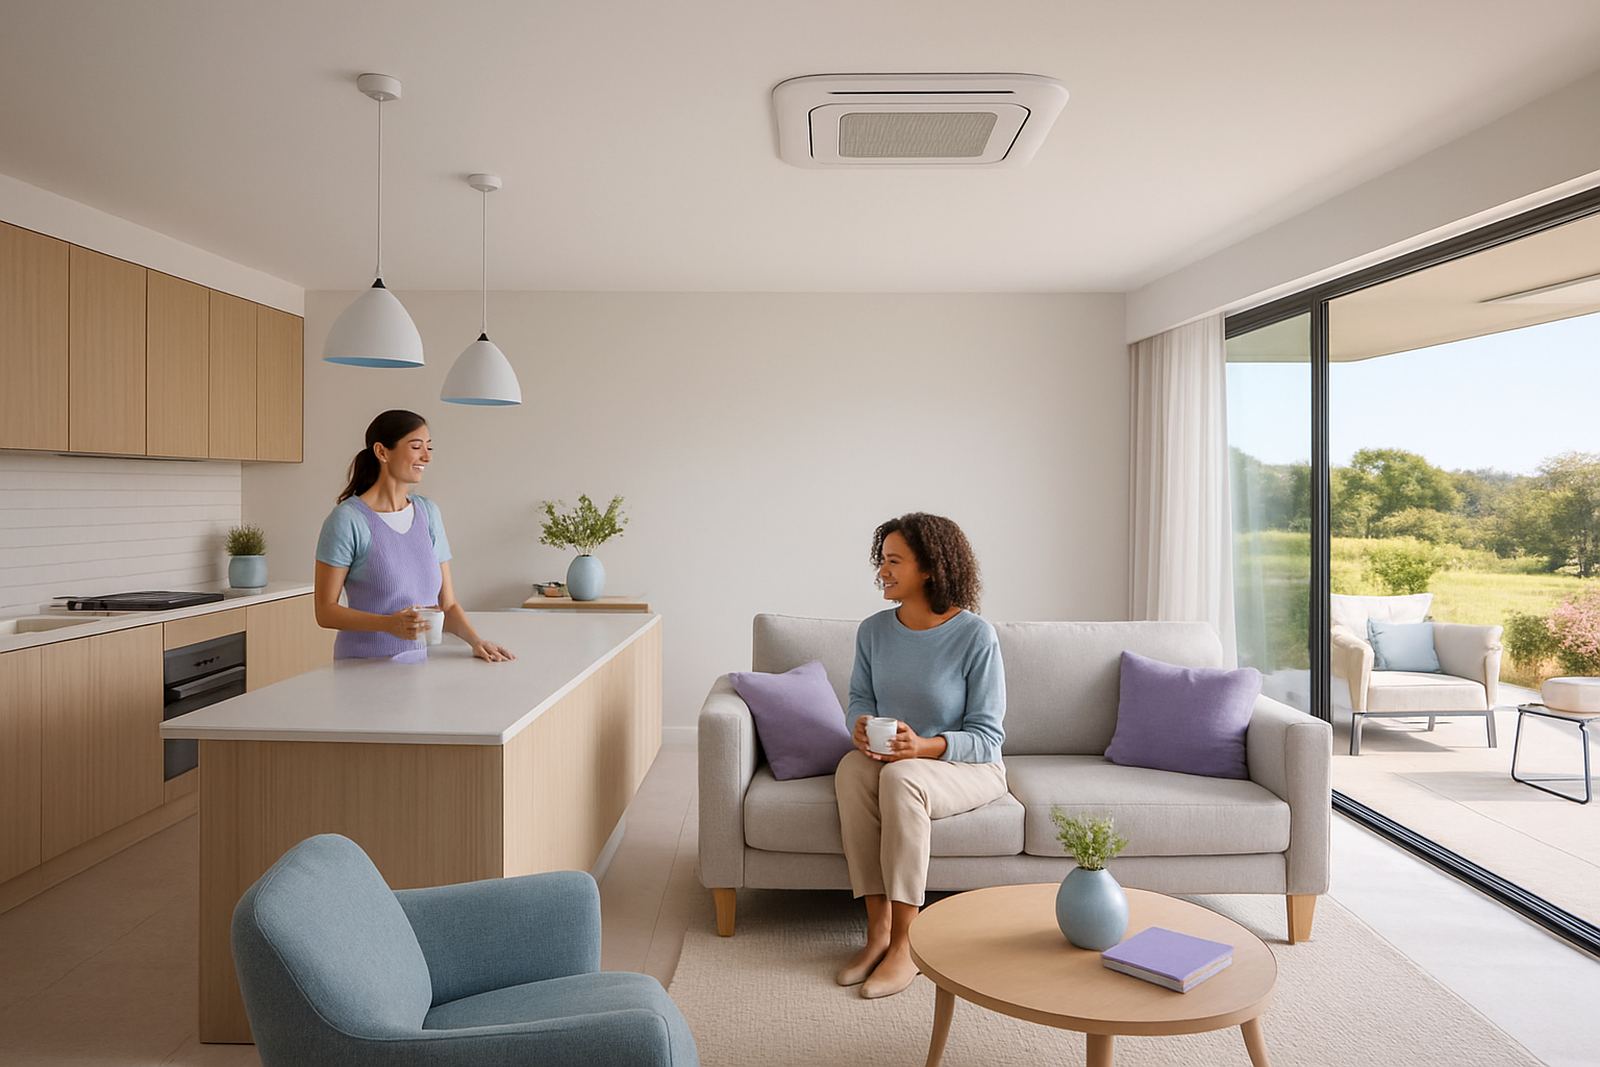
Most living areas do not behave like one room. A lounge near a north-facing window heats up faster than the TV nook, while a kitchen island, dining table and passage all create different airflow needs. Add family movement, a fireplace, or sliding doors opening to a patio and you get hot spots, cold corners and that familiar argument over who is comfortable. In our work across Sandton, Randburg and Centurion, the issue is usually not the air-conditioner size alone, it is how the air is being asked to travel.
Living area zoning fixes that by splitting a large daytime space into controlled sections. Each section gets its own damper control and thermostat logic so the system can push more cooling to the glazed side, less to the quieter corner, and adjust when the braai doors are open for an hour or two. That means you are not overcooling the entire room just to help one sunny patch.
How zoning follows the way people use the room
Good zoning starts with daily movement. The area closest to the kitchen often needs a different setting from the sitting area where people watch TV or read. In family homes, the play corner may need steady airflow through the afternoon, while the dining side only gets occupied at mealtimes. In office reception and client waiting areas, the same principle applies. People move in and out, doors open often, and the load changes by the hour.
- Kitchen and dining areas handle cooking heat and short bursts of activity.
- Lounge and TV areas need quieter air movement and fewer draughts.
- Glazing zones cope with solar gain from large windows and stackers.
- Corner seating or reading areas need gentle supply air, not a strong blast.
When these patterns are planned into the ducted layout, the system can do its job without fighting the room shape. That makes a noticeable difference in homes in Pretoria East where large sliders and tiled floors reflect heat, and in Johannesburg family rooms where late sun lands hard on one side of the space.
Glazing, cooking and ceiling height change the design
Living area zoning is not just about the number of metres square. The shape of the room, ceiling height and amount of glass all affect the load. A double-volume family room in Pretoria will behave very differently from a compact open-plan apartment in Johannesburg. South-facing shading, curtains, blinds and roof insulation all play a part too, but the system still needs to be sized and controlled properly.
Cooking heat is another factor people often underestimate. A kitchen that opens into the lounge can raise the temperature several degrees during meal prep, even more so in a home with limited extractor use. If the air-conditioner is serving that same open area, the return air point and supply direction need careful thought so the cool air does not get trapped at the wrong end of the room.
Our site assessments and load calculations help us map these differences before any installation or retrofit work starts. That way the zoning plan matches the building instead of forcing the building to cope with a one size solution.
What a proper living area zoning setup includes
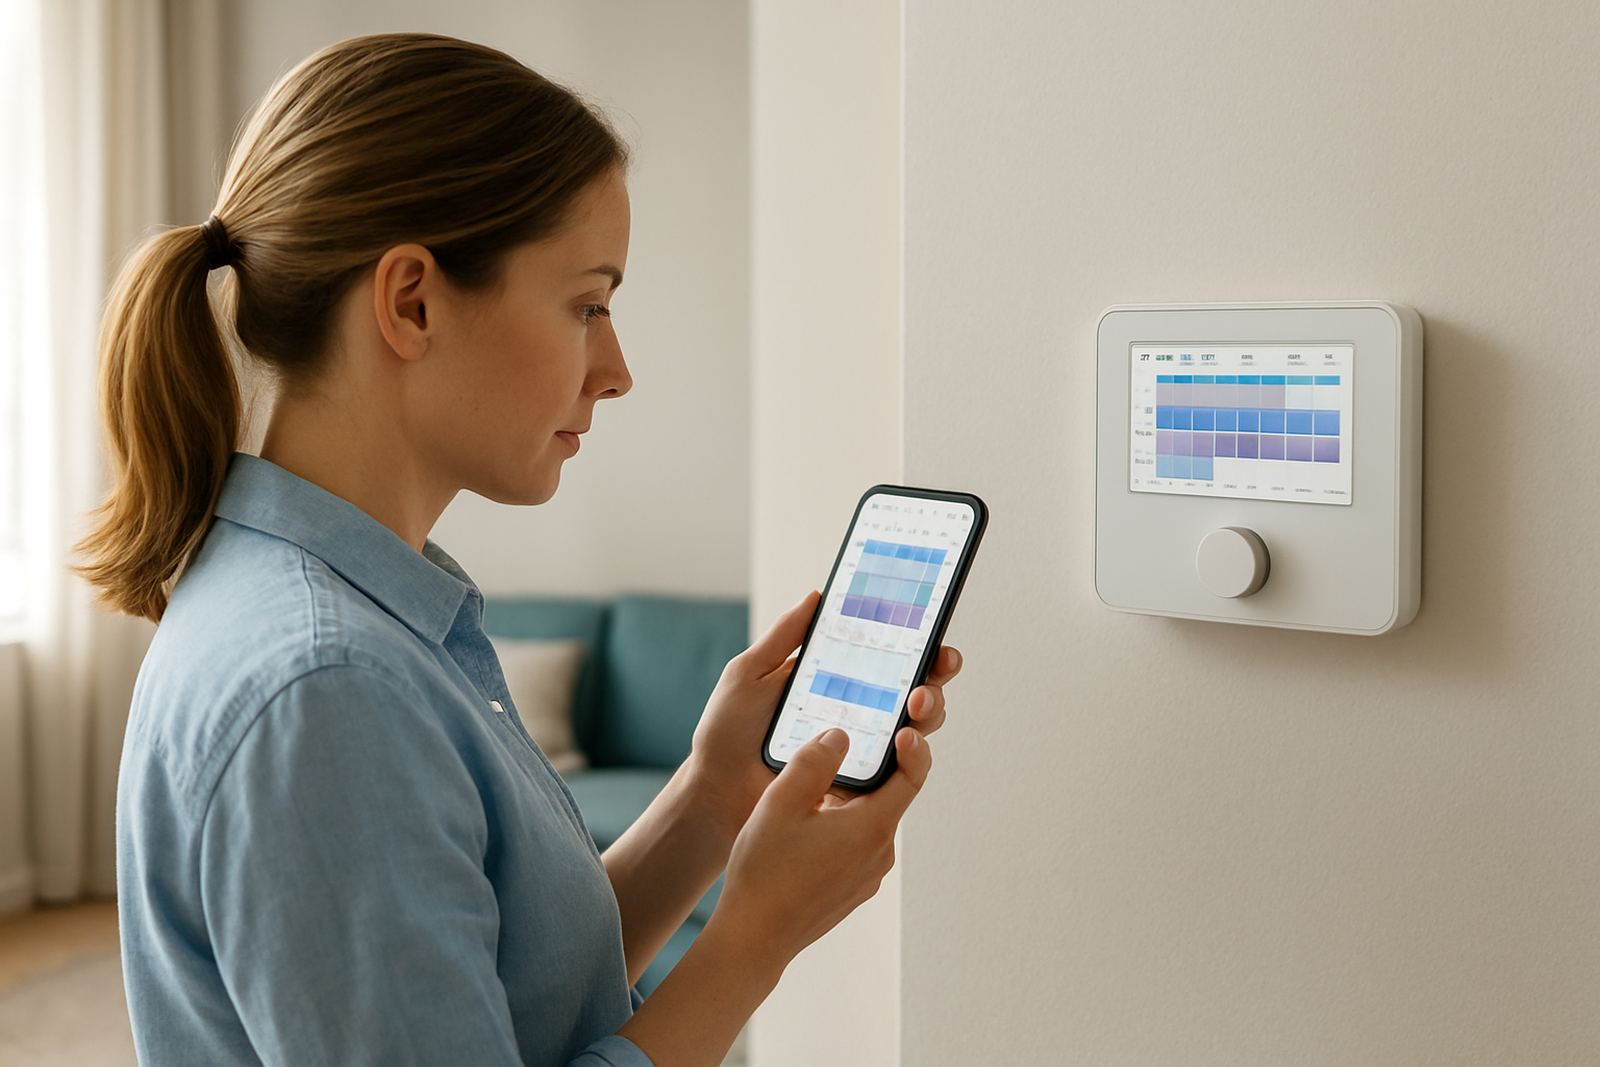
A good setup combines mechanical control, sensible duct design and easy-to-use thermostats. The aim is to keep the living space comfortable without constant fiddling. With ducted systems, motorised dampers can direct more or less airflow to each part of the room, while smart thermostats help hold the temperature where people spend time most.
- Clear room-by-room or zone-by-zone control through dampers.
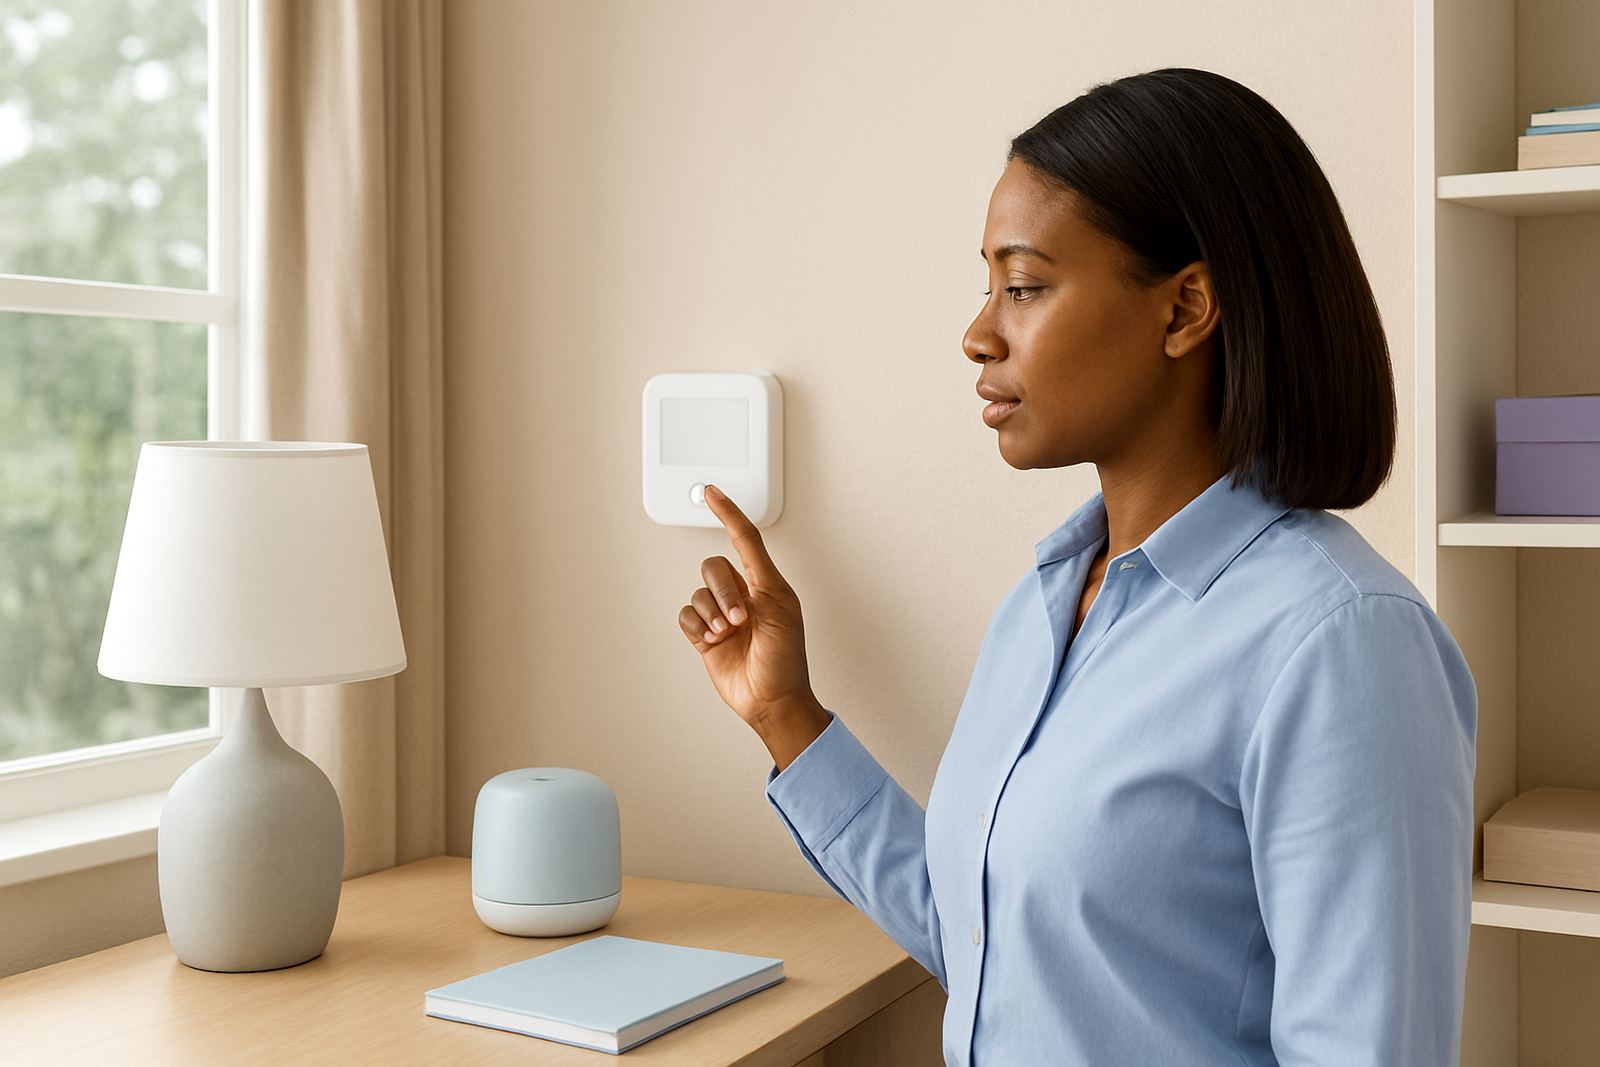
- Thermostat placement away from direct sun, ovens and TV heat.
- Balanced supply and return air so the room does not pressurise badly.
- Programming that handles day use, evening use and weekend patterns.
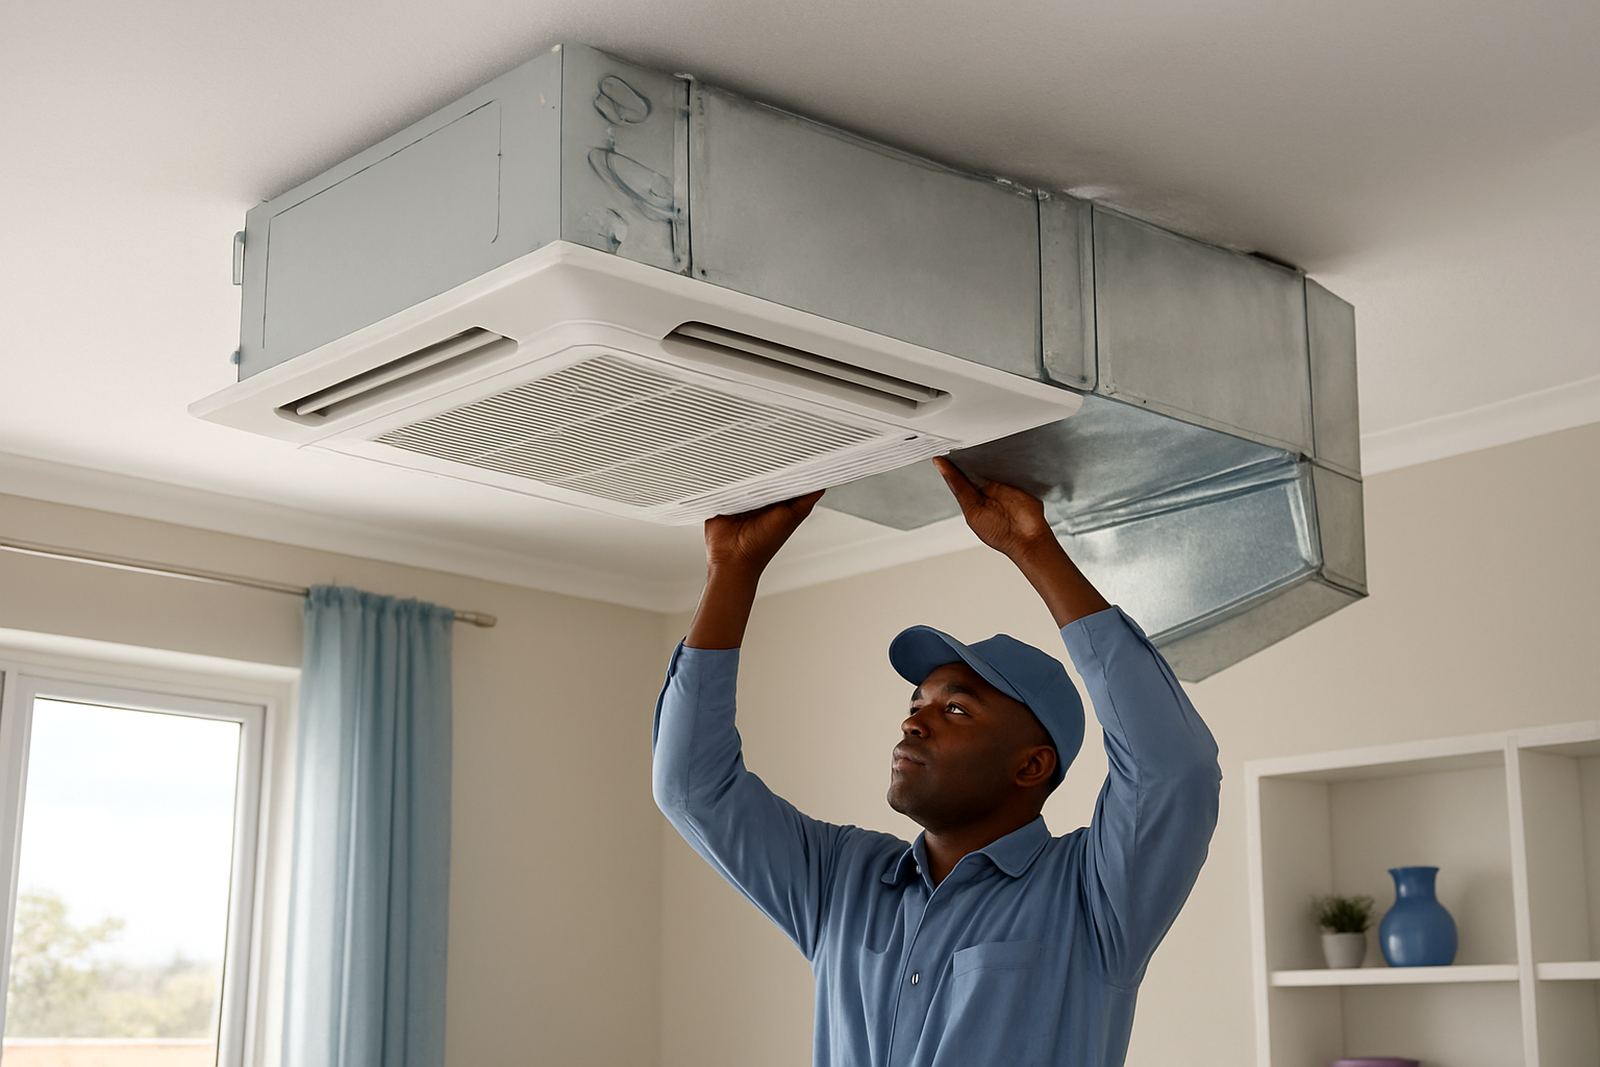
- Access for seasonal servicing, filter checks and fault finding.
For existing homes, retrofits often need a practical approach. Not every ceiling cavity gives easy access, and not every renovation leaves room for ideal duct runs. Even so, careful system design can still improve comfort a great deal. In many cases the smallest change, like moving a thermostat or correcting damper positions, makes the biggest difference.
A Pretoria family room example from first visit to final balancing
We recently worked on a family home in Pretoria East where the main living area opened into the kitchen and out to a covered patio. The owners said the room cooled fine early in the day, then became uneven by 4 pm. One end sat in full sun and the other end felt stuffy when the family gathered for supper. The problem was worsened by a high ceiling and a return point that was drawing air from the wrong side of the room.
After the assessment, we adjusted the zoning plan so the glazed side received more cooling during the late afternoon, while the lounge side stayed gentler. We also balanced the airflow and reprogrammed the controls so the system responded to use patterns rather than fighting them. The result was not dramatic in a flashy way, but the family noticed they no longer had to keep changing setpoints. That is the point of zoning, the comfort feels normal because the system is doing the thinking in the background.
What matters when you are upgrading an existing living area
Many homeowners contact us after a new couch, a kitchen remodel or a patio enclosure changes how the room behaves. Others notice problems after an old unit starts struggling during heat waves or during load-shedding recovery when the system comes back on and the room needs to stabilise again. If the living area has become the main gathering space, it deserves a fresh look rather than a quick gas top-up or a thermostat guess.
When planning an upgrade, we look at practical points that affect daily use:
- Can the duct route serve all active areas without excessive noise?
- Will the thermostat sense the occupied part of the room properly?
- Do the dampers allow enough flexibility for changing layouts?
- Is there enough access for seasonal servicing in Johannesburg humidity or Pretoria dust?
- Will the controls be easy for the family or office staff to use?
Airzone is based in Johannesburg and covers Pretoria too, with work in Sandton, Randburg, Centurion and Pretoria East. Our team handles site assessments, system design, load calculations, retrofit installations and controls programming, plus airflow balancing and fault finding when a room is not behaving as expected.