When one temperature no longer suits the whole floor
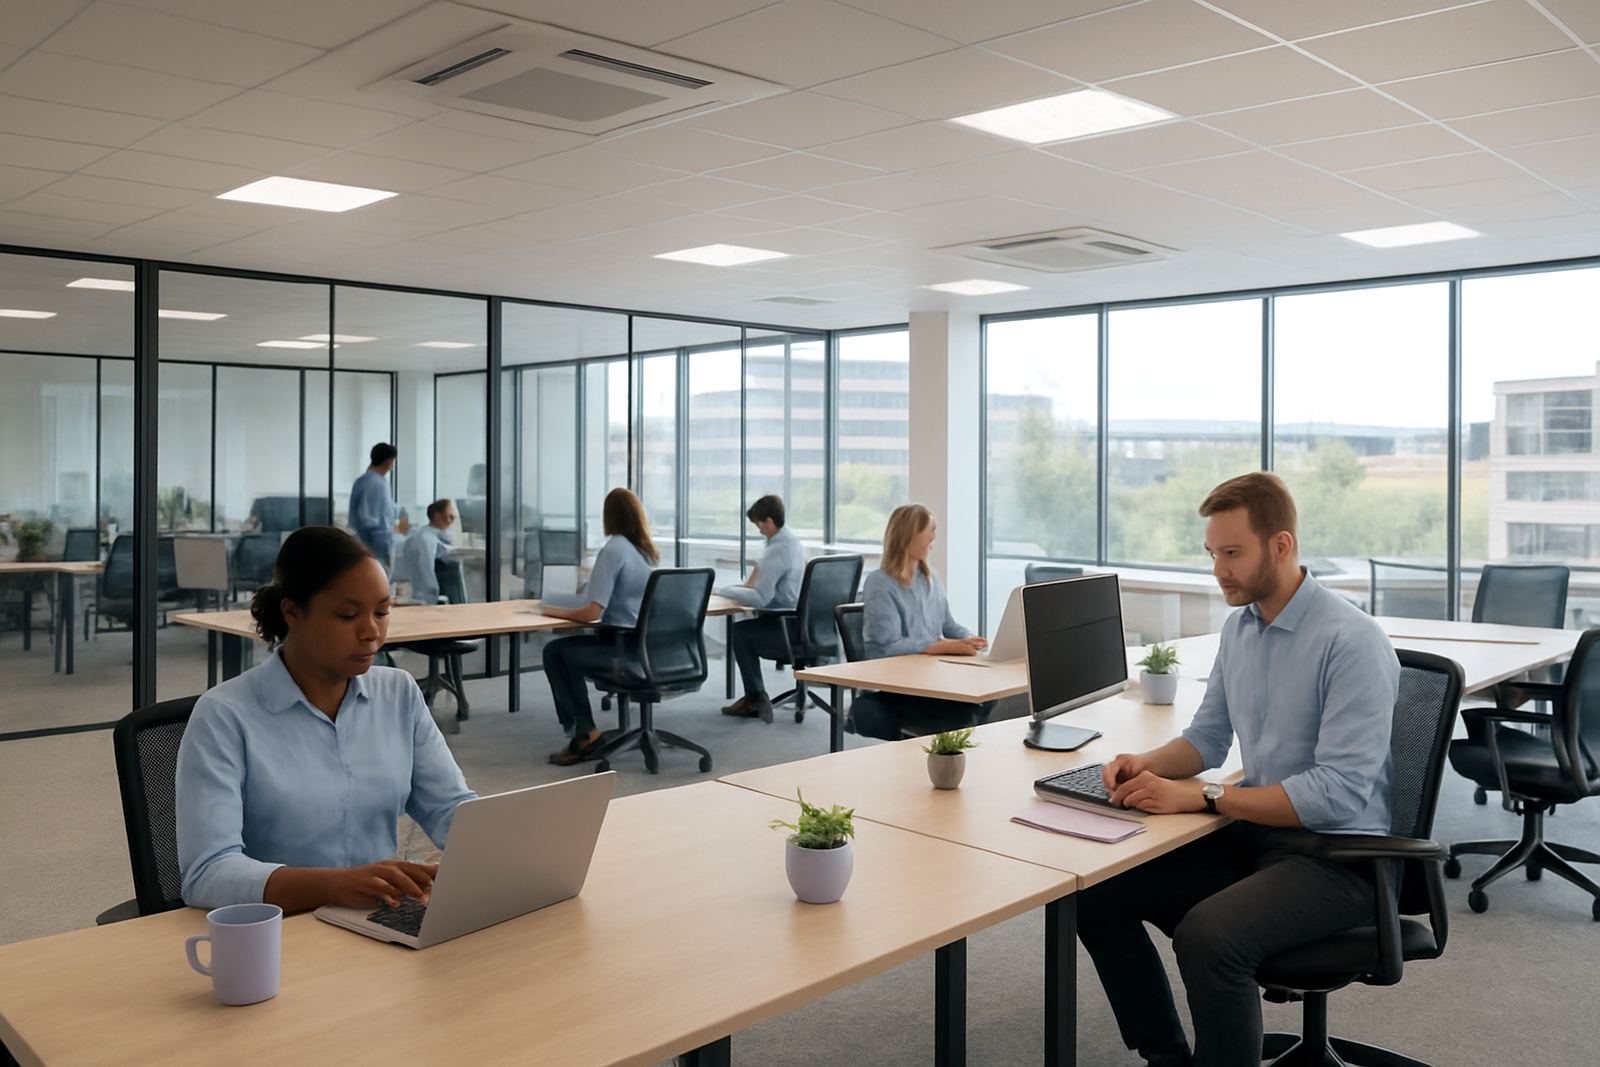
An open-plan office in Sandton, Randburg or Pretoria East usually has a mix of hot and cool spots by mid-morning. The reception side may take the full sun, the back rows may sit under low lighting and computer heat, and meeting rooms can fill up or empty out within the hour. A single thermostat often ends up satisfying nobody. Some staff complain about the cold while others feel stuffy, and the system gets turned up and down all day.
Zoned air-conditioning is useful in this kind of space because it lets you divide the floor into practical thermal areas. That might mean one zone for perimeter offices, one for the main work area, and separate control for boardrooms or client-facing spaces. It is a sensible way to handle changing occupancy and sun exposure, especially in buildings where glass, orientation and internal heat loads all vary through the day.
- Morning sun on east-facing work areas
- Afternoon heat on western perimeter offices
- Meeting rooms with short, heavy occupancy
- Open workstations with steady equipment loads
Typical system setup for office zoning
For most open-plan offices, the usual set-up is a ducted cooling and heating system with motorised dampers in the ductwork. Each damper opens or closes to suit the zone, and smart thermostats or wall controllers keep the temperature where it should be. Airflow is balanced so one area does not get over supplied while another gets very little. In larger floors, more than one air handler may be used so the system can deal with the size of the space properly.
A good design also allows for practical operation during load-shedding. If the office relies on backup power, the system should be planned so only essential zones run when needed. That can include reception, server areas with proper cooling, or a small working section for critical staff. It is worth checking changeover times, start-up currents and any generator limits before the equipment is selected.
- Ducted indoor units sized to the floor area
- Motorised dampers for room-by-room control
- Smart thermostats or scheduled zone control
- Return air paths and access panels for servicing
- Backup-power planning where needed
Layout planning that saves money later
Good office cooling starts with the layout, not the unit size. Before installation, the space should be measured properly and the heat load checked. That means looking at the size of the glazing, insulation, roof exposure, occupancy levels, printers and copier positions, and whether the office is a new fit-out or a retrofit in an older building. In Pretoria, roof heat can be severe in summer, while coastal humidity is not the main issue here but ventilation and stale air still matter in tightly sealed buildings.
The best results come from matching the zoning to how the office is actually used. A line of six people along one side of the floor may need a different airflow pattern from the rest of the team. Boardrooms should normally be on their own zone because they go from empty to full very quickly. If the office includes breakout areas or server cupboards, those should be considered early, not added later as an afterthought.
- Keep thermostats away from direct sun and supply vents
- Plan access for filters, dampers and drain trays
- Allow for future tenant changes if the lease is short
- Confirm ceiling space and duct routes before ceiling works finish
- Check municipal and building management rules before cutting into ceilings or risers
Common mistakes in open-plan office projects
One of the most common mistakes is oversizing the system. A bigger unit does not automatically cool better. It can short-cycle, waste electricity and create uneven comfort across the office. Another mistake is placing one thermostat in a convenient spot instead of a representative one. If that sensor sits near a doorway or in a cool corner, the whole office will be controlled from the wrong reading.
We also see offices where no one planned for regular maintenance. Filters get blocked, dampers stick, condensate lines clog and the system starts making noise. In Johannesburg and Pretoria, dust and construction activity can speed that up. Seasonal servicing and airflow balancing keep the system working properly and help avoid callbacks after the first hot spell. If the building is occupied, service work must be scheduled with care so staff are not disturbed during peak trading hours, or the monthly close.
- Choosing size without a proper load calculation
- Using one thermostat for several very different spaces
- Ignoring door traffic and meeting room patterns
- Leaving no access for maintenance
- Skipping balancing after installation
Retrofit or new build: what changes
In a new build, zoning can be designed into the ceiling and plant room from the start. That makes duct routes easier, allows better access and usually gives a cleaner result. In a retrofit, the work depends on what the building can accommodate. Some older offices in Randburg, Centurion and Pretoria CBD have limited ceiling voids or fixed partitions, so the design must suit what is already there. A proper site assessment makes a big difference here.
Retrofitting also means thinking about working hours and tenant disruption. The installation team may need to complete parts of the work after hours or over a weekend. Controls programming can then be set up so different zones follow the office timetable, with setbacks after hours and stricter control for client areas. It is a practical way to reduce unnecessary running time and keep the bills in check.
Budget ranges for office zoning in Rand
Budget depends on floor size, ceiling access, the number of zones, and whether the project is new or an upgrade. For a smaller open-plan office with a few zones and straightforward ductwork, budgets often start from around R85 000 to R180 000. A mid-sized floor with multiple meeting rooms, better controls and more ducting can sit between R180 000 and R450 000. Larger offices or full-floor fit-outs can run above that, especially where electrical upgrades, backup-power planning or staged installation is needed.
It is usually cheaper to design the zoning properly first than to fix a bad layout later. A rushed quote may leave out balancing, controls programming or future access, and that can become expensive after handover. For offices in Johannesburg and Pretoria, a site visit and load calculation are the right starting point, then the system can be matched to the actual use of the building rather than a rough guess.
- Smaller office retrofit: from about R85 000
- Medium office fit-out: R180 000 to R450 000
- Larger multi-zone projects: from R450 000 upward
- Always allow for servicing and control setup