Why apartment zoning works well in local flats and penthouses
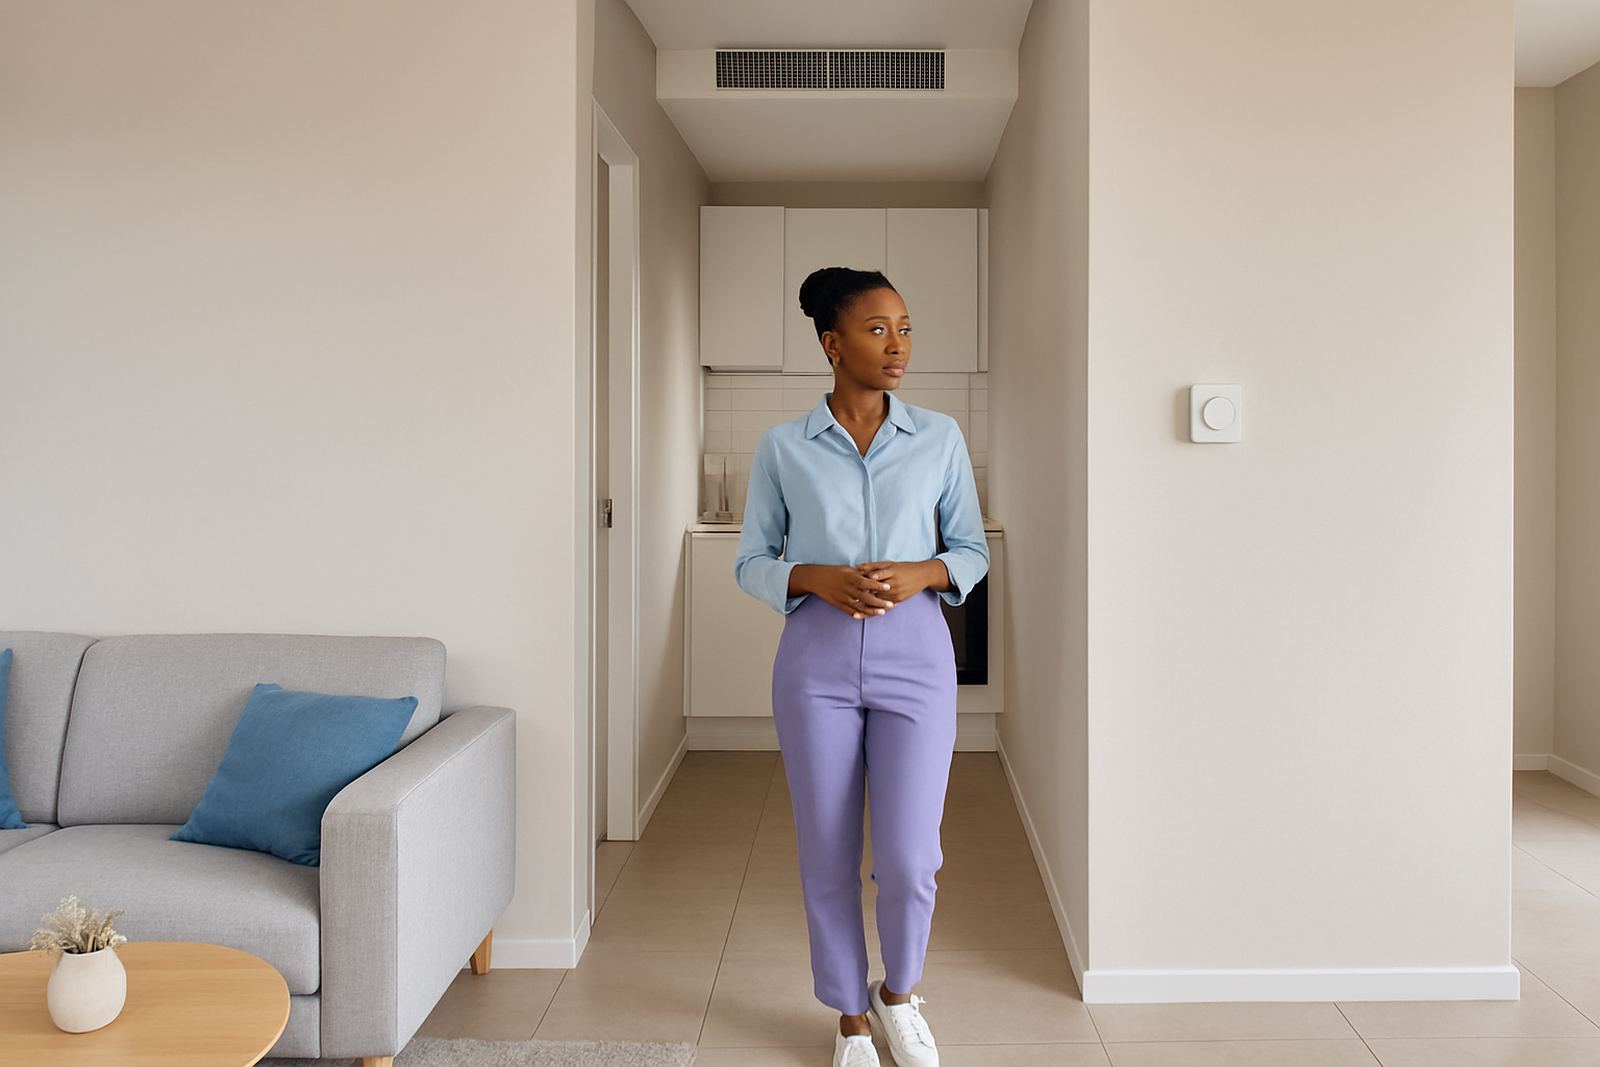
In a flat, you often need comfort in the lounge and main bedroom first, with the spare room only used now and then. Zoned air-conditioning lets you cool or heat those areas separately, so a family in Sandton does not pay to condition the whole unit when only two rooms are occupied. It also helps with older buildings in Johannesburg where the ceiling space is low and the balcony is the only practical place for outdoor equipment.
For apartments, the goal is not to fit the biggest system possible. It is to fit the right size system with the right duct paths, return air and controls. When this is done properly, the unit runs quieter, starts fewer times during load-shedding recovery, and handles summer heat better in top-floor homes that take strong sun. In coastal style humidity is less of a factor inland, but moisture build-up still matters in closed bedrooms and bathrooms.
Typical apartment equipment and what each part does
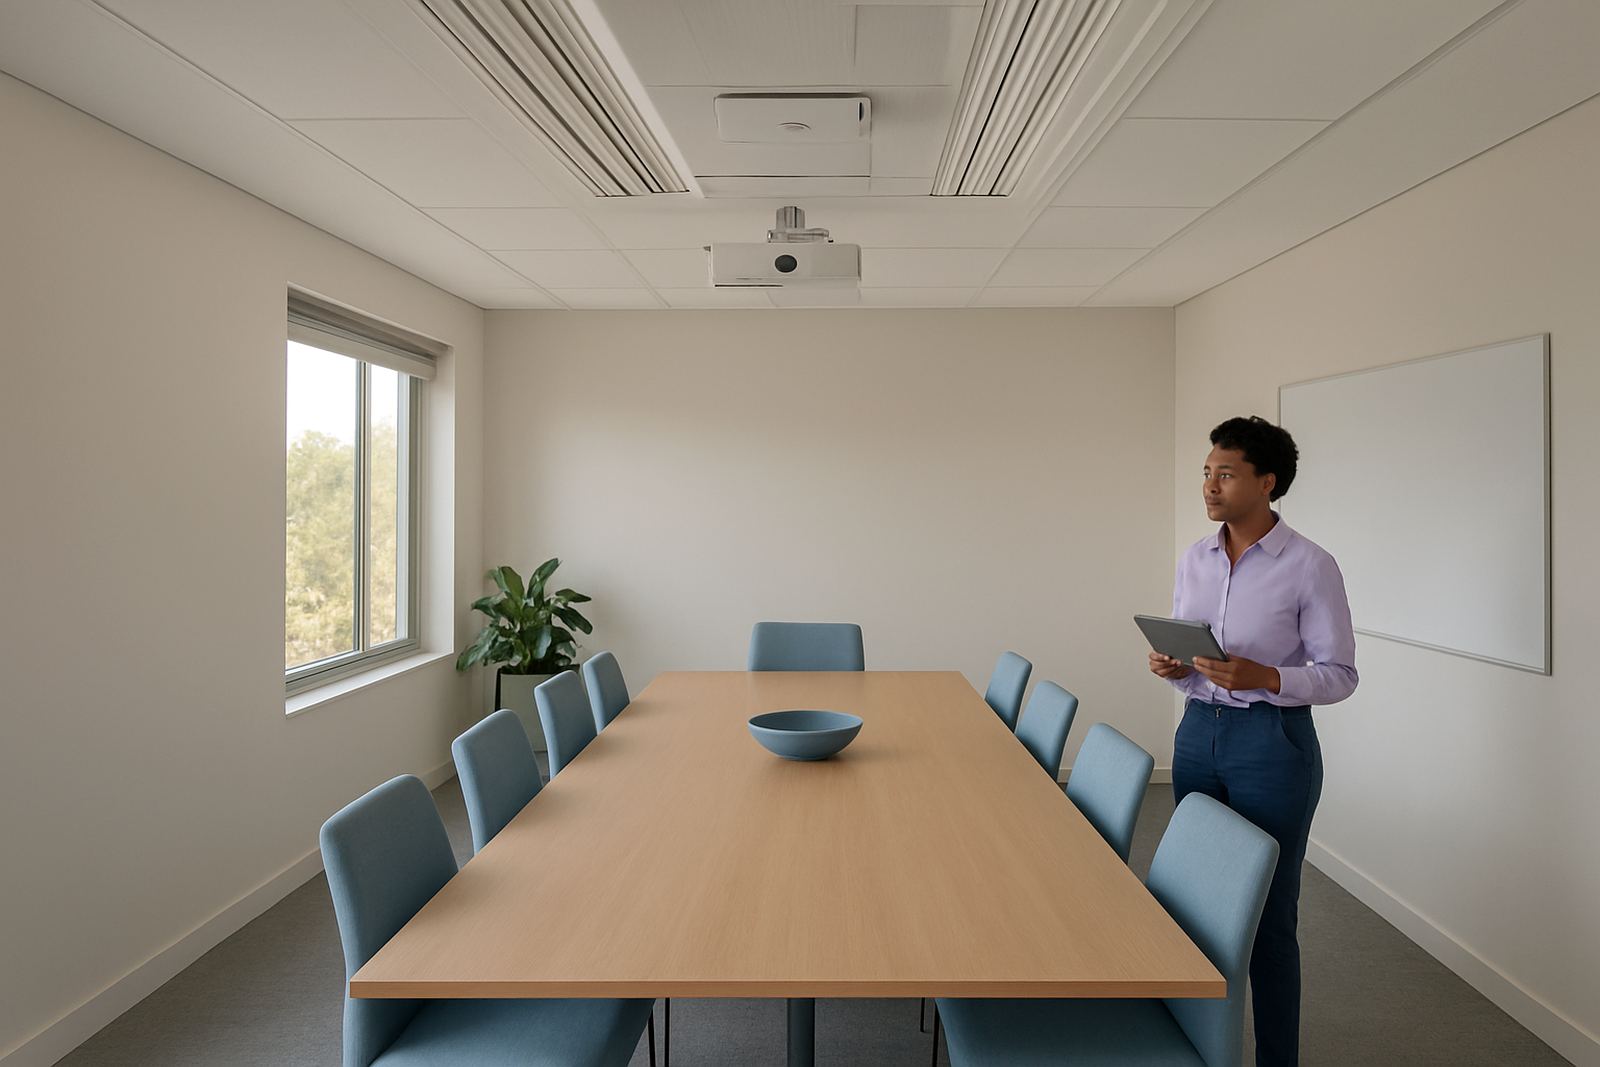
A common apartment setup uses one concealed indoor unit feeding a short duct network, with motorised dampers splitting airflow between rooms. Each zone gets its own thermostat or sensor, depending on the layout and the level of control needed. Where the ceiling void is very tight, we may use slimline ducting, shorter return runs and carefully placed grilles to keep noise down and preserve cupboard space.
The outdoor unit is usually the part that needs the most planning. Some complexes allow it on a balcony plinth, others only in a service area or on a screened ledge. Condensate drainage also needs proper thought because a poor drain can stain walls or drip onto neighbours below, which is an issue in Pretoria East and many sectional title blocks. We also check access for future servicing so filters, drains and electrical isolators are not hidden behind fixed finishes.
- Concealed ducted indoor unit sized for the apartment load
- Motorised dampers for room-by-room zoning
- Thermostats or smart controllers for daily schedules
- Return air grilles positioned for proper airflow and filter access
- Outdoor unit, isolator, drain line and vibration mounts
Planning around ceiling space, rules and neighbours
Apartment planning starts with a site assessment, not with the equipment quote. We measure ceiling voids, check slab drops, inspect the route to the balcony or service area, and confirm where the building allows pipework to pass. In many sectional title buildings, the body corporate will want written drawings, condensate details and confirmation that the outdoor unit will not create excess noise or visible clutter. That process can save a lot of trouble later on.
In Johannesburg and Pretoria, we also watch for power supply limits and how the apartment handles start-up current after outages. If the unit is oversized, it may cycle hard when power returns. If it is too small, it will run constantly and never pull the temperature down properly. Good planning means balancing all of that before any ceiling is opened. It is worth measuring furniture layout too, because a supply grille blowing straight over a bed or couch will make the system feel wrong even when the size is correct.
- Confirm body corporate approval before any drilling or external brackets
- Map condensate falls so water moves by gravity where possible
- Keep service access clear for filters, electrics and drains
- Check where sound could travel into neighbouring units
Common mistakes in apartment air-conditioning projects
The biggest mistake is trying to cool every room in the unit the same way. A guest room, linen area and open-plan living space have very different needs, so one thermostat in the passage is rarely enough. Another common problem is using too many bends in the ductwork to avoid obstacles. That can restrict airflow and make one room noisy while another stays stuffy. A neat install is not useful if the balancing is off.
We also see apartments where the outdoor unit was placed for convenience, not for maintenance. If the condenser sits where dust builds up, or where balcony wind recirculates hot air, performance drops quickly. In older blocks around Randburg and Centurion, poor drainage can become a real nuisance during summer storms. Then there is the usual problem of skipping controls programming, which means the system is technically installed but never set up for real day to day use.
Another oversight is ignoring future changes. Families grow, home offices become permanent, and a spare room may turn into a nursery or study. If the zoning is planned with that in mind, you can upgrade controls later without tearing out the whole system. That saves money and avoids repeat building work.
Budget ranges for apartment installations in Rand
Apartment costs depend on the size of the unit, the number of zones, the ceiling access and the building rules. A small two room flat with one compact zoned system will usually sit in a different range to a larger penthouse with several controlled areas and longer duct runs. For planning purposes, most apartment projects fall into one of three bands.
For a basic compact ducted setup in a small apartment, budgets often start around R45 000 to R70 000. A mid range system with better zoning, smarter controls and more involved installation work is often R70 000 to R120 000. Larger apartments or penthouses with multiple zones, tricky access and extra finishing work can move from R120 000 up to R180 000 or more. Final cost depends on electrical work, condensation routing, building access and any builder repairs needed after installation. If you are upgrading an older system, allow room for fault finding and possible duct modifications as well.
- Small apartment, one main zone and one secondary zone: from about R45 000
- Mid sized apartment with better room control: around R70 000 to R120 000
- Large apartment or penthouse with complex layout: from R120 000 upward
How Airzone handles apartment assessments and installs
Airzone works from Johannesburg and covers Pretoria, Sandton, Randburg, Centurion and Pretoria East. For apartment work, we begin with a site assessment and load calculation, then build the design around the real ceiling space available. That includes checking grille positions, outdoor unit location, return air, condensate routing and the best way to program the controls for daily living. Our team includes design, operations, installation and service support, so the job is managed as a full project rather than a loose collection of parts.
We also keep servicing in mind from the start. Apartments need filters cleaned, drains checked and settings reviewed before peak summer and winter use. If a system is easy to service, it keeps working better for longer. That matters in a building where access is tight and the owner cannot afford repeated disruption. For most clients, the aim is simple: quiet comfort, lower waste and a system that fits the apartment instead of fighting it.
If you are planning a new build unit, a renovation, or a retrofit in an existing block, we can help with design, installation, controls programming, airflow balancing and seasonal servicing. The key is getting the layout right before finishes go in, becuase changing it later is always more expensive.