

Boardrooms
Home / Applications / Boardrooms

Applications

Boardrooms

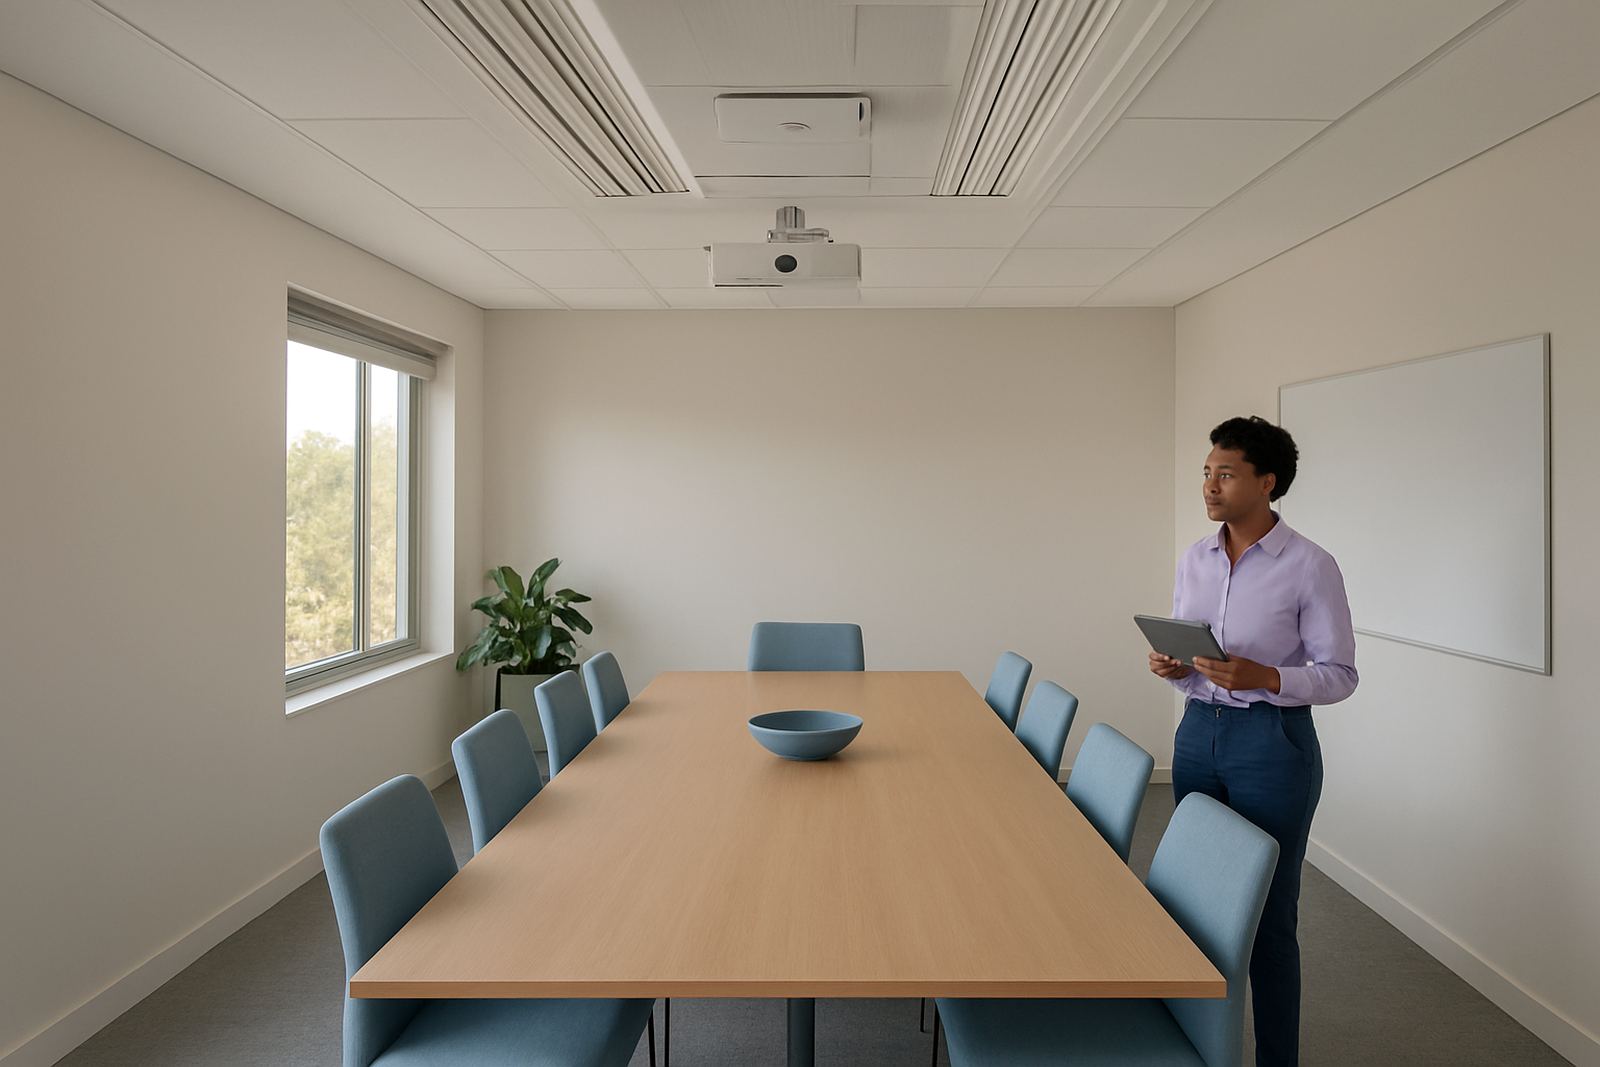
Boardrooms need steady temperatures, low noise, and quick recovery when people come and go. Airzone designs zoned systems that match meeting schedules, occupant loads, and the way your space is actually used.

Boardrooms that stay comfortable from first meeting to last

A boardroom can go from six people at 8am to twenty people after lunch, then sit empty for an hour and fill again for a client presentation. That stop start pattern is hard on ordinary air-conditioning, especially in Johannesburg and Pretoria where glass facades, afternoon heat and load shedding can all affect indoor comfort. Zoned control helps the room cool faster when it is needed and back off when it is not.

For directors, clients and staff, comfort is not a luxury item. If the room is too warm, too cold, or noisy, people notice it before the meeting even starts. We size and set up systems for the actual use of the room, not just the floor area on a plan.

  • Quick pull-down before meetings
  • Stable temperatures during long sessions
  • Quiet operation for calls, presentations, and video meetings
  • Timed control for early starts, after-hours use, and weekend bookings

Typical equipment for a well controlled boardroom

Most boardroom projects use a ducted indoor unit with room-by-room dampers, a return air path, and smart thermostats or controls that allow setpoint changes by time and zone. In larger office floors, the boardroom may form part of a broader system that also serves an executive lounge, reception, or adjacent meeting rooms.

The exact equipment set depends on ceiling space, external walls, glazing, and whether the room is new build or part of a retrofit. In older buildings around Sandton, Randburg, or Pretoria East, we often work with limited ceiling depth, so duct sizes and access panels need careful planning. In newer offices, the focus is often on neat control integration and simple maintenance access.

  • Ducted indoor unit matched to room load
  • Motorised dampers for zoning and trim control
  • Smart thermostat or control panel with scheduling
  • Return air grilles sized for low noise
  • Insulated ducting and access for future servicing

Planning the layout around furniture, screens, and people flow

The best boardroom air-conditioning plan starts with the room layout, not the equipment brand or the ceiling void. A long meeting table, a wall mounted screen, a glass partition, or a built in credenza can all affect airflow. Supply air should not blow directly onto the chair positions, and return air should not be blocked by cupboards or acoustic panels.

We also look at where people sit during packed meetings. If the head of the table is always under a beam or near a glass wall, that area may need different air distribution. In Pretoria and Centurion, west facing rooms often need more cooling in the afternoon. In Johannesburg, top floor boardrooms can pick up roof heat and need extra attention on insulation and solar gain.

  • Keep diffusers away from the main seating line
  • Leave access to filters, motors and control gear
  • Allow space for ceiling returns and fresh air points
  • Check if the room is used for hybrid meetings with extra heat from screens and computers

Common mistakes that lead to complaints and callouts

A lot of boardroom problems come from under sized systems, poor balancing, or controls that were never set up properly. The room then overheats as soon as the meeting runs long, or it chills the people nearest the diffuser while others still feel stuffy. Another common issue is trying to cool the boardroom from a system that was really meant for open plan offices.

Retrofitted rooms can also suffer when builders close off ceiling access after the installation. That makes routine maintenance a headache and pushes up service time later. We see this often in older offices where the cooling works for a few months, then filters clog and airflow drops off. A small detail like a missing access panel can turn a simple seasonal service into a bigger job.

  • Do not oversize the unit just to get quicker cooling
  • Do not place dampers where they cannot be reached for set up or repairs
  • Do not ignore insulation around ducts in hot roof spaces
  • Do not leave the controls on a fixed setting if the room use changes through the week

How timed control helps in real office routines

Boardrooms often have a predictable rhythm. Staff arrive early, meetings start at 9am, break for lunch, then run again until late afternoon. Smart thermostats and timed zoning let the room come on before use, hold temperature during the meeting, and back off when the room is empty. That saves energy and reduces wear on the system.

This matters during load shedding as well. When power returns, a well set control strategy helps the room recover without everyone sitting in a hot space for half an hour. For offices with generators or backup power, the boardroom can also be prioritised differently from open plan areas so you are not wasting supply on empty spaces.

For buildings with after-hours board meetings, timed control means you do not need staff to remember every setting. The room can be ready for a 7am executive session or a 6pm client presentation without manual adjustments every time.

Budget ranges for boardroom zoning in Rand

Budget depends on room size, ceiling access, duct lengths, controls, and whether the project is a fresh installation or a retrofit. As a guide, smaller boardroom zoning and control upgrades can start from about R45 000 to R85 000 for basic hardware and installation, while mid sized boardrooms with proper ducting, dampers and programmed controls often sit between R90 000 and R180 000.

Larger executive suites, multi room meeting zones, or spaces with difficult access can move higher, especially if old equipment must be replaced or the ceiling needs rework. For new builds in Johannesburg or Pretoria, planning the system early usually keeps the price down because the duct runs, power points, and access requirements are easier to include. For retrofits, we look carefully at what can be reused so the budget stays practical and the finish is tidy.

If you are comparing quotes, make sure they include load calculations, airflow balancing, commissioning, and controls setup. A low quote that skips those items often costs more later.

What clients say

Questions we get asked

Can one boardroom be controlled separately from the rest of the office?

Yes. A boardroom is often best run as its own zone, with independent scheduling and temperature control so it can be used outside normal office hours without affecting the rest of the building.

What size boardroom needs zoned air-conditioning?

Any boardroom that sees changing occupancy, strong sun, video conferencing heat, or long meetings can benefit from zoning. The room load, glazing and ceiling space matter more than the number of seats alone.

Do you handle retrofit boardrooms in older office buildings?

Yes. We assess the existing ceiling space, duct routes, control wiring and access panels, then recommend what can be upgraded, reused, or replaced so the system works properly and remains serviceable.

Planning something? Email the team.

design@airzone.co.za