Why Double-Storey Houses Need Separate Zones
In a double-storey house the upstairs rooms usually run hotter in summer because warm air rises, the roof space gets heat soak and bedrooms often face the afternoon sun. Downstairs, the family areas may be busy in the evening but quieter during the day. That means one setting for the whole house usually never feels right, and people end up overcooling one floor just to make the other bearable.
With zoned air-conditioning, the upstairs and downstairs areas are split into separate control zones. Each zone gets its own thermostat and dampers in the ductwork, so you can cool the bedrooms at night and keep the lower level moderate during the day. In winter it works the same way for heat, which helps in Pretoria mornings and in colder Johannesburg suburbs where a single big system can leave one floor too warm and the other too cold.
For families with different routines, this is the practical answer. Teenagers can sleep with a cooler room, while the lounge stays comfortable for guests and the kitchen area does not need to fight the full load of the whole house.
Typical Equipment We Use in a Zoned House
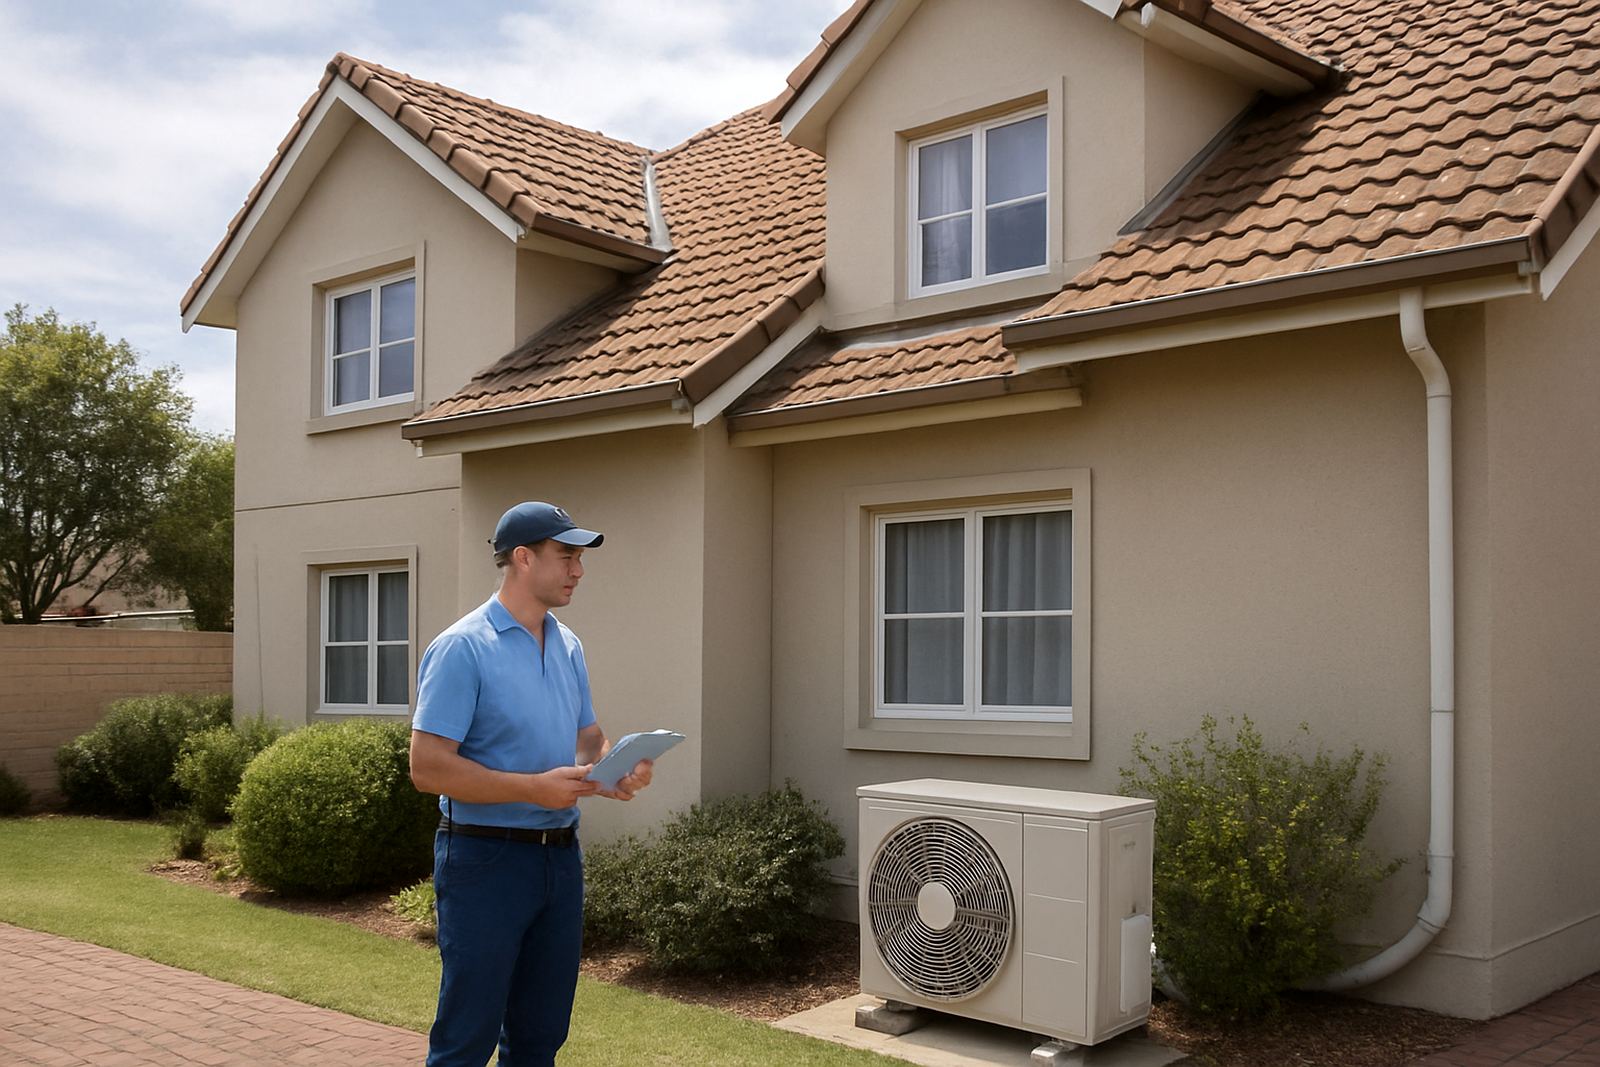
A double-storey installation normally uses a ducted indoor unit, a suitable outdoor unit, insulated ductwork, motorised dampers and smart thermostats for each zone. In some homes one system serves the whole house with upstairs and downstairs controlled separately. In larger homes, or where the floor plan is complicated, we may recommend two systems, one per floor.
The exact equipment depends on the house size, ceiling spaces and the roof structure. A compact townhouse in Sandton will not need the same layout as a larger family home in Pretoria East. We size the system from the actual heat load, not just the floor area, because glazing, insulation, ceiling height and west-facing rooms all change the result. If that part is guessed, the system can struggle on hot afternoons and hum harder than it should.
- Ducted indoor unit with properly sized supply and return air
- Motorised dampers for upstairs and downstairs control
- Room or zone thermostats with simple scheduling
- Insulated ducting to reduce heat gain in roof spaces
- Drainage and access planned for easier servicing
Planning the Layout Before Any Ceiling Work Starts
The best time to plan a zoned system is before ceilings are closed or tiles are laid. We look at where the return air will come from, how much ceiling space is available, where the ducts can run without long bends, and how to keep the system quiet in bedrooms. This matters in older homes too, where the roof void is tight and there may be beams, bulkheads or storage areas to work around.
One common issue is trying to push air too far from a single point. Long ducts, poor insulation and too many turns make the airflow weak, which means some rooms never cool properly. Another issue is putting the thermostat in a hallway where it reads the wrong temperature, then the bedrooms or lounge complain. Good planning avoids those fights.
- Place thermostats where they read the actual occupied space
- Keep duct runs short where possible and avoid sharp bends
- Plan access panels for dampers and servicing
- Check roof insulation and ceiling sealing before commissioning
Common Mistakes in Double-Storey Retrofits
Retrofitting a double-storey home needs care. The biggest mistake is assuming one large unit will solve everything without considering how the house is used. A system can be technically installed and still perform badly if the zoning is wrong or the ducts are undersized. Another mistake is ignoring the return air path, which can cause pressure issues and noisy operation. We see this often in homes that were added onto over time.
Some owners also want every bedroom on its own zone, which sounds good but can become expensive and overcomplicated. Too many zones can cause the system to cycle badly if the design does not suit the equipment. A better setup is often one zone per floor, with careful room balancing inside each floor. That gives strong control without turning the system into a headache.
Load shedding and power cuts are another factor in Johannesburg and Pretoria. If backup power is part of the plan, the system must be matched to the available supply. If not, the air-conditioning can trip when the rest of the house starts up, or the system may restart in an awkward state after an outage.
What the Budget Usually Looks Like
Budget depends on house size, roof access, the number of zones and whether the system is new build or a retrofit. For a straightforward double-storey house with sensible access and basic zoning, homeowners often start in the low six figures. Larger homes, more complex duct routes or higher-end controls can move the cost up quite a bit.
As a practical guide, many double-storey projects in Johannesburg and Pretoria fall roughly into these ranges:
- Smaller retrofit with two main zones: about R85,000 to R140,000
- Mid-sized home with better controls and balanced ductwork: about R140,000 to R240,000
- Large home or complex design with multiple zones: from about R240,000 upwards
These figures usually change once we inspect the ceiling space, the insulation and the number of rooms that need separate control. A careful design often saves money later because it avoids oversizing and reduces service callouts.
What Service and Support Should Include
After installation, a zoned system needs proper commissioning, airflow balancing and seasonal servicing. Dampers must open and close correctly, thermostats must read accurately, and the system must be checked for drainage, refrigerant performance and air delivery. If those items are left out, the house may feel fine for a few months then start showing hot spots, cold rooms or noisy ducts.
For homes in Pretoria East, Randburg, Sandton and Centurion, we also consider dust, tree pollen and summer humidity. Coastal conditions are not the issue here, but dust build-up and dry winter air can still affect filters and airflow. Good maintenance keeps the system cleaner and helps it last longer. It also makes fault finding faster when something does go wrong.
Airzone handles site assessments, system design, load calculations, retrofit installations, new build installations, controls programming, airflow balancing, seasonal servicing, fault finding and system upgrades. Our team is based in Johannesburg and covers Pretoria, with Ian Mokoena as Managing Director and support from the wider HVAC and service team. If you want a second opinion on a double-storey home, that first assessment will tell you very quickly whether zoning, two separate systems, or a mixed approach is the better fit.