Why medical rooms need tighter control than normal offices
In a medical practice, the air has to do more than cool the room. Patients may be waiting after treatment, a clinician may be working with a lamp and equipment that adds heat, and a nurse may need a different temperature in the prep area to the one in the consulting room. A single thermostat at the end of a corridor usually cannot keep up, so one room feels cold while another is stuffy. That is where zoned air-conditioning helps.
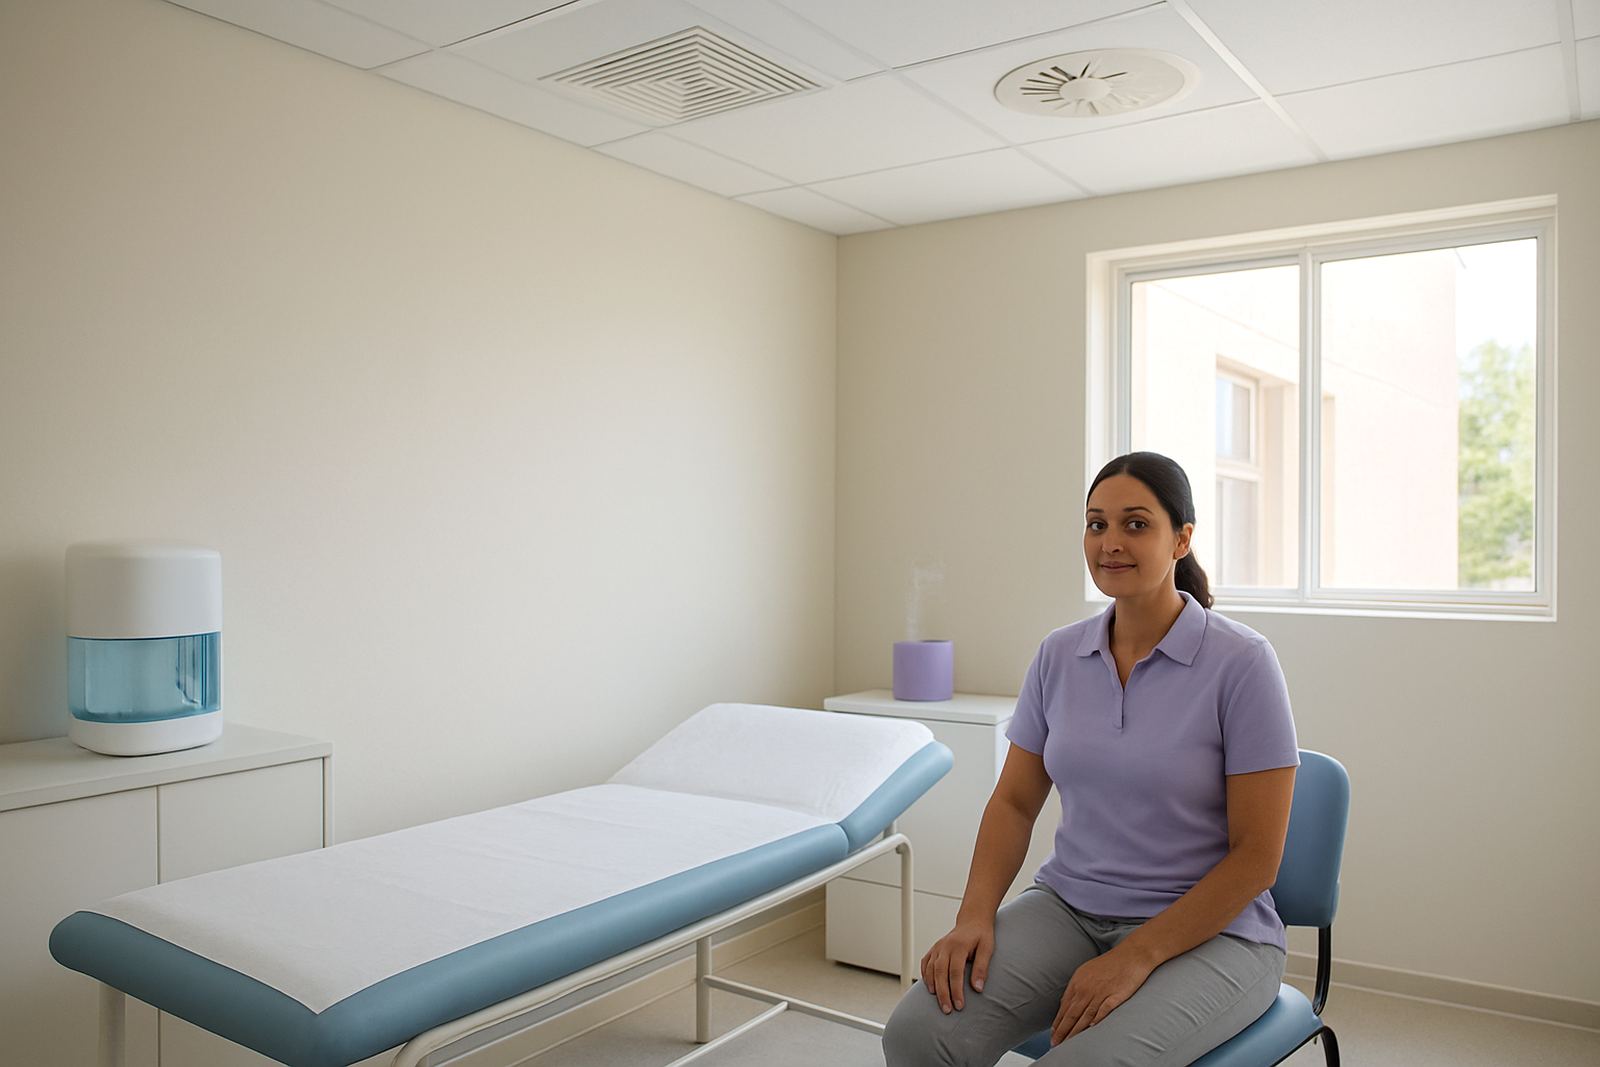
We use ducted systems with room-by-room dampers and smart thermostats so each space can be set for its own use. A consulting room in Sandton might need a stable 22 to 24 degrees, while a staff office or records room can sit slightly higher. The point is consistency, not over-cooling. In smaller practices, this also helps manage energy use during load-shedding recovery and on hot Highveld afternoons when the building heat builds quickly.
Typical setup for consulting rooms and treatment areas
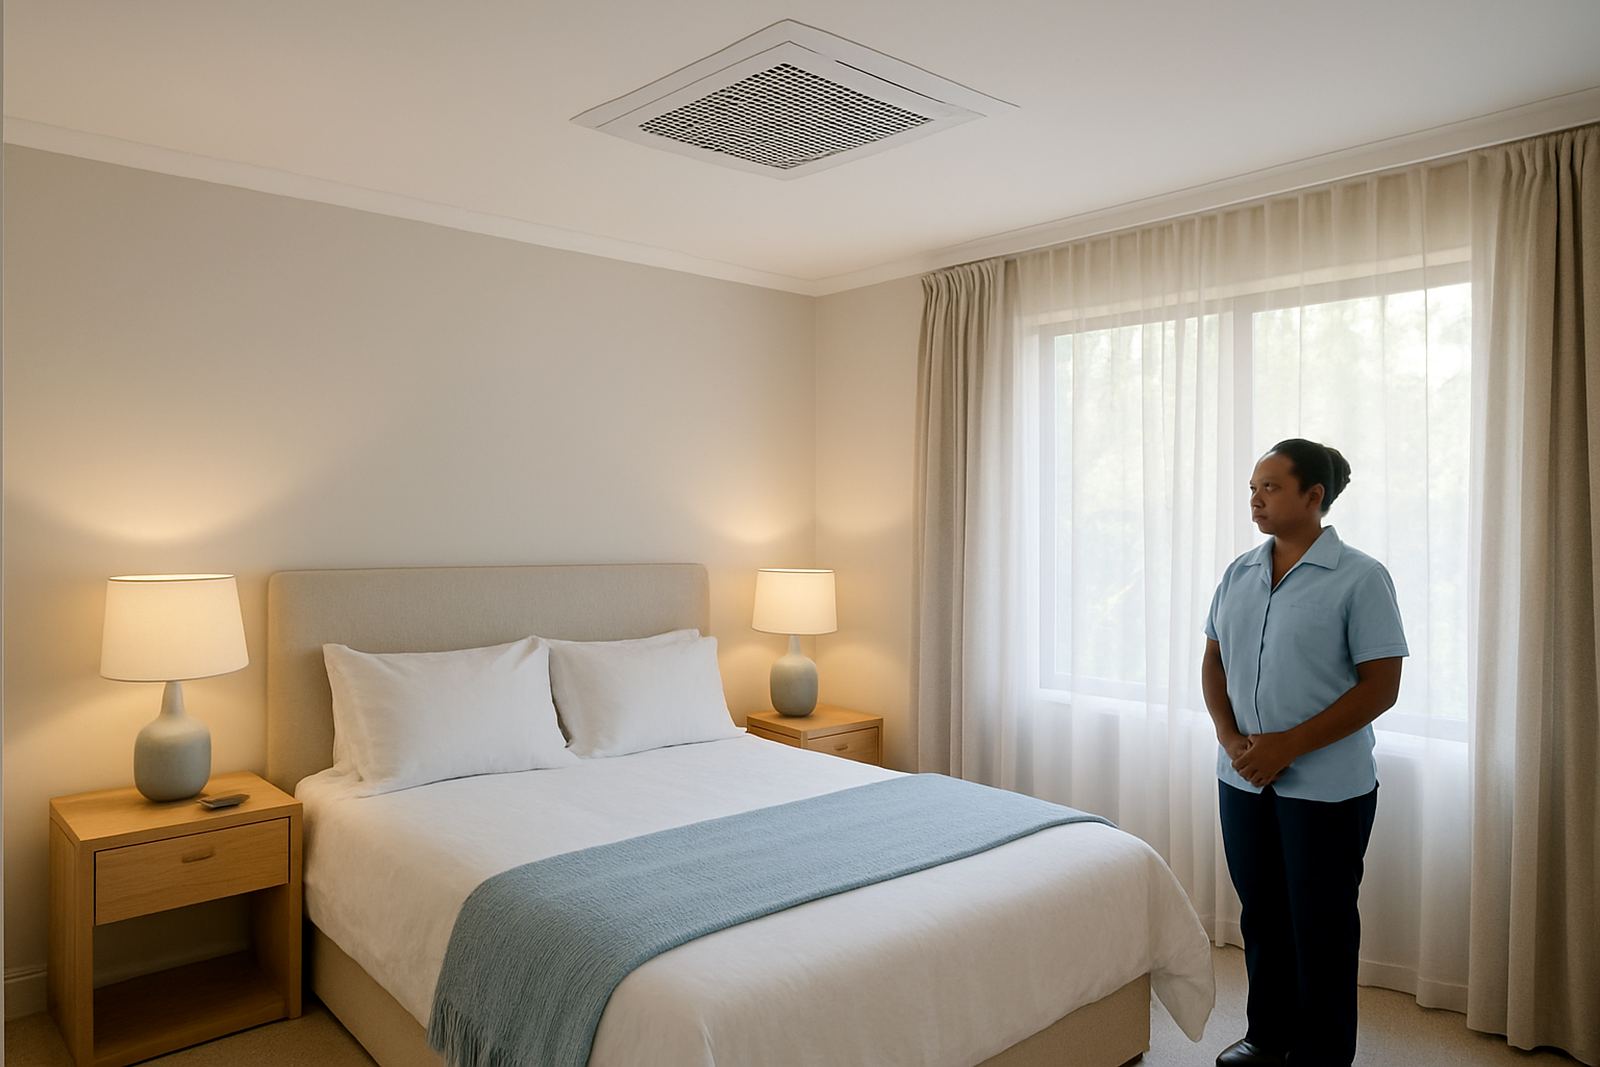
The right equipment set depends on the building layout, ceiling void space and how many rooms need separate control. Most medical fit-outs use a concealed ducted indoor unit, insulated ducting, motorised dampers for zoning, return air grilles and one smart thermostat per zone or per key area. Outdoor plant is selected to suit the total cooling load and the site conditions, including roof exposure and noise limits.
- Concealed ducted indoor unit for quiet operation
- Room-by-room dampers for separate temperature control
- Smart thermostats with clear scheduling options
- Return air sized for even circulation and low noise
- Outdoor unit placed for service access and airflow clearance
For practices in Pretoria East or Centurion where midday heat can be severe, we often allow extra capacity for peak afternoons. In older buildings in Randburg or central Johannesburg, duct routes and ceiling heights need careful checking before any equipment is chosen. If the ceiling void is tight, the system must be planned properly because a cramped duct run can cause noise and poor airflow, and that is not something you want in a treatment room.
Planning the layout around privacy, hygiene and staff movement
Medical rooms work best when airflow supports the daily routine. The thermostat should not sit above a doorway, near direct sun or beside a treatment bed. Supply air should not blow directly onto patients or across a clinician’s seated position. Corridors, waiting areas and admin spaces also need to be separated in a sensible way so one zone is not fighting another.
We usually start with a site assessment and load calculations, then map the rooms according to how they are used through the day. A minor procedure room may need cooler setpoints and tighter control than a reception area, while a medication store or clean room may need steadier temperatures and less fluctuation. We also look at the base building, because some medical suites have glazing, north-facing walls or added internal walls that change the cooling load quite a bit.
- Keep thermostats away from direct sun and door draughts
- Separate waiting areas from private rooms where possible
- Allow service access to filters, dampers and control panels
- Check ceiling height early so ducting can be routed cleanly
- Plan around cleaning routines and daily patient flow
Common mistakes that cause complaints later
The most common mistake is treating a medical practice like a normal open-plan office. That usually leads to one central temperature setting, weak airflow to the far rooms and unhappy staff by the third week of summer. Another problem is under-sizing the system because the client only counts the floor area and forgets the heat from lighting, equipment and glass. In Johannesburg this shows up fast on a hot January afternoon.
We also see systems installed without proper balancing. If one zone gets too much air and another too little, the first room becomes cold while the rest struggles. Poorly placed return air grilles can create noise or short-circuit the airflow, and that is very noticeable in quiet consulting spaces. For coastal branches or satellite rooms with higher humidity, ignoring moisture control can leave the rooms feeling sticky even when the temperature reads fine. It is a small thing on paper but patients notice it straight away.
Lastly, controls get overcomplicated. Medical staff need simple settings that can be adjusted without calling a technician every time. Good programming should keep the room steady, not force the team to keep fiddling with it.
Budget ranges for medical room zoning
Budget depends on the number of rooms, duct route length, ceiling access and whether the practice is a retrofit or a new build. A small two-room consulting suite in Pretoria can sometimes be done from about R85,000 to R140,000, depending on access and equipment size. A medium practice with multiple consulting rooms, a treatment room and a reception area often lands between R160,000 and R320,000. Larger medical suites or offices with several independent zones can run from R350,000 upwards.
Retrofit installations usually cost more than new build work because the team has to work around finished ceilings, existing services and patient schedules. If the building needs a full rework of ducting, extra insulation or structural access panels, that adds to the total. Seasonal servicing and airflow balancing should also be budgeted for each year, because medical rooms need predictable comfort and you do not want surprise breakdowns in winter when patients are waiting.
- Small suite: about R85,000 to R140,000
- Medium practice: about R160,000 to R320,000
- Multi-zone medical office: from R350,000 upwards
- Annual servicing and balancing: allow for planned maintenance
How we handle medical room projects in Johannesburg and Pretoria
Airzone manages medical room projects from first assessment to final controls programming. That includes load calculations, system design, retrofit installations, new build installations, airflow balancing and fault finding if an older system is not performing. We work across Johannesburg, Sandton, Randburg, Pretoria, Centurion and Pretoria East, with installation planning that takes account of access, tenant rules and after-hours work where needed.
For practices that cannot afford downtime, we can stage the work so key rooms stay operational while other areas are being completed. Our service team also plans seasonal servicing, which helps keep filters, dampers and thermostats working as expected through summer peaks and winter mornings. If a practice is expanding, we can look at system upgrades rather than forcing a full replacement where that is not necessary.
Medical rooms need comfort that stays steady from first patient to last. The right zoning makes that practical, not complicated.
What to decide before you ask for a quote
Before you request pricing, it helps to know how many rooms need separate control, whether the unit will be in a ceiling void or plant area, and whether the building is a new fit-out or an operating practice. If you have floor plans, ceiling heights and an idea of daily room use, design can be more accurate from the start. For older rooms in Johannesburg North or Pretoria CBD, even small changes to wall positions can affect the load, so the measurements matter.
It is also worth thinking about future use. A room that is a general consulting room today may become a treatment room next year, so the zoning should allow for that without starting again from scratch. A bit of planning now saves a lot of nuisance later, especially where patient comfort and staff concentration matter every day.