When private offices start competing for one thermostat
In a law firm in Sandton, a medical suite in Pretoria East, or a small head office in Randburg, private offices often face the same problem. One room gets morning sun, another sits against an interior corridor, and a boardroom nearby fills with people for short bursts. If all those spaces are tied to one thermostat, some staff end up too cold while others crack open the door to get relief. That usually means the system runs harder than it should, which is expensive in Johannesburg summers and not much help during load-shedding recovery either.
Private offices work better when each enclosed room can ask for its own temperature while the main air-conditioning plant stays organised. That is what zoning does. It lets the building keep a consistent base strategy, then gives individual offices fine control where it matters most. The result is fewer complaints, steadier energy use, and a workplace that feels more professional to clients and staff.
What a zoned private office system usually includes
For private offices, we normally work with a ducted split or packaged ducted system, then divide the building into practical zones. Each office or small cluster of offices can get a motorised damper, a supply run sized to the room, and a smart thermostat or wall controller. That setup gives proper control without turning every room into a separate stand alone unit. In most commercial fit outs, we also include return air planning, fresh air integration where required, and access panels for servicing dampers and controls.
- Ducted indoor unit matched to the building size and ceiling space
- Room-by-room dampers for enclosed offices and meeting rooms
- Smart thermostats or simple wall controllers with clear schedules
- Airflow balancing to keep all zones receiving the right volume
- Control programming for working hours, after-hours and weekend use
- Seasonal servicing for filters, condensate drains and sensors
For coastal humidity management is part of the plan too, even if the office is inland now and then. Pretoria and Johannesburg both get dry winters, but during summer and the first rains, moisture control and drain fall still matter. A good design keeps the system quiet, avoids short cycling, and does not dump cold air straight onto someone’s workstation or filing wall.
Planning the layout before the ceiling goes up
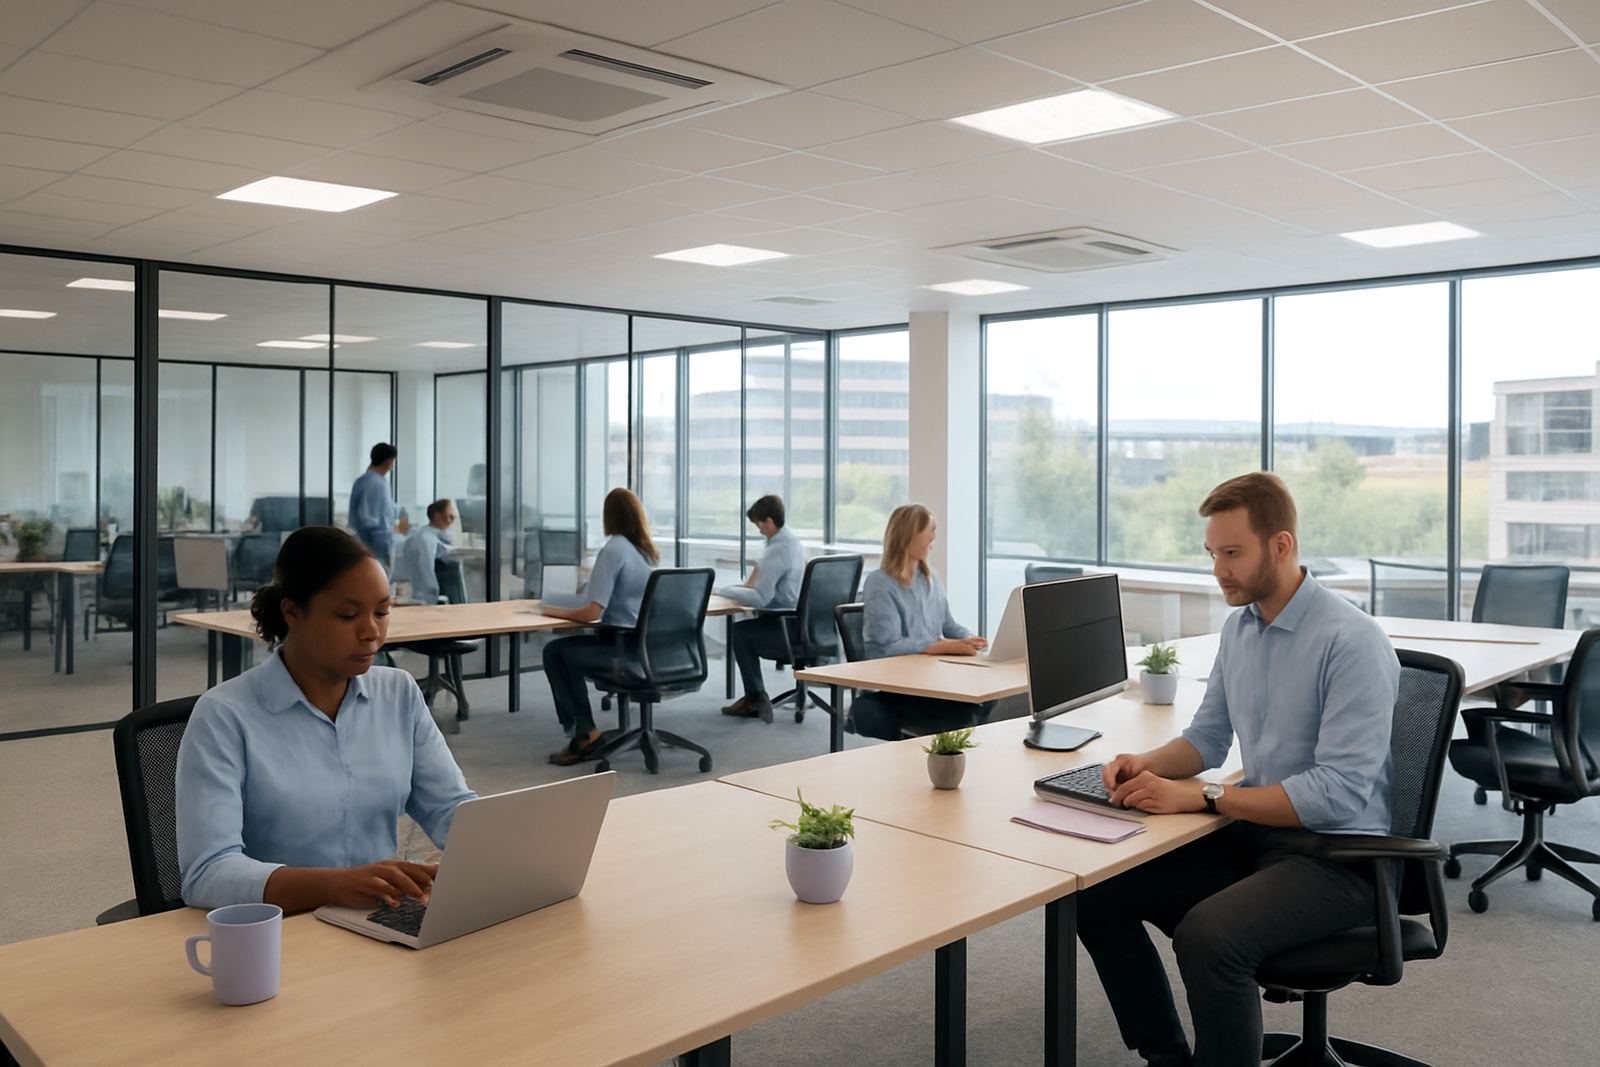
The best time to plan private office zoning is before the ceiling is closed. That is when we look at wall positions, glazing, occupancy, server rooms, and how people actually move through the space. A corner office with afternoon sun may need more cooling than an internal office of the same size. A practice manager’s room that stays closed all day should not be tied to the same schedule as a room with frequent client visits. If the layout changes later, the duct and damper plan should still allow for sensible adjustment.
We usually recommend placing thermostats in representative positions, not above printers, not in direct sun, and not beside tea stations or doors that stay open. Supply air points should avoid blowing straight onto counters or meeting chairs, and return air should not be blocked by bulkheads or cupboards. It sounds simple, but these details are where many office installs go wrong and the complaint calls begin.
- Map which offices need individual control and which can share a zone
- Check ceiling void depth for ducts, dampers and access
- Allow for future tenant changes or office reconfiguration
- Separate hot zones, such as sun-facing rooms, from cooler internal spaces
- Keep maintenance access clear for every motor and sensor
Common mistakes that cause uneven cooling
A lot of office cooling problems start with oversizing. Bigger is not better. If the system is too large, it cools the air too fast and stops before rooms have time to equalise. That leaves some areas chilly and others stuffy. Another common mistake is fitting dampers but not programming them properly, so the controls fight each other. We also see offices where every room shares the same sensor, which means one warm meeting room can drag the whole floor into overcooling.
Other issues include poor airflow balancing, no consideration for glass load, and no plan for after-hours use. A small consulting office may only need part of the system running after 6 pm, yet many buildings cool the entire floor because the controls were never set up properly. That wastes power and puts extra wear on compressors, fans and dampers. In a city with power interruptions, it is worth getting the control logic right so the system returns cleanly after an outage instead of hunting for settings.
Budget ranges for private offices in Rand
Budget depends on how many enclosed offices you want to control, the ceiling access, the duct runs, and whether it is a retrofit or a new build. For a small suite of private offices, a basic zoned solution may start around R65,000 to R120,000. Medium office fit outs with several zones, better controls and balancing often fall between R120,000 and R280,000. Larger premises with more complex ducting, multiple meeting rooms, and upgrade work on existing plant can run from R280,000 upwards.
Retrofit jobs can cost more than people expect because of ceiling openings, existing duct limitations, and the need to work around tenants still using the space. New builds are usually easier to control on cost because the layout can be planned properly from the start. We give pricing after a site assessment and load calculation, so the numbers are tied to the actual rooms rather than a rough guess. That saves time later, and usually lessens the chance of costly changes mid-installation.
How we handle private office projects in Johannesburg and Pretoria
We start with a site assessment and load calculation, then look at the way each office is used through the day. After that we design the zoning, size the equipment, and plan the controls programming so the system matches the building. If the project is in Johannesburg, Sandton, Randburg, Pretoria, Centurion or Pretoria East, we work around office hours where possible so business can carry on. For new builds we coordinate early with the main contractor, and for retrofits we plan around existing ceilings, tenants and services.
Our team includes design, installation, balancing and service support, so the people who design the system also understand what it takes to maintain it. That matters once the office is occupied and someone says one room feels warm while another is too cold. The aim is a setup that keeps private offices comfortable, quiet and easy to manage, without giving the receptionist or facilities manager extra work every day.