Why townhouse layouts need zoning
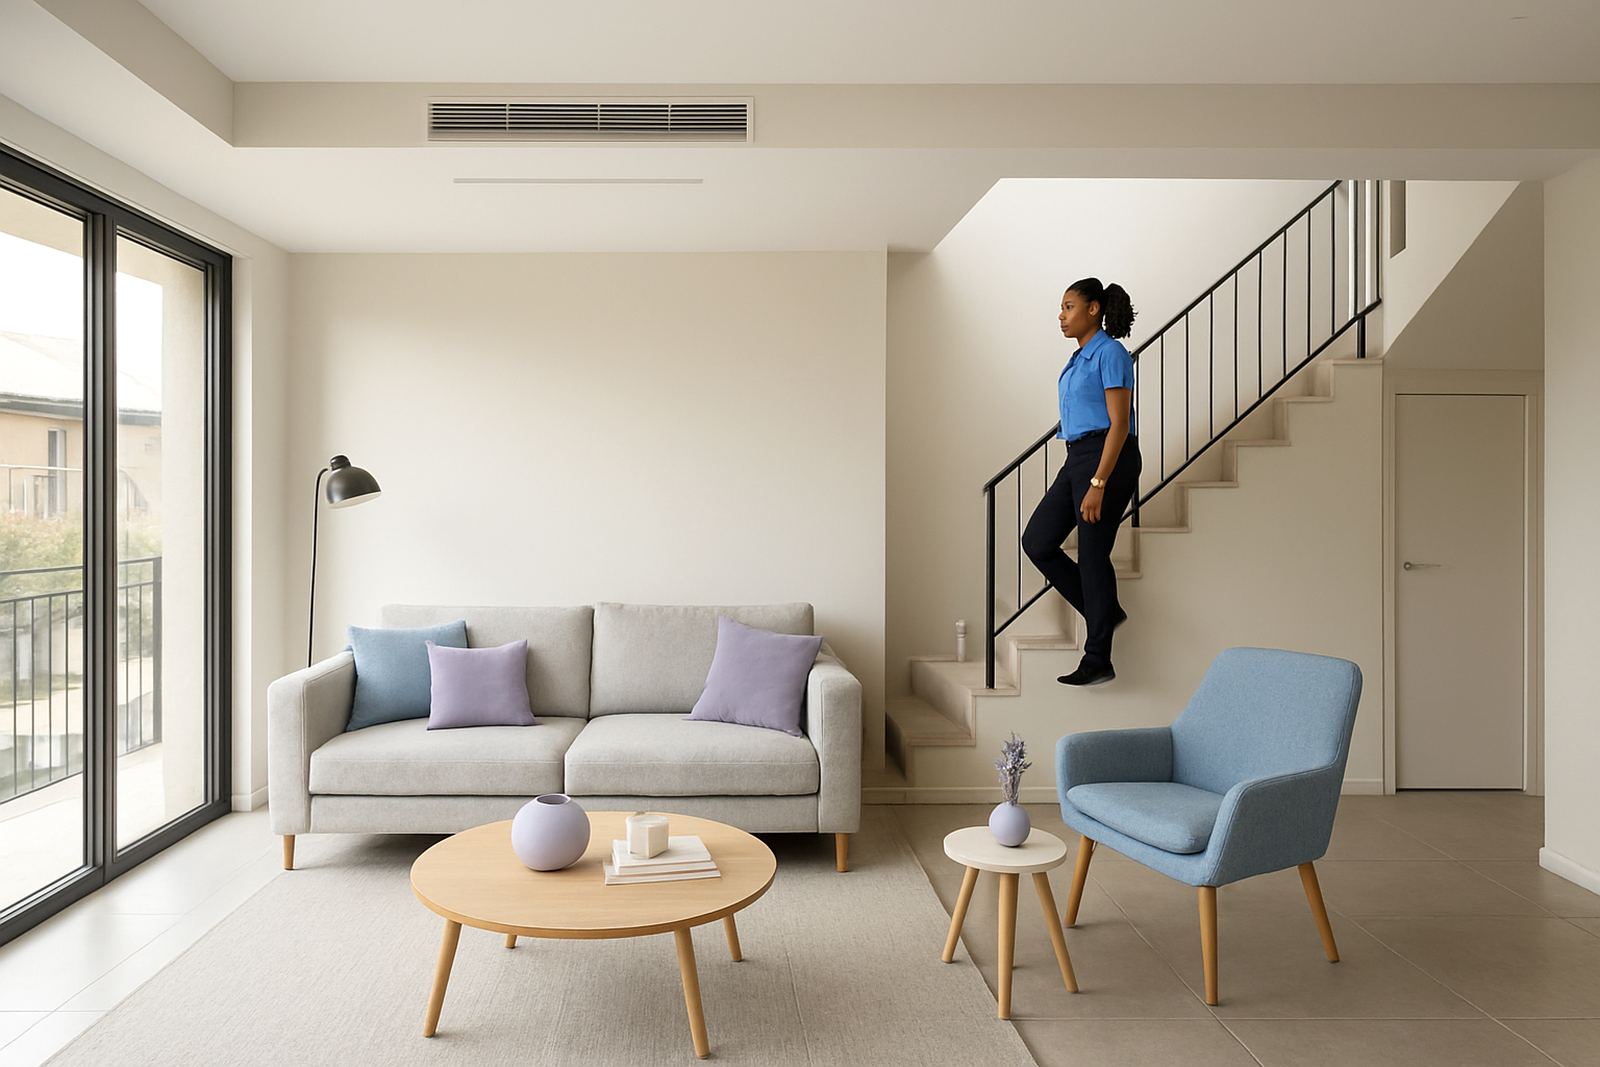
Townhouses in Johannesburg, Sandton, Randburg, Pretoria, Centurion and Pretoria East often have a simple footprint but very different room use patterns. A main bedroom may need cooling at night, a study may only be used in the day, and an upstairs landing can trap heat long after sunset. If you run one split system for the whole unit, you usually end up fighting hot rooms, cold rooms and higher power use.
With slim ducted zoning, each area gets its own damper and thermostat control. That means the living area does not have to run hard just because one bedroom is occupied, and a spare room does not need to be cooled all day when no one is there. It is a practical fit for compact homes where every square metre counts.
- Better room-by-room comfort
- Less wasted cooling in unused spaces
- Cleaner ceiling lines than multiple wall units
- More control during load-shedding and peak tariff periods
Typical equipment for a townhouse installation
A townhouse system usually starts with one slim ducted indoor unit or, in some layouts, two smaller ducted units split by floor or wing. The air is moved through short duct runs to ceiling grilles, with motorised dampers controlling each zone. A smart thermostat or zone controller then lets you set temperatures by room or group of rooms.
For most homes, the outdoor unit is positioned where there is proper airflow and service access, with the pipework routed neatly through the roof space or an exterior service chase. In older units, we often work around tight roof trusses, small access hatches and limited ceiling voids. The equipment needs to suit the home, not force the home to suit the equipment.
- Slim ducted indoor unit or paired units
- Motorised zone dampers
- Room thermostats or smart zone controller
- External condenser with sound and access in mind
- Insulated ducting and properly sized return air path
How we plan for a compact footprint
Townhouse planning starts with a proper site assessment and load calculation. We look at window size, orientation, roof insulation, ceiling height, occupation patterns and whether the unit has upstairs bedrooms or a single-level layout. This matters because a north-facing living room in Pretoria East can need a very different setup to a shaded unit in Randburg.
We also check where ducts can run without stealing too much ceiling height. In smaller homes, even a few centimetres make a difference. The goal is to keep the installation neat and practical, with service access still available for filters, dampers and controls. If the ceiling space is too tight, we will say so and suggest a different arrangement rather than forcing a bad fit.
- Keep duct runs short and direct
- Separate upstairs and downstairs where possible
- Allow for ceiling access panels where servicing is needed
- Position grilles so air does not blow straight onto beds or dining seats
What goes wrong when zoning is rushed
Many poor installs start with the wrong size unit or too many zones for the space. If each room is treated as a separate zone without enough airflow, the system can become noisy and inefficient. If the return air is too small, the unit struggles and temperatures swing too much. That is when owners start switching zones off and on, and the whole setup works harder than it should.
Another common mistake is ignoring insulation and sunlight. A top-floor townhouse with a western-facing bedroom can need more attention than the floor plan suggests. We often find units where a single room gets all the sun, then the rest of the home is over-cooled to compensate. It ends up costing more and still feels uneven. Small planning errors turn into daily frustration, so it pays to get the basics right first.
Budget ranges for townhouse zoning
For a modest townhouse with one ducted system and a few zones, budget around R45 000 to R85 000 depending on the layout, ceiling access and number of rooms. A more complex double-storey unit, or one needing extra ductwork and upgraded controls, can sit between R85 000 and R140 000. If the home needs structural opening work, extra electrical work or two separate systems, the figure can move higher.
These are practical ranges for homeowners in Johannesburg and Pretoria who want a neat, controllable installation that suits the unit long term. The cheapest option is not always the best value if it means poor airflow, high running costs or noisy operation. We would rather size it properly and keep the monthly use sensible, especially with power prices and load-shedding to think about.
- Small single-storey townhouse: R45 000 to R65 000
- Typical two-level unit: R65 000 to R100 000
- Complex layouts or multiple zones: R100 000 to R140 000+
Servicing that keeps the system quiet and efficient
Townhouse systems need seasonal servicing to keep dampers moving freely, filters clean and airflow balanced. In coastal humidity we would watch for moisture and dust build-up, but even inland homes collect enough debris in roof spaces to affect performance. A system that runs quietly in April can start rattling by summer if the filters are blocked or a damper sticks.
We also check thermostat settings, refrigerant performance and the balance between zones so one room is not stealing capacity from another. If a homeowner has recently changed the use of a room, such as turning a spare bedroom into a home office, the control setup may need a small rework. A good system should match how the home is actually used, not how it looked on paper five years ago.
- Filter cleaning and replacement checks
- Damper and thermostat testing
- Airflow balancing across occupied rooms
- Seasonal checks before summer and winter
What townhouse owners should ask before signing off
Before we finalise a townhouse installation, we confirm the ceiling access, the number of zones, the noise expectations and where the external unit will sit. If the body corporate has rules on visible equipment or working hours, those should be checked early. In some complexes, access times and noise control are just as important as the system itself.
If you are comparing options, ask how the load calculation was done, how many rooms will have independent control, and whether the design allows for later upgrades. A well planned townhouse system should be easy to live with, easy to service, and not overcomplicate a compact home. That is the kind of setup that holds up over time.