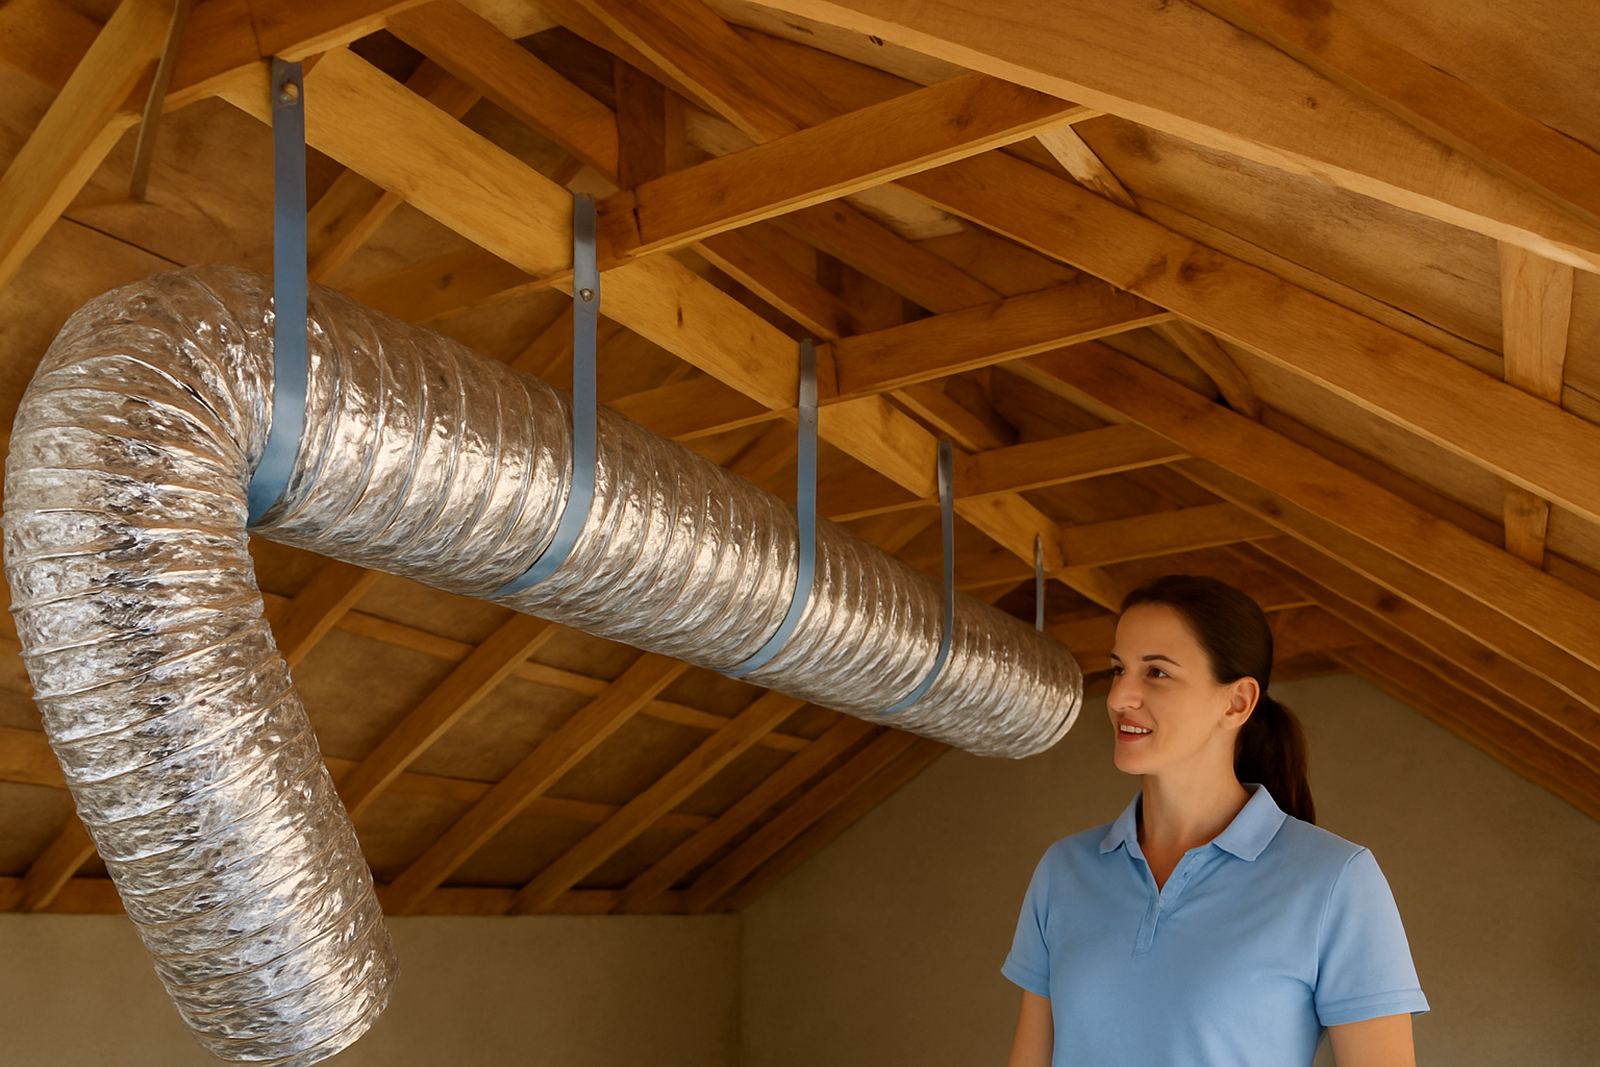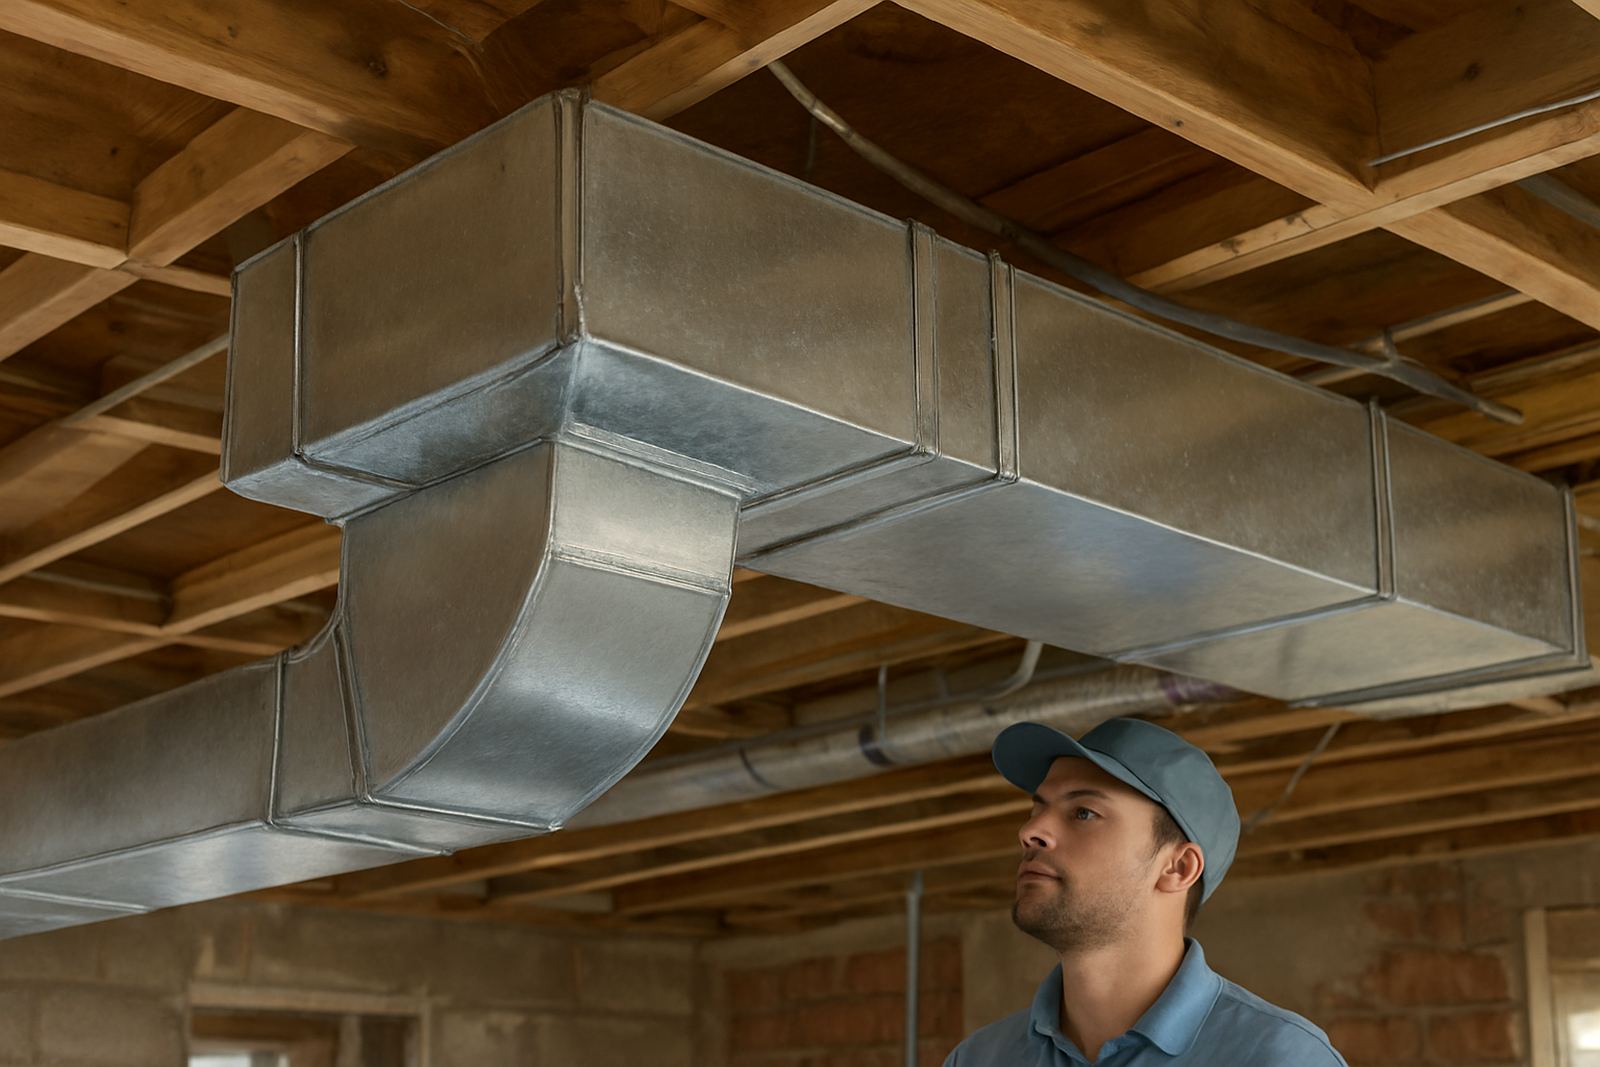
What a rigid ductwork system does on a zoned project
A rigid ductwork system carries conditioned air through fixed metal or board duct sections instead of flexible runs. On a zoned installation, that means each room or area gets a controlled supply path, with dampers and sensors helping the system respond to actual use, not just one thermostat in a corridor.
This type of layout is often chosen where ceiling space is limited, where long runs must stay true, or where the owner wants airflow that can be measured and balanced properly. In Johannesburg offices with boardrooms, server rooms and open-plan areas, or homes in Pretoria East with multiple wings, rigid ducting helps keep the supply pressure more predictable. It is also a good choice in hot, dusty conditions where loose, sagging duct can cause airflow loss over time.
- Fixed duct sections for supply and return air paths
- Works with motorised dampers and room-by-room control
- Better for long runs, larger volumes and planned ceiling layouts
- Common in retrofits where existing ducting is noisy or uneven
Sizes, shapes and construction options
Rigid ductwork is selected to suit the air volume, route length and available ceiling or roof space. For residential and office projects in Sandton or Centurion, the duct may start at a larger main trunk and reduce into branch runs for individual rooms. The system can be made in round, square or rectangular sections depending on the layout and the space above ceilings.
Typical sizes are specified in millimetres, and the final choice depends on the airflow target in each zone. As a guide, branch ducts may be sized from 150 mm up to 400 mm equivalent diameter, while main trunks can be larger on multi-room systems. Insulation thickness, sheet metal gauge and joint method are chosen for the site, especially where coastal humidity, roof heat or night-time temperature swings can affect performance.
- Round, square or rectangular profiles available
- Main trunks and branch take-offs sized to the calculated airflow
- Insulated duct options for heat control and condensate reduction
- Access points can be included for cleaning and inspection
We normally confirm the exact arrangement after a site assessment and load calculation, so the duct size matches the equipment and the rooms it serves.
Where rigid ducting suits best
This product suits larger homes, sectional office floors, consultation rooms, boardrooms and renovated buildings where temperature control must be more even from one area to the next. It is also useful in new builds where the contractor can plan ceiling coordination early and avoid cramped bends or long unsupported flexible sections.
In Pretoria West and Randburg, we often see rigid ducting chosen for multi-room layouts that need quieter operation and more accurate balancing. It also helps where a property has different usage patterns, for example a home with guest rooms that stay closed during the week, or an office with meeting rooms that only need cooling during booked periods.
- Multi-zone homes with separate living and sleeping areas
- Offices, studios and medical consulting spaces
- Retrofit work where old ducting has collapsed or leaks
- Projects needing lower noise and steadier supply pressure
Installation, power and equipment considerations
Rigid ductwork is installed as part of the full HVAC system, so the duct design must match the indoor unit, outdoor unit and zone control layout. The installer must allow for access panels, damper motors, thermostat cabling and maintenance space around the air handler. Where the building has concrete slabs or tight ceiling voids, planning the route early saves a lot of rework later.
The duct system itself does not use gas, but it works with equipment that may need a proper electrical supply, isolator and fault protection. On many Johannesburg sites we also advise checking the building’s backup power strategy, because load-shedding can interrupt control boards, actuators and thermostats if no standby supply is fitted. If the system is connected to a generator or inverter, the starting load and running load must be checked before final sign-off.
- Allow for electrical supply to the air-conditioning plant and controls
- Check ceiling access before duct sizes are finalised
- Plan damper positions for future servicing
- Confirm inverter or generator capacity if backup power is used
Good installation practice matters just as much as the duct size. A well-made trunk with poor sealing or bad balancing will still waste energy and create complaints from occupants.
Airflow balancing and control that works room by room
Rigid ductwork comes into its own when the system is balanced properly. Each branch should deliver the intended airflow, otherwise one room gets too cold while another never reaches temperature. We set up dampers, diffusers and thermostats so that the system can respond in stages, rather than blasting full flow into every zone at once.
For offices in Johannesburg CBD edges or Pretoria East, this makes a real difference in comfort and running cost. Rooms facing north may need more cooling than shaded rooms, and the duct layout should reflect that. The controls can be programmed for occupancy, time of day and seasonal changes, which helps avoid overcooling early in the morning or underperforming on a hot afternoon. That sort of tuning saves complaints, and it is easier to maintain later.
- Set branch flows to suit each room or zone
- Use thermostats and dampers together for better control
- Reduce noise by keeping velocity within sensible limits
- Balance supply and return air to avoid pressure issues
Care, servicing and what to check before ordering
Rigid ductwork needs less day-to-day attention than flexible ducting, but it still benefits from seasonal servicing. Dust build-up, loose insulation, damaged joints and blocked filters can all reduce airflow. In humid areas, check for condensation around joints and at cold surfaces. If the building is near busy roads or construction sites, filters may need more regular changes, especially in the dry winter months.
When ordering, confirm the room list, ceiling heights, unit location and the number of zones. Make sure the airflow targets are known for each room, because the duct sizes depend on that information. It helps to have a sketch of the route from the plant room to the farthest supply point, plus any ceiling limitations, bulkheads or structural beams. If the project is a retrofit, check whether the old duct can be removed without affecting fire stopping or access to services. We have seen simple jobs go sideways because one small ceiling opening was left out or a return air path was forgotten.
- Room names, sizes and use of each zone
- Main unit location and available ceiling space
- Required airflow per zone and noise limits
- Access for filters, dampers and future cleaning
If you are comparing options for a larger zoned project, rigid ductwork is usually the cleaner choice when layout certainty and long-term control matter most.
Key facts
| Product type | Rigid ductwork system for zoned air-conditioning |
|---|---|
| Typical materials | Galvanised sheet metal, insulated board or lined sections |
| Common sizes | Branch runs from 150 mm to 400 mm equivalent diameter, larger mains on request |
| Application | Homes, offices, consulting rooms, boardrooms and mixed-use spaces |
| Control compatibility | Motorised dampers, smart thermostats and zoning controllers |
| Service area | Johannesburg, Sandton, Randburg, Pretoria, Centurion and Pretoria East |