What A Ducted Split System Does In The Building
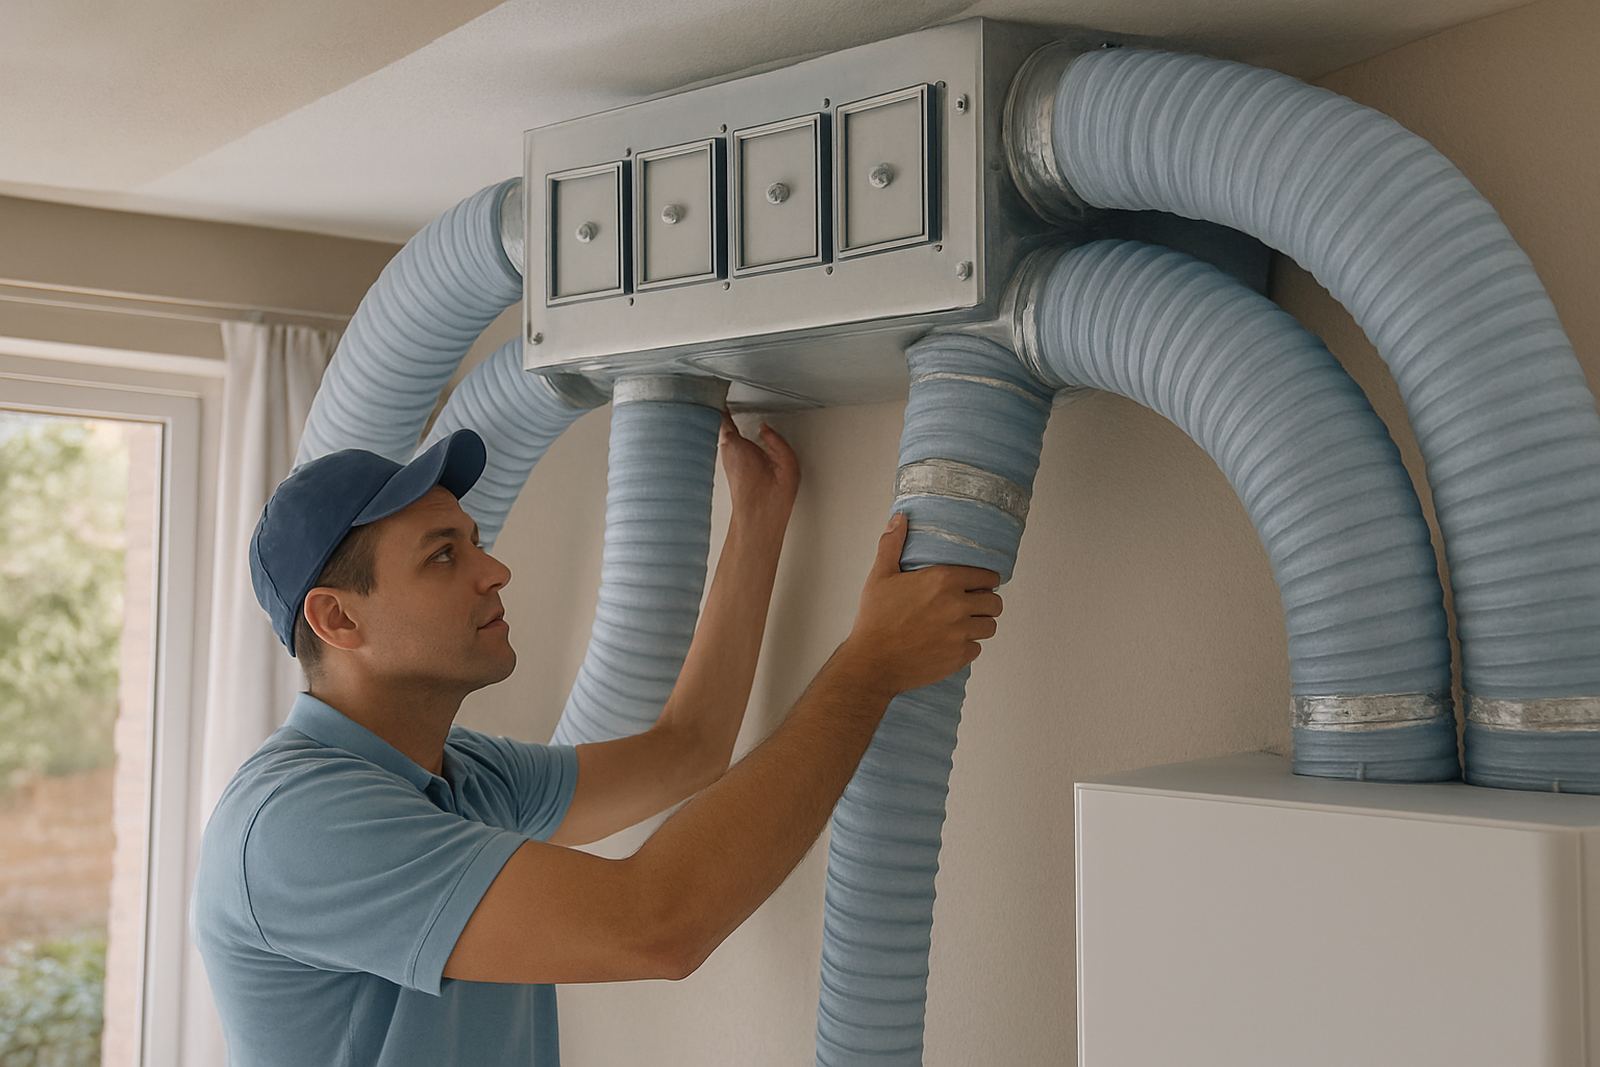
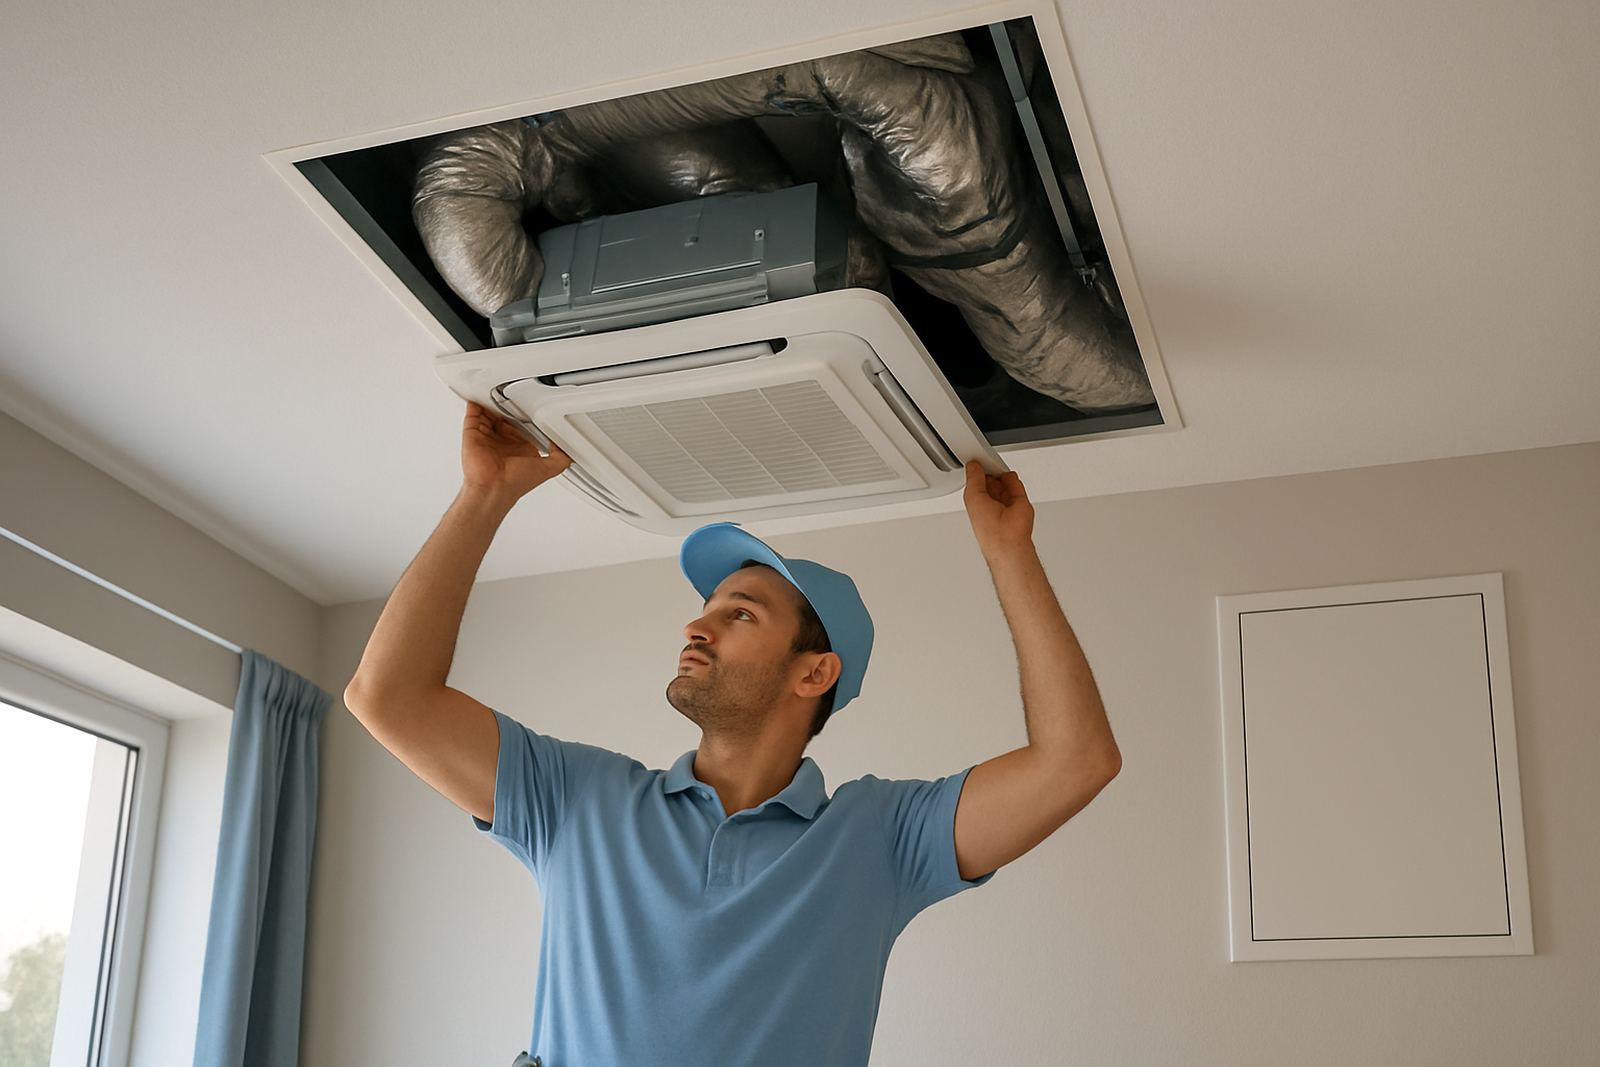
A ducted split system uses one indoor unit, usually fitted in the ceiling void, roof space or a service area, to push cooled or heated air through ducts to selected rooms. Each zone is controlled by dampers and a thermostat, so you can cool the bedroom wing at night, keep the living areas lower during the day, or shut off rooms that are not in use. It is a practical choice where you want central comfort without multiple wall units in every room.
In Johannesburg and Pretoria, these systems are often used in family homes, townhouses, boardrooms and small office floors. They help with hot summer afternoons, dry winter mornings and the sort of mixed use spaces where one person wants 22 degrees and another wants 18. If the layout allows for good duct routes and return air, a ducted split can give very even results.
- Hidden indoor unit for a neater finish
- Room-by-room zoning with dampers
- Single central system for multiple spaces
- Works well for homes, offices and medical suites
Sizes, Airflow Options And Common Configurations
The right size depends on floor area, insulation, window size, ceiling height and how many rooms will be zoned. A small flat may need a compact unit with two or three zones, while a large home in Sandton or a multi-office suite in Pretoria East may need a larger unit with more supply runs and careful return air design. We always check the load first, not just the room count.
Typical ducted split system setups are selected by cooling capacity, airflow and static pressure. The indoor fan must be able to move air through the ductwork without fighting long runs or too many bends. If the ducting is undersized, the system becomes noisy and the rooms at the far end feel weak. Good design keeps the air speed sensible and the pressure drop low.
- Compact systems for apartments, small homes or private offices
- Mid-size systems for 3 to 5 bedroom homes
- Larger units for open-plan homes, boardrooms and multi-room offices
- Optional multiple zones with separate thermostats or smart control
Where A Ducted Split System Suits Best
This product suits buildings where the ceiling space is available and the owner wants a controlled, discreet finish. It is a strong option for new builds, major renovations and office fit-outs where the contractor can plan ducts, drains and access panels before ceilings are closed. In older homes, it can still work well if the roof space and structure allow for it, but the routeing has to be checked carefully.
It is a good fit for:
- Family homes with separate sleeping and living areas
- Double-storey houses with mixed heat gain on each floor
- Offices that need zoning for meeting rooms and work areas
- High humidity coastal trips? Not this region, but Pretoria and Johannesburg still benefit from proper drainage and filtration during dusty months
For landlords and body corporates, a concealed system can also reduce visual clutter and keep equipment out of the way. That matters where common areas have strict appearance rules or where wall-mounted units would spoil the interior. You still need access panels for servicing, so this is planned from the start.
Installation, Electrical Supply And Drainage Needs
Installation starts with a site assessment, load calculations and a layout that shows where the indoor unit, returns, ducts and dampers will go. The installer must confirm ceiling depth, roof heat exposure, access for maintenance and where condensate water will run. A badly placed drain line can cause leaks, ceiling stains or unnecessary callouts later on, so this part needs care.
Most ducted split systems need dedicated electrical supply with correct protection at the board. Depending on the size, starting current and control setup, the electrician may need to allow for a new circuit and proper isolator position. During load-shedding, the system will behave like any other fixed air-conditioner and may need backup power support if the building expects cooling to stay on. If a generator or inverter is being used, the starting load and running load must be checked properly.
- Dedicated power supply and correct breaker sizing
- Condensate drainage with proper fall
- Access panels for filters, fan section and dampers
- Enough roof or ceiling space for ducts and returns
Care, Servicing And Day-To-Day Operation
Like any air-conditioning system, a ducted split unit performs best when the filters are cleaned, the ducts are checked and the refrigerant circuit is serviced on schedule. Dust build-up is common in Gauteng, especially in winter and during windy months. If filters are left dirty, airflow drops and the indoor fan has to work harder, which can lead to poor comfort and higher running costs.
Seasonal servicing should include coil cleaning, drain checks, thermostat testing, damper inspection and a check on the outdoor unit. If one room is too warm while another is too cold, the issue may be with balancing rather than with the compressor itself. That is why airflow balancing and fault finding are part of the service picture, not just gas checks.
- Clean filters regularly, more often in dusty areas
- Check dampers and thermostats before peak summer use
- Inspect drain lines to prevent overflow
- Book seasonal servicing before the first heat wave
What To Check Before You Order
Before ordering, ask for a proper design based on the rooms to be cooled, the ceiling space available and the number of zones required. You should also confirm where the indoor unit will sit, how the return air will work and whether the ceiling can take the service access needed later. If these details are rushed, the installation can become noisy, awkward or hard to maintain.
It also helps to confirm the finish you want in each room. Some clients want one thermostat for a full zone, while others want more detailed room control. If you expect to add rooms later, say so early. The ductwork can sometimes be allowed for now, but the dampers and controls must be planned with that in mind. The right choice on day one saves a lot of rework, and the system performs better for it.
- Number of rooms and zones required
- Ceiling depth and access panel positions
- Power supply, backup power and board capacity
- Noise expectations, especially for bedrooms and meeting rooms
- Future expansion if the layout may change
Key facts
| System type | Concealed ducted split air-conditioning with zoning |
|---|---|
| Control | Smart thermostat with room-by-room damper control |
| Typical use | Homes, offices, boardrooms and multi-room suites |
| Installation | New builds, renovations and retrofit installations |
| Power | Dedicated electrical supply required, backup power optional |
| Service needs | Filter cleaning, drainage checks, balancing and seasonal servicing |